Land with Home for Sale in Belton, South Carolina
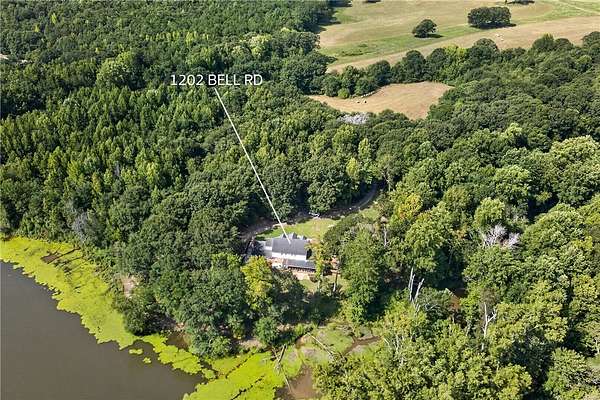
1202 Bell Rd, Belton, SC 29627
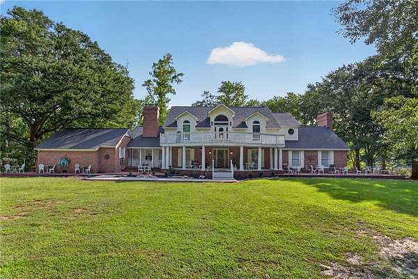
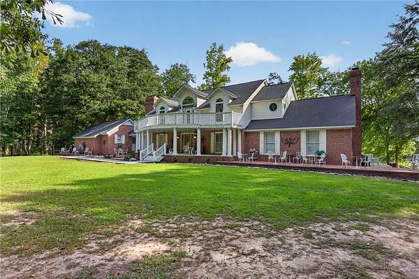
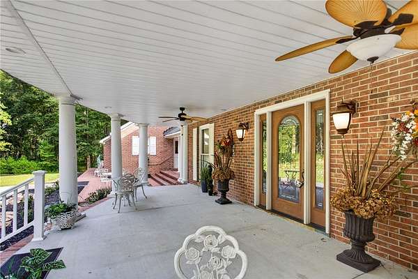
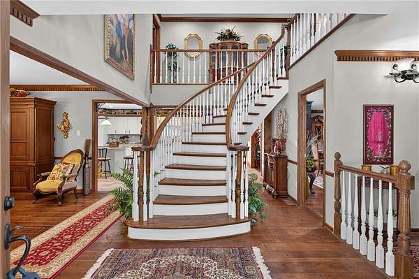
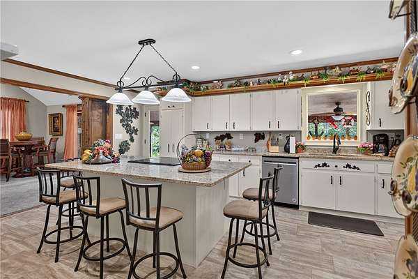
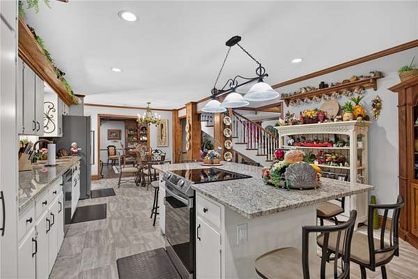
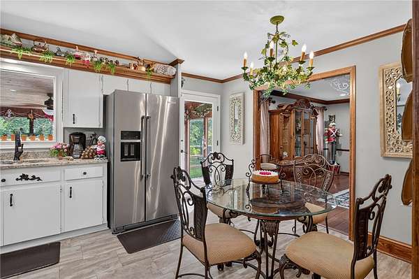
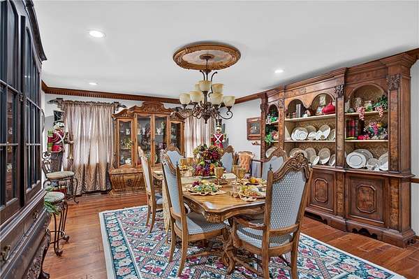
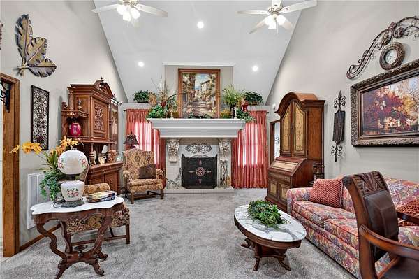
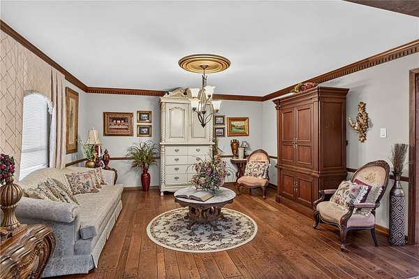
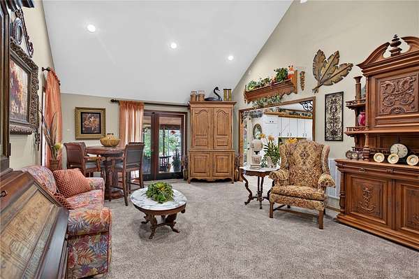
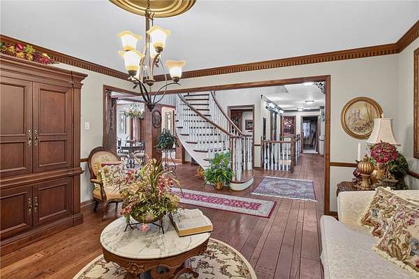
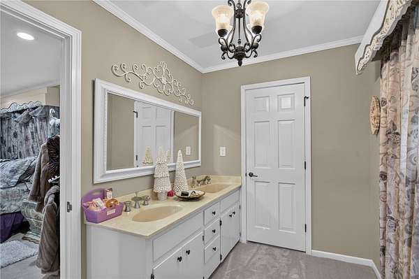
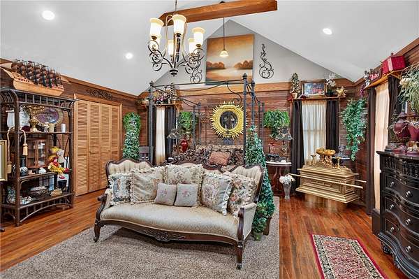

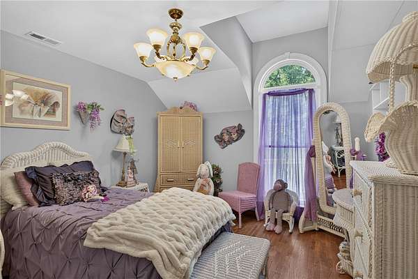
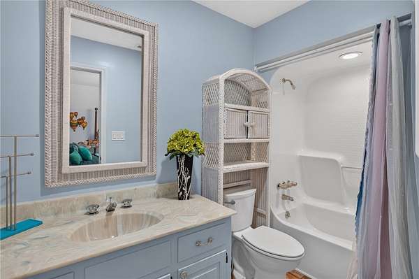
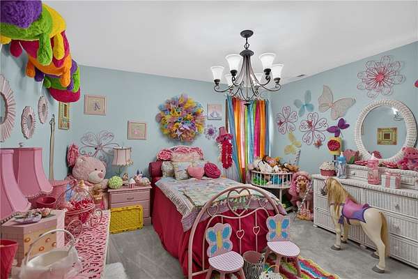
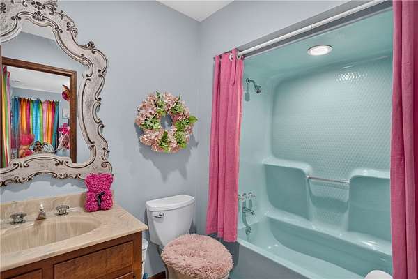
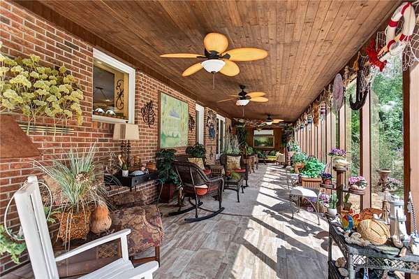
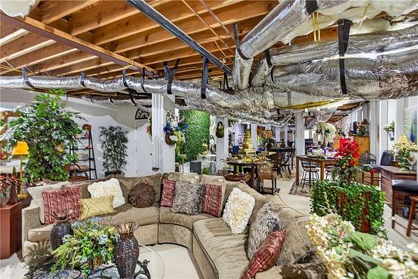
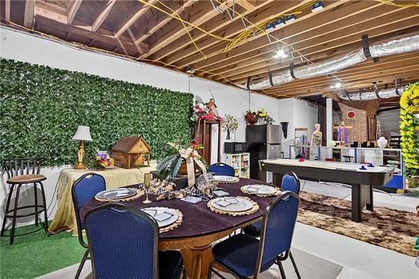
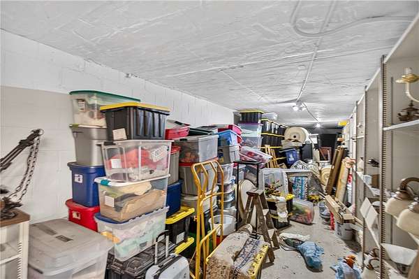
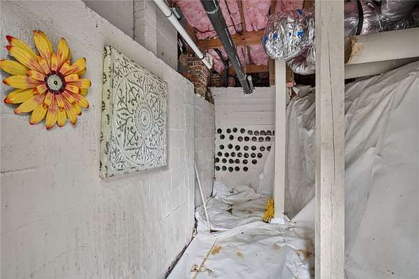
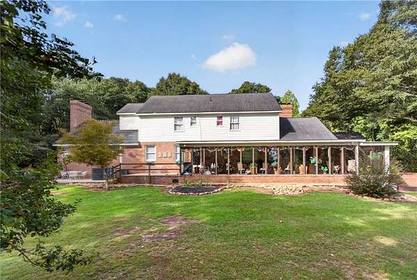
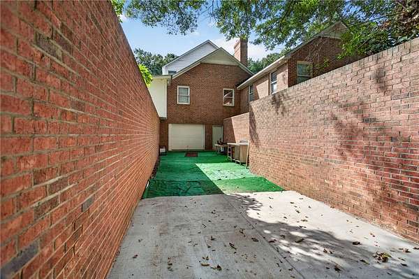
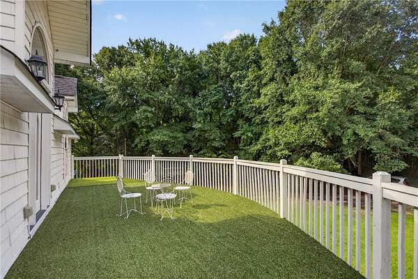
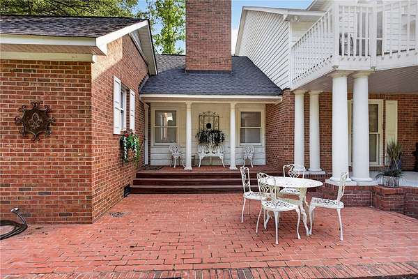
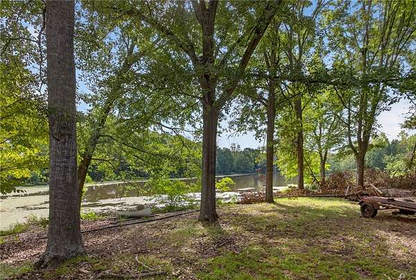
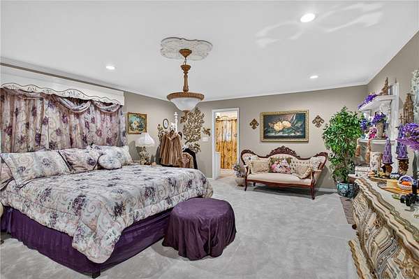
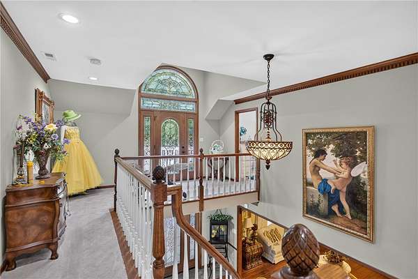
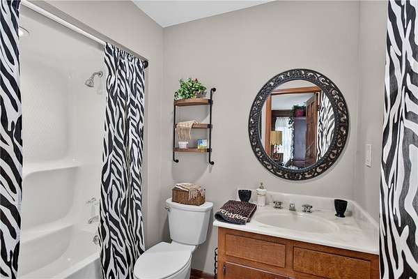
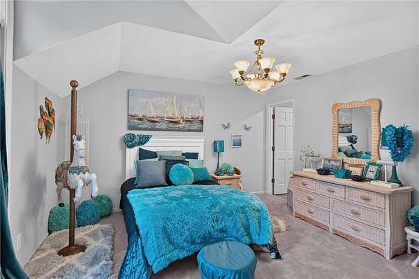
Welcome to 1202 Bell Road, a hidden gem offering approximately 7,500 square feet on approximately 5 acres, with beautiful views of the adjacent pond and surrounding nature. Inside, an impressive curved free-floating staircase creates a striking first impression, while cathedral ceilings in the living room and one main-level bedroom enhance the home's sense of scale. Six bedrooms with private baths, a spacious basement, and extensive outdoor patios provide exceptional flexibility for everyday living, entertaining, and making the space your own. This private luxury retreat also offers convenient access to both Greenville and Anderson. The sellers have completed numerous improvements throughout the property, updating everything from major systems to interior finishes and everyday features. A replaced front porch and added balcony provide additional spaces to enjoy the property and its quiet surroundings. With its rare combination of scale, privacy, natural views, and architectural character, 1202 Bell Road offers a distinctive retreat that stands apart from typical listings in the area. Looking for even more land? The seller also owns surrounding acreage and is open to selling. Schedule your private showing of 1202 Bell Road today!
Location
- Street address
- 1202 Bell Rd
- County
- Anderson County
- Zip code
- 29627
- Elevation
- 817 feet
Directions
From I-85, take Exit 19 toward Belton/Anderson. Follow SC-28 toward Belton, then continue onto Belle Road. Follow Belle Road to 1202 Belle Road. The property will be on your right.
Property details
- Acreage
- 5 acres
- MLS #
- WUAR 20304427
- Posted
Property taxes
- 2025
- $7,248
Parcels
- 222-00-14-008
Details and features
Listing
- Type
- Residential
- Subtype
- Single Family Residence
- Franchise
- Keller Williams Realty
Lot
- View
- Water
- Features
- Level, Not in Subdivision, Outside City Limits, Trees, Views, Wooded
Exterior
- Parking
- Driveway
- Pool
- Patio, Porch
- Features
- Balcony, Storm Windows Doors
Structure
- Stories
- 2
- Water
- Public
- Sewer
- Septic Tank
- Heating
- Central, Electric
- Cooling
- Central Air
- Materials
- Brick
- Roof
- Composition, Shingle
- Windows
- Blinds, Wood Frames
Interior
- Rooms
- Basement, Bathroom x 7, Bedroom x 6
- Flooring
- Carpet, Hardwood
- Fireplaces
- Yes
- Appliances
- Dishwasher, Disposal, Electric Oven, Electric Range, Electric Water Heater, Microwave, Refrigerator
- Security
- Security
- Features
- Bath In Primary Bedroom, Cable Tv, Cathedral Ceilings, Ceiling Fans, Entrance Foyer, Fireplace, French Doors Atrium Doors, Granite Counters, High Ceilings, Main Level Primary, Pull Down Attic Stairs, Separate Formal Living Room, Smooth Ceilings, Tub Shower, Walk In Closets, Walk In Shower, Window Treatments
Nearby schools
| Name | Type |
|---|---|
| Palmetto Elem | Elementary |
| Palmetto Middle | Middle |
| Palmetto High | High |
Listing history
| Date | Event | Price | Change | Source |
|---|---|---|---|---|
| Aug 26, 2026 | New listing | $1,350,000 | — | WUAR |