Land with Home for Sale in Garfield, Arkansas
12024 Airport Dr, Garfield, AR 72732
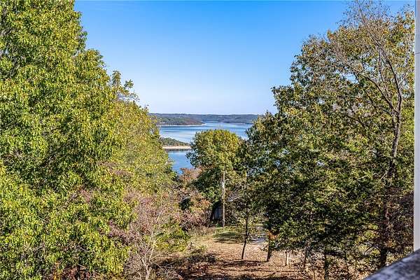
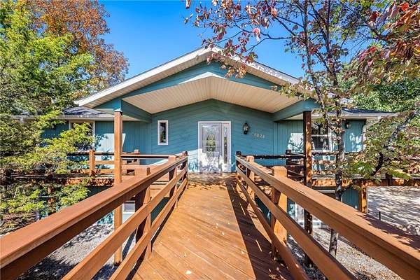
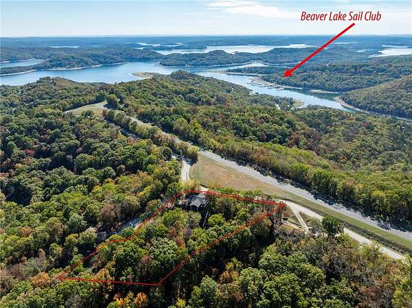
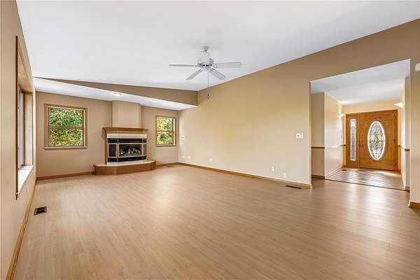
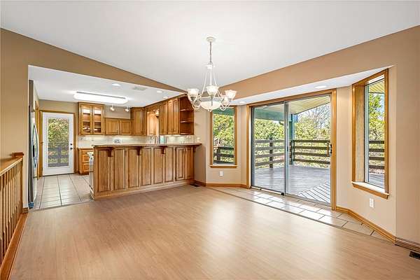
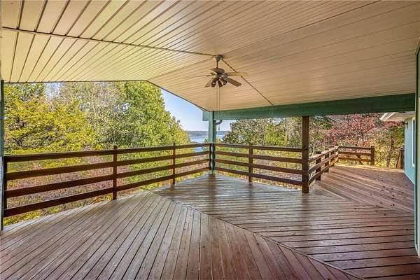
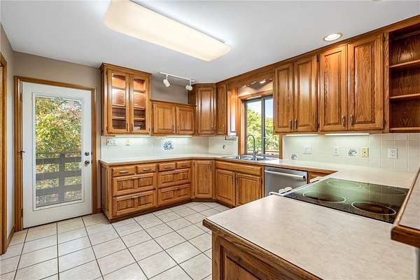
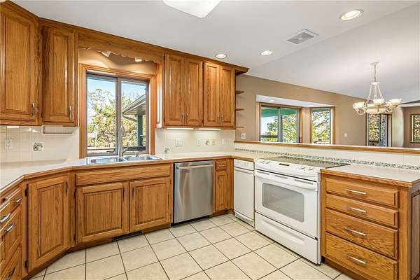
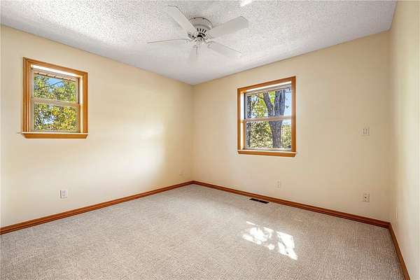
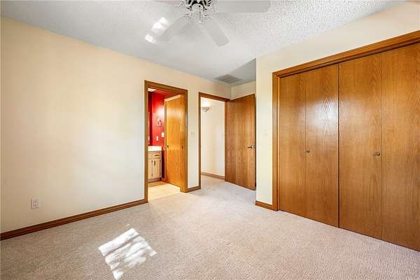
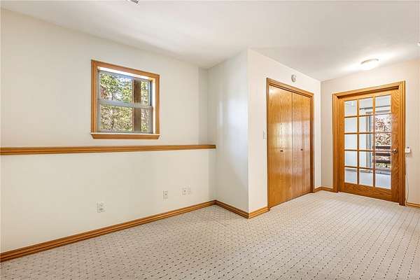
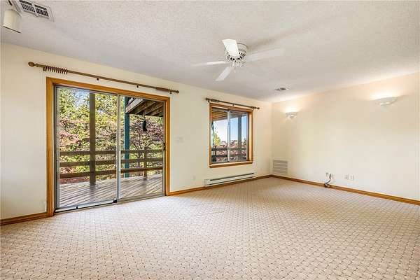
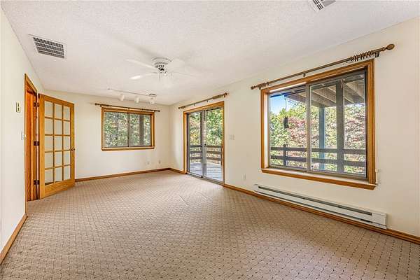
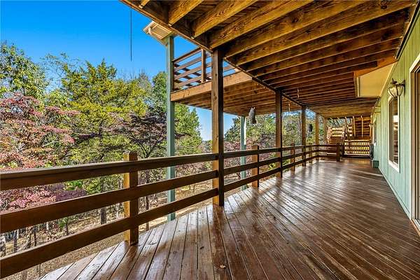
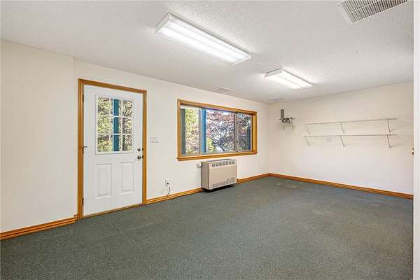
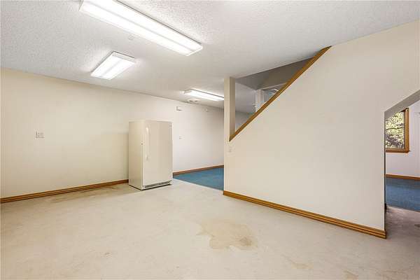
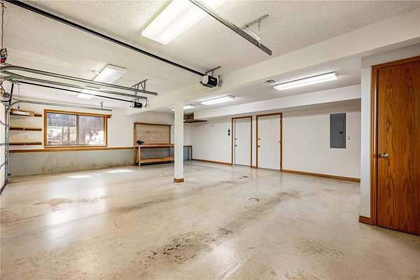
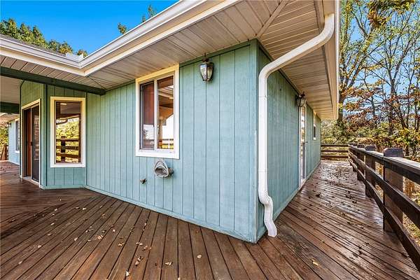
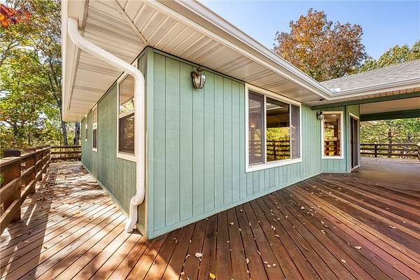
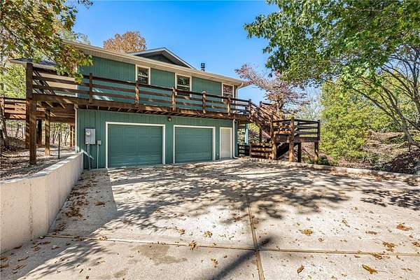
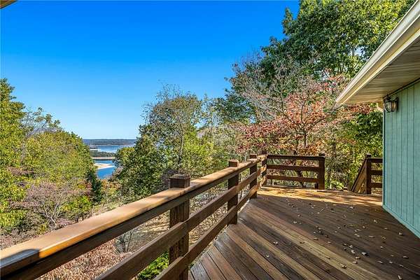
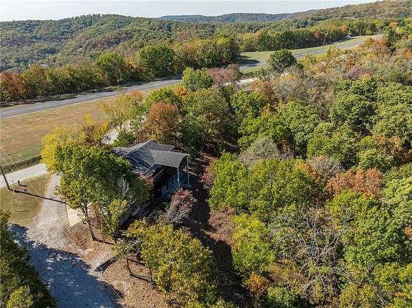
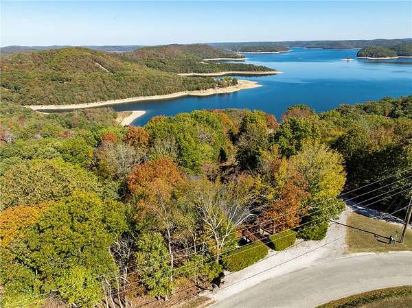
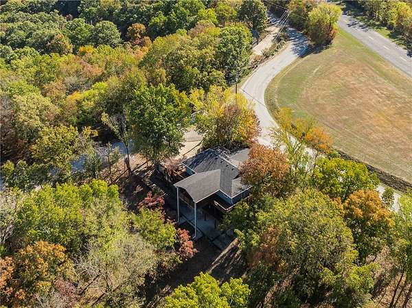
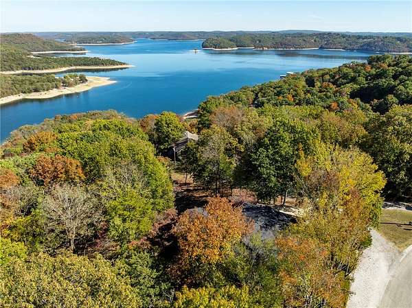
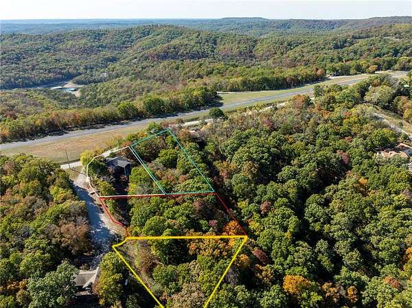
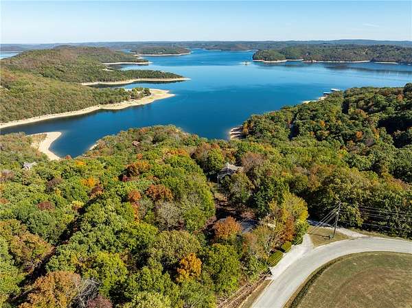
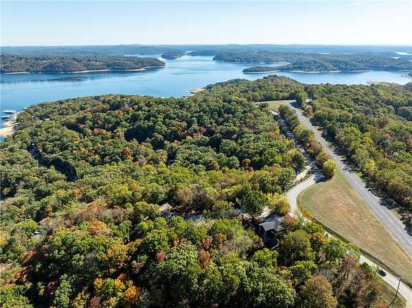
Wake up to gorgeous sunrises over Beaver Lake and wind down with the sounds of nature at 12024 Airport Road. Set among rolling hills in Lost Bridge Village, this property offers beautiful lake views, peaceful solitude, and room to spread out. Two expansive decks-one on each level-invite morning coffee, outdoor dining, and quiet moments watching local wildlife. Inside, two separate living rooms provide flexible space for gathering, entertaining, or enjoying a little time to yourself. The home plus three lots total 2.24 acres, with water and sewer available on all lots. Enjoy the natural surroundings and the excitement of living near the airstrip watching planes come and go or connect with neighbors through Lost Bridge Village's social activities, recreation center, tennis/pickleball courts, and library. The marina is approximately five minutes away, making days on Beaver Lake easy to enjoy. Come experience the views, the quiet, and the setting that make this property special.
Location
- Street address
- 12024 Airport Dr
- County
- Benton County
- Zip code
- 72732
- Community
- Lost Bridge Village Rurban
- School district
- Rogers
- Elevation
- 1,424 feet
Directions
From I-49 N take exit 86 for US-62 E/AR-12 E/AR-102 W/SE 14th St toward Hudson Rd. Slight right onto AR-12/US-62 E/SE 14th St. Use any lane to turn left onto US-62 E. Turn right onto AR-127 E/Main St. Continue to follow AR-127 E. Turn right onto Slate Gap Rd. Slight left onto E Airport Dr. Destination will be on the left.
Property details
- Acreage
- 2.24 acres
- MLS #
- ARMLS 1366437
- Posted
Property taxes
- Recent
- $2,655 - PLAT 0-119
Expenses
- Homeowner Association Fee
- $496 annually
Parcels
- 15-04691-000
Details and features
Listing
- Type
- Residential
- Subtype
- Single Family Residence
- Franchise
- Keller Williams Realty
Lot
- View
- Lake
- Features
- Landscaped, Secluded, Sloped, Views, Wooded
Exterior
- Parking
- Garage, Open
- Pool
- Deck
- Features
- Concrete Driveway
Structure
- Stories
- 3
- Water
- Public
- Sewer
- Public Sewer
- Heating
- Central, Heat Pump, Propane
- Cooling
- Attic Fan, Central Air, Electric
- Materials
- Wood Siding
- Roof
- Shingle
Interior
- Rooms
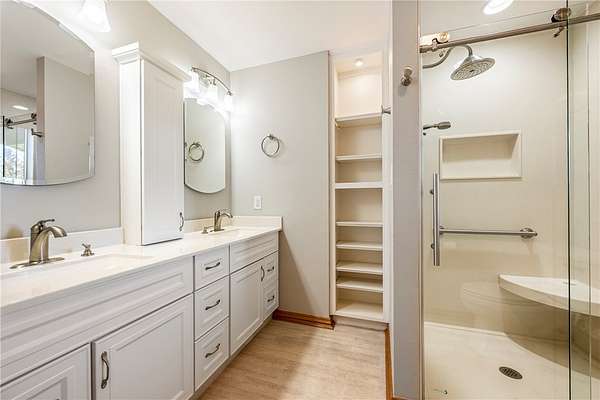
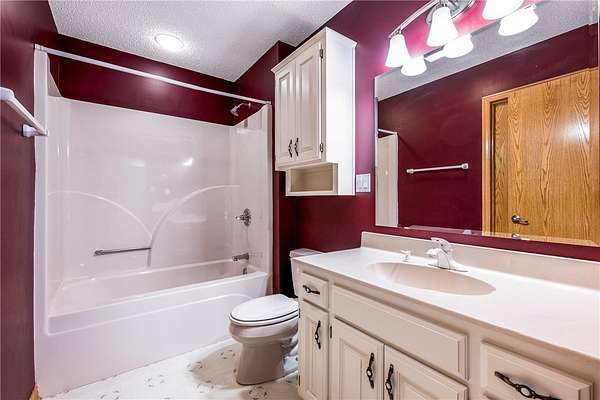
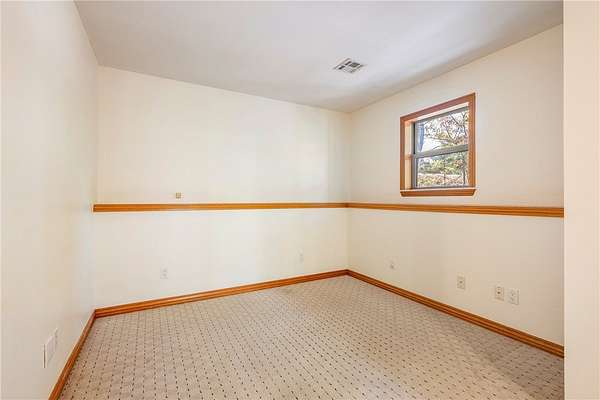
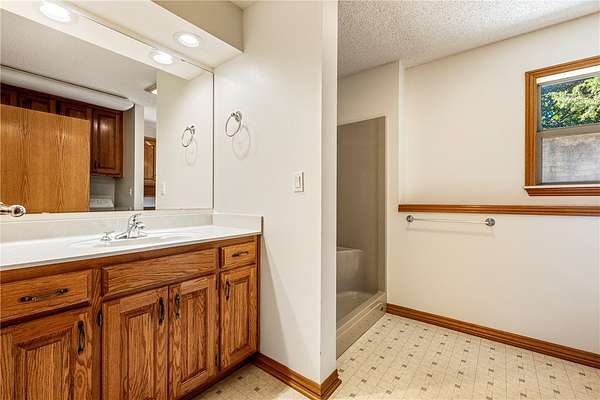
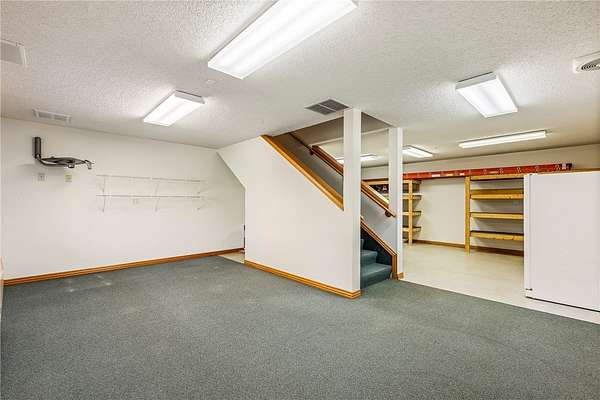
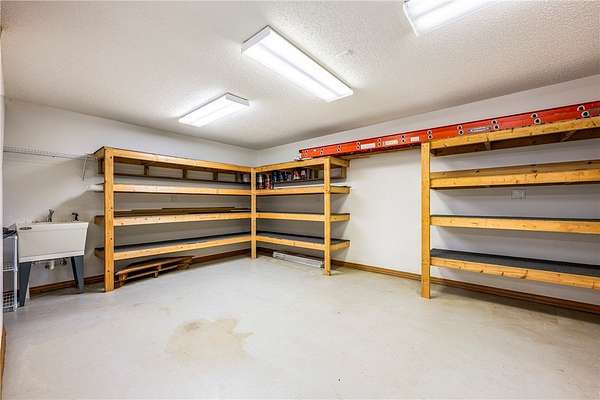
- Basement, Bathroom x 3, Bedroom x 3
- Flooring
- Carpet, Tile, Vinyl
- Fireplaces
- Yes
- Appliances
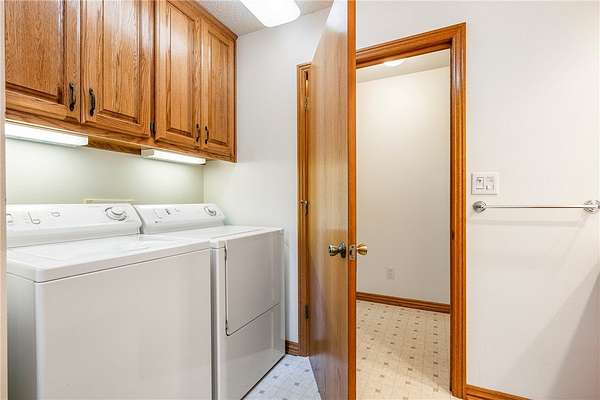
- Disposal, Electric Range, Electric Water Heater, Plumbed For Ice Maker, Refrigerator, Trash Compactor, Washer
- Features
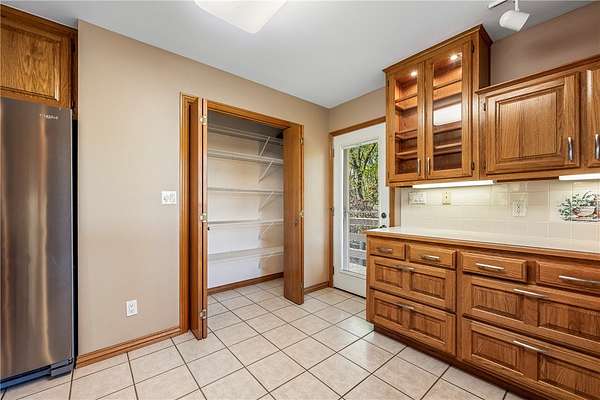
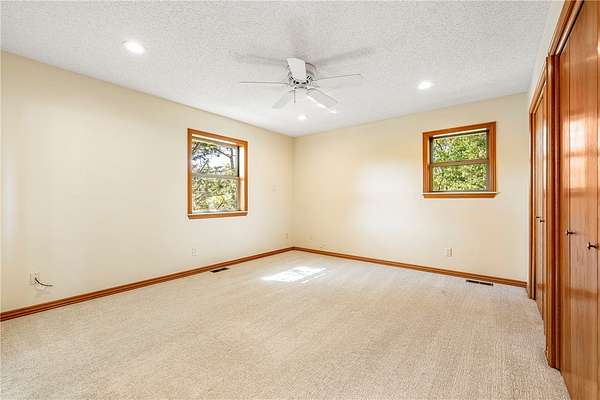
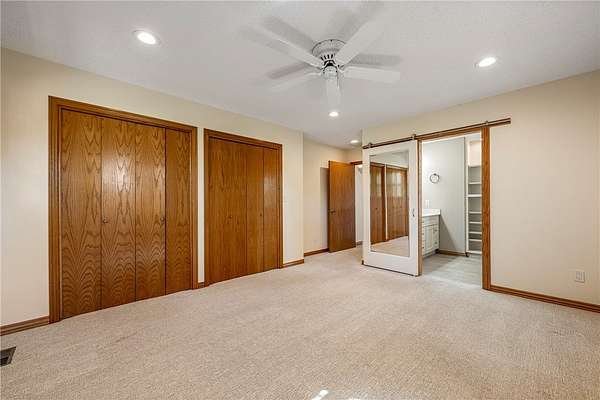
- Ceiling Fans, Eat In Kitchen, Multiple Living Areas, Pantry, Programmable Thermostat, Solid Surface Counters, Walk In Closets
Property utilities
| Category | Type | Status |
|---|---|---|
| Gas | Propane | Connected |
Listing history
| Date | Event | Price | Change | Source |
|---|---|---|---|---|
| Nov 5, 2026 | New listing | $750,000 | — | ARMLS |