Land with Home for Sale in Spooner, Wisconsin
1203 Peterson Trl, Spooner, WI 54801
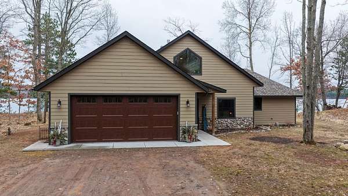
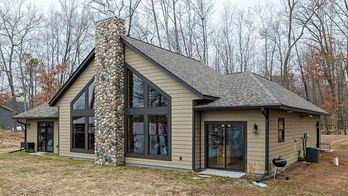
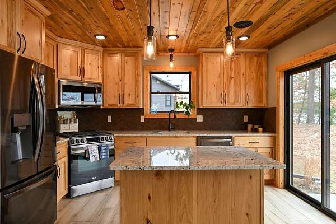
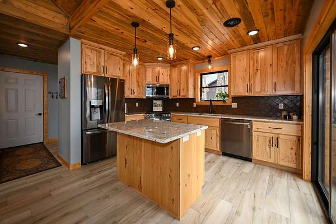
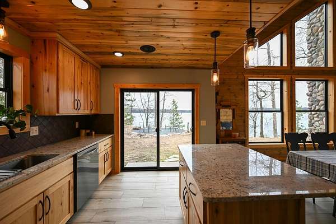
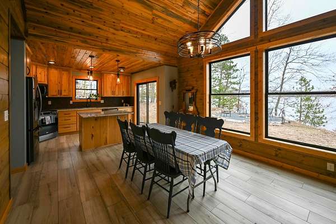
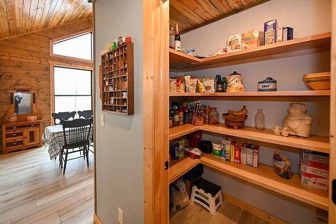
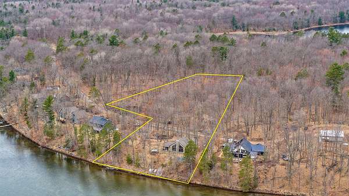
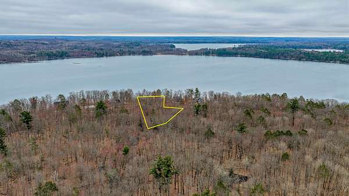
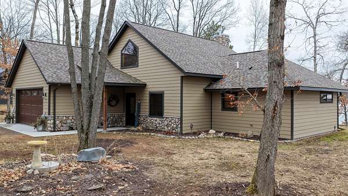
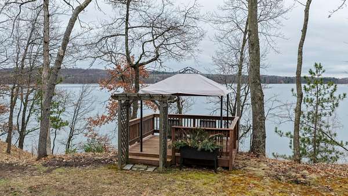
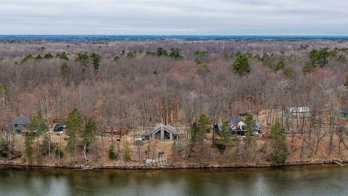
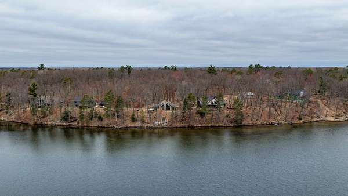
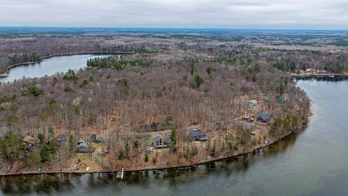
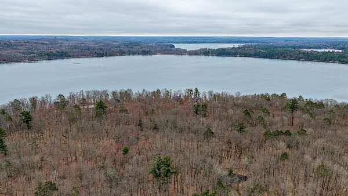
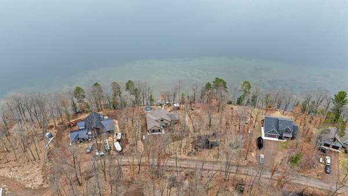
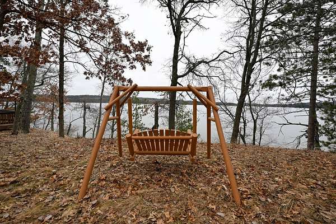
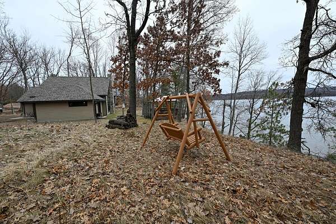
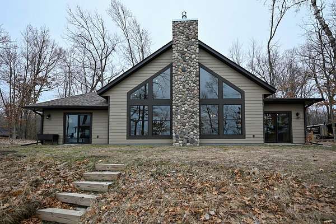
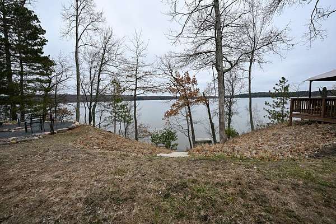
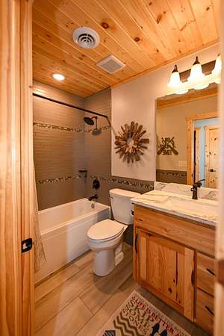
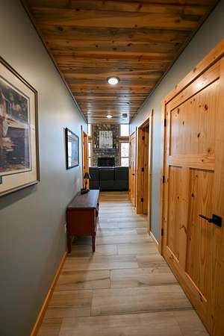
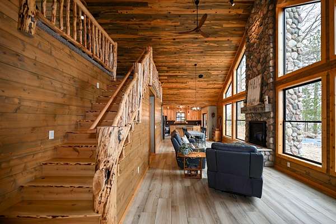
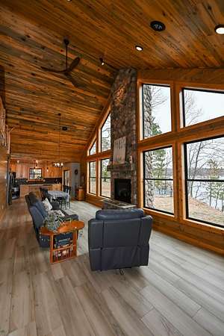
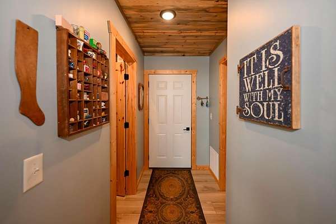
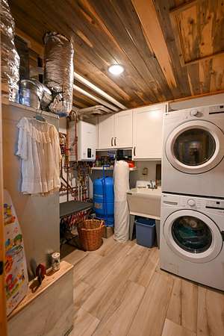
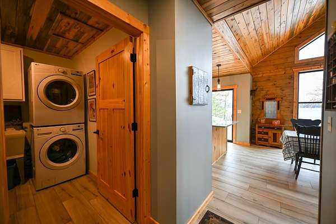
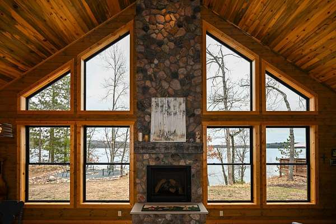
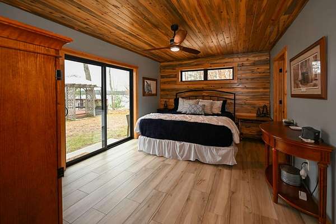
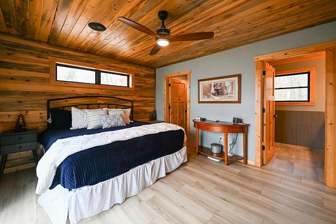
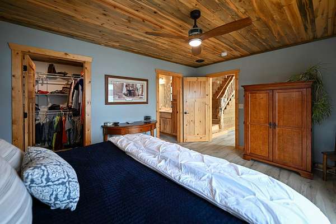
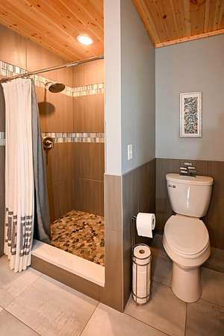
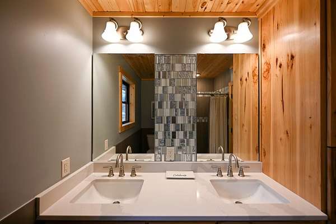
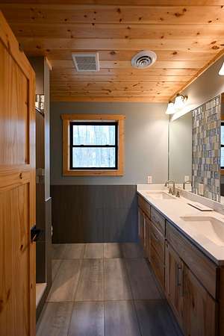
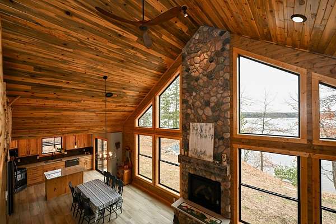
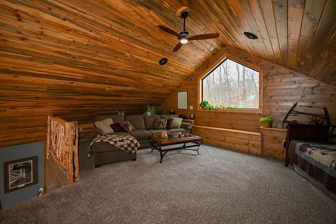
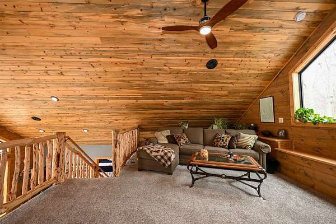
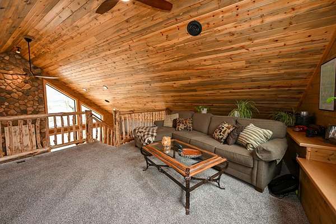
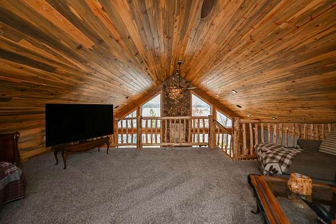
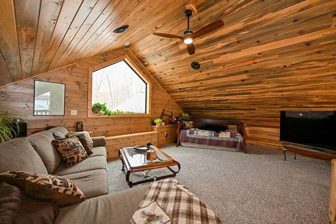
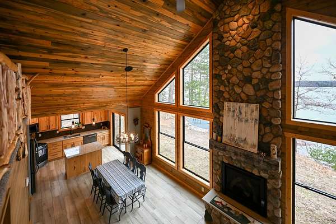
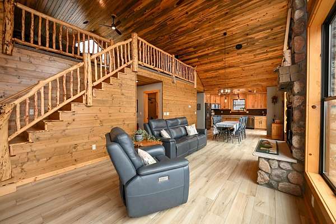
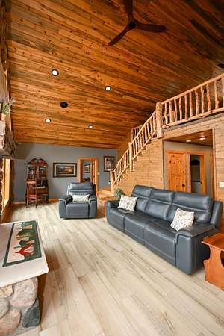
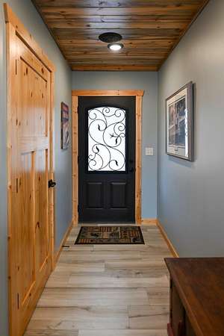
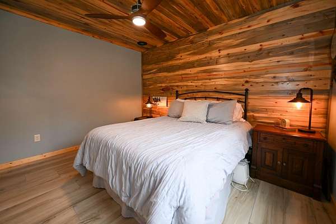
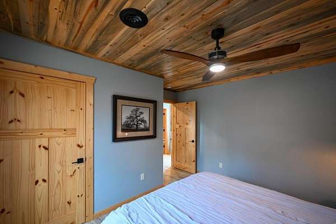
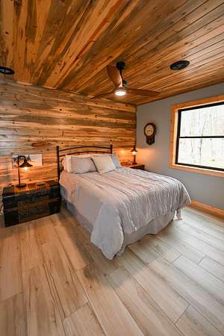
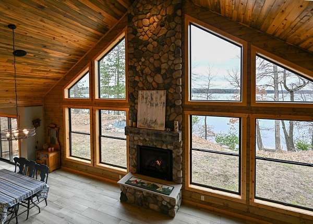
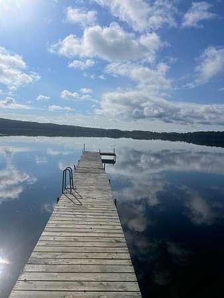
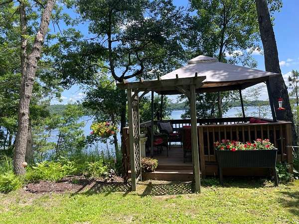
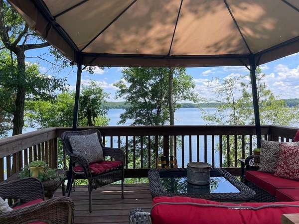
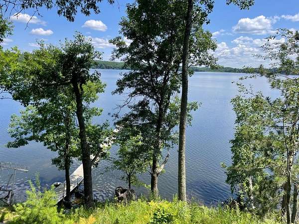
Set on 175 feet of prime frontage along the sought-after middle basin of McKenzie Lake, this newly built custom home offers a rare blend of craftsmanship, comfort, and natural beauty. The 1.57-acre property is surrounded by some of the area's best fishing such as crappies, panfish, bass, walleye, northern pike, and even the occasional musky. The home features 2+ bedrooms and 2 bathrooms, with exceptional custom woodwork throughout. Highlights include hickory cabinetry, blue-stained pine ceilings, maple stair treads, and handcrafted shelves and log railings-all made from maple harvested directly from the property. Every detail reflects quality and originality. The main living space showcases wood-look porcelain tile imported from Italy with in-floor heating, complemented by custom tile work and granite/solid surface countertops. A stunning natural fieldstone fireplace rises over 19 feet, creating a dramatic focal point. Expansive lake views fill the home through a wall of windows, while the lakeside loft-with its oversized window-offers additional light and a perfect vantage point to enjoy the scenery. The heated garage also features in-floor heat, and the spacious lot provides ample room for a future pole building to store all your lake toys. This is truly a one-of-a-kind property designed for both relaxation and recreation.
Location
- Street address
- 1203 Peterson Trl
- County
- Burnett County
- Zip code
- 54801
- School district
- Spooner
- Elevation
- 1,024 feet
Directions
North on k to Left on E to Right on McKenzie Rd to Right on Racine Dr which turns into Peterson Trl
Property details
- Acreage
- 1.57 acres68,389 sq ft
- Zoning
- Residential-Single Family
- MLS #
- RMLS 7056411
- Posted
Property taxes
- 2025
- $8,204
Parcels
- 070282401413505003011300
Details and features
Listing
- Type
- Residential
Lot
- Waterfront
- Lake
- Features
- Accessible Shoreline, Irregular Lot, Tree Coverage-Medium, Underground Utilities
Exterior
- Parking
- Driveway, Garage, Garage-Attached, Open
- Pool
- Deck
Structure
- Water
- Well
- Sewer
- Mound Septic
- Heating
- Fireplace(s), Forced Air
- Cooling
- Central Air
- Materials
- Concrete, Frame, Stone
- Roof
- Shingle
Interior
- Rooms
- Bathroom x 2, Bedroom x 3, Laundry Room
- Fireplaces
- Yes
- Appliances
- Dishwasher, Dryer, Exhaust Fan/Hood, Iron Filter, Microwave, Range, Refrigerator, Stainless Steel Appliances, Washer
- Features
- Main Floor Bedroom, Main Floor Laundry, Main Floor Primary
Listing history
| Date | Event | Price | Change | Source |
|---|---|---|---|---|
| Oct 17, 2026 | Back on market | $819,000 | — | RMLS |
| Oct 2, 2026 | Under contract | $819,000 | — | RANW |
| Sept 2, 2026 | Price drop | $819,000 | $30,000 -3.5% | RANW |
| July 14, 2026 | Price drop | $849,000 | $11,000 -1.3% | RANW |
| May 27, 2026 | Price drop | $860,000 | $15,000 -1.7% | RANW |
| May 4, 2026 | Price drop | $875,000 | $15,000 -1.7% | RANW |
| Apr 16, 2026 | New listing | $890,000 | — | RANW |