Land with Home for Sale in Nashville, Tennessee
1203 Saxon Dr, Nashville, TN 37215
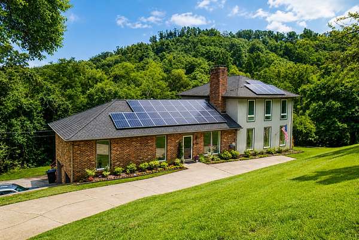
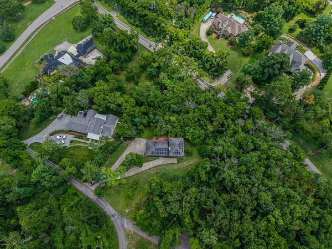
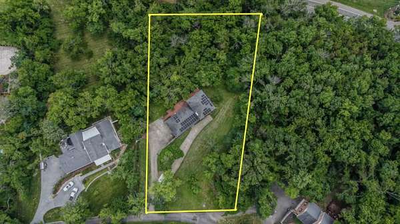
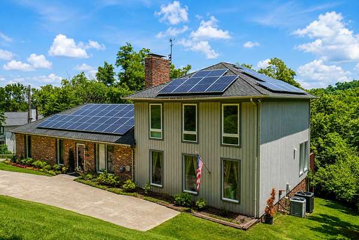
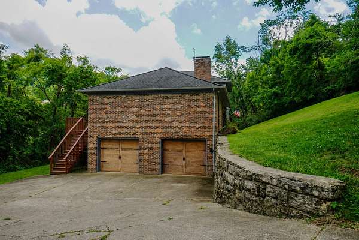
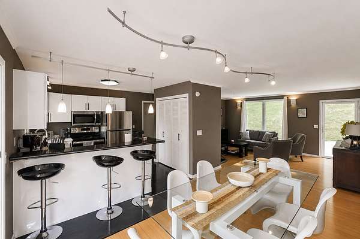
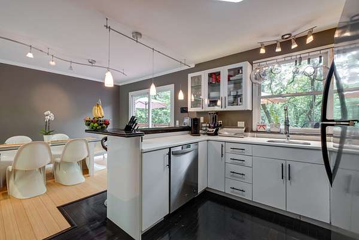
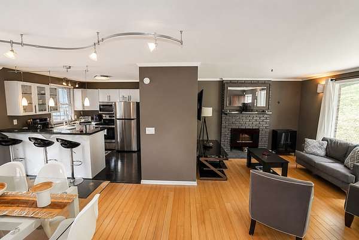
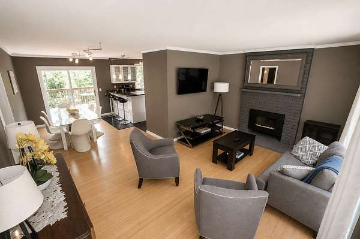
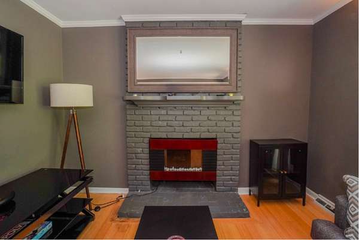
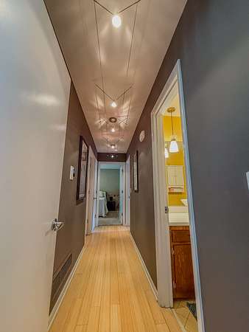
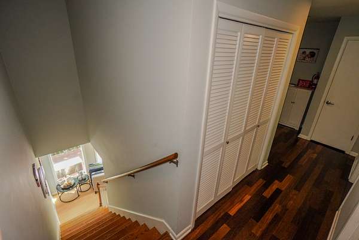
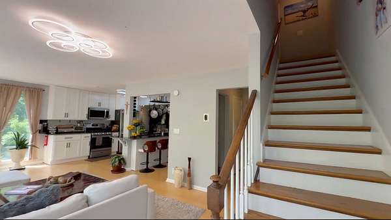
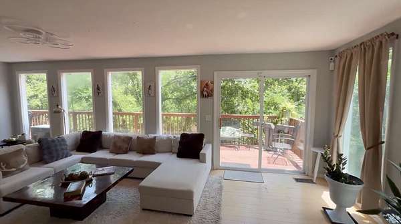
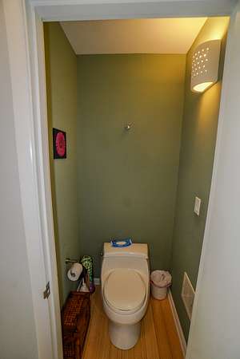
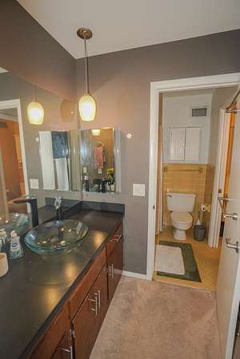
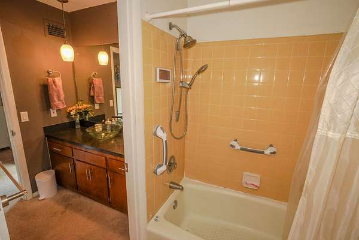
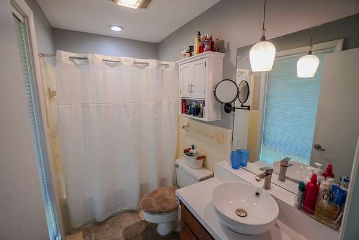
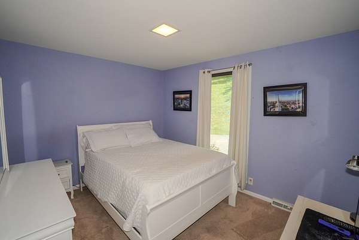
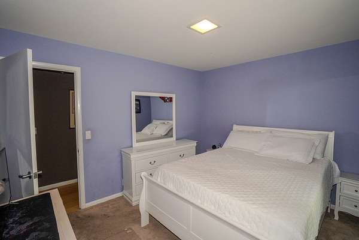
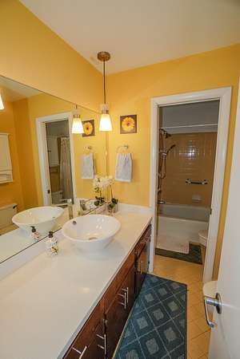
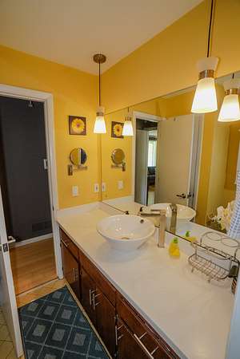
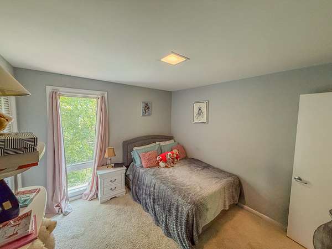
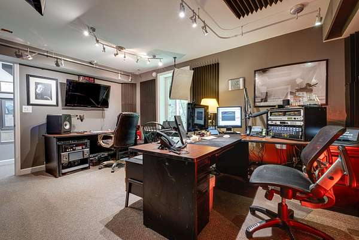
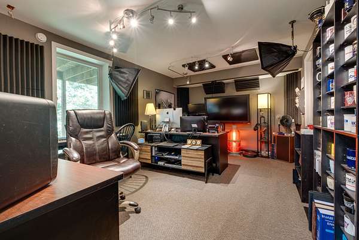
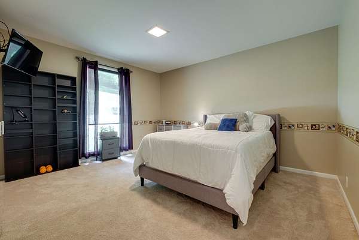
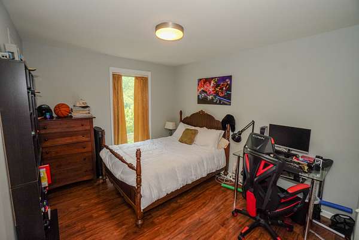
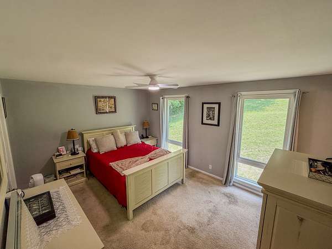
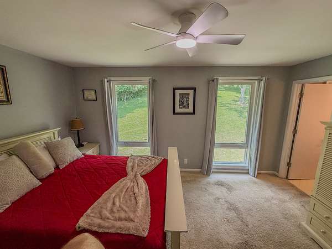
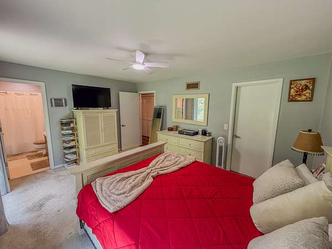
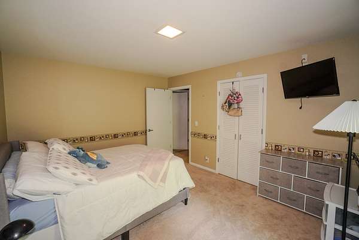
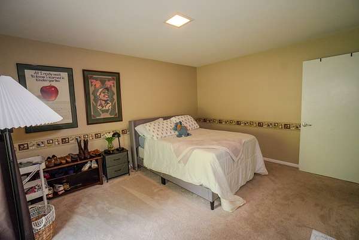
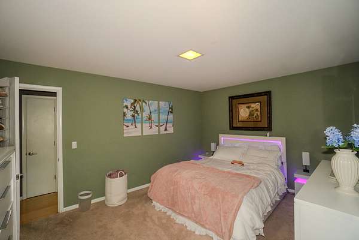
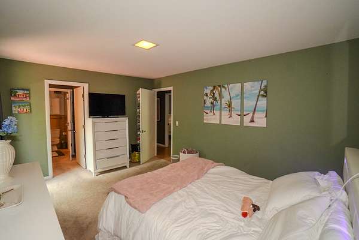
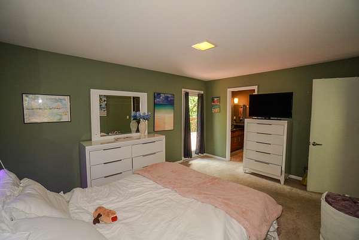
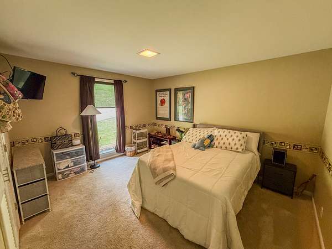
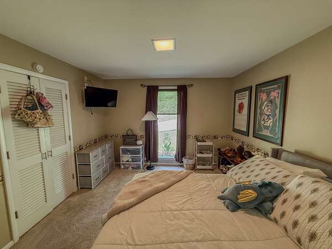
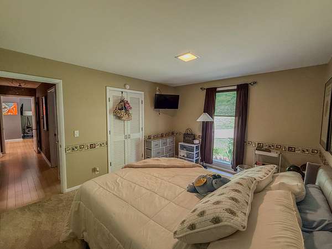
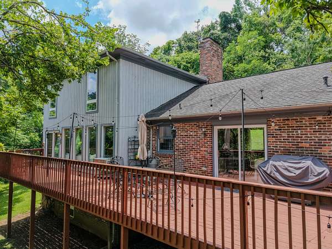
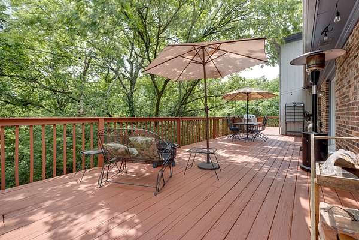
Nestled in Oak Hill on 1.58 acre lot, this one-of-a-kind home offers breathtaking views and unmatched privacy, With lots to offer inside and out. Just 1 mile from Radnor Lake, close to Green Hills, and with easy access to downtown Nashville, the location is as special as the home itself. No HOA. This 6-bedroom home features 3 full baths and 2 half baths. The main level offers the primary bedroom plus 2 additional bedrooms, and a spacious living room with a fireplace. The large basement adds even more living space, including an office, a podcast studio, and a 2-plus car garage. Step outside to the incredible 70-foot deck, perfect for outdoor living and entertaining, whether you're relaxing with morning coffee or hosting friends and family. This home also offers a rare opportunity: live comfortably on the main floor and rent out the basement for additional income, or use the extra space for multi-generational living. With its privacy, views, space, and flexible layout, this is a property you don't want to miss.
- Listed by Miciah Viel, (615) 922-0788, Keller Williams Realty Nashville/Franklin
Location
- Street address
- 1203 Saxon Dr
- County
- Davidson County
- Zip code
- 37215
- Community
- Hillmont Estates
- Elevation
- 741 feet
Directions
Harding Ln/Battery Ln, turn South onto Granny White Pike. Turn W onto Saxson Dr. After 1st house on corner, there are 5 mailboxes, turn Left & house is on Left.
Property details
- Acreage
- 1.58 acres68,825 sq ft
- MLS #
- REALTRACS 3272102
- Posted
Property taxes
- Recent
- $10,292
Parcels
- 14507002500
Details and features
Listing
- Type
- Residential
- Subtype
- Single Family Residence
- Financing
- Conventional, FHA, VA
- Possession
- Close of Escrow
Lot
- Size Source
- Assessor
- Dimensions
- 175 X 450
- View
- Trees/Woods
Exterior
- Parking Spaces
- 2
- Parking
- Basement
- Garage
- Attached
Structure
- Basement
- Partial
- Water
- Public
- Sewer
- Public Sewer
- Heating
- Heat Pump
- Cooling
- Central Air
- Materials
- Brick, Wood Siding
- Foundation
- Combination
Interior
- Above Grade
- 2,883 sq ft
- Below Grade
- 353 sq ft
- Flooring
- Bamboo, Tile, Wood
- Appliances
- Dishwasher, Microwave, Oven, Range
Property utilities
| Category | Type | Status |
|---|---|---|
| Sewage | Sewer | Connected |
| Water | Public | Available |
Nearby schools
| Name | Type |
|---|---|
| Percy Priest Elementary | Elementary |
| John Trotwood Moore Middle | Middle |
| Hillsboro Comp High School | High |
Listing history
| Date | Event | Price | Change | Source |
|---|---|---|---|---|
| July 11, 2026 | New listing | $1,300,000 | — | REALTRACS |
Payment calculator

Based on information submitted to the MLS GRID as of Aug 29, 2026 5:00 am MT. All data is obtained from various sources and may not have been verified by broker or MLS GRID. Supplied Open House Information is subject to change without notice. All information should be independently reviewed and verified for accuracy. Properties may or may not be listed by the office/agent presenting the information. Some IDX listings have been excluded from this website. View more