Land with Home for Sale in Glenwood Springs, Colorado
1204 Huebinger Dr, Glenwood Springs, CO 81601
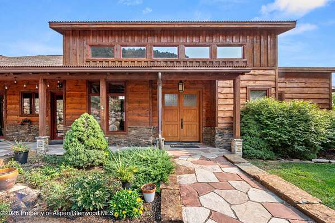
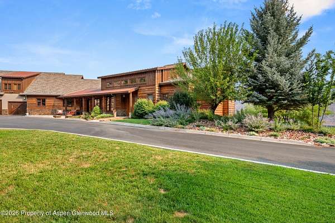
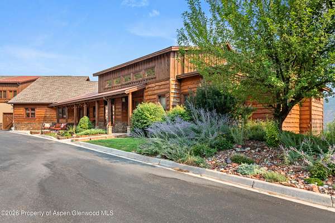
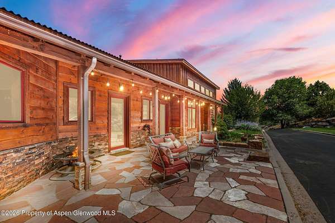
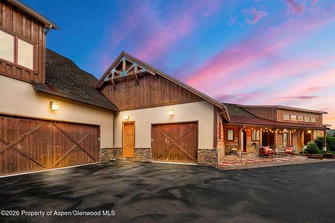
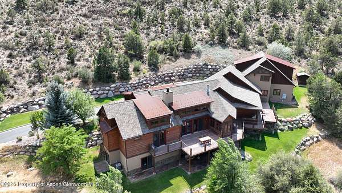
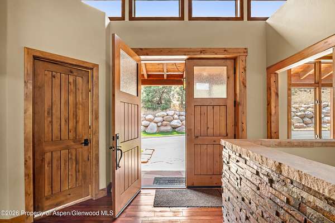
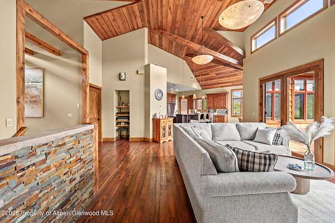
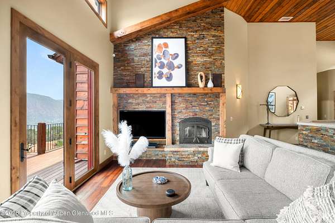
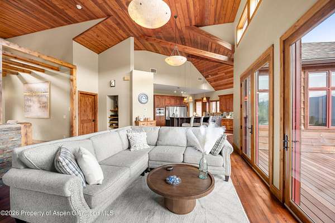
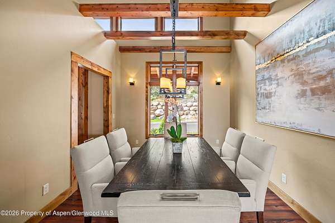
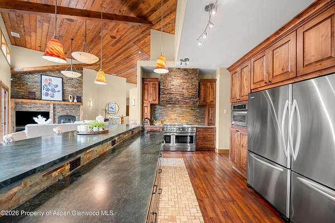
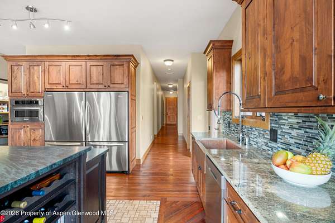
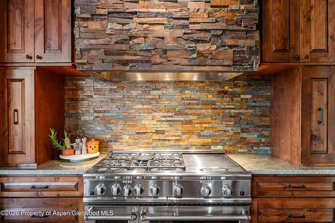
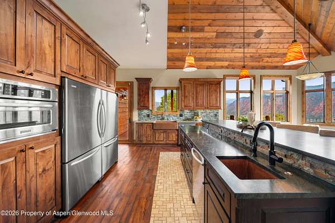
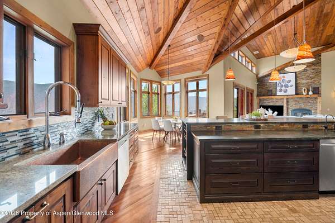
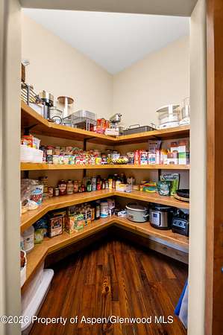
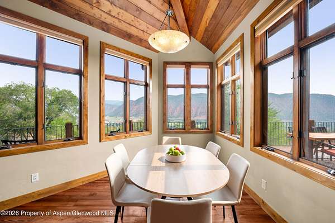
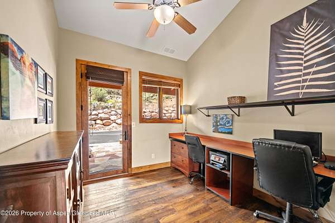
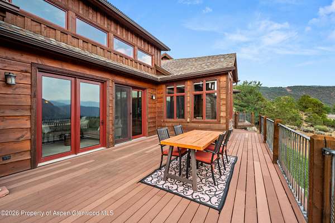
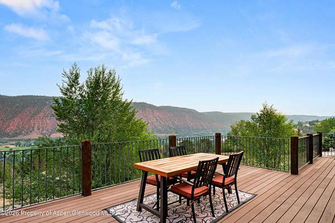
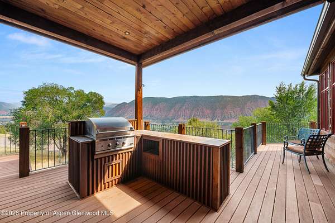
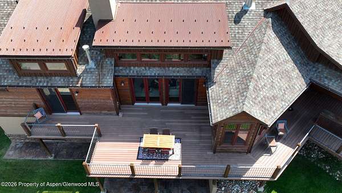
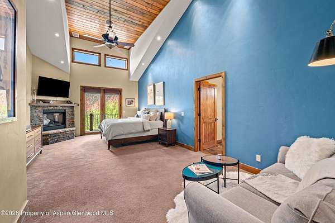
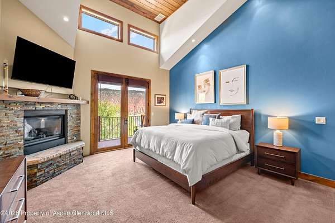
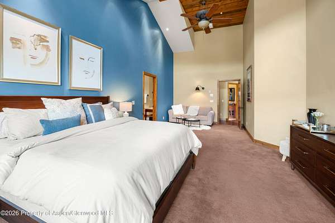
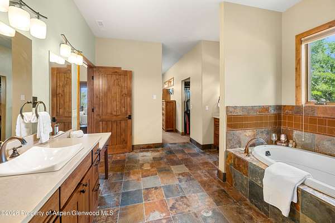
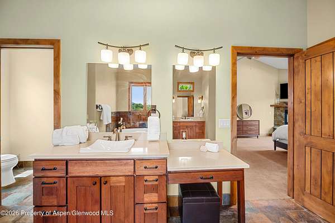
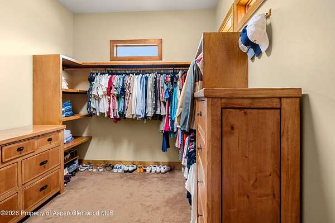
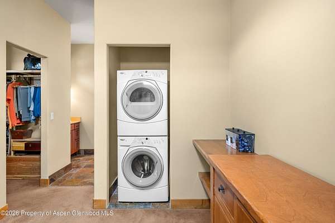
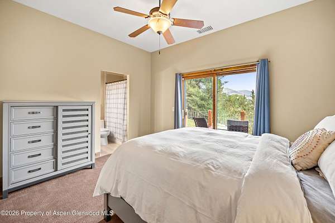
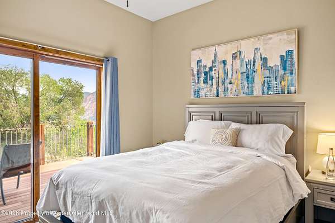
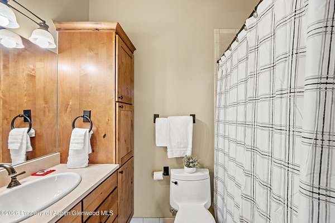
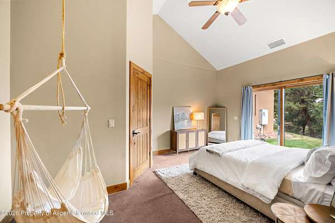
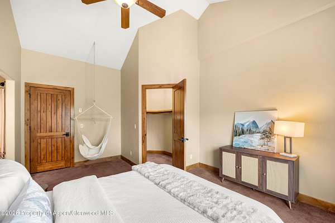
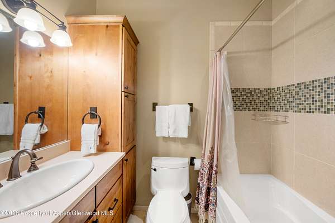
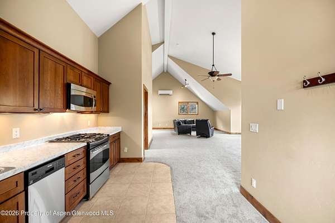
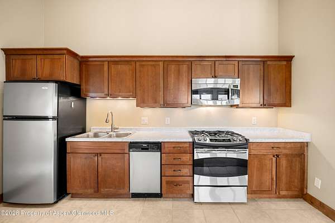
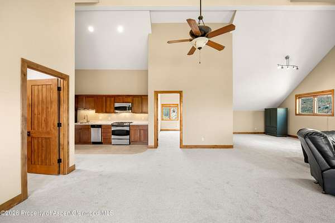
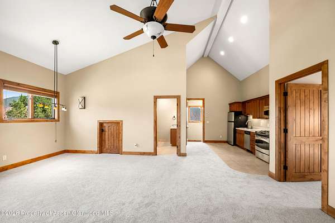
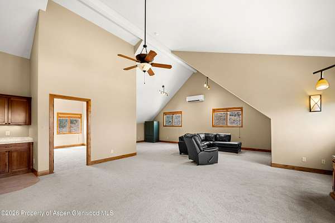
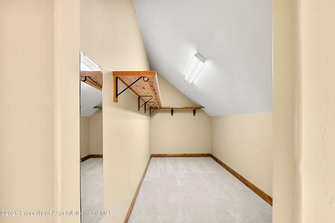
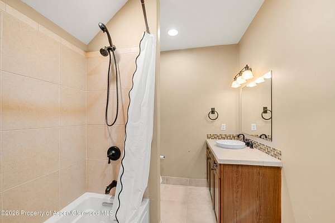
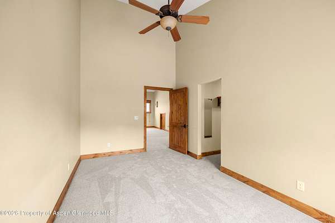
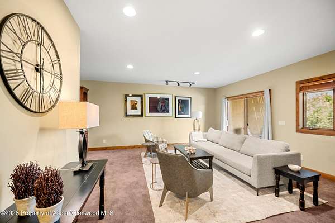
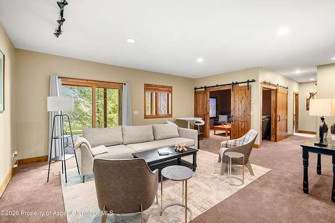
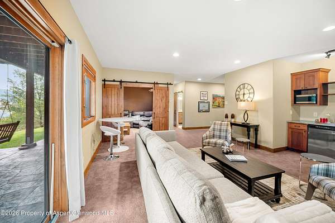
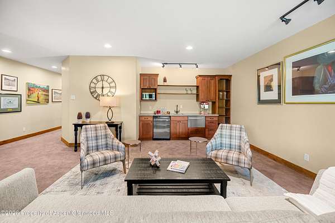
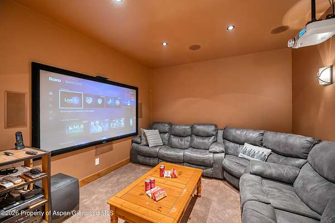
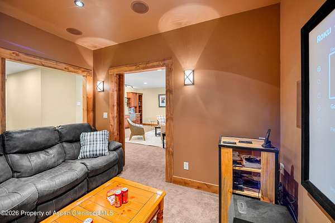
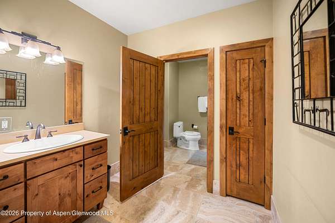
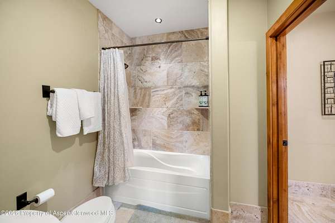
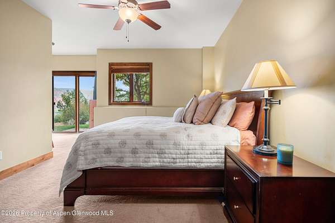
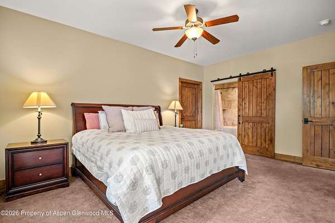
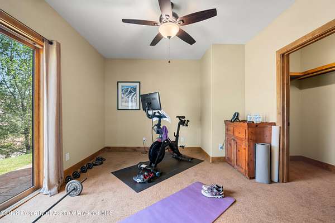
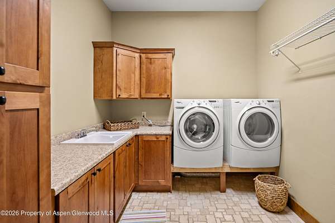
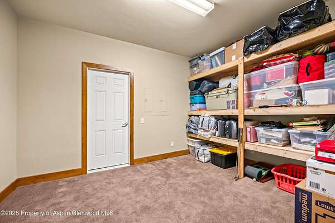
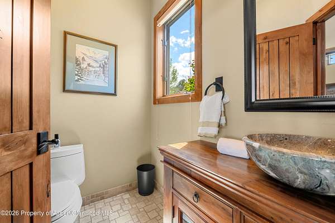
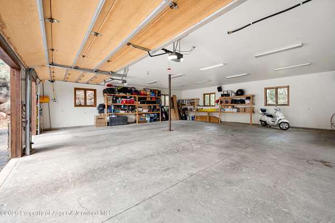
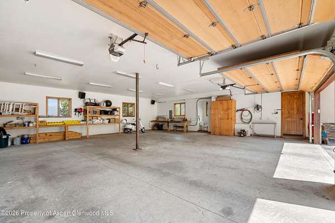
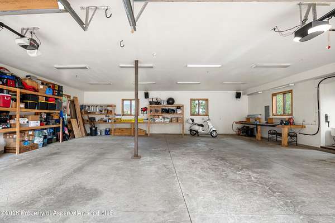
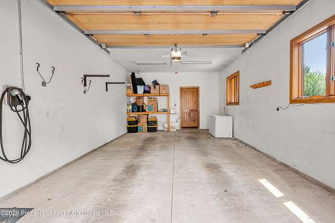
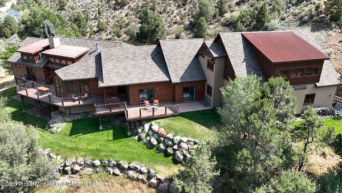
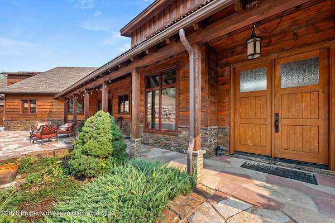
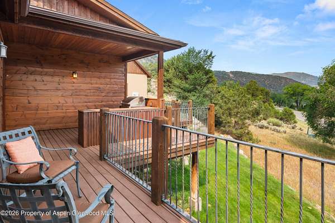
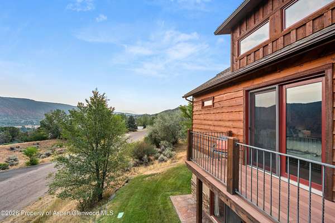
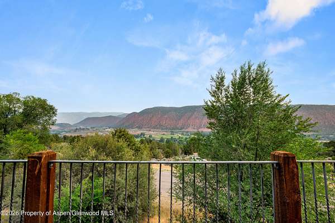
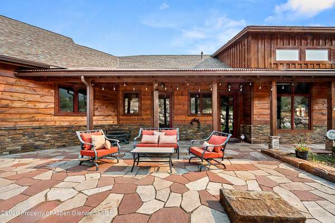
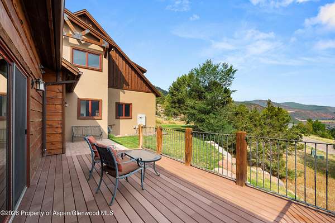
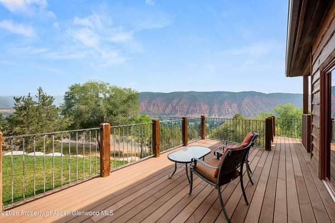
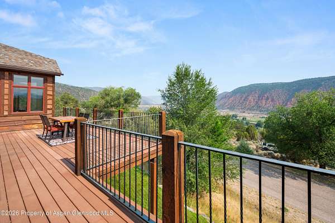
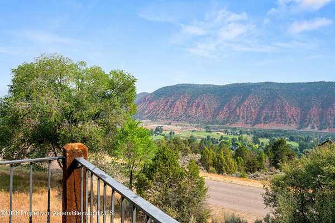
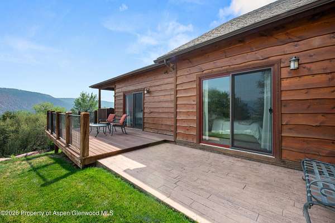
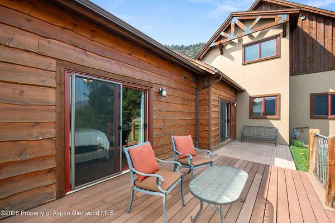
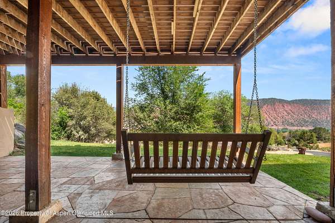
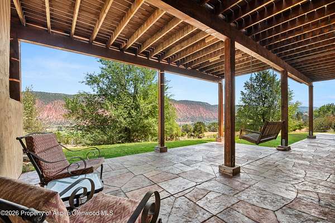
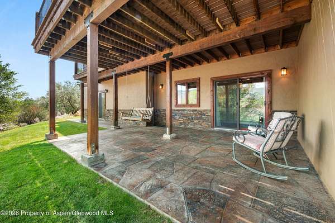
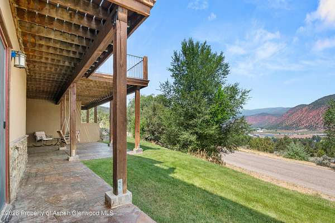
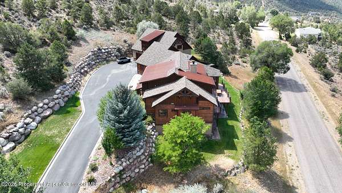
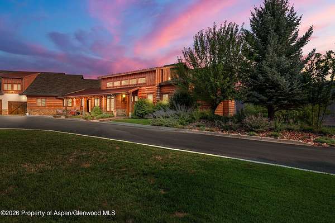
Set alongside Ironbridge Golf Course in the coveted Westbank area of Glenwood Springs, this exceptional custom residence offers an elevated blend of luxury, comfort, craftsmanship, and versatility. Surrounded by mature landscaping and thoughtfully designed for both everyday living and grand-scale entertaining, the home delivers an impressive level of detail at every turn. Inside, timeless craftsmanship is immediately evident in the custom-milled solid alder doors and trim, extensive custom cabinetry, and richly appointed finishes throughout. The gourmet kitchen is designed to impress, featuring a professional-grade 48-inch DCS dual-fuel range with five burners and griddle, granite countertops, and a striking two-level soapstone island with bar seating-an inviting centerpiece for gathering and entertaining. The main-level primary suite provides a private retreat, complete with a spa-inspired bath featuring a fully enclosed steam shower and Jacuzzi jetted tub. The expansive primary closet offers exceptional convenience with a second washer and dryer. A separate, oversized laundry room with a utility sink and abundant custom cabinetry adds another layer of everyday luxury and functionality. Designed for year-round comfort, the home features in-floor radiant heat powered by a Lochinvar boiler with multi-zone heating, along with air conditioning. A Kinetico water system with reverse-osmosis drinking water and connections to the icemakers further enhances the home's thoughtful appointments. The lower level is an entertainer's dream, offering a dedicated theater room, as well as an inviting entertainment area with a fully equipped wet bar featuring a drawer dishwasher, microwave, and beverage refrigerator. Adding exceptional flexibility is an approximately 1,400-square-foot bonus suite complete with new carpet, a full bedroom, large walk-in closet, living area, full kitchen, and full bath. Beautifully suited for multigenerational living, extended guests, or a live-in caretaker, this expansive space provides a rare opportunity to accommodate a variety of lifestyle needs. For the automotive enthusiast, hobbyist, or collector, the garage accommodations are truly extraordinary. The oversized primary garage features an RV-height single door and space for up to six vehicles, while a separate oversized single garage provides additional flexibility. A convenient half bath is also located in the main garage. Outdoor amenities include mature landscaping, a full sprinkler system, backyard storage shed, and Invisible Fence pet containment system. The stucco exterior was freshly painted last year, enhancing the home's refined presentation and curb appeal. Offering an exceptional location adjacent to Ironbridge Golf Course, extraordinary garage capacity, sophisticated custom finishes, dedicated entertainment spaces, and remarkable flexibility for multigenerational living, this distinctive residence is a rare opportunity to enjoy an elevated Colorado lifestyle in one of Glenwood Springs' most desirable settings.
Location
- Street address
- 1204 Huebinger Dr
- County
- Garfield County
- Zip code
- 81601
- Community
- Westbank Ranch
- Elevation
- 6,236 feet
Directions
From Hwy 82, turn right at the first stoplight onto Hwy 154. After 0.4 miles, turn right onto County Rd 109. In 0.6 miles, turn right into Westbank Mesa onto Huenbinger Dr. After 0.6 miles, turn right onto Delores Circle, then right onto Huenbinger Dr. after 250 ft. Continue 0.5 miles and turn left. 1204 Huenbinger Dr. is ahead.
Property details
- Acreage
- 3 acres
- Zoning
- Residential
- MLS #
- AGSMLS 194157
- Posted
Property taxes
- 2025
- $12,962
Expenses
- Homeowner Association Fee
- $515 quarterly
Parcels
- 239502406041
Legal description
SECTION: 2 TOWNSHIP: 7 RANGE: 89 SUBDIVISION: WESTBANK RANCH PUD #4 RESUB LOT: 41 3.25 ACRES
Details and features
Listing
- Type
- Residential
- Subtype
- Single Family Residence
Lot
- Features
- Landscaped
Exterior
- Parking
- RV
Structure
- Basement
- Finished
- Water
- Public
- Heating
- Hot Water, Radiant, Wood, Wood Stove
- Cooling
- Central Air
- Materials
- Frame, Stucco, Wood Siding
- Roof
- Composition
Interior
- Rooms
- Bathroom x 6, Bedroom x 6
- Fireplaces
- Yes
Listing history
| Date | Event | Price | Change | Source |
|---|---|---|---|---|
| Aug 11, 2026 | New listing | $2,499,000 | — | AGSMLS |