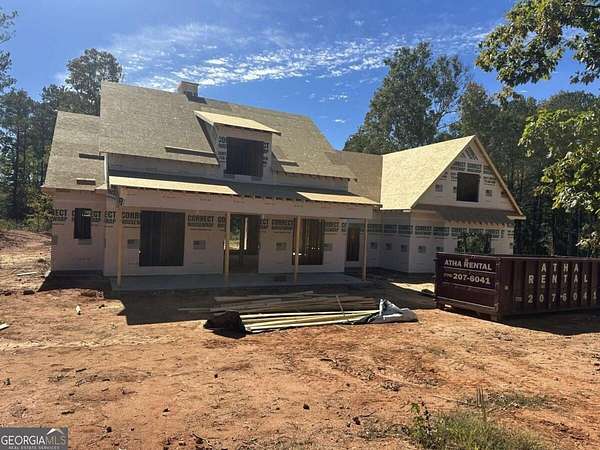
Land with Home for Sale in Hull, Georgia
1204 Spratlin Mill Dr, Hull, GA 30646
Under construction now with estimated completion date of spring 2027. This hard to find 4 side brick ranch plan features 4 bedrooms and 3 1/2 baths on the main level plus a finished bonus with bath upstairs. This home is situated on a 2 plus acre level lot in Madison county's Spratlin Mill subdivision. This open concept floor plan includes the kitchen open to the great room and split bedroom plan with 3 bedrooms and 2 baths located on one side of the home and an expansive primary bedroom on the other that is brilliantly designed allowing access to the laundry room from the primary bath/closet area. Upstairs features an expanded bonus room and bath along with walk in attic that has been floored for a large storage area. There is great outdoor living space as well with covered front and back porches to enjoy the quiet setting in this peaceful neighborhood. Photos will be updated as construction progresses.
Location
- Street address
- 1204 Spratlin Mill Dr
- County
- Madison County
- Zip code
- 30646
- Community
- Spratlin Mill
- Elevation
- 753 feet
Directions
Loop 10 to US-29N/Danielsville Exit. Right onto Hull Rd. In approximately 3.5 miles go left onto Spratlin Mill Rd.. Turn left onto Spratlin Mill Drive. The home will be located near the end of Spratlin Mill Drive on the right just before you reach Spratlin Court.
Property details
- Acreage
- 2.28 acres
- MLS #
- GAMLS 10876603
- Posted
Expenses
- Homeowner Association Fee
- $350 annually
Parcels
- 0031 153 21
Details and features
Listing
- Type
- Residential
- Subtype
- Single Family Residence
Lot
- Features
- Level
Exterior
- Parking Spaces
- 4
- Pool
- Patio, Porch
- Features
- Sprinkler System
Structure
- Condition
- Under Construction
- Style
- Ranch
- Stories
- 2
- Water
- Public
- Sewer
- Septic Tank
- Heating
- Central, Electric, Heat Pump
- Cooling
- Central Air
- Materials
- Brick, Concrete
- Roof
- Composition
- Windows
- Double Pane Windows
Interior
- Rooms
- Bathroom x 5, Bedroom x 4, Bonus Room
- Flooring
- Carpet
- Fireplaces
- Yes
- Appliances
- Cooktop, Dishwasher, Microwave, Oven
- Features
- Entrance Foyer, High Ceilings, Master On Main Level
Nearby schools
| Name | Type |
|---|---|
| Hull Sanford | Elementary |
| Madison | Middle |
| Madison | High |
Listing history
| Date | Event | Price | Change | Source |
|---|---|---|---|---|
| Oct 21, 2026 | New listing | $970,000 | — | HMLS |