Land with Home for Sale in Rogers, Arkansas
1205 E Hilltop Dr, Rogers, AR 72756
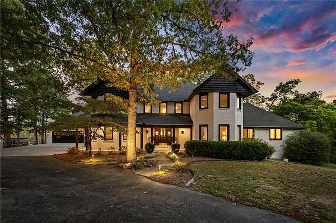
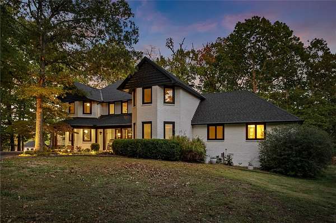
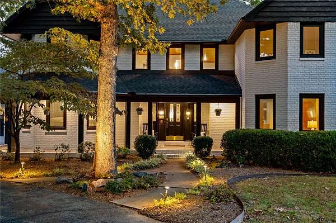
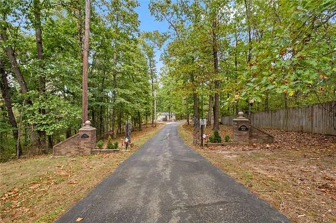
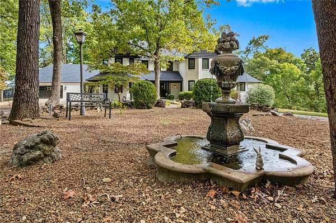
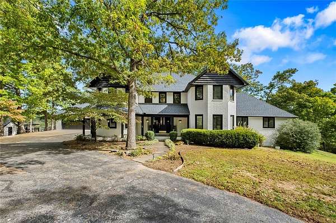
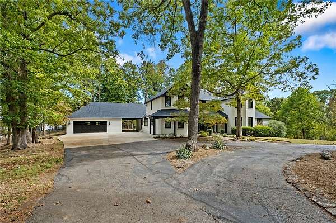
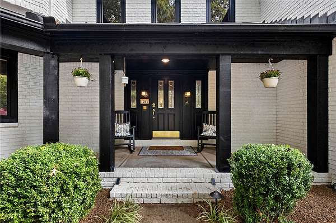
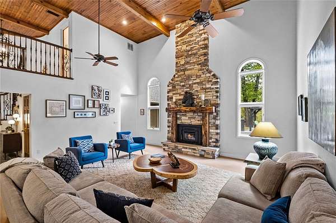
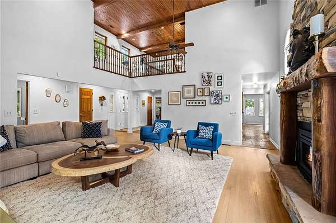
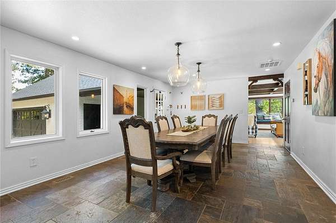
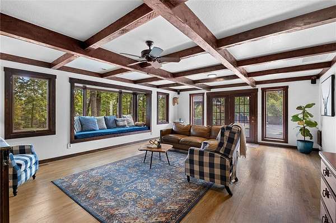
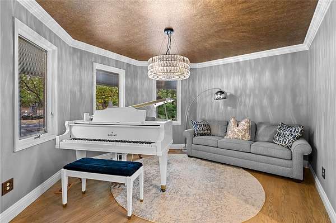
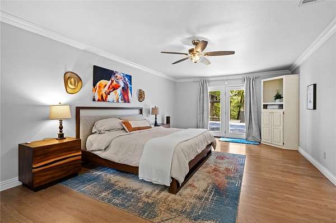
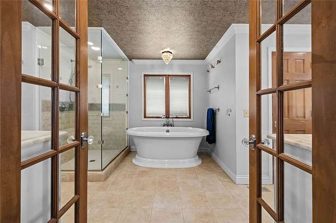
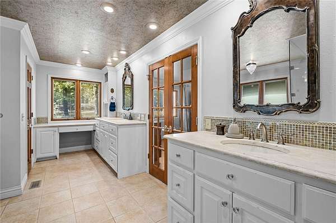
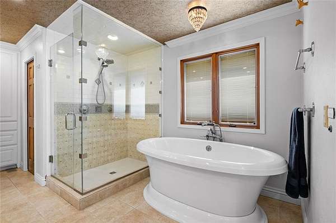
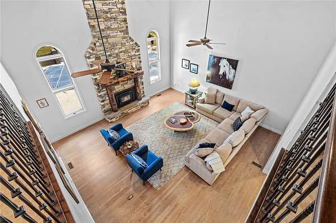
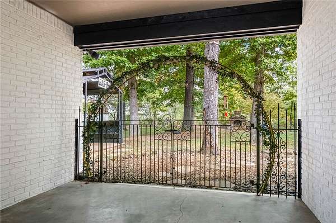
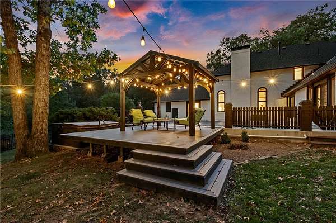
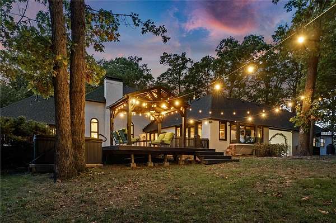
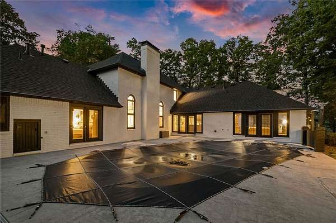
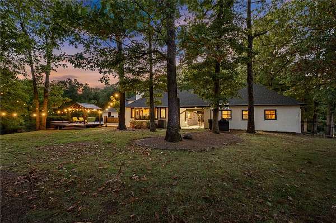
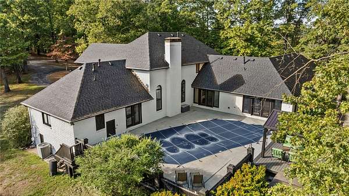
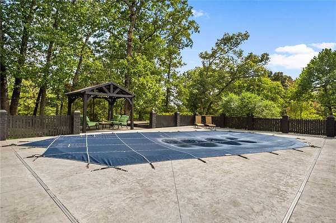
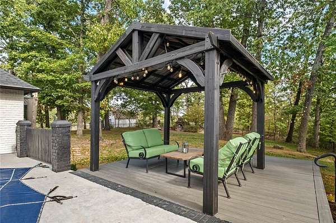
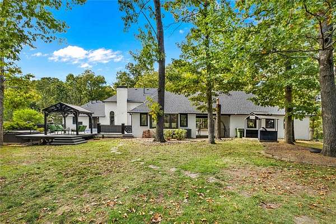
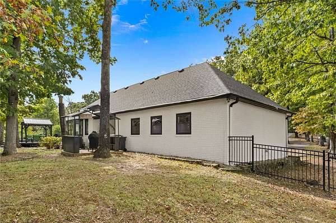
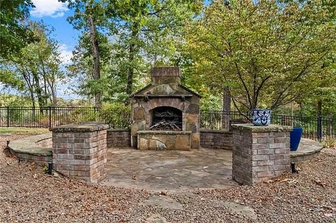
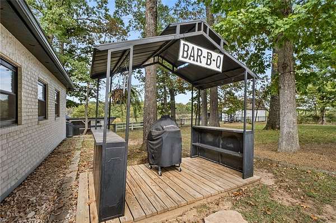
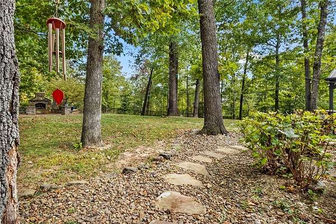
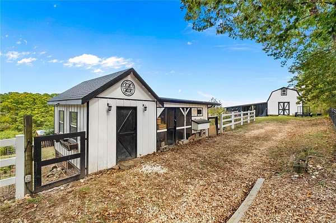
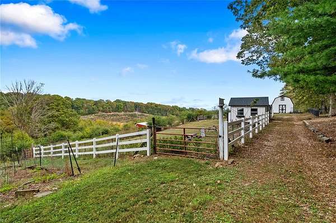
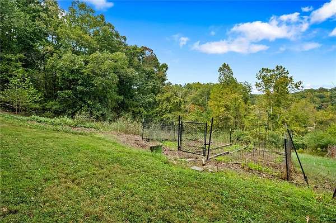
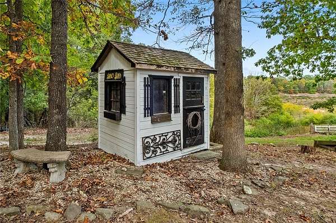
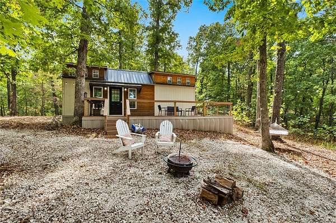
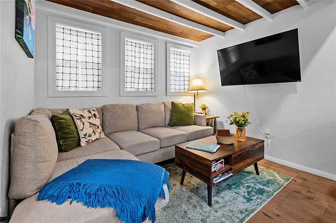
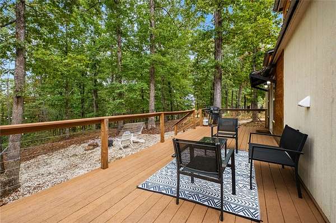
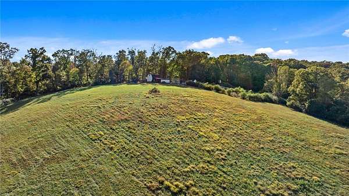
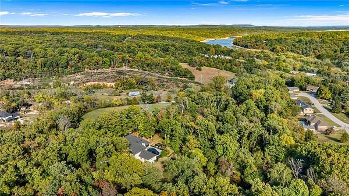
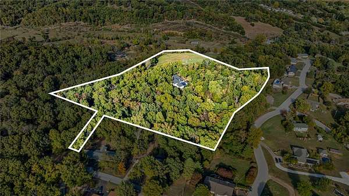
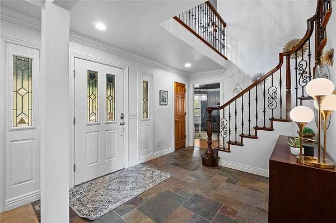
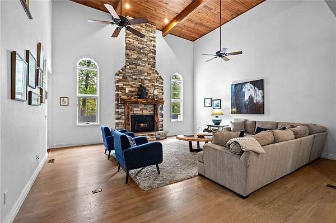
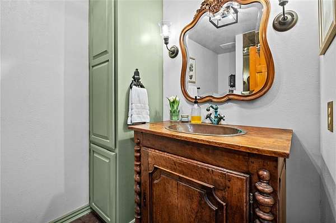
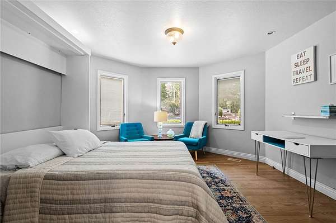
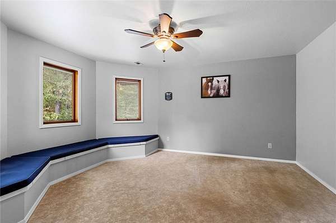
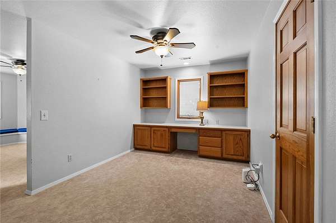
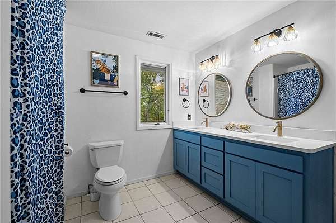
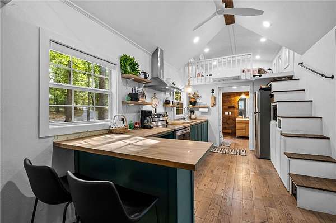
Hawks Nest is a rare NW Arkansas estate offering you a daily escape without actually having to leave town. 17 picturesque acres. 5 minutes from Beaver Lake or Downtown Rogers. Set at the end of a private gated & paved drive, the 4,018 SF residence combines expansive living spaces with a resort-style outdoor retreat featuring a pool, hot tub, sauna & fireplace. Trimmed canopy trees, open pasture & wooded acreage create a beautiful park-like setting with endless possibilities. An independent guest house offers flexibility for visitors, multigenerational living, or proven STR/LTR income, while a horse shelter with tack room, oversized 2-story shed, custom-built chicken coop, fencing & gardens make a hobby farm turnkey. Beyond an ordinary luxury estate, Hawks Nest offers the feel of country living, the recreation of Beaver Lake & the charm and convenience of Downtown Rogers - all in one remarkable property you wouldn't expect to find so close to everything. Bonus: back parcel already zoned for 2 additional homes.
Location
- Street address
- 1205 E Hilltop Dr
- County
- Benton County
- Zip code
- 72756
- Community
- Twin Lake Estates
- School district
- Rogers
- Elevation
- 1,288 feet
Directions
From I-49, take Exit 85 (Walnut St) east toward Rogers. Turn left on N 2nd St, right on W Locust St, and continue onto Prairie Creek Dr. Turn left on Old Prairie Creek Rd, left on Redbud Dr, left on Twin Lakes Dr, then right on E Hilltop Dr. Property will be on the right through gate.
Property details
- Acreage
- 16.86 acres
- MLS #
- ARMLS 1366246
- Posted
Property taxes
- Recent
- $7,998
Parcels
- 02-00011-001
Legal description
PART OF THE SW 1/4 AND PART OF THE SW 1/4 OF THE NW 1/4, ALL IN SECTION 5, TOWNSHIP 19 NORTH, RANGE 29 WEST, BENTON COUNTY, ARKANSAS, MORE PARTICULARLY DESCRIBED AS BEGINNING AT A POINT 601.85 FEET N88*05'10"W, OF THE NE CORNER OF SAID SW 1/4; THENCE S22*
Details and features
Listing
- Type
- Residential
- Subtype
- Single Family Residence
Lot
- Features
- Cleared, Landscaped, Near Park, Open Lot, Rolling Slope, Split Possible, Views, Wooded
Exterior
- Parking
- Driveway, Open
- Fencing
- Privacy
- Pool
- Patio, Porch
- Structures
- Outbuilding, Storage
- Features
- Concrete Driveway
Structure
- Stories
- 2
- Water
- Public
- Sewer
- Septic Tank
- Heating
- Natural Gas
- Cooling
- Electric
- Materials
- Brick
- Roof
- Shingle
- Windows
- Blinds, Wood Frames
Interior
- Room Count
- 9
- Rooms
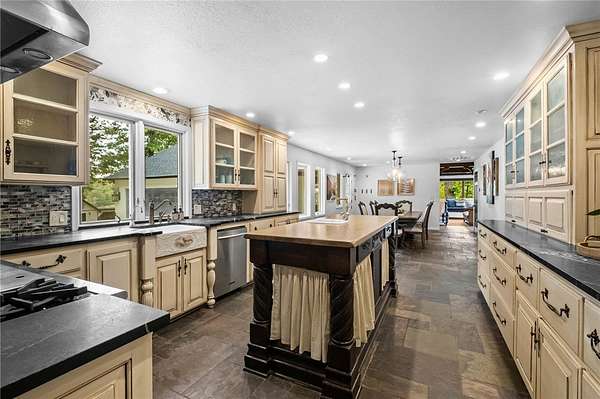
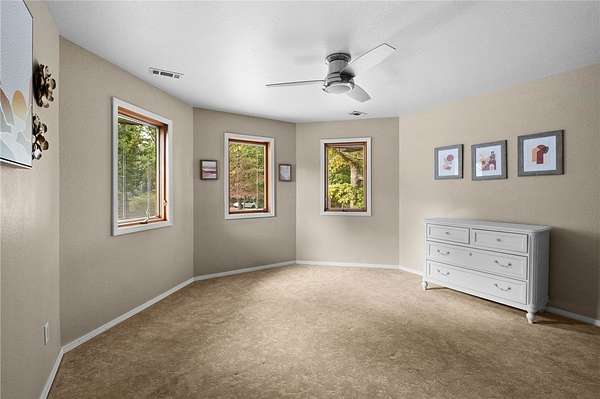
- Bathroom x 3, Bedroom x 3, Dining Room, Family Room, Kitchen
- Flooring
- Carpet, Tile, Wood
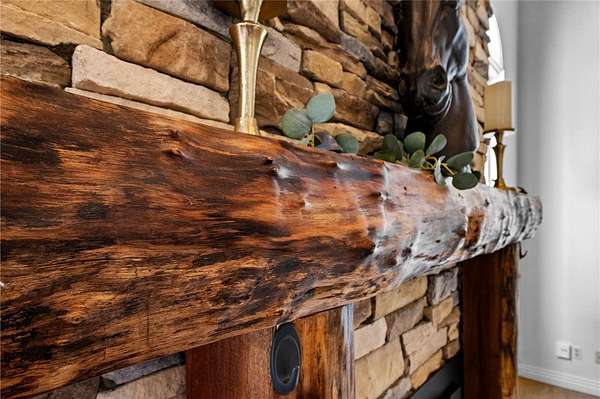
- Fireplaces
- Yes
- Appliances
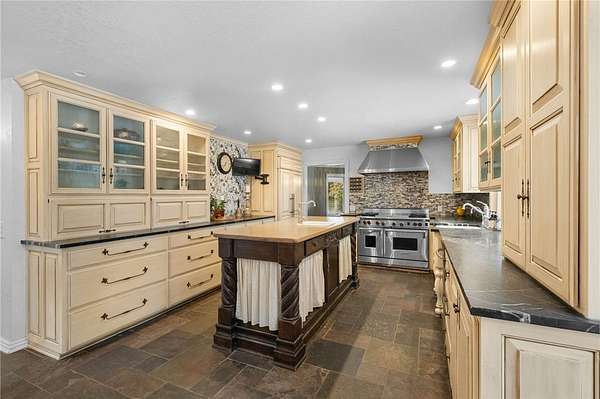
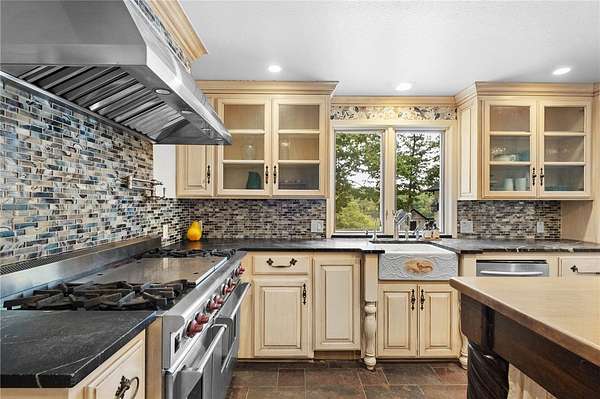
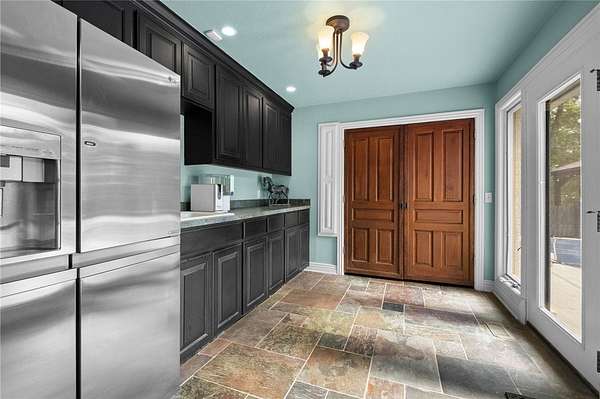
- Dishwasher, Disposal, Double Oven, Exhaust Fan, Gas Cooktop, Gas Water Heater, Microwave, Range Hood, Refrigerator, Self Cleaning Oven, Trash Compactor
- Security
- Security
- Features
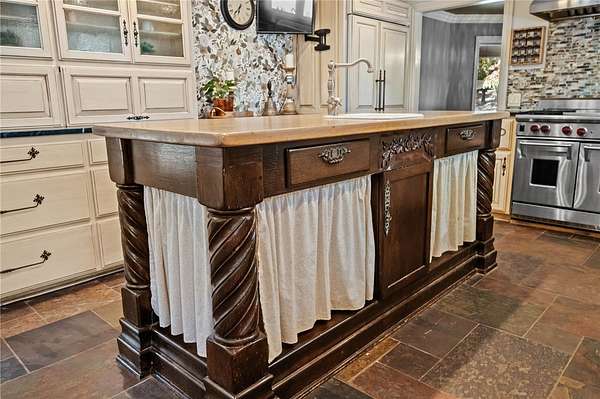
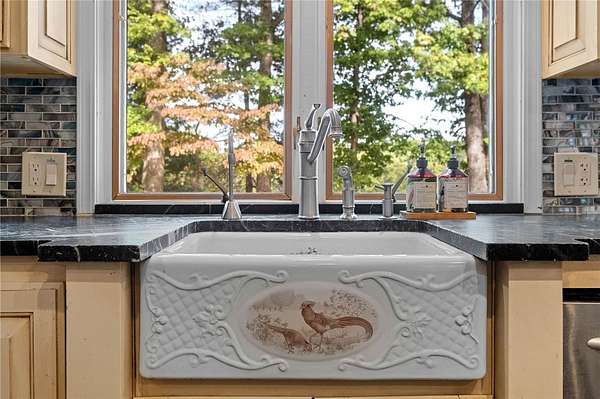
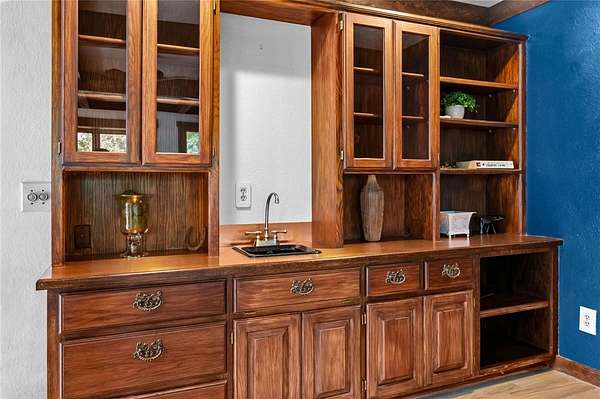
- Attic, Built In Features, Cathedral Ceilings, Ceiling Fans, Eat In Kitchen, Granite Counters, Multiple Living Areas, Pantry, Walk In Closets, Window Treatments, Wired For Sound
Property utilities
| Category | Type | Status |
|---|---|---|
| Gas | Natural Gas | Connected |
Listing history
| Date | Event | Price | Change | Source |
|---|---|---|---|---|
| Oct 28, 2026 | New listing | $1,495,000 | — | ARMLS |