Land with Home for Sale in Washington, Illinois
1205 Oak Leaf Ln, Washington, IL 61571
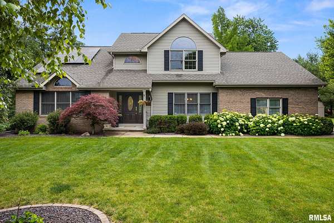
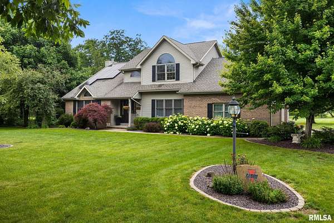
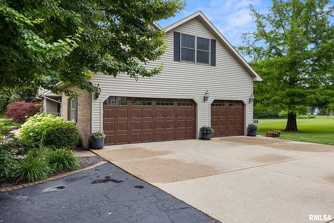
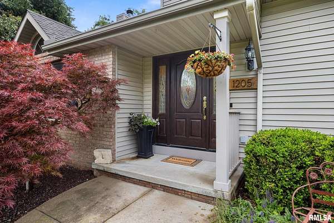
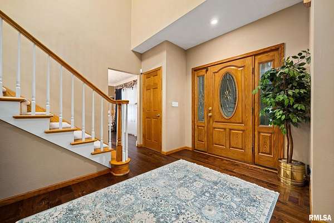
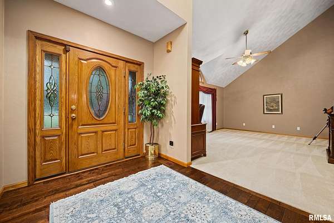
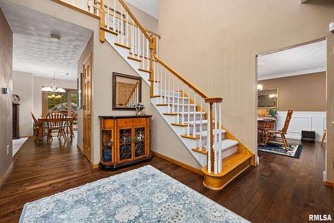
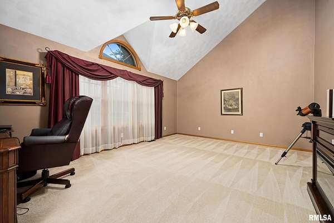
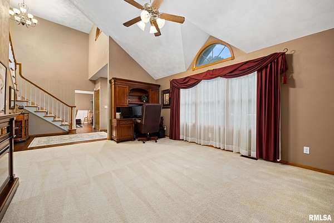
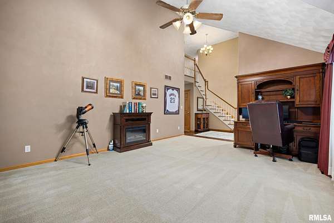
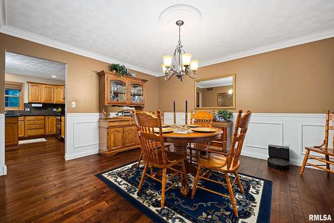
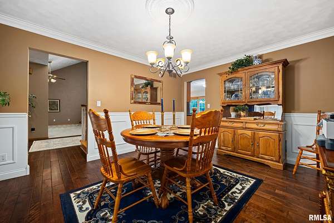
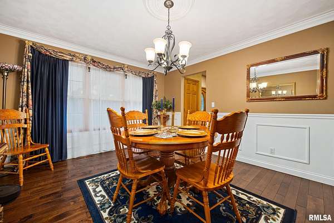
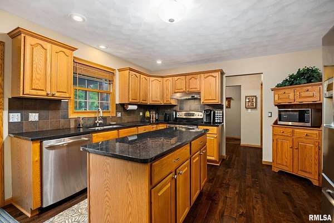
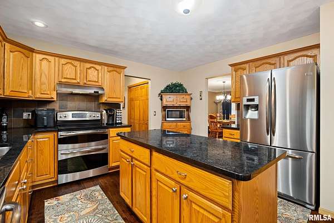
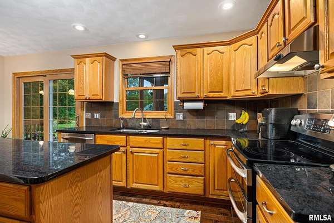
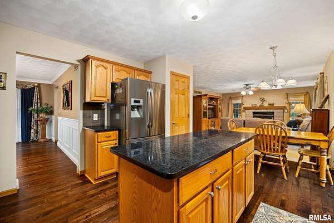
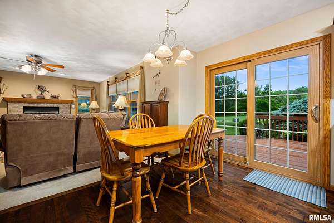
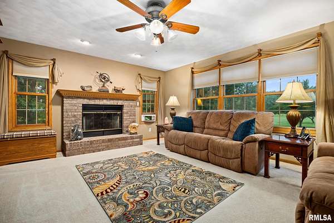
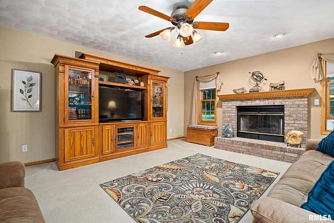
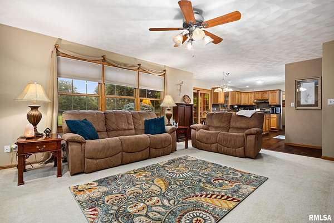
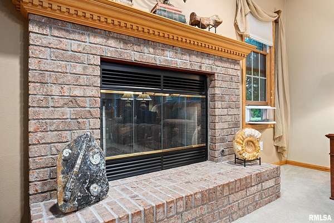
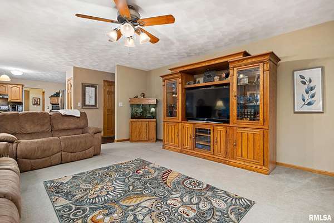
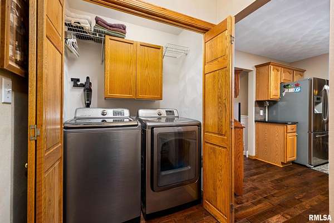
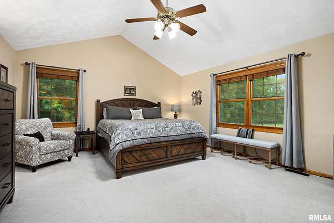
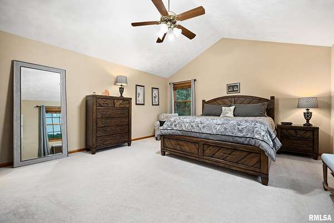
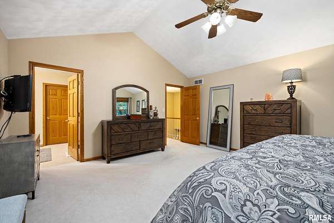
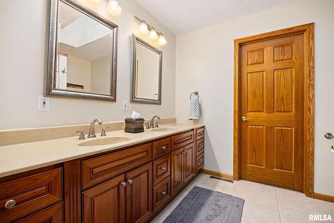
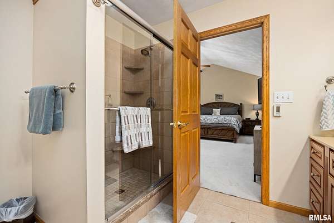
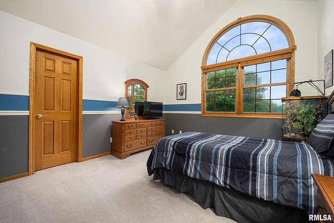
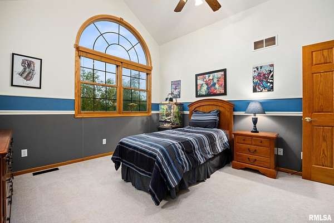
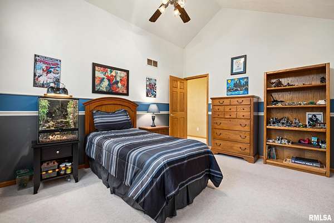
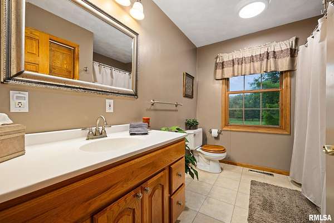
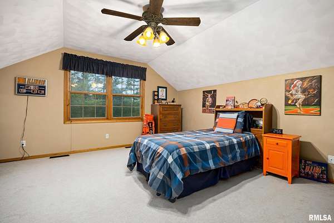
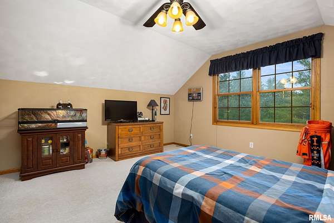
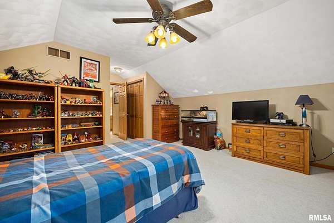
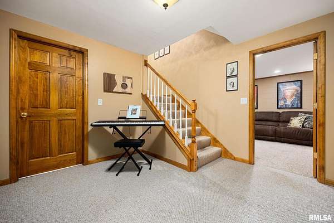
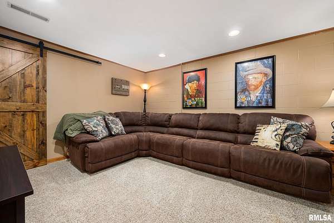
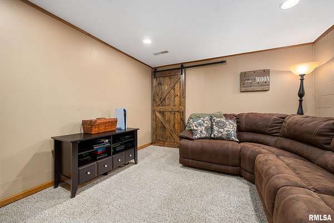
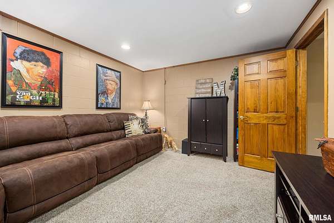
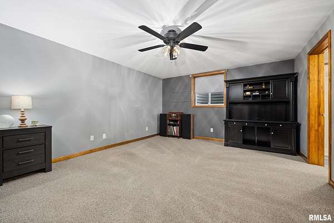
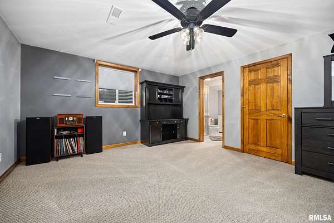
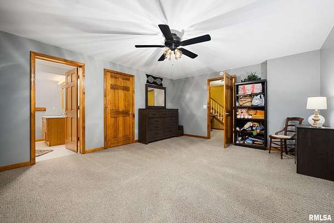
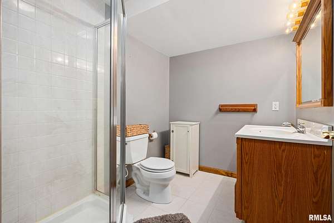
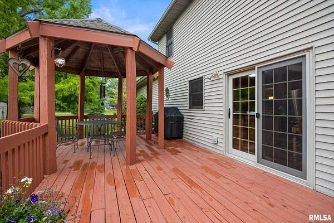
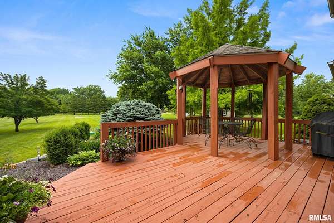
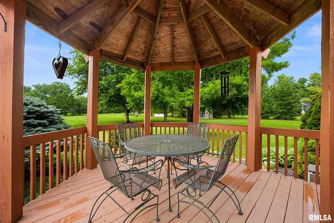
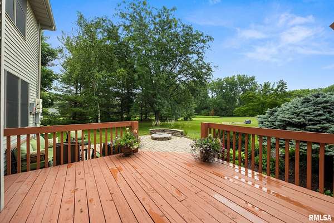
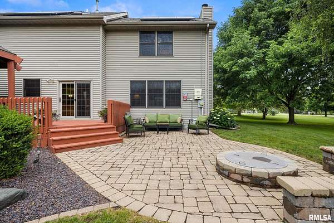
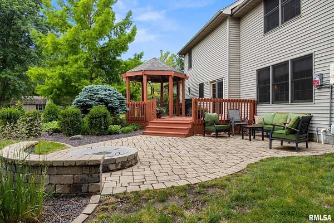
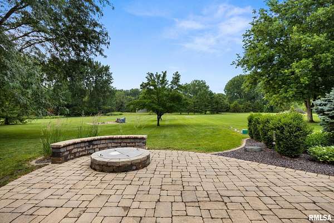
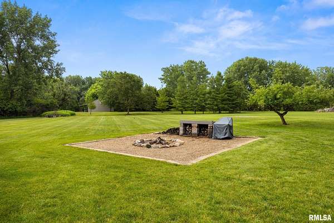
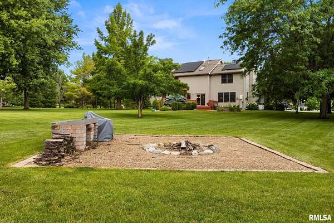
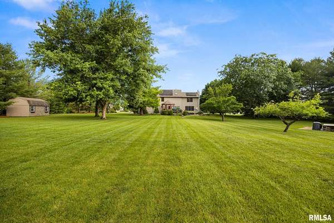
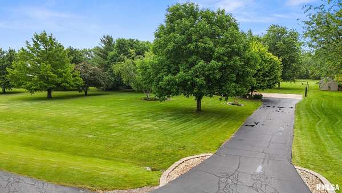
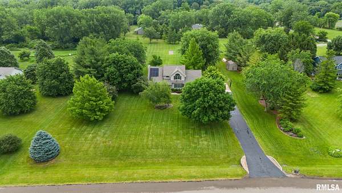
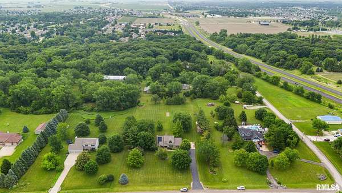
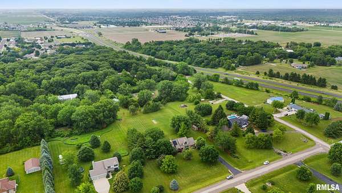
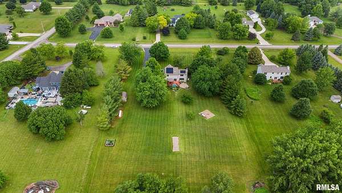
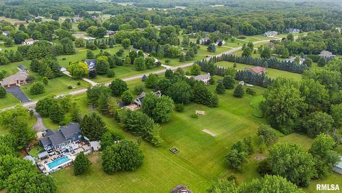
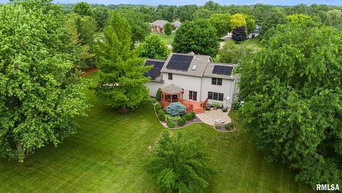
Space, privacy, and energy savings on 2.15 park like acres in Spring Creek Country Estates! A large open foyer welcomes you into this lovingly maintained two story with gleaming hardwood floors and a vaulted great room. The formal dining room charms with wainscot paneling, while the kitchen offers wood floors, granite counters, tile backsplash, a center island, and stainless appliances that all stay. The kitchen opens to the living room where a brick surround fireplace anchors the space, and main floor laundry adds everyday convenience. Upstairs the vaulted primary suite features double sinks, a tiled shower, and heated bathroom floors, joined by two more oversized bedrooms showcasing dramatic arched windows. The finished basement adds versatility with a den that could serve as an office, theater, or music room plus a large 4th bedroom with private attached bath, perfect for guests or a live in relative. The backyard is a showstopper: a well maintained deck with built in gazebo, paver patio with gas fire pit, a separate wood burning fire pit with covered wood storage, beautiful plantings with rock beds, and a storage shed, all set against a sprawling tree lined yard. Solar panels keep electric bills low, plus a 3 car garage, newer roof, and private well and septic. Minutes to Washington schools, shopping, and Route 24. Schedule your showing today!
Location
- Street address
- 1205 Oak Leaf Ln
- County
- Tazewell County
- Zip code
- 61571
- Community
- Spring Creek Farm
- Elevation
- 811 feet
Directions
US-24 East, Left on Spring Creek Rd, Right on Fairview, Left on Oak Leaf Ln
Property details
- Acreage
- 2.15 acres
- Zoning
- Residential
- MLS #
- PAAR PA1268143
- Posted
Property taxes
- 2025
- $9,312
Expenses
- Homeowner Association Fee
- $200 annually
Parcels
- 02-02-09-305-014
Legal description
SEC 9 T26N R3W SPRING CREEK FARM SUBD LOT 27 SW 1/4 2.15 AC
Details and features
Listing
- Type
- Residential
- Subtype
- Single Family Residence
Lot
- Features
- Cul-De-Sac, Level
Exterior
- Parking
- Garage, Open
- Pool
- Deck, Patio, Porch
- Features
- Shed(s)
Structure
- Stories
- 2
- Basement
- Full, Partially Finished, Sump Pump
- Water
- Well
- Heating
- Forced Air, Heat Pump, Propane, Solar
- Materials
- Brick, Frame, Vinyl Siding
- Roof
- Shingle
- Windows
- Blinds
Interior
- Rooms
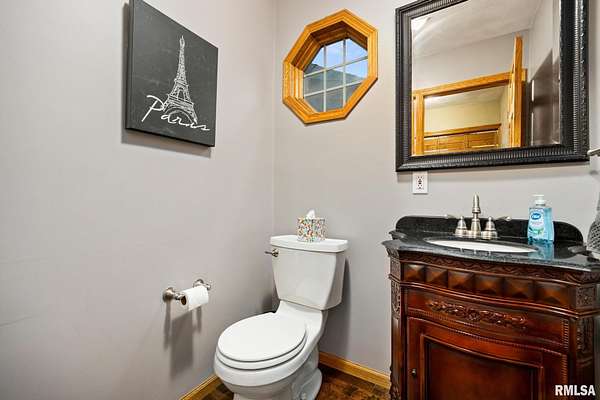
- Basement, Bathroom x 4, Bedroom x 4, Dining Room, Laundry Room
- Fireplaces
- Yes
- Appliances
- Dishwasher, Disposal, Dryer, Microwave, Range, Range Hood, Refrigerator, Washer, Water Purifier, Water Softener Rented
- Features
- Cable Available, Ceiling Fan(s), Ceilings/Cath/Vault/Tray, Central Vacuum, Entrance Foyer, High Speed Internet, In-Law Floorplan, Soaking Tub
Property utilities
| Category | Type | Status |
|---|---|---|
| Power | Solar | Connected |
| Gas | Propane | Connected |
Nearby schools
| Name | Type |
|---|---|
| Central | Middle |
| Washington | High |
Listing history
| Date | Event | Price | Change | Source |
|---|---|---|---|---|
| July 16, 2026 | New listing | $490,000 | — | PAAR |