Land with Home for Sale in Amarillo, Texas
12050 Dripping Springs Trl, Amarillo, TX 79124
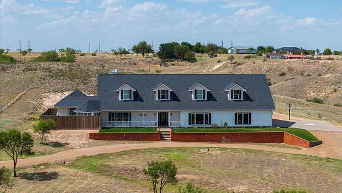
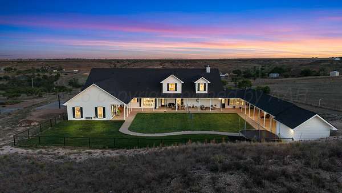
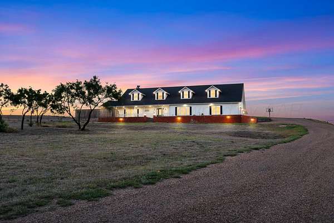
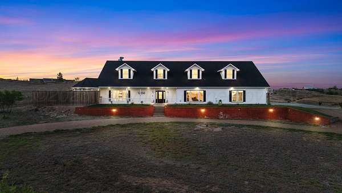
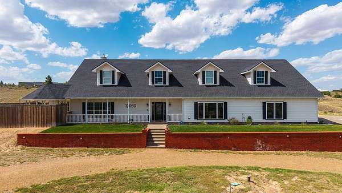
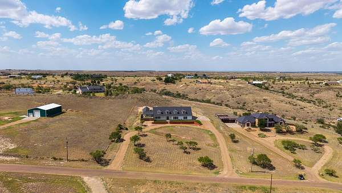
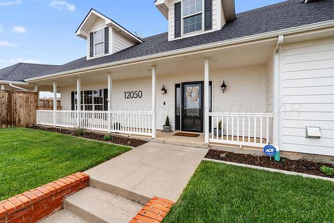
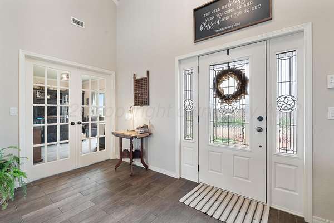
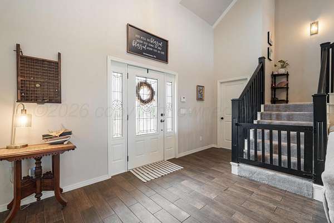
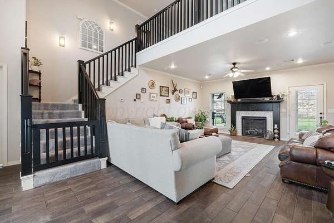
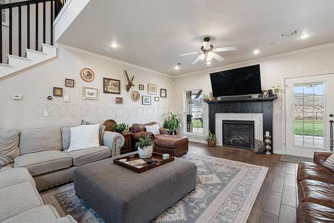
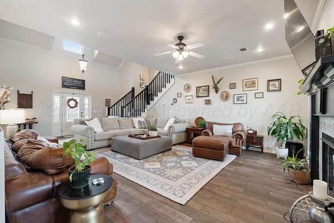
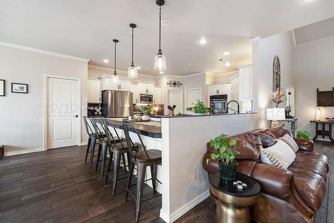
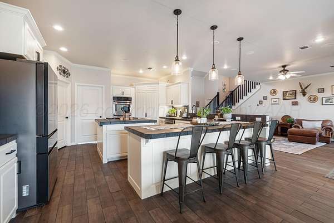
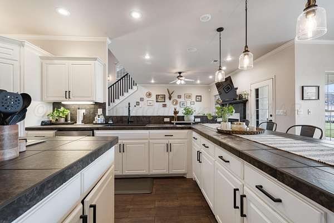
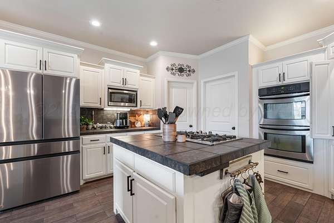
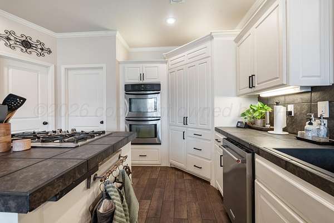
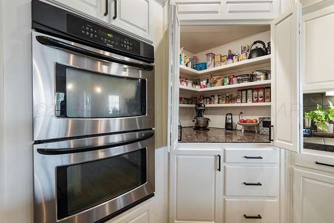
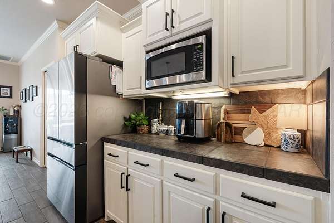
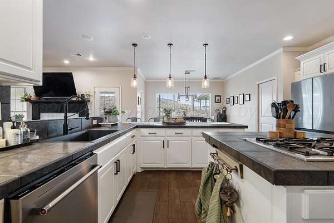
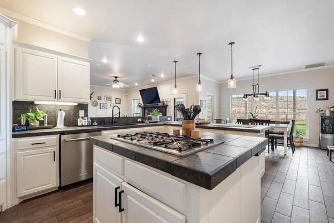
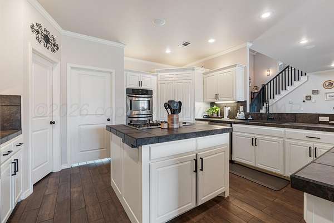
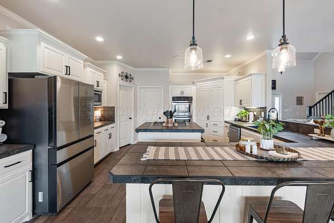
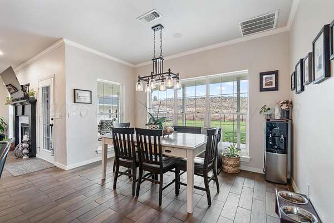
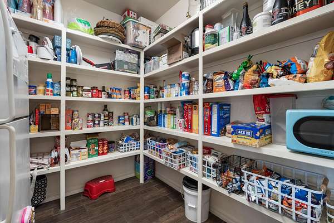
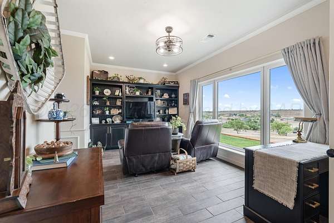
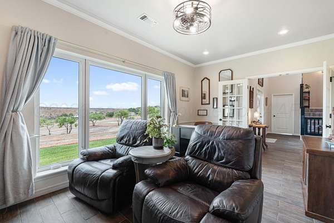
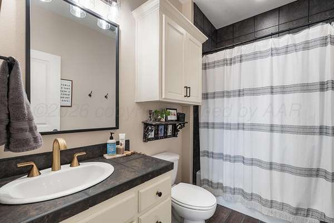
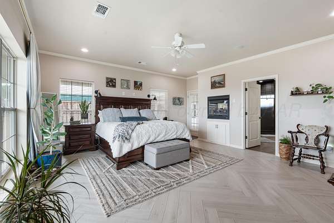
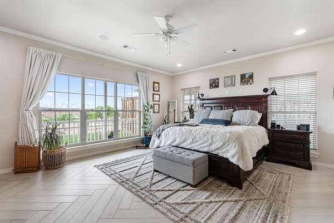
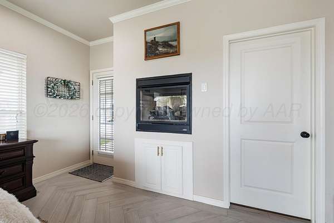
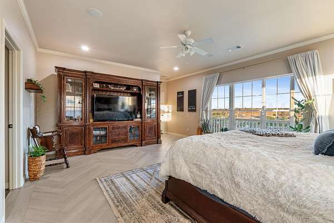
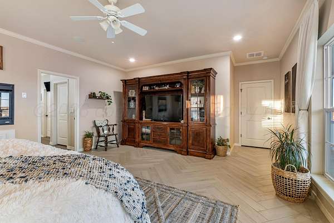
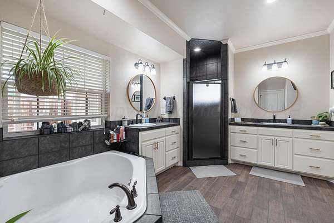
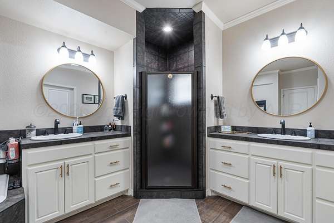
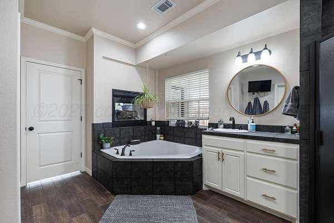
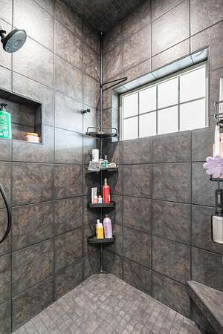
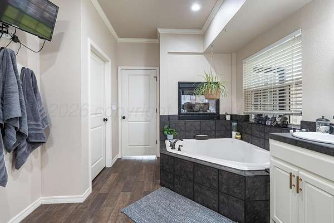
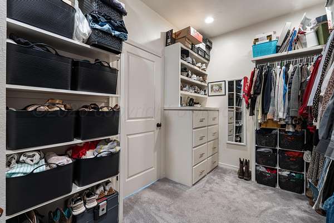
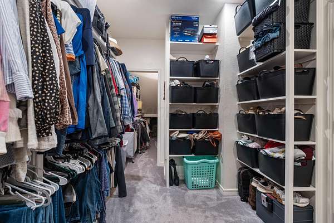
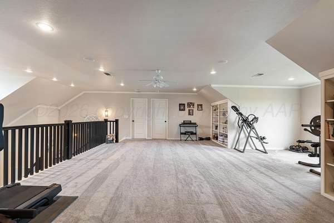
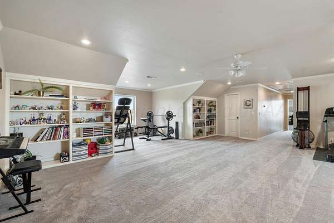
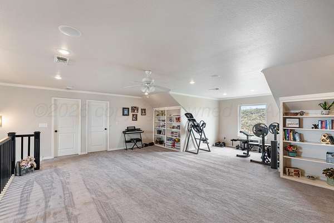
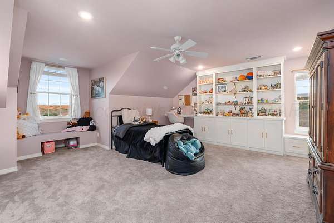
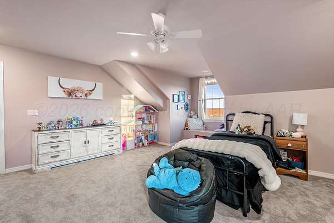
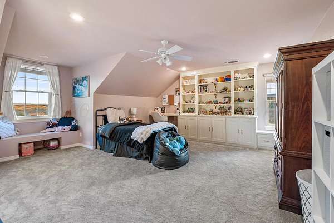
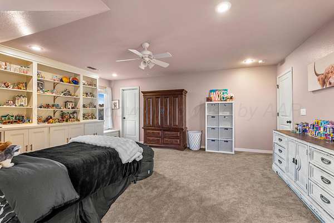
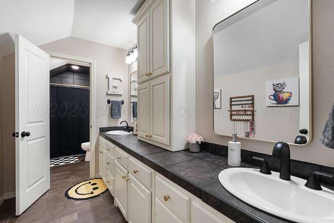
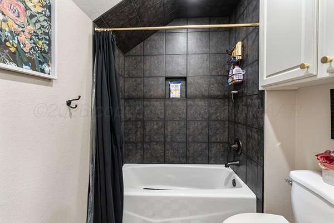
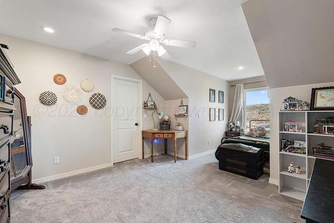
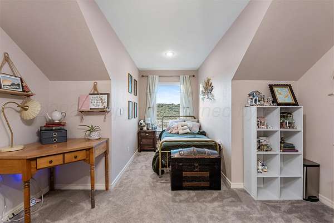
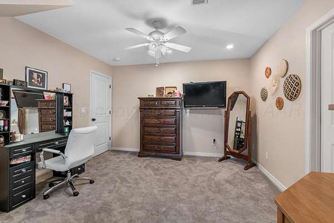
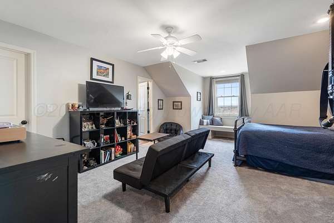
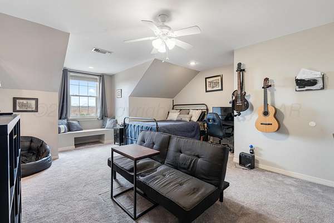
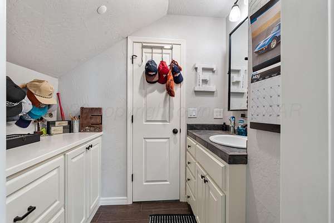
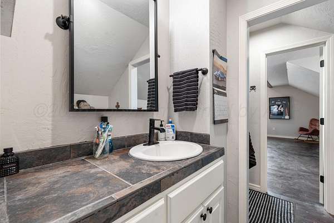
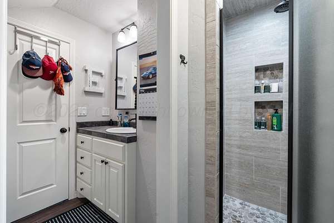
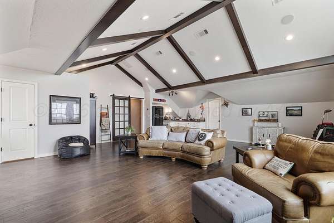
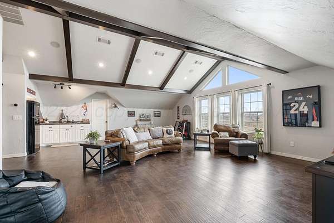
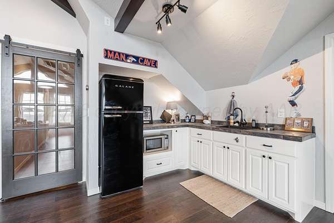
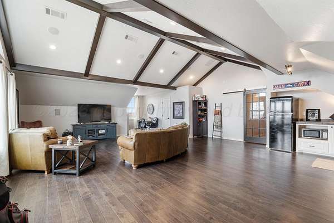
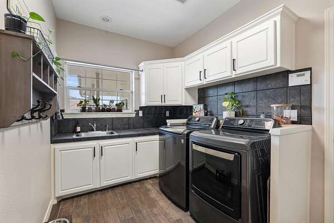
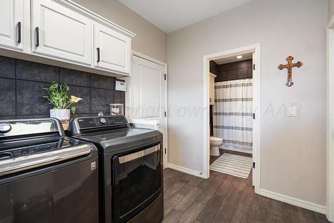
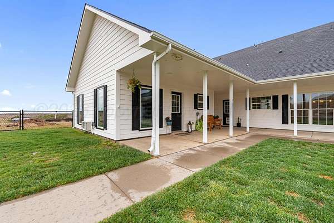
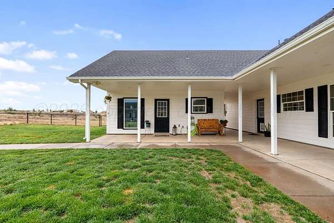
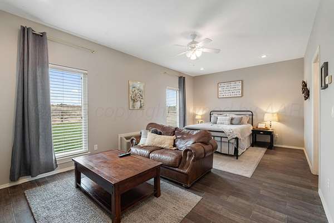
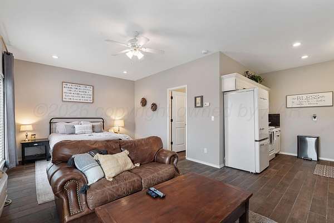
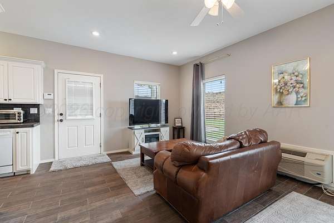
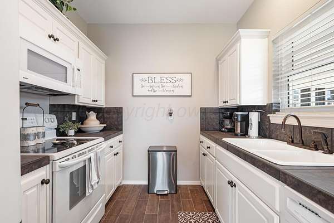
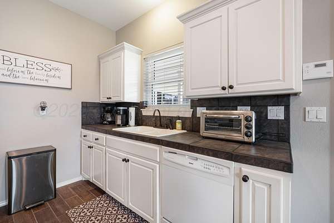
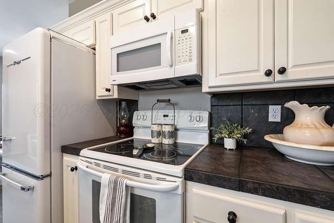
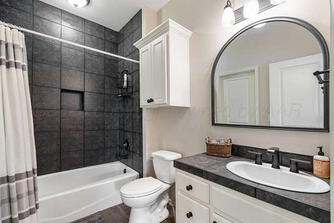
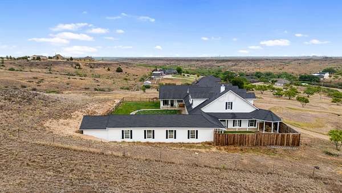
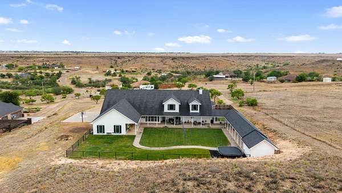
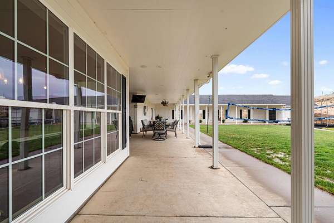
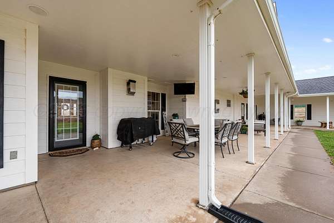
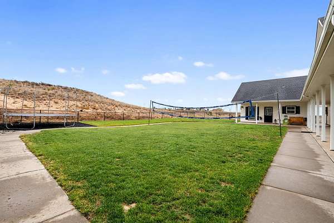
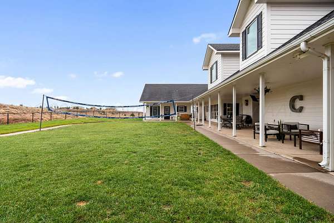
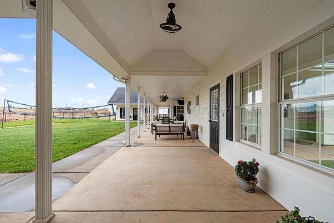
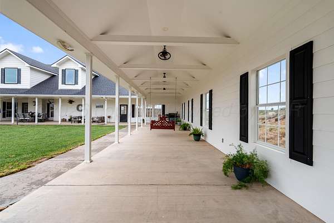
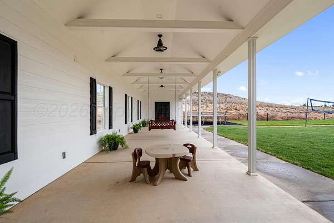
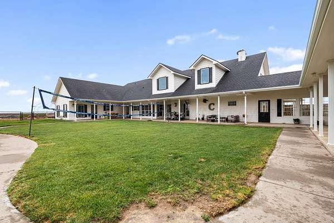
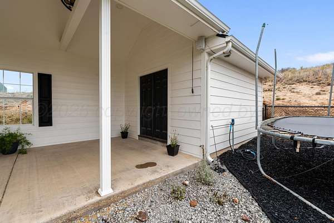
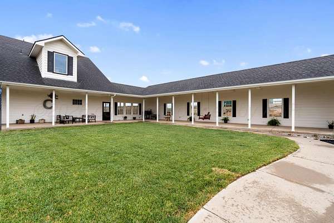
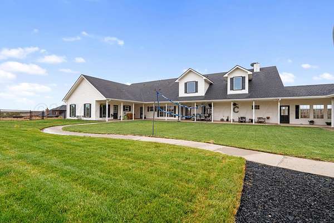
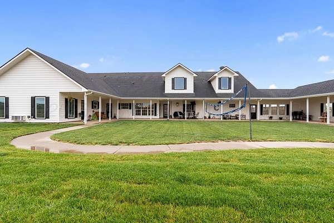
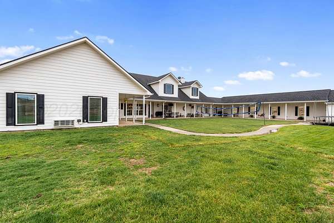
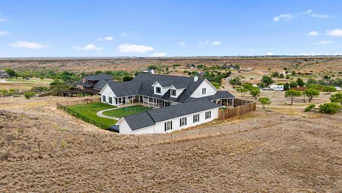
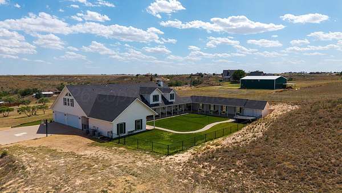
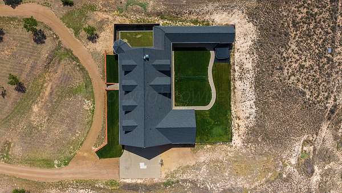
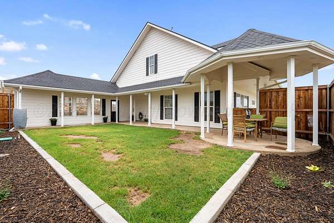
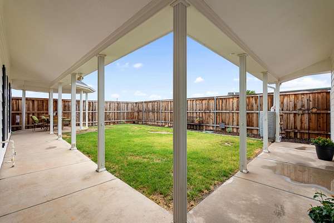
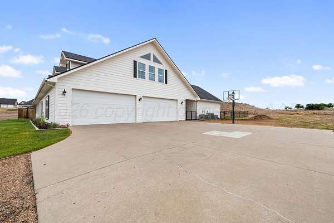
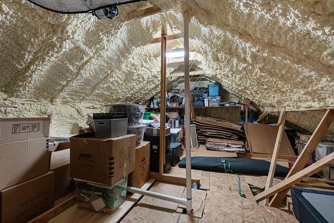
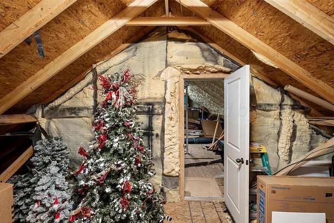
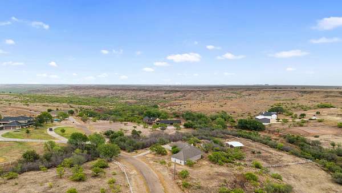
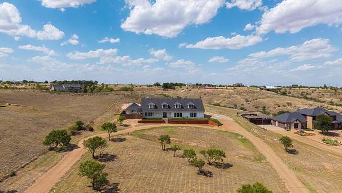
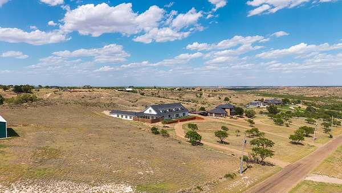
Exceptional custom property. The main residence features 4 bed, 4 bath, 3 living areas, & office/flex space that could serve as a formal dining room. With spray foam insulation and a 4 car garage. The home includes a spacious kitchen with double ovens, a gas cooktop, an oversized pantry, and abundant storage throughout. The primary suite enjoys access to a private, separately fenced side yard, while upstairs living areas capture stunning views of the Amarillo city lights to the east. A convenient laundry chute from an upstairs bathroom leads directly to the laundry room below. Adding tremendous flexibility, the property includes a detached guest house/casita with a separate entrance. Not included in the reported square footage, this living space offers 1 bed, 1 bath, & full kitchen The guest house features open-concept living, sleeping, and kitchen area, along with a generously sized closet off the bathroom. Exterior features include durable HardiePlank siding, a wraparound porch extending around most of the home, a built-in storage shed with electricity, a large fenced backyard. The chip-sealed circle drive and paved approach lead to the 4-car garage. Too many features to mention! Please see documents for a features sheet. Owner is a licensed REALTOR(R).
Location
- Street address
- 12050 Dripping Springs Trl
- County
- Potter County
- Zip code
- 79124
- Community
- Eagle Tree
- School district
- Bushland
- Elevation
- 3,661 feet
Directions
Headed West on I-40 take the Hope Rd exit and stay on the access rd. Make a right turn and head North on Dowell Rd. Turn right onto Kachina, right onto White Hills, and then left onto Dripping Springs Trl. The property will be on the left side of the road.
Property details
- Acreage
- 1.87 acres81,457 sq ft
- Zoning
- 1000 - NW of Amarillo City Limits
- MLS #
- AAR 26-4387
- Posted
Expenses
- Homeowner Association Fee
- $40 annually
Parcels
- 122600
Legal description
DRIPPIN' SPRINGS # 1, LOT 005, BLK 0002, 1.8700 ACRES
Details and features
Listing
- Type
- Residential
Lot
- View
- Canyon
Exterior
- Parking
- Garage, Open
- Fencing
- Chain Link
- Structures
- Guest House
- Features
- Cement Board
Structure
- Stories
- 2
- Water
- Well
- Sewer
- Septic Tank
- Cooling
- Central Air
- Roof
- Composition
Interior
- Rooms
- Bathroom x 4, Bedroom x 4, Dining Room
- Fireplaces
- Yes
- Appliances
- Cooktop, Dishwasher, Disposal, Double Oven, Microwave
- Features
- Dining Room-Formal, Dining Room-Kitchen Combined, In-Law Floorplan, Isolated Master, Living Areas, Loft, Pantry, Utility
Nearby schools
| Name | Type | District |
|---|---|---|
| Bushland | Elementary | Bushland |
| Bushland | Middle | Bushland |
| Bushland | High | Bushland |
Listing history
| Date | Event | Price | Change | Source |
|---|---|---|---|---|
| July 13, 2026 | Price drop | $809,000 | $1,000 -0.1% | AAR |
| June 25, 2026 | Price drop | $810,000 | $15,000 -1.8% | AAR |
| May 31, 2026 | New listing | $825,000 | — | AAR |