Land with Home for Sale in Paton, Iowa
121 110th St, Paton, IA 50217
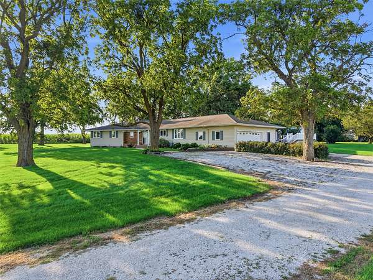
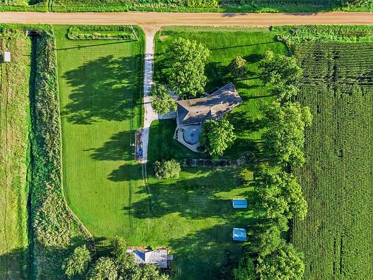
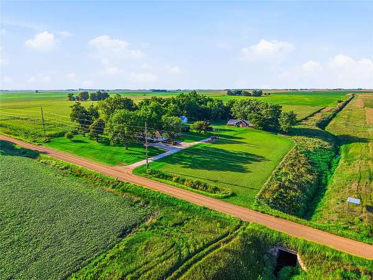
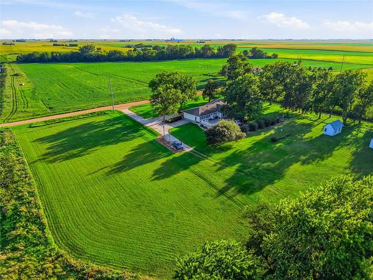
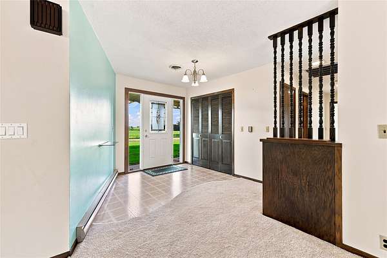
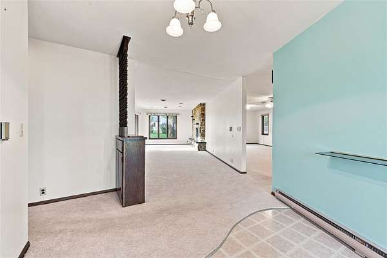
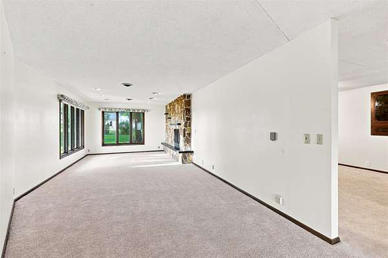
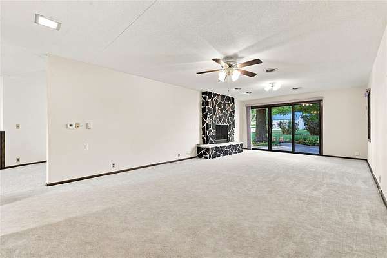
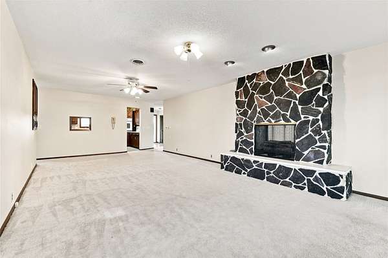
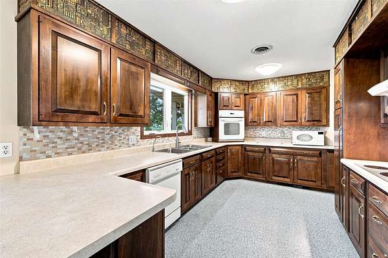
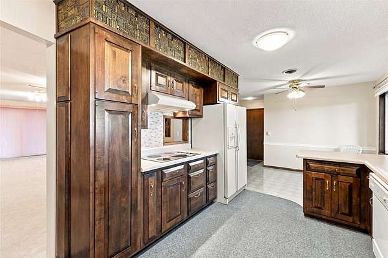
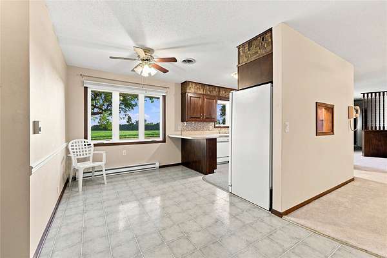
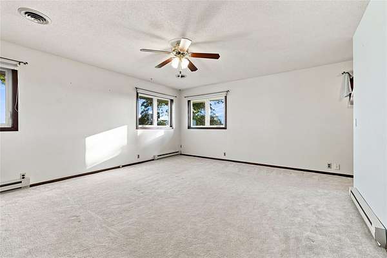
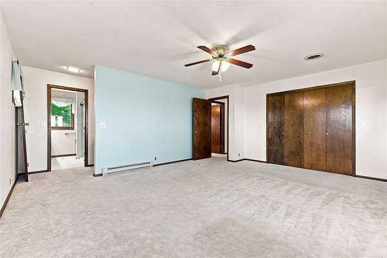
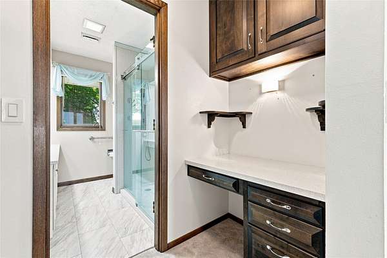
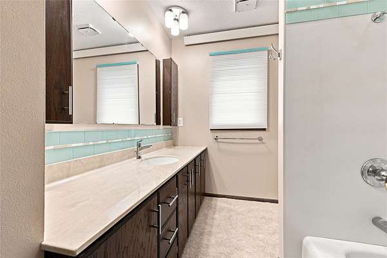
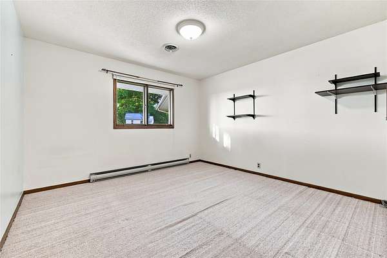
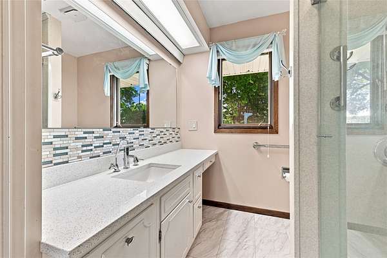
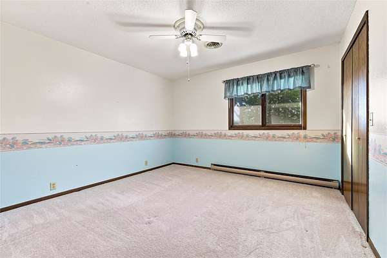
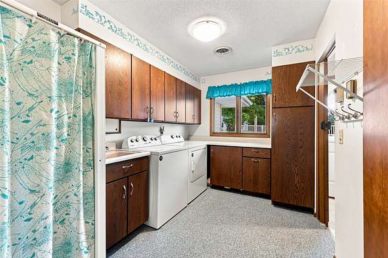
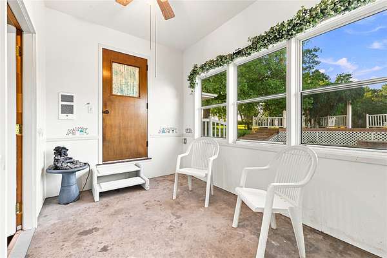
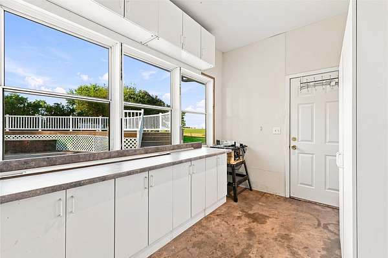
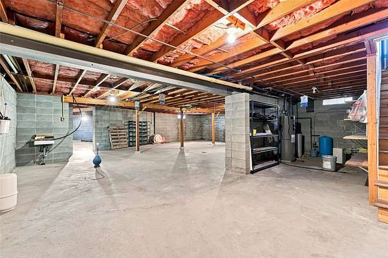
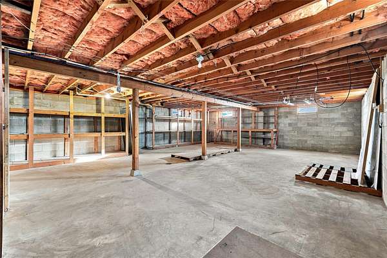
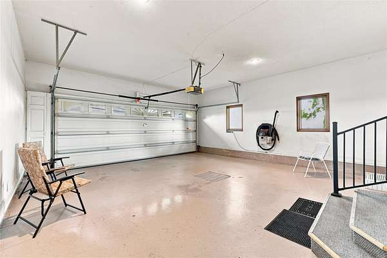
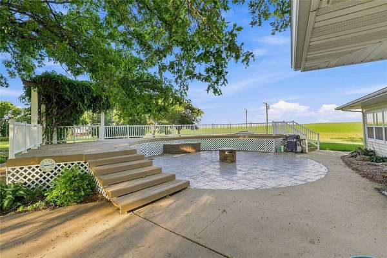
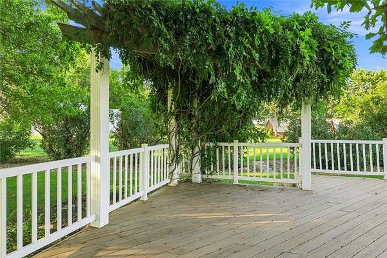
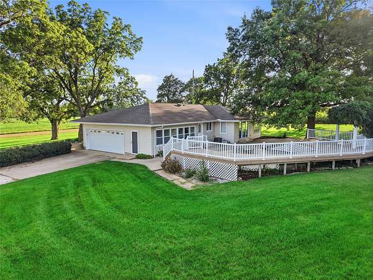
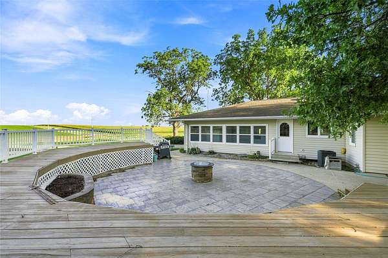
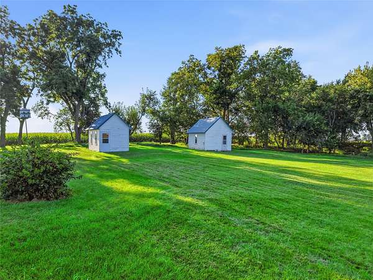
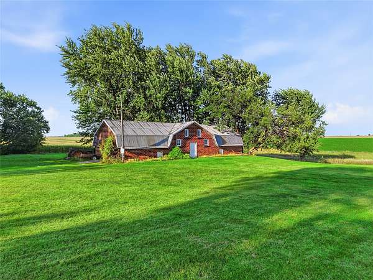
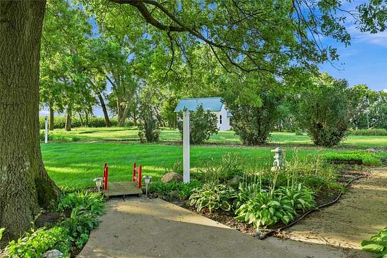
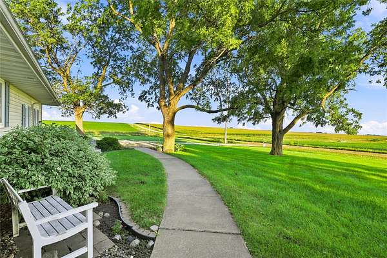
Is this Heaven? No, it's Iowa! Whether you're looking for space to roam or a hobby farm, you'll want to check out the possibilities this 3-bdrm, 3-bath ranch on 5 acres offers. Thoughtful details make everyday life easier, including main-floor laundry, roll-out kitchen shelving, a 3-basin kitchen sink, above-cabinet bulkhead storage in kitchen & bedroom closet shoe pull-outs + concealed storage compartments in primary closet for valuables. Enjoy a double-sided fireplace w/ electric log insert, open the triple slider to the patio or relax in the heated 3-season porch. A large unfinished lower level offer abundant storage and room to bring your ideas to life. A cabinet-filled workshop provides dedicated project space. The 2 car attached garage includes a floor drain and water spigot, while exterior eave lighting adds curb appeal. Improvements include A/C in 2023, septic around 2022, a new front door in 2025 and new front windows in 2026. Kitchen appliances & countertops were replaced approximately 8 years ago, & the primary bath was updated about 6 years ago. Three outbuildings expand the possibilities: a garden shed, storage building & substantial brick former hog building currently housing extra vehicles, a tractor lawn equipment has potential to be converted for horses or other livestock. Decking, slab & electricity in place for a future above ground pool. Centrally located 30 minutes from Fort Dodge, Boone & Jefferson, w/ only 2 miles of gravel from pavement.
Location
- Street address
- 121 110th St
- County
- Boone County
- Zip code
- 50217
- Community
- Paton
- School district
- Southeast Valley
- Elevation
- 1,151 feet
Directions
Take Hwy 169 (D Ave) north of Boxholm to 110th St. Turn west on 110th. Go about 2 miles an home will be on north side of road.
Property details
- Acreage
- 5.04 acres
- MLS #
- DMAAR 748743
- Posted
Property taxes
- Recent
- $2,658
Parcels
- 088528053300002
Legal description
COM 998' E OF SW COR N 553', E 422', S 553' W 422' TO P.O.B.
Details and features
Listing
- Type
- Residential
- Subtype
- Single Family Residence
- Franchise
- RE/MAX International
Lot
- Features
- Rectangular Lot
Exterior
- Parking
- Garage
- Pool
- Deck
- Structures
- Outbuilding
- Features
- Fire Pit
Structure
- Style
- Ranch
- Stories
- 1
- Water
- Well
- Sewer
- Septic Tank
- Heating
- Baseboard, Electric
- Cooling
- Central Air
- Materials
- Vinyl Siding
- Roof
- Asphalt, Shingle
Interior
- Rooms
- Basement, Bathroom x 3, Bedroom x 3
- Flooring
- Carpet, Vinyl
- Fireplaces
- Yes
- Appliances
- Built In Oven, Cooktop, Dishwasher, Dryer, Microwave, Refrigerator, Washer
- Features
- Eat In Kitchen, Separate Formal Dining Room
Listing history
| Date | Event | Price | Change | Source |
|---|---|---|---|---|
| Sept 4, 2026 | New listing | $450,000 | — | DMAAR |