Land with Home for Sale in Highlands, North Carolina
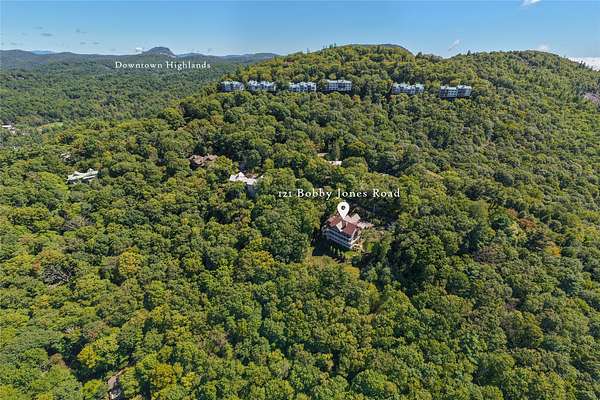
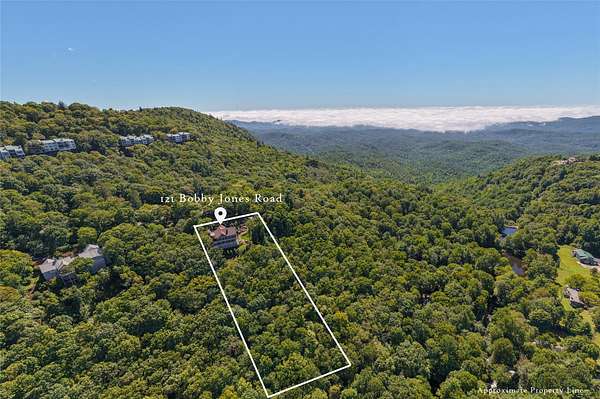
121 Bobby Jones Rd, Highlands, NC 28741
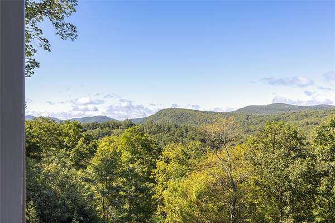
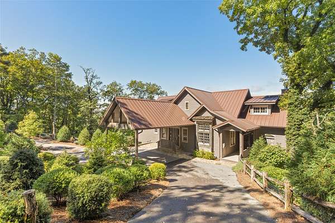
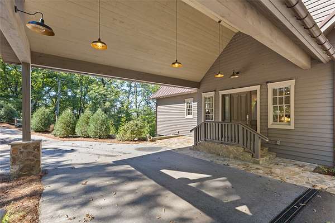
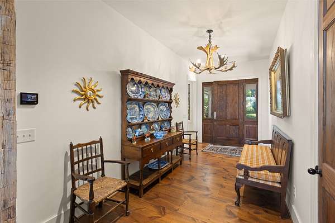
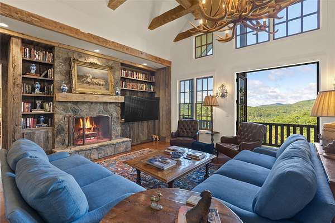
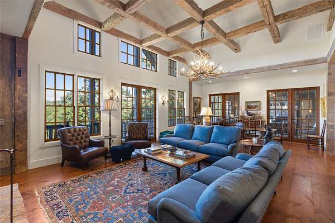
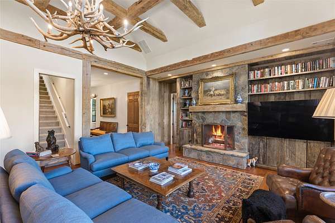
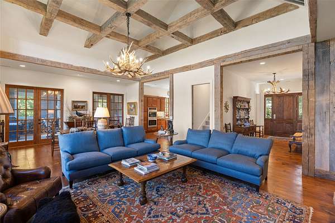
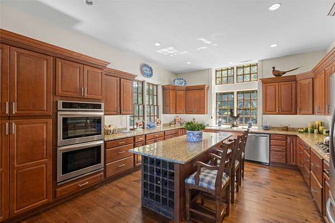
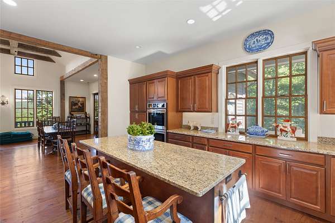
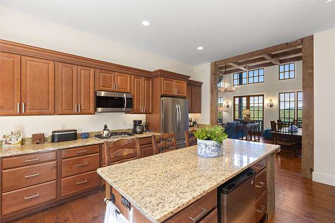
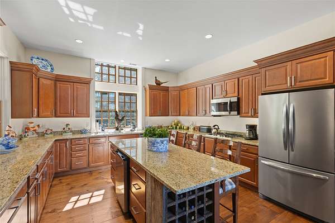
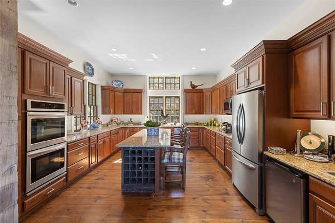
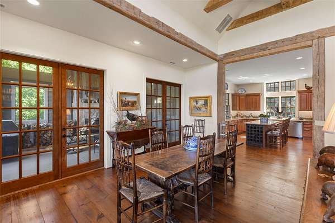
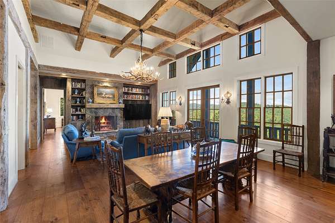
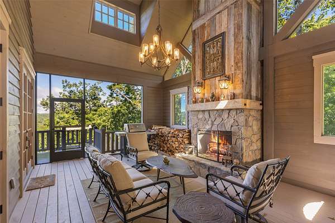
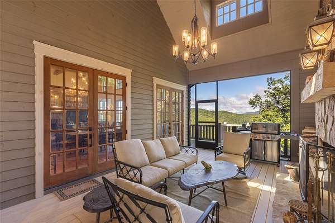
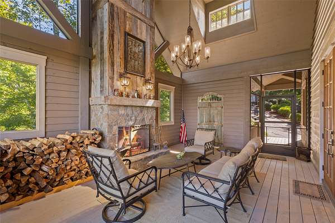
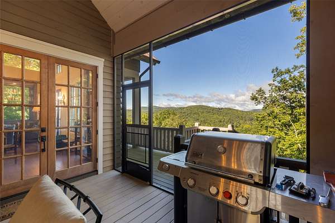
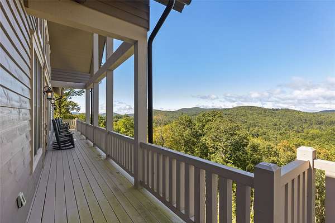
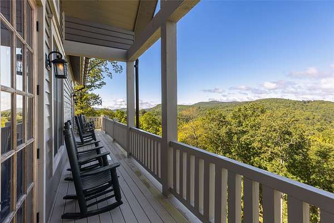
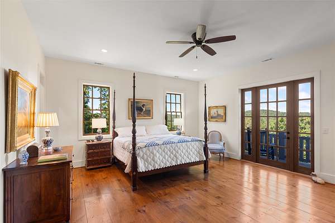
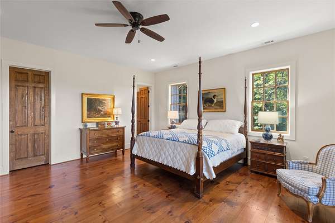
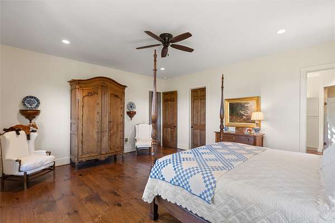
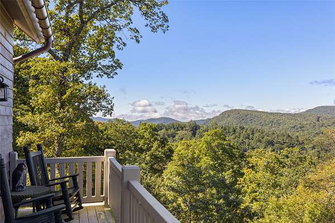
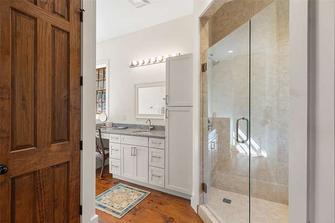
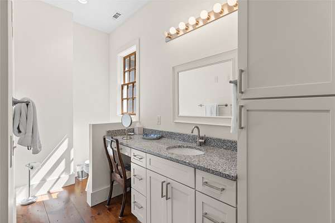
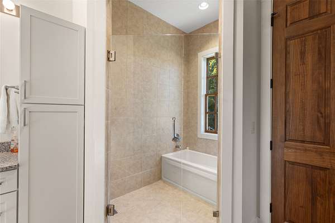
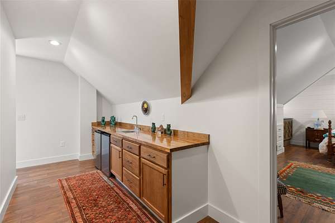
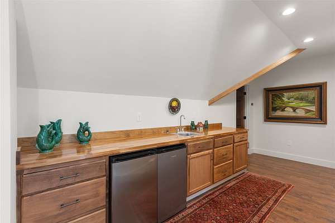
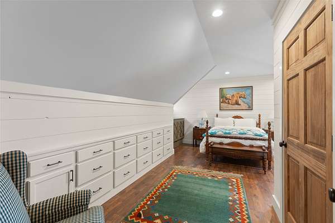
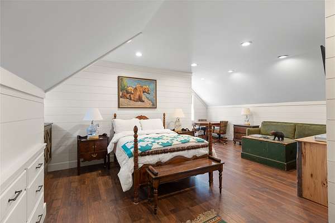
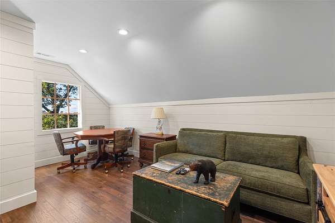
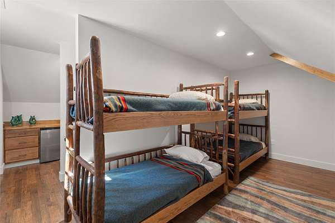
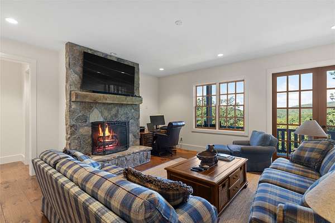
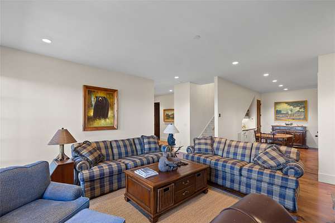
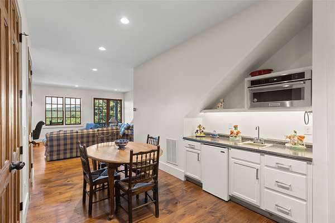
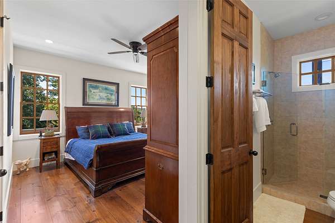
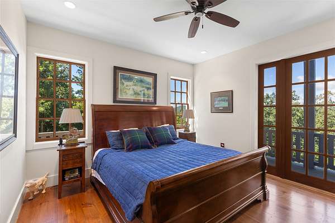
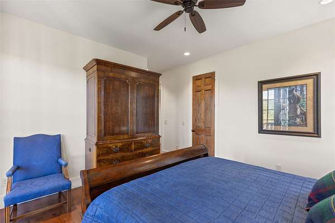
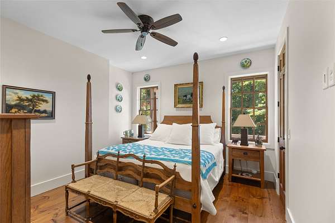
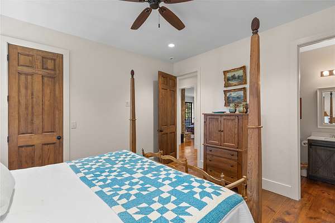
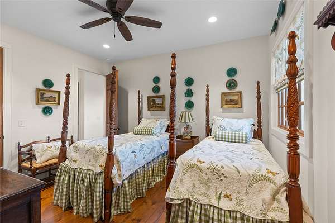
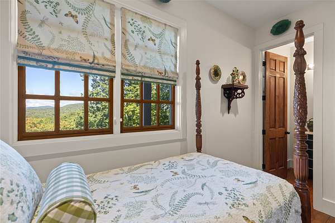
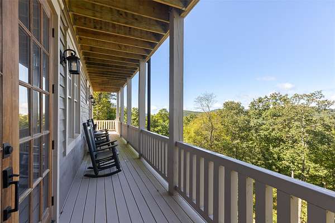
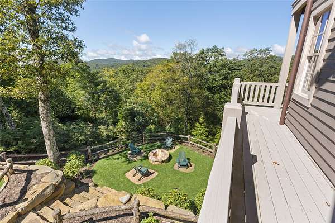
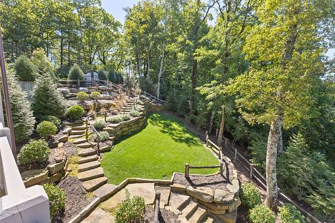
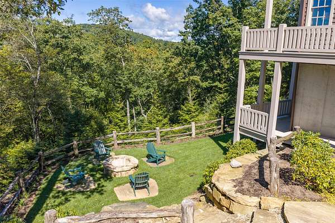
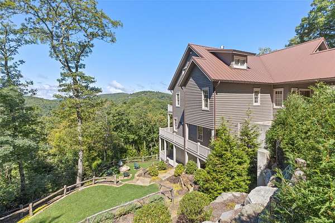
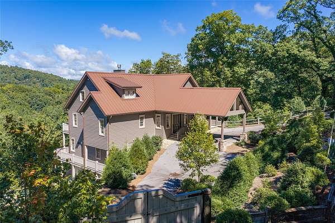
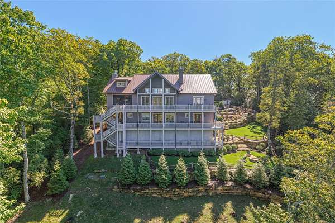
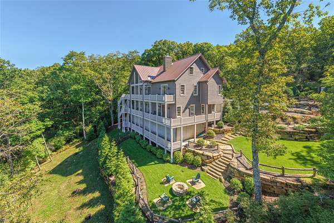
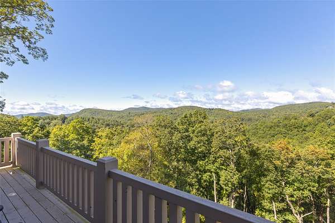
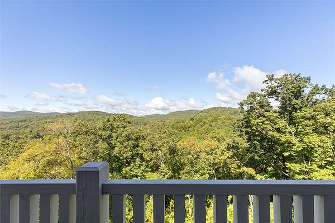
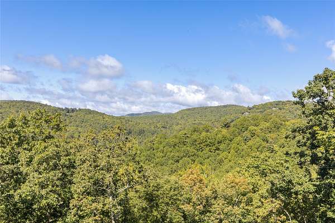
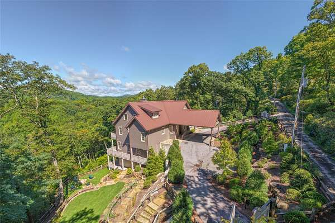
Set on one of Highlands' most revered streets, where Bobby Jones once lived, 121 Bobby Jones Road pairs a spectacular view with a coveted Highlands Country Club address close to downtown Highlands. Reclaimed beams lend warmth and character to the open main living area anchored by a stone fireplace, which flows onto a deck overlooking gardens, a generous yard, and a firepit. A Carolina room with a stone fireplace offers another inviting place to gather. The large kitchen with an oversized island and a surplus of countertops makes preparing family meals with the family so convenient. The primary suite occupies its own side of the main level and features separate baths. On the lower level, three guest suites surround an additional great room with a fireplace and a kitchenette. Upstairs, a family suite includes a large bedroom with a bath and kitchenette, along with a bunk room and another sleeping area. A circular driveway makes arrivals easy at this relatively new mountain home. With privacy on every level, three families can enjoy being in the mountains while having complete privacy.
Location
- Street address
- 121 Bobby Jones Rd, Lot 51A
- County
- Macon County
- Zip code
- 28741
- Community
- Highlands CC
- Elevation
- 3,904 feet
Directions
From downtown Highlands, take Hwy 106 (Dillard Road) to Hudson Road. When Hudson Road and Moorewood Road split, bear right continuing on Hudson Road. Turn right on to Bobby Jones Road and 121 Bobby Jones Road is on the right.
Property details
- Acreage
- 2.06 acres
- Zoning
- Residential
- MLS #
- HCBOR 1004318
- Posted
Property taxes
- 2025
- $8,737
Expenses
- Homeowner Association Fee
- $2,306 annually
Parcels
- 7439673220
Legal description
LOT 51A HLDS COUNTRY CLUB
Details and features
Listing
- Type
- Residential
- Subtype
- Single Family Residence
Lot
- View
- Mountains
- Features
- Garden, Landscaped, Rolling Slope
Exterior
- Parking
- Carport, Driveway
- Pool
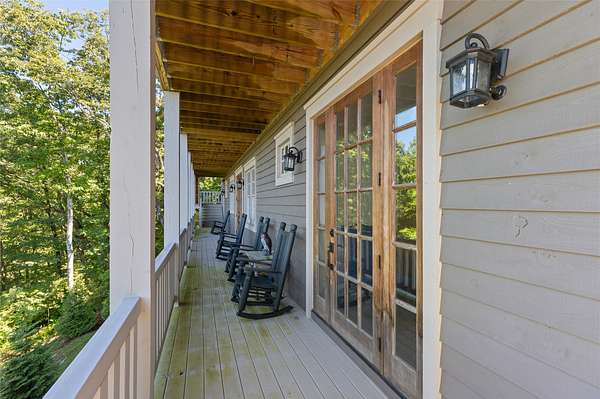
- Deck, Porch
- Features
- Fire Pit
Structure
- Style
- Craftsman
- Stories
- 2
- Water
- Public
- Sewer
- Septic Tank
- Heating
- Central, Heat Pump
- Cooling
- Central Air
- Materials
- Frame, Wood Siding
- Roof
- Metal
Interior
- Rooms
- Bathroom x 7, Bedroom x 4, Dining Room
- Flooring
- Wood
- Fireplaces
- Yes
- Appliances
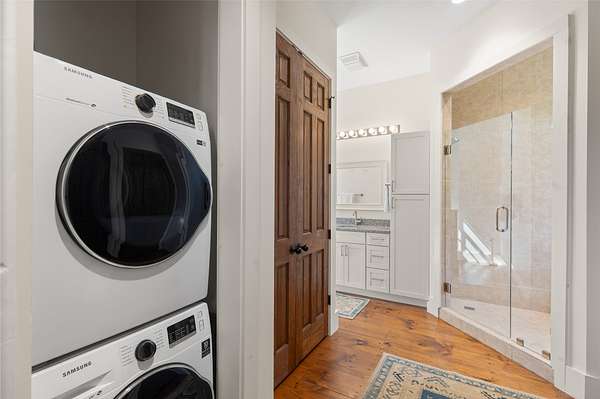
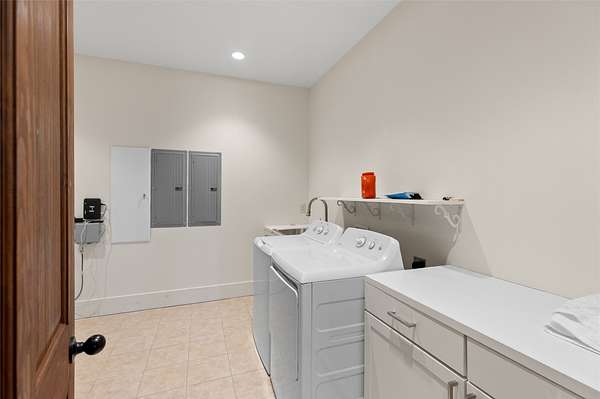
- Built In Oven, Built In Refrigerator, Dishwasher, Disposal, Dryer, Gas Cooktop, Microwave, Washer
- Features
- Wine Cellar
Listing history
| Date | Event | Price | Change | Source |
|---|---|---|---|---|
| Oct 7, 2026 | New listing | $4,375,000 | — | HCBOR |