Land with Home for Sale in Whittier, North Carolina
121 Forest Run Rd, Whittier, NC 28789
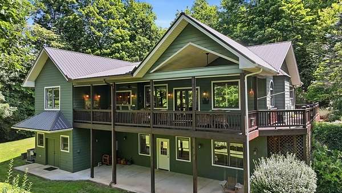
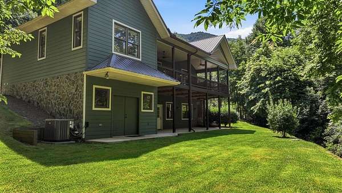
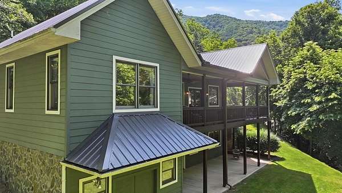
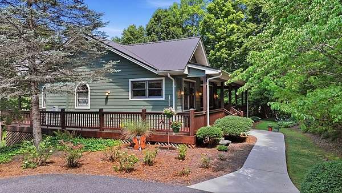
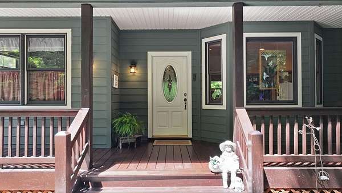
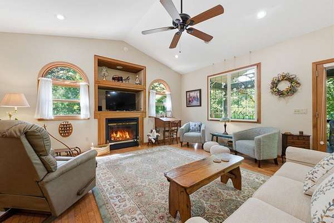
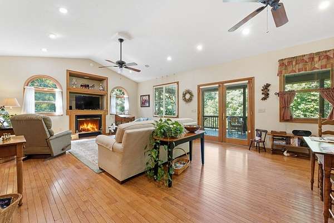
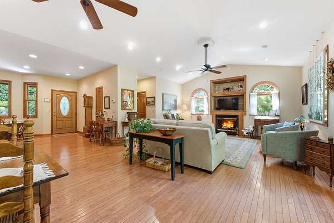
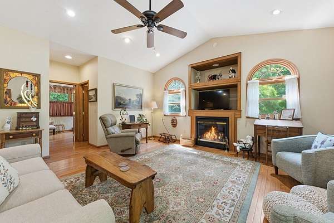
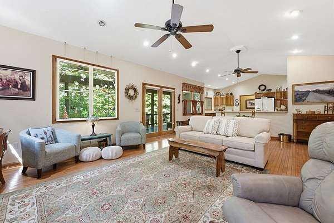
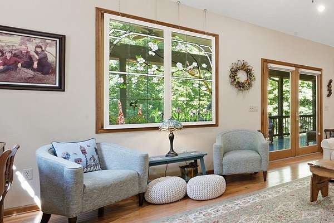
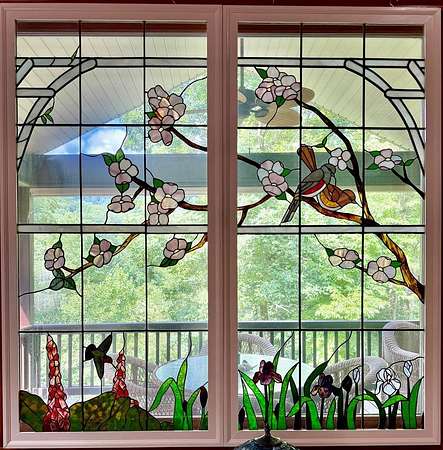
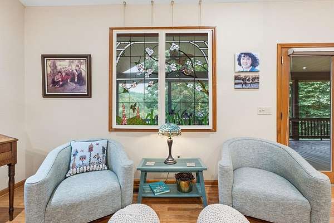
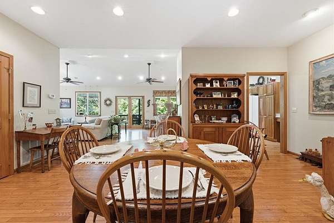
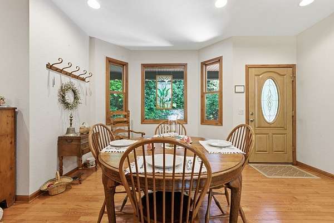
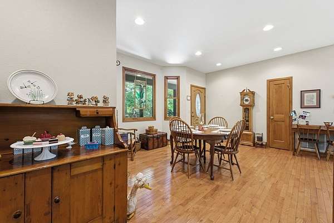
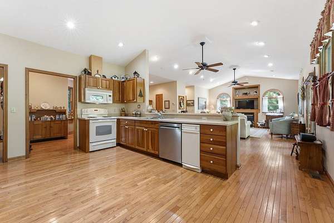
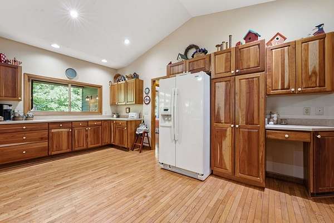
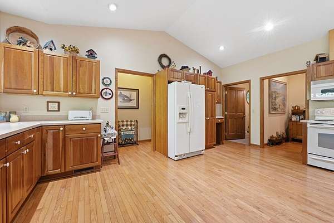
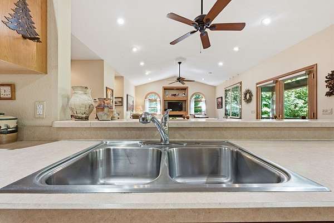
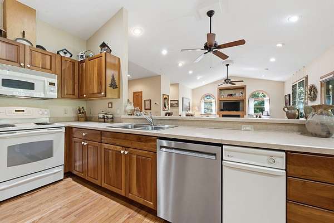
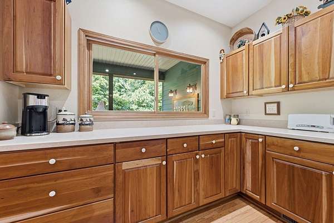
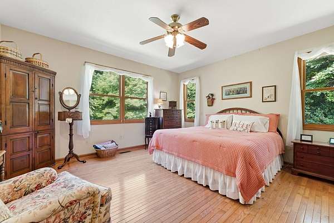
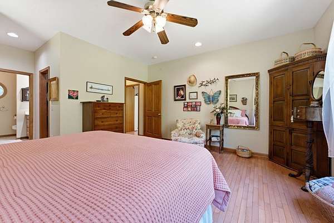
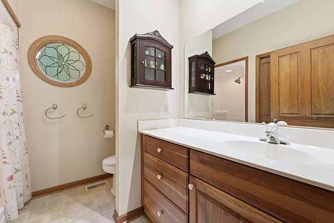
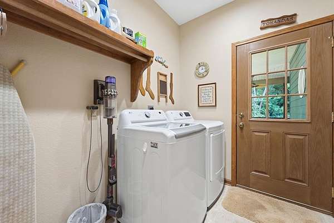
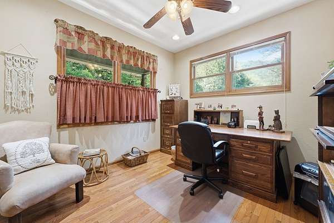
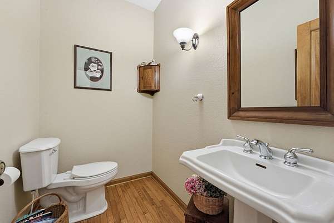
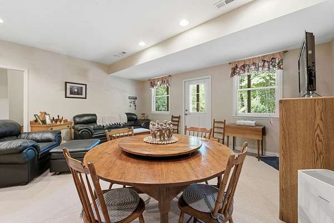
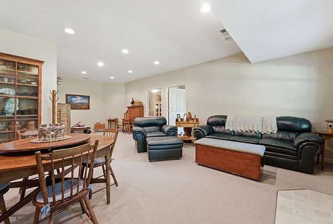
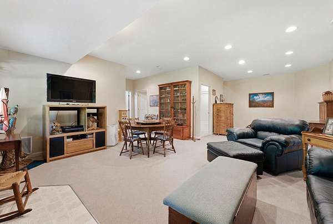
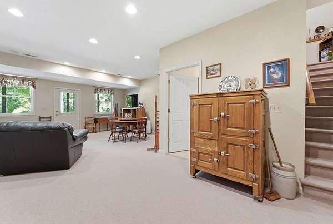
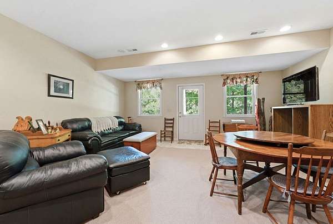
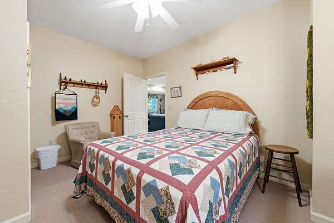
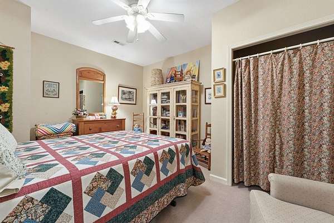
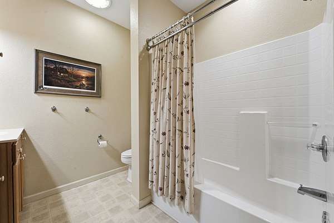
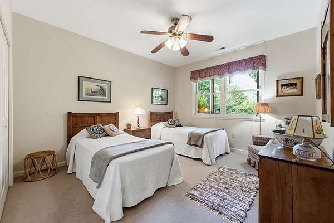
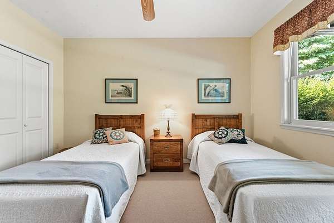
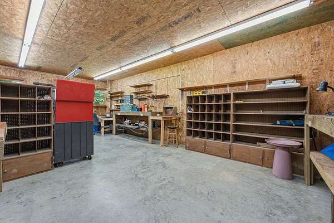
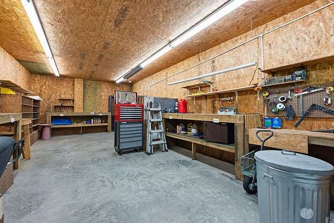
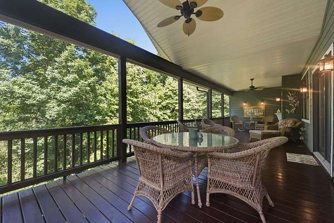
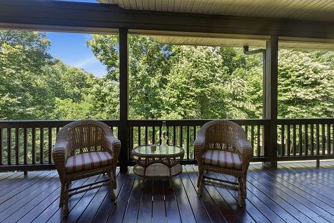
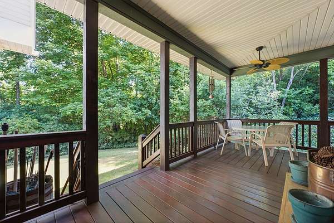
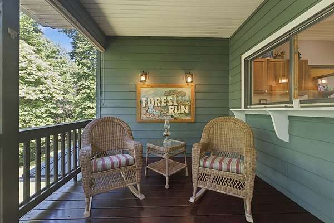
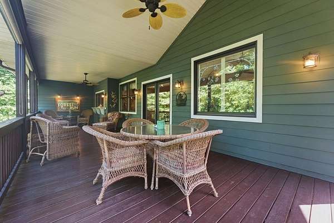
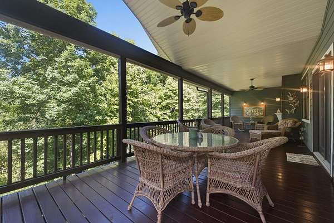
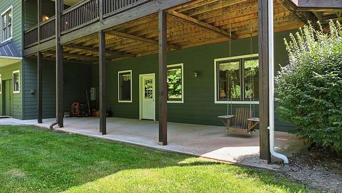
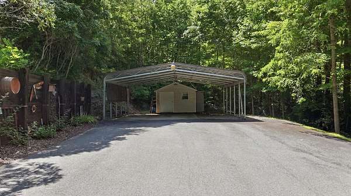
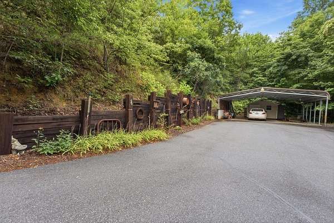
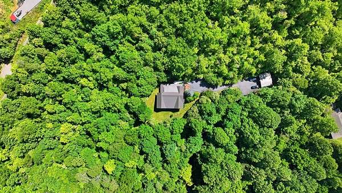
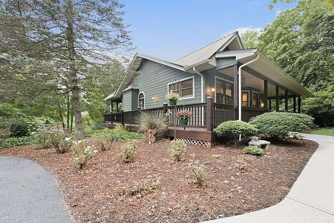
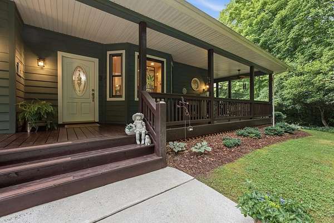
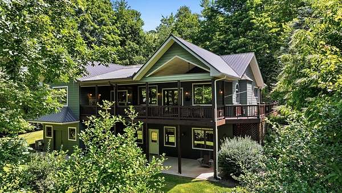
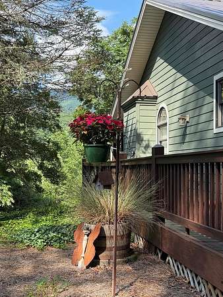
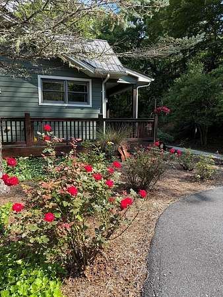
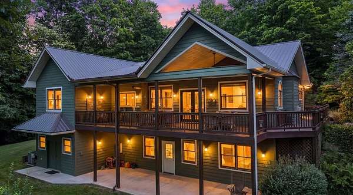
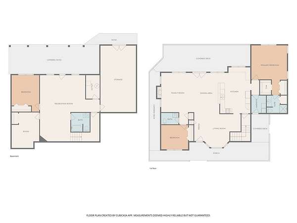
LOCATION, LOCATION, LOCATION with a MOTIVATED SELLER! Welcome to 121 Forest Run, located in sought-after BARKERS CREEK TOWNSHIP and convenient to the Great Smoky Mountains National Park, Blue Ridge Parkway, Great Smoky Mountains Railroad, prized trout-fed Tuckasegee River, Nantahala Outdoor Center's Fontana Lake, Harrah's Casino, Western Carolina University, and quaint towns such as Sylva, Dillsboro, Bryson City, Cherokee, and Franklin. You will appreciate this exceptionally maintained, gorgeous 3-bedroom, 2.5-bath home with an inviting open-concept design. The spacious living room features cathedral ceilings and a large gas fireplace that serves as the focal point of the home, while beautiful wood floors and abundant natural light create a warm and welcoming atmosphere throughout the main level. The living room showcases a stunning leaded-glass picture window feature that conveys! The oversized kitchen w/solid cherry cabinets is designed for both everyday and entertaining, offering generous workspace, large pantry, and a pass-through window to the expansive wrap-around covered deck. The main level also includes a bonus room, while the finished walk-out lower level offers additional living space to fit a variety of needs. Hobbyists and craftsmen will love the huge indoor workshop, along with the outdoor utility shed and attached carport for additional storage.Major improvements include a metal roof (new in 2024) and HVAC (new in 2025). Comes partially furnished. This property is truly move-in ready and offers the perfect combination of comfort, functionality, and timeless appeal.
Location
- Street address
- 121 Forest Run Rd
- County
- Jackson County
- Zip code
- 28789
- Community
- Barkers Creek
- Elevation
- 2,521 feet
Directions
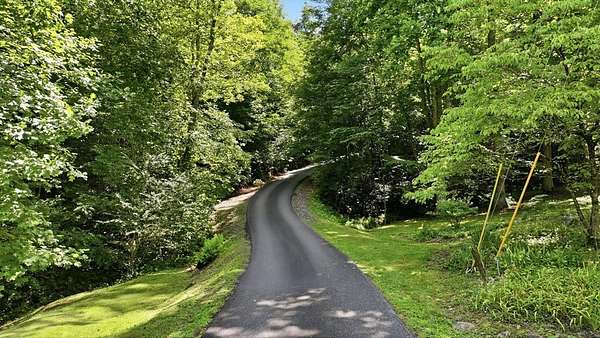
GPS Works! 441 North to left on Barkers Creek. Left on Rockdale (at church), Left on Forest Run, first driveway on left (paved). NO SIGN.
Property details
- Acreage
- 4.24 acres
- MLS #
- FBR 26047843
- Posted
Property taxes
- Recent
- $2,048
Parcels
- 7611820875
Details and features
Listing
- Type
- Residential
Lot
- Vegetation
- Partially Wooded
- Waterfront
- Creek
- Features
- Rolling
Exterior
- Parking
- Carport, Driveway
- Pool
- Deck, Porch
- Structures
- Outbuilding, Workshop
Structure
- Style
- Contemporary
- Stories
- 2
- Basement
- Daylight, Exterior Entry, Finished, Full, Interior Entry
- Water
- Well
- Sewer
- Septic Tank
- Heating
- Heat Pump, Propane
- Cooling
- Central Air, Electric
- Materials
- Hardi Plank Type
- Roof
- Metal
- Windows
- Insulated Windows, Window Treatments
Interior
- Rooms
- Bathroom x 3, Bedroom x 3, Dining Room, Family Room, Game Room
- Flooring
- Carpet, Hardwood, Vinyl
- Fireplaces
- Yes
- Appliances
- Dishwasher, Dryer, Electric Oven/Range, Electric Water Heater, Microwave, Refrigerator, Trash Compactor, Washer, Water Filter System
- Features
- Bonus Room, Breakfast Bar, Cathedral/Vaulted Ceiling, Ceiling Fan(s), Ceramic Tile Bath, Formal Dining Room, Large Master Bedroom, Main Level Living, Open Floorplan, Pantry, Primary On Main Level, Primary w/ Ensuite, Rec/Game Room, Walk-In Closet(s)
Property utilities
| Category | Type | Status |
|---|---|---|
| Gas | Propane | Connected |
Listing history
| Date | Event | Price | Change | Source |
|---|---|---|---|---|
| Aug 14, 2026 | Price drop | $799,000 | $40,000 -4.8% | FBR |
| Aug 3, 2026 | Price drop | $839,000 | $58,000 -6.5% | FBR |
| July 9, 2026 | New listing | $897,000 | — | FBR |