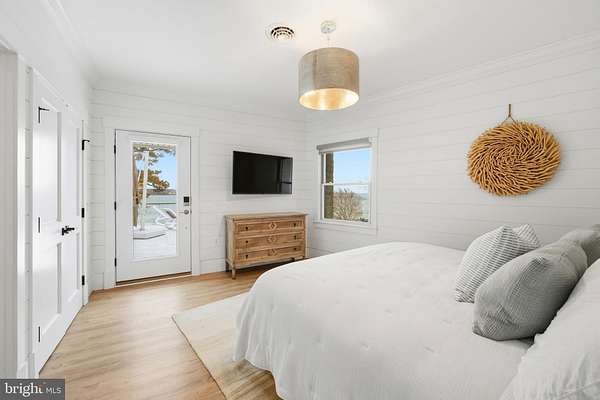
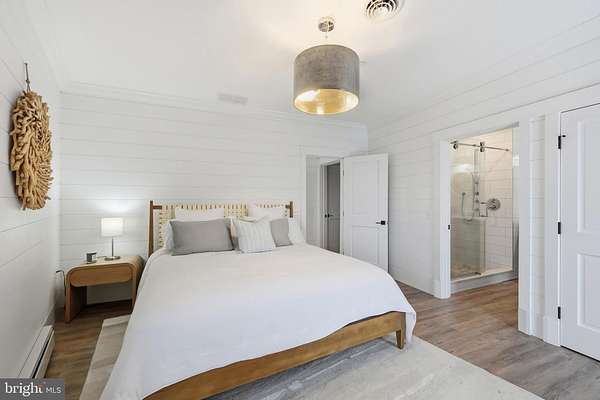
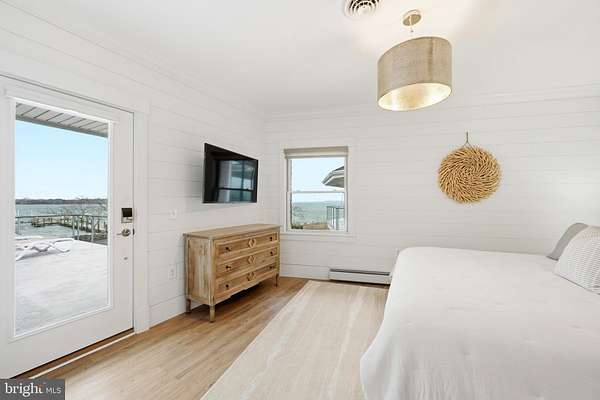

Land with Home for Sale in Queenstown, Maryland
121 Kilby Pt, Queenstown, MD 21658
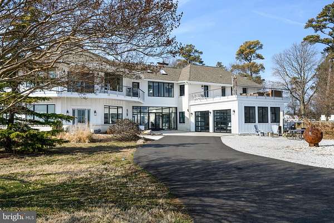
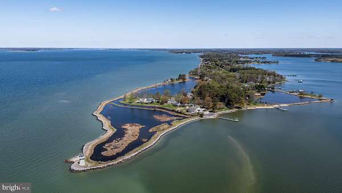
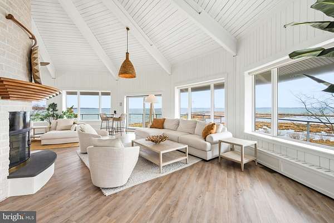
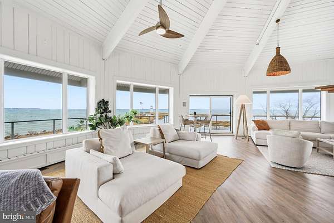
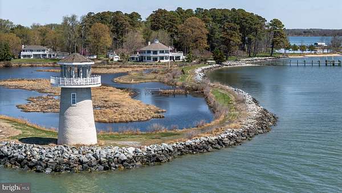
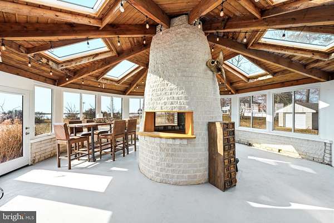
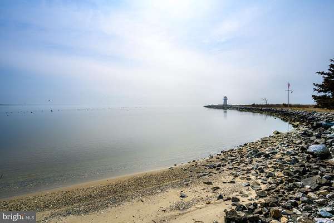
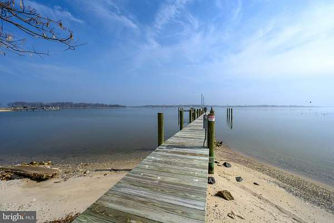
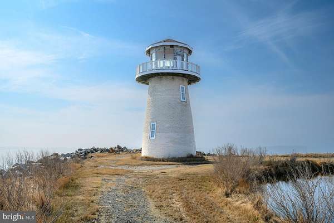
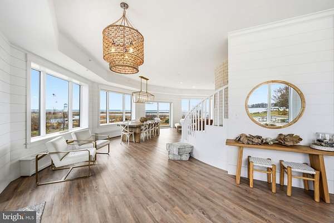
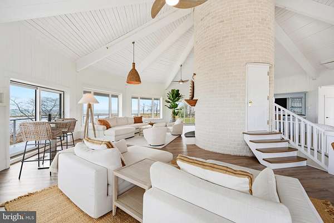
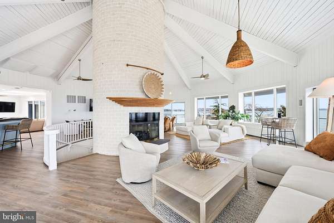
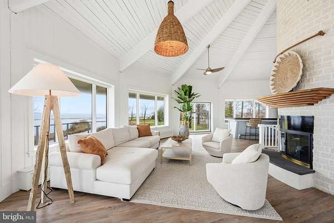
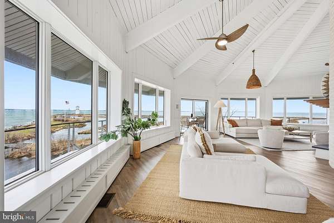
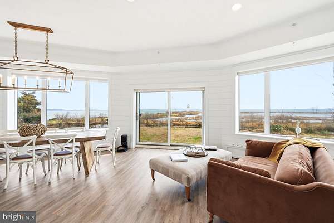
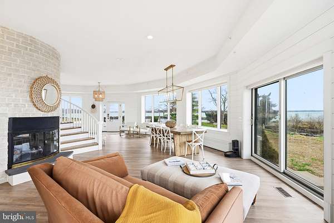
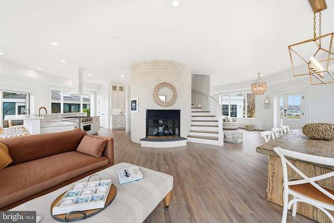
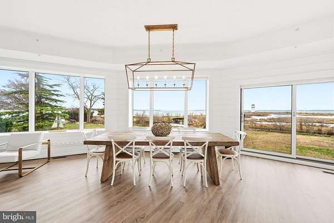
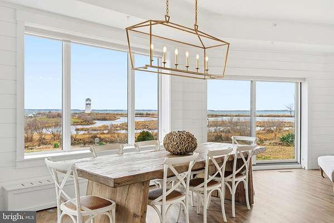
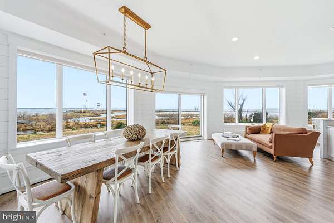
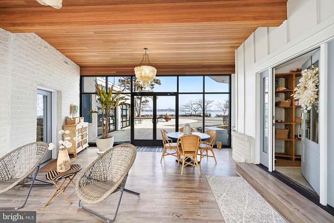
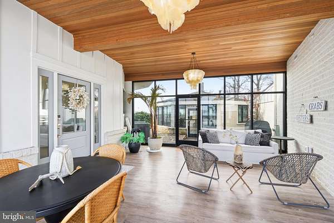
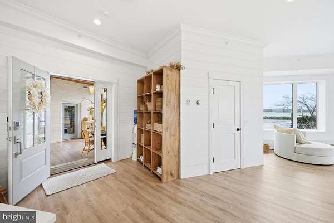
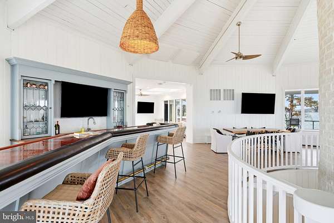
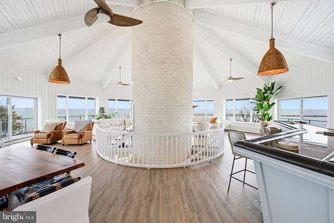
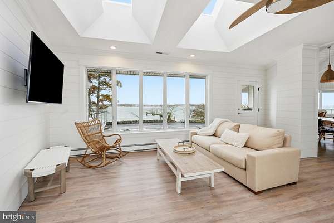
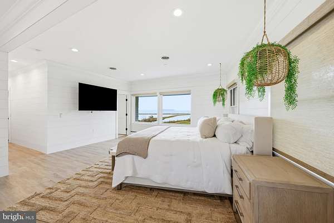
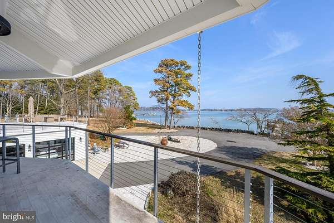
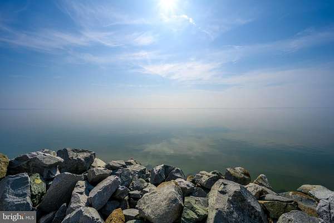
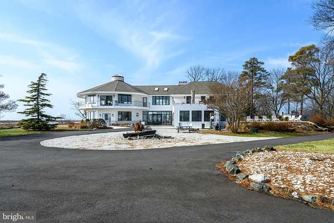
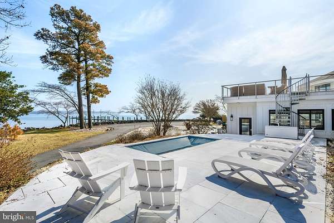

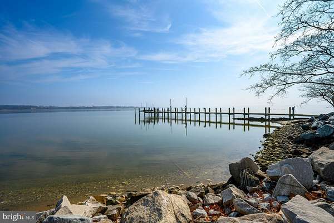
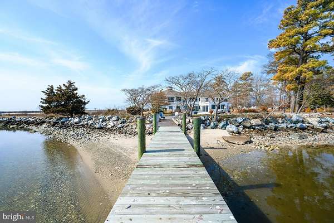
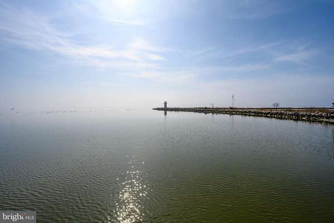
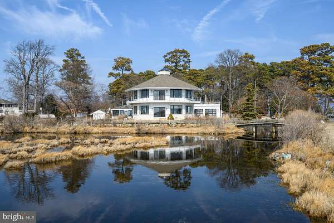

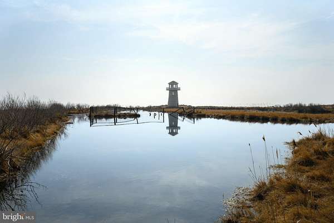
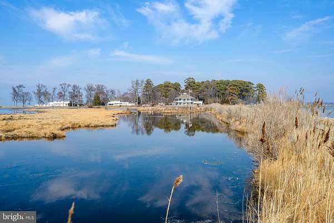
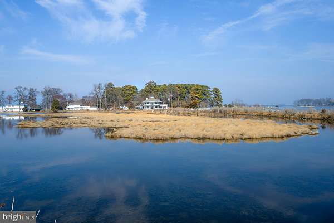
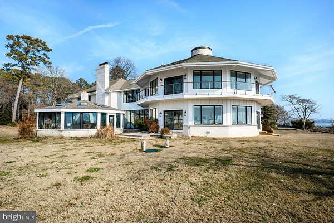
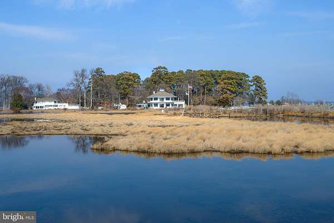
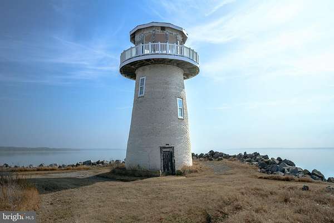
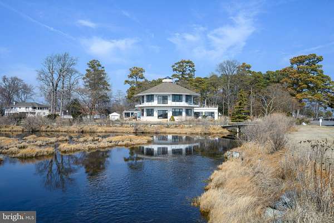
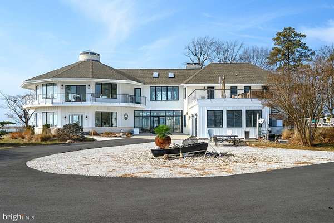

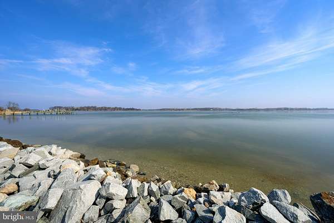
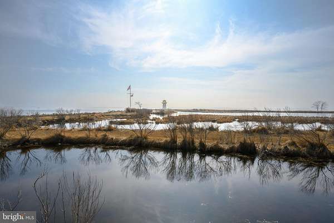
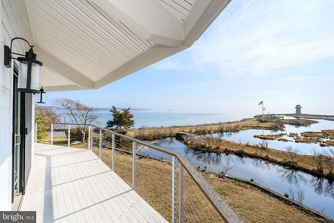
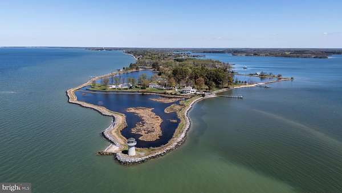
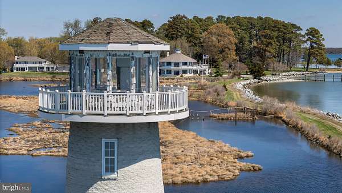
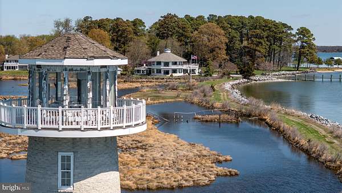
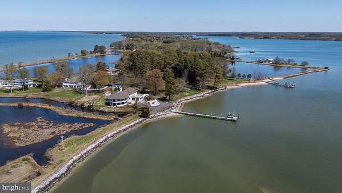
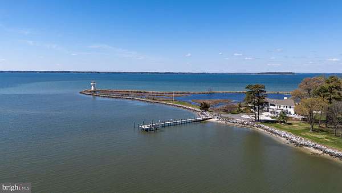
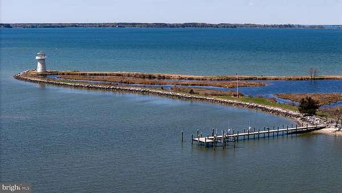
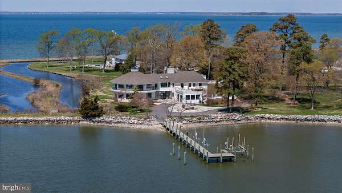
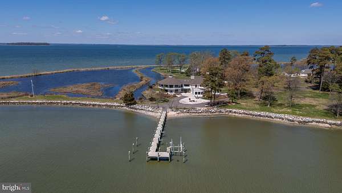
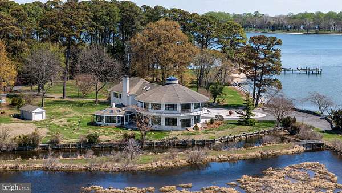
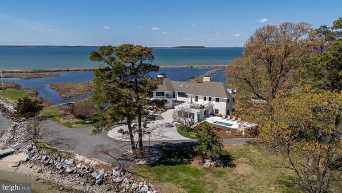
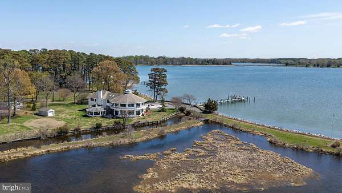
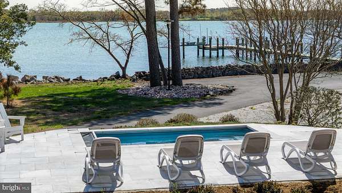
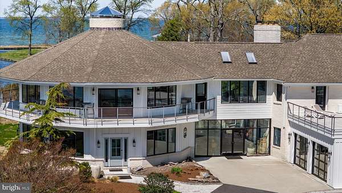
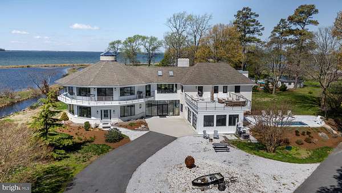
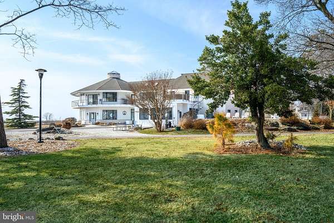
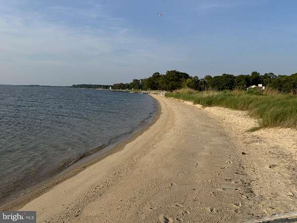
This is more than a waterfront estate - it is an invitation to experience one of Maryland's Eastern Shore's most treasured lifestyles. Step from your private dock onto your boat, and within minutes, you will be cruising the scenic waters of the Wye River and Eastern Bay. Renowned for exceptional crabbing and fishing, the Wye River offers endless opportunities to pull crab pots, teach the kids to fish, or spend memorable days exploring the waterways. At home, your private beach provides the perfect setting for swimming, kayaking, relaxing along the shoreline, and gathering with family and friends to watch spectacular sunsets over the bay. The property's private lighthouse - a truly distinctive feature that conveys with the home - creates an unforgettable backdrop for entertaining, peaceful evenings, and panoramic water views. When it is time for dinner, shopping, or a change of scenery, historic St. Michaels is just a 10-minute boat ride away. One of the Eastern Shore's most beloved waterfront towns, it is known for award-winning restaurants, charming boutiques, picturesque marinas, and year-round events. Whether you are boating across the Wye River and Eastern Bay, enjoying world-class crabbing, fishing with the family, or ending the day with a sunset from your private beach or lighthouse, this property captures waterfront living at its finest - a rare Eastern Shore experience few homes can offer.
Location
- Street address
- 121 Kilby Pt
- County
- Queen Anne's County
- Zip code
- 21658
- Community
- Kilby Estates
- School district
- Queen Anne's County Public Schools
- Elevation
- 2 feet
Property details
- Acreage
- 5.54 acres
- MLS #
- TREND MDQA2016278
- Posted
Property taxes
- Recent
- $11,600
Expenses
- Homeowner Association Fee
- $1,000 annually
Parcels
- 1805035058
Details and features
Listing
- Type
- Residential
- Franchise
- Coldwell Banker Real Estate
Lot
- Waterfront
- Navigable Water, Waterfront
Exterior
- Parking Spaces
- 10
- Parking
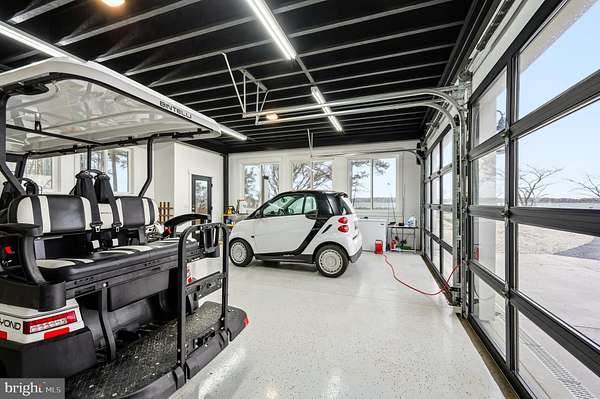
- Driveway, Off Street
- Pool
- Private
Structure
- Stories
- 3
- Heating
- Baseboard, Hot Water
- Cooling
- Heat Pump
- Materials
- Brick
Interior
- Rooms
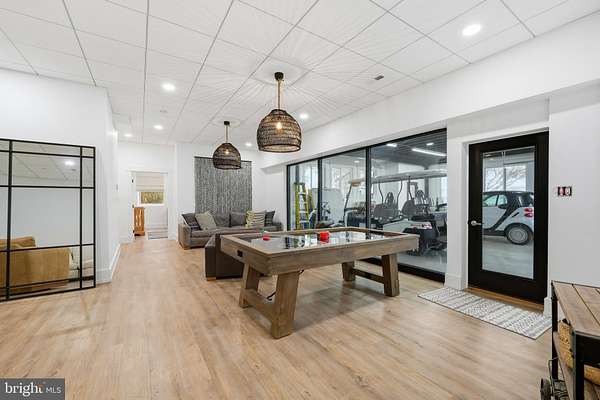
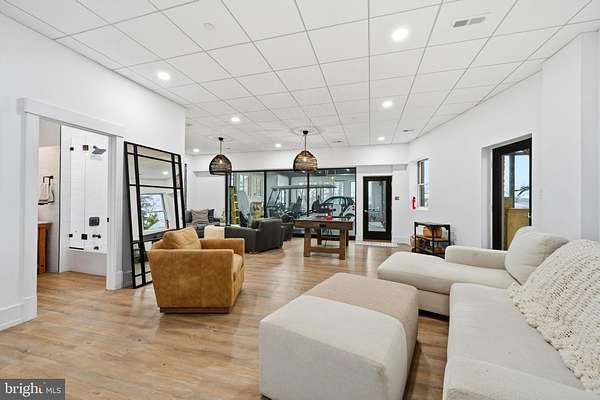

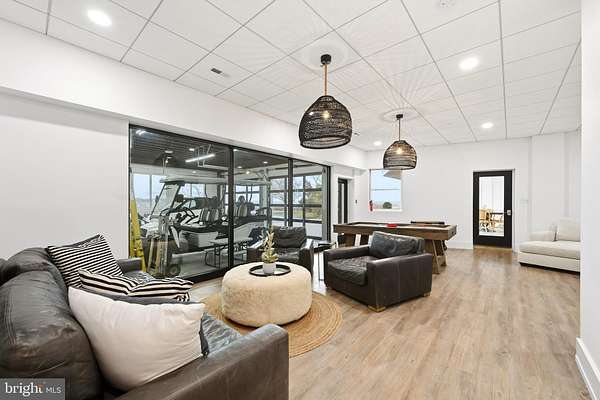
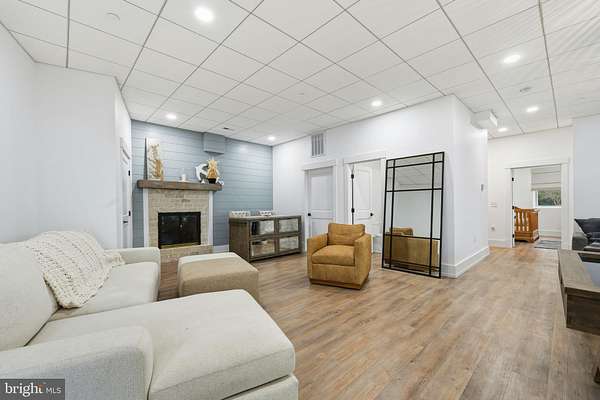

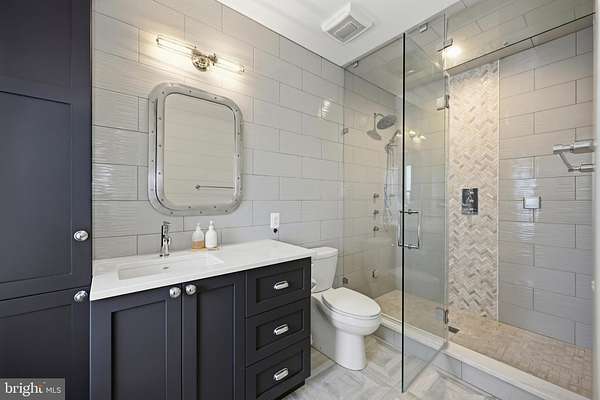
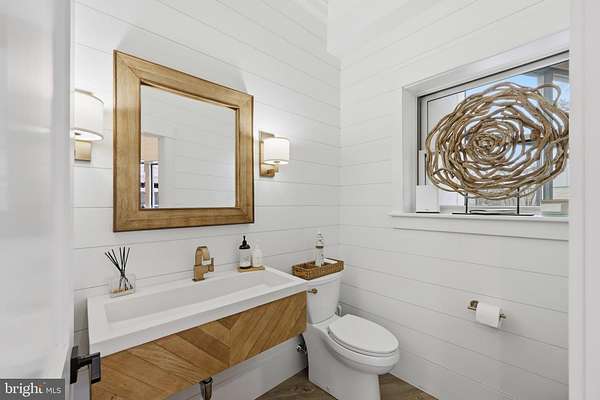
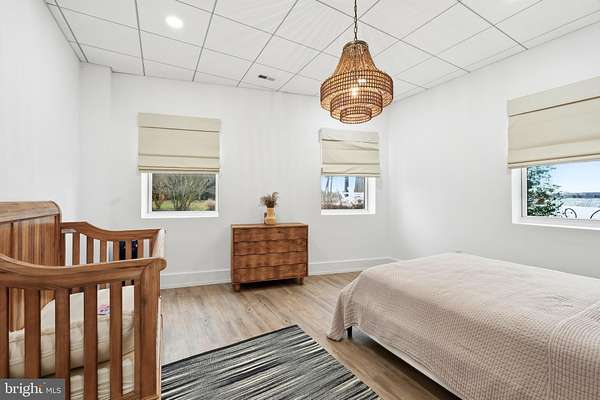
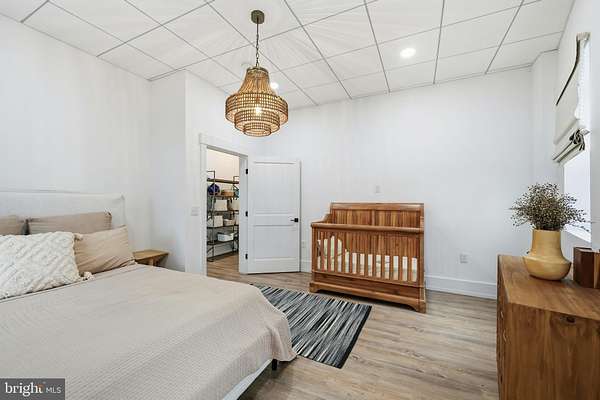
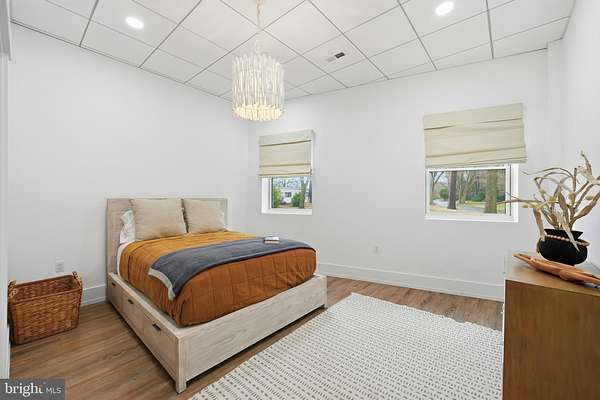
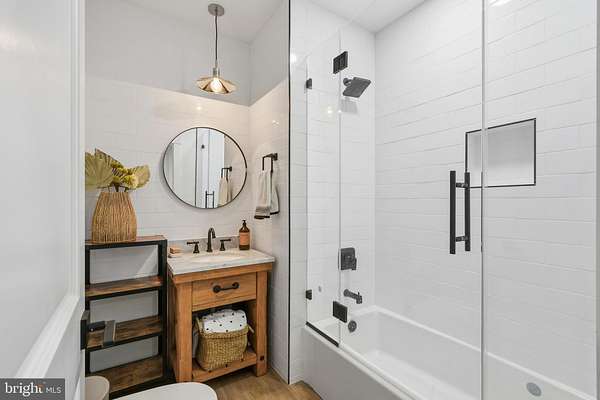

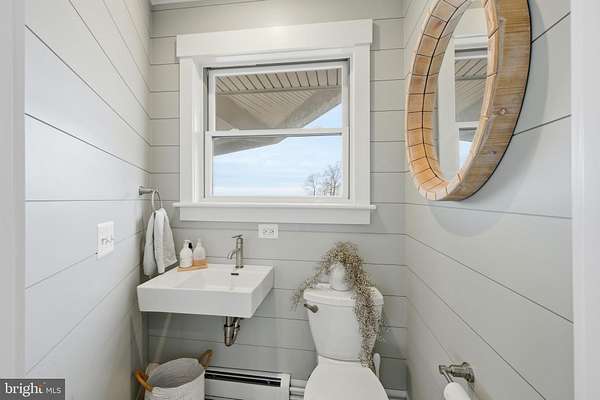
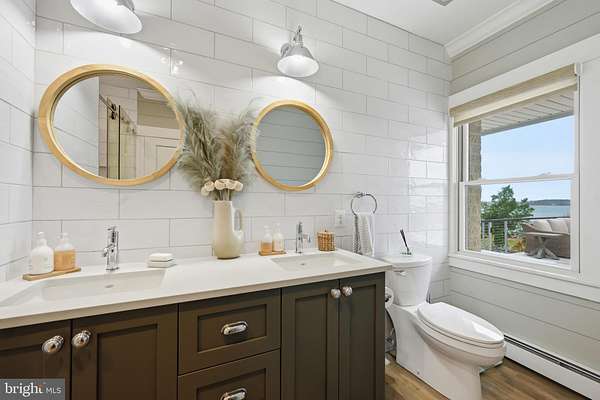
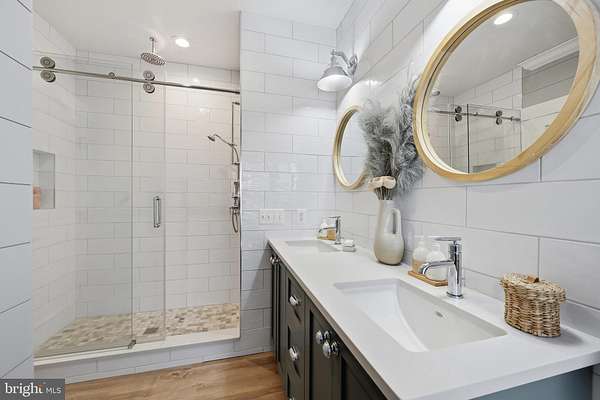
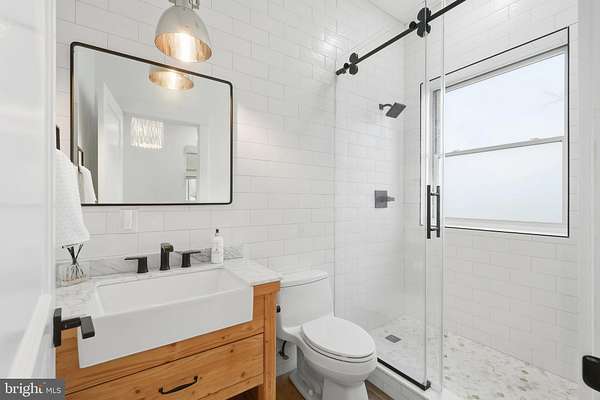
- Bathroom x 7, Bedroom x 4, Dining Room, Family Room
- Fireplaces
- Yes
- Appliances
- Dishwasher, Dryer, Exhaust Fan, Icemaker, Microwave, Oven-Single, Stainless Steel Appliances, Stove, Washer, Water Heater-Tankless
- Features
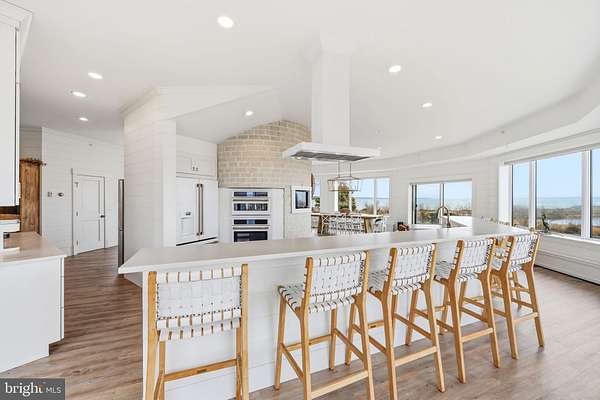
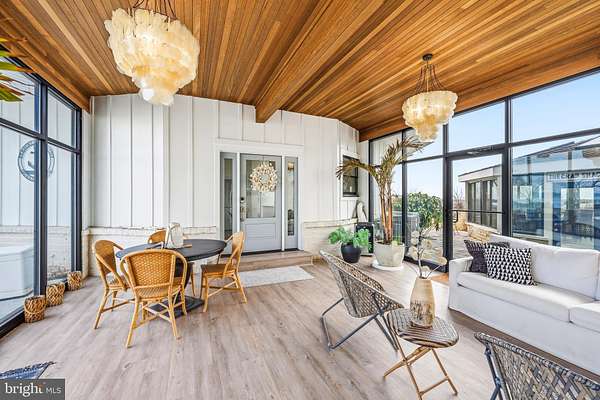
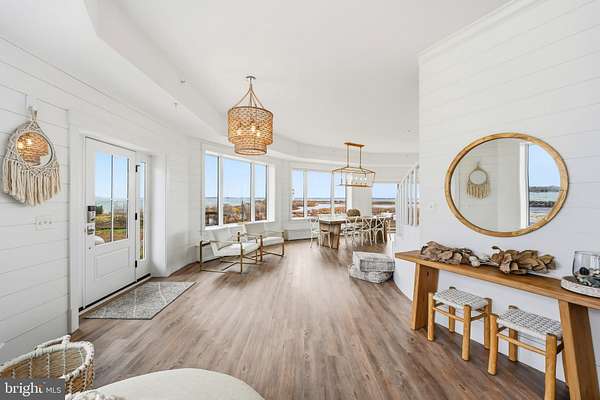
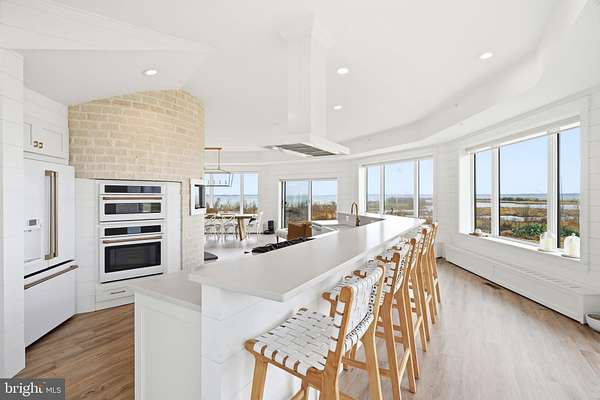
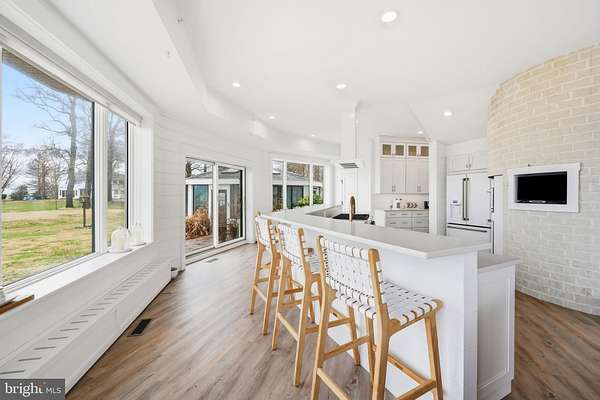
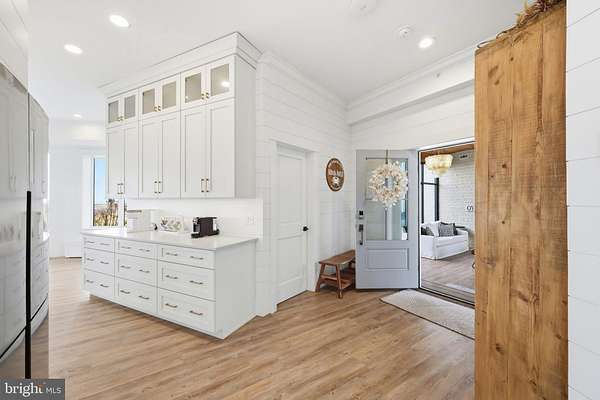
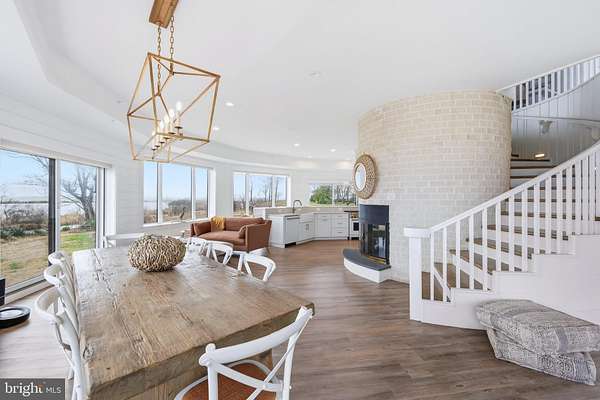
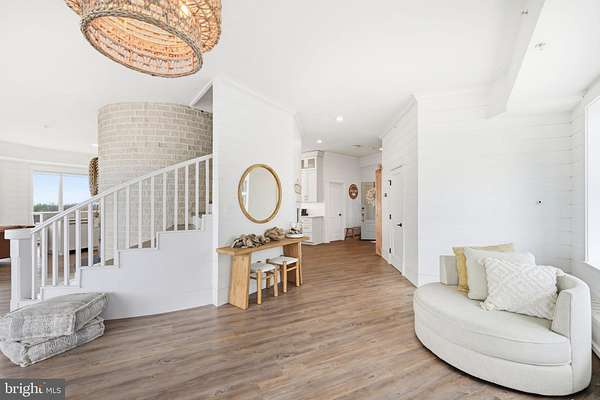
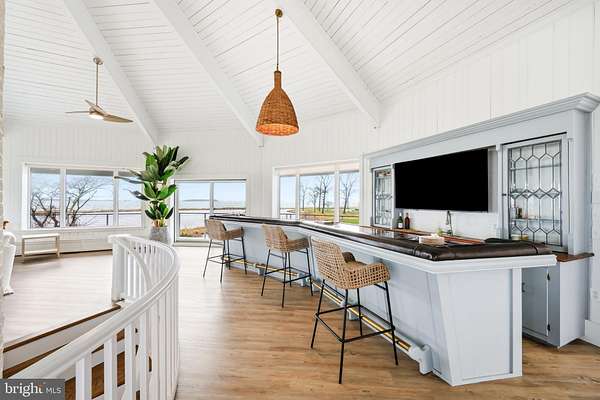

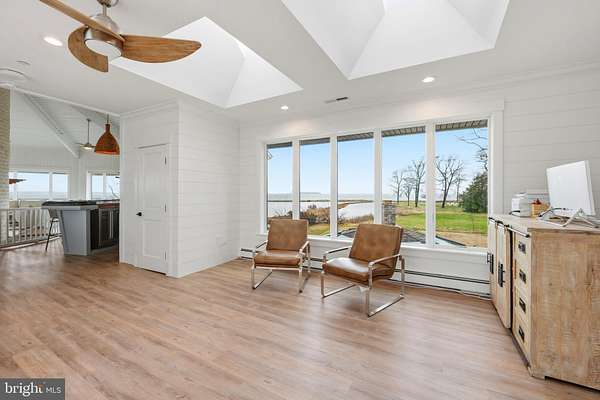
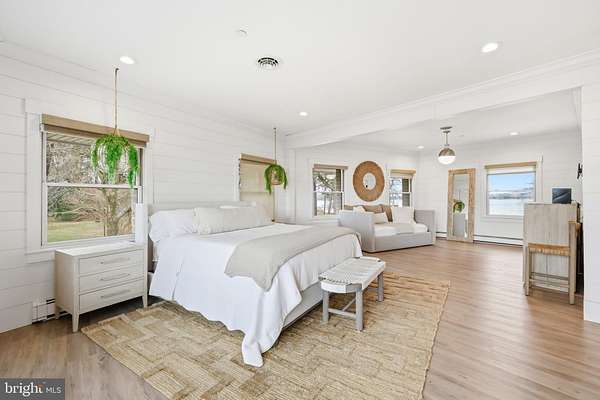
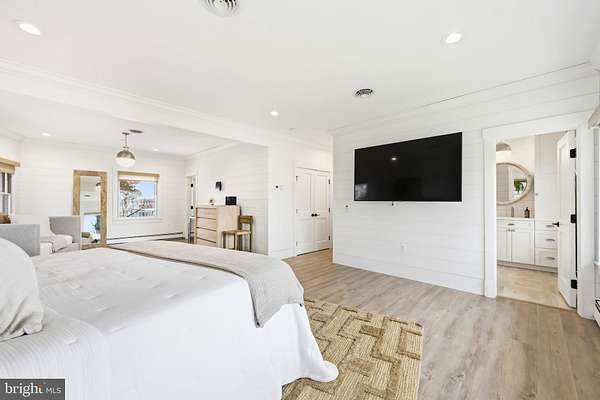
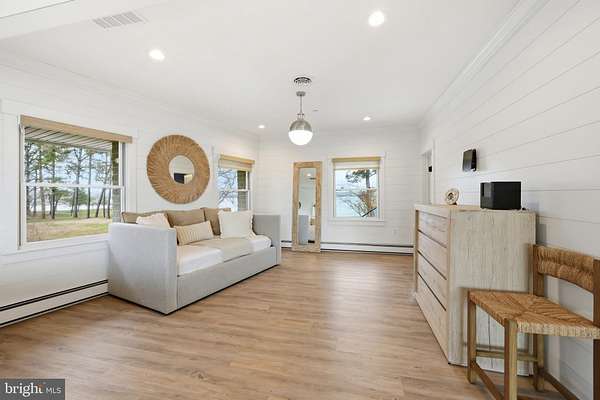
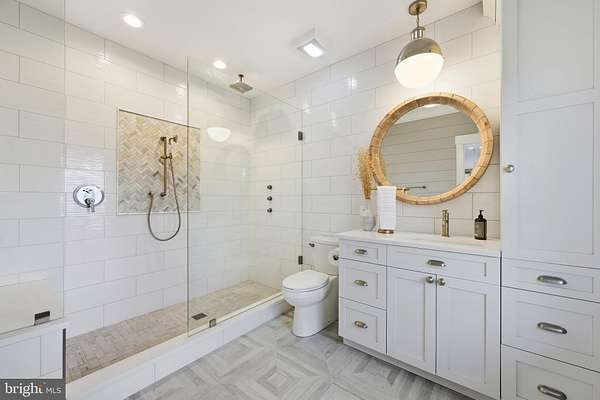
- Bathroom-Stall Shower, Bathroom-Walk-In Shower, Breakfast Area, Ceiling Fan(s), Curved Staircase, Dining Area, Exposed Beams, Family Room Off Kitchen, Floor Plan-Open, Kitchen-Galley, Kitchen-Island, Pantry, Primary Bath(s), Primary Bedroom-Bay Front, Recessed Lighting, Sprinkler System, Wet/Dry Bar, Window Treatments
Listing history
| Date | Event | Price | Change | Source |
|---|---|---|---|---|
| Sept 21, 2026 | Relisted | $2,990,000 | — | TREND |
| Sept 21, 2026 | Listing removed | $2,990,000 | — | Listing agent |
| July 24, 2026 | Price drop | $2,990,000 | $50,000 -1.6% | TREND |
| May 26, 2026 | Price drop | $3,040,000 | $160,000 -5% | TREND |
| Mar 21, 2026 | New listing | $3,200,000 | — | TREND |
Payment calculator