Land with Home for Sale in Youngsville, North Carolina
121 Mayfield Pl, Youngsville, NC 27596
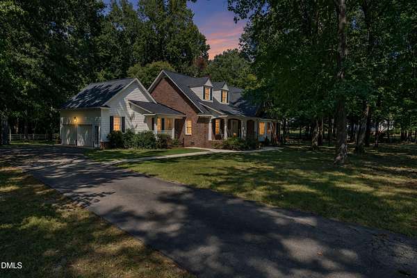
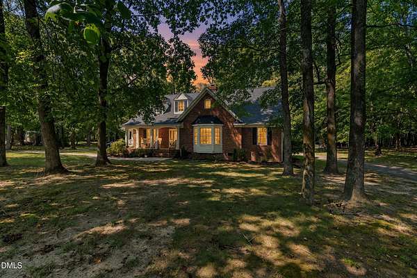
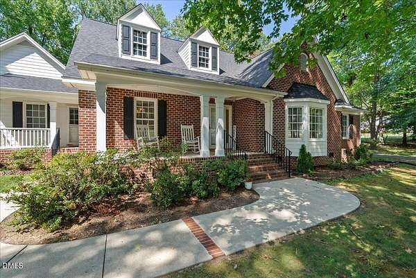
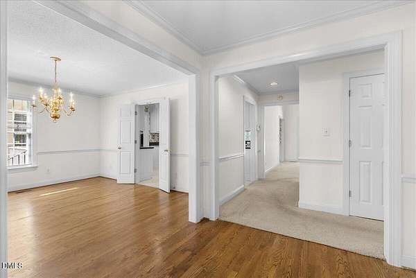
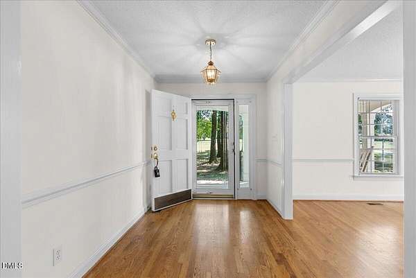
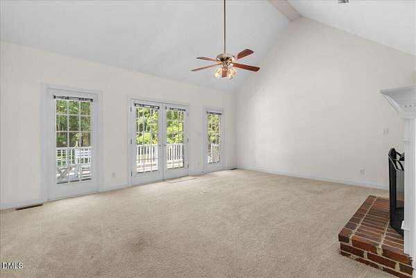
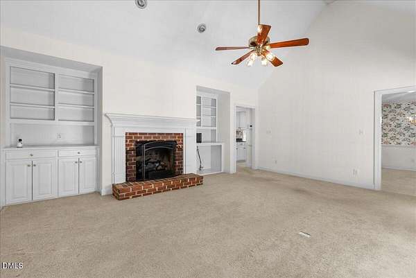
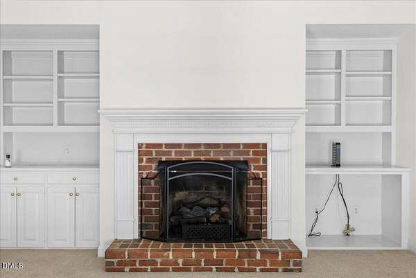
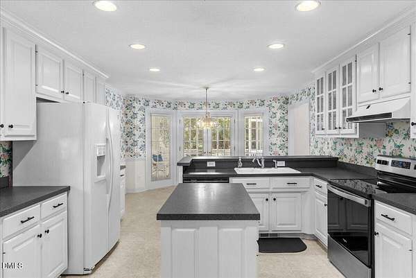
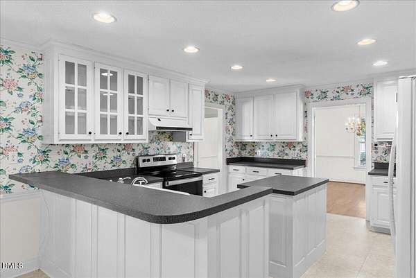
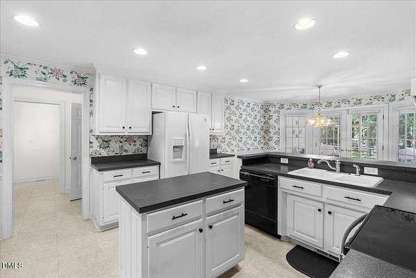
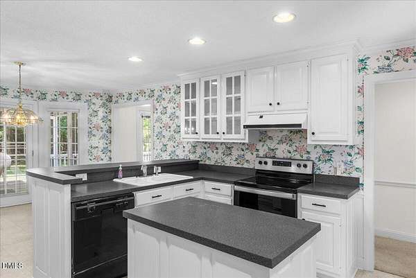
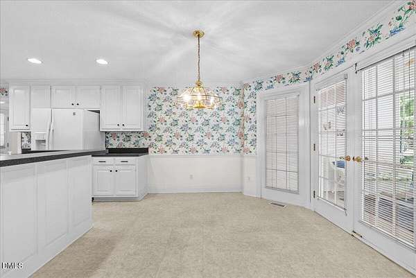
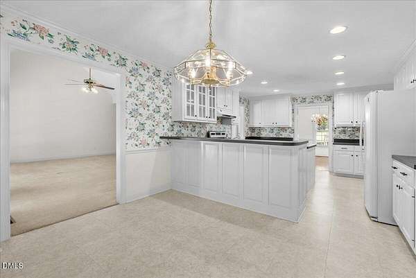
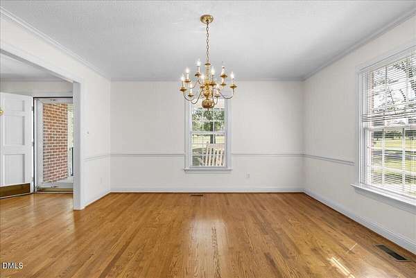
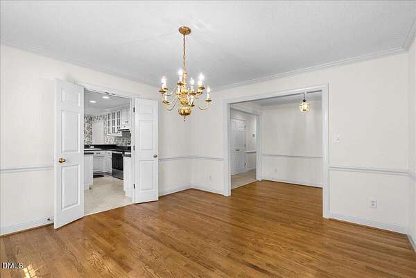
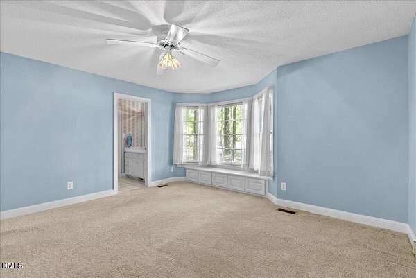
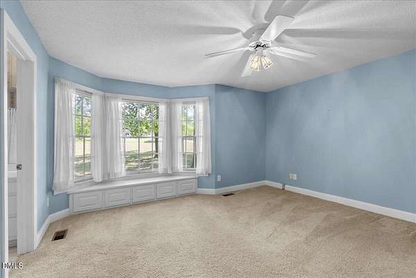
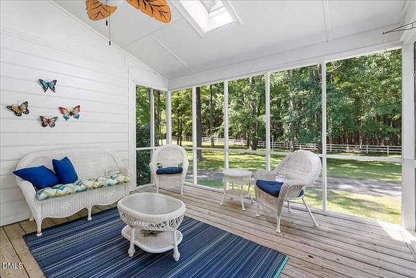
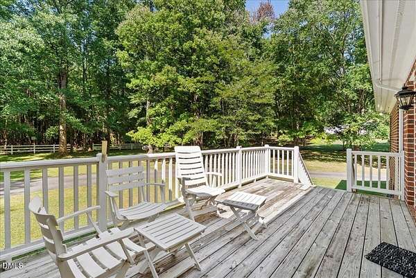
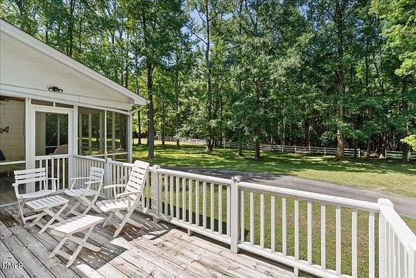

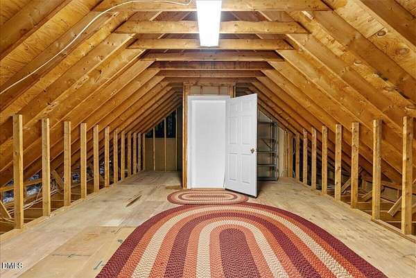
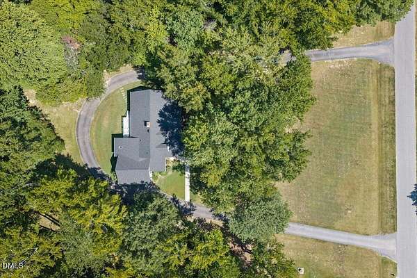
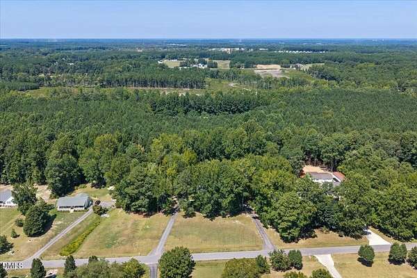
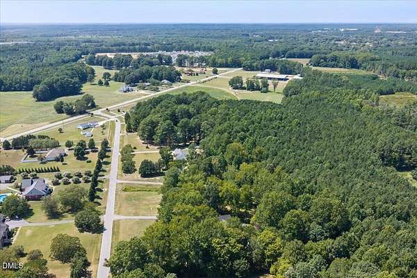
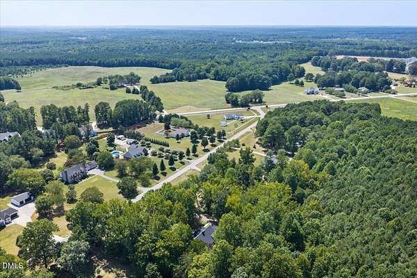
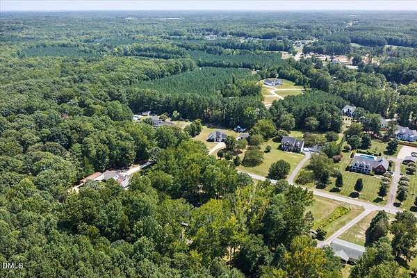
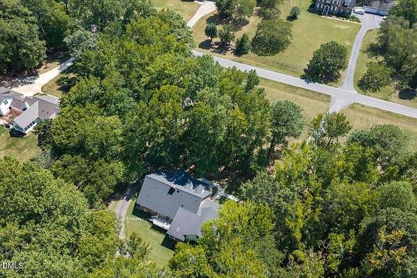
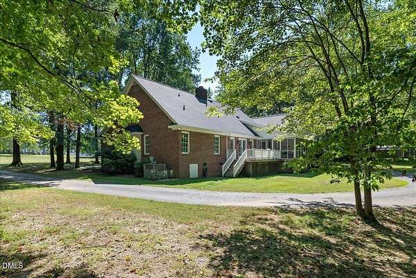
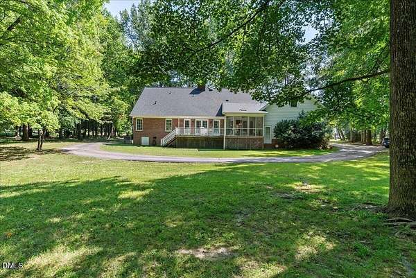
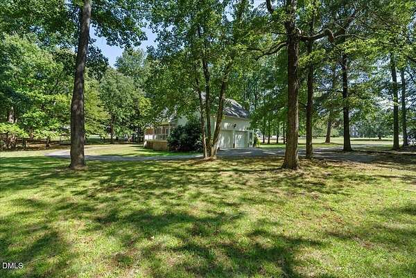
Built from a Southern Living floorplan on two private, wooded acres, 121 Mayfield Place greets you with a circular driveway framed by mature trees. Inside, the great room features vaulted ceilings and a brick fireplace flanked by built-in shelving. The kitchen offers generous counter space, tons of cabinets and a center island, and the breakfast nook opens directly onto the deck. A separate dining room with hardwood floors that handles the more formal occasions. The double car garage is ample space to park cars, build your dream gym or keep it as storage - Speaking of storage - The unfinished storage room above the garage is ideal for those looking to expand! Finish it as a homeschool room, library or office. Outside, a full-length deck and a screened porch with vaulted ceilings look out over two private acres of lawn and woods, with room to garden, play, or simply enjoy privacy that's hard to find this close to town! Brand new roof 8/2026!
Location
- Street address
- 121 Mayfield Pl
- County
- Franklin County
- Zip code
- 27596
- Community
- Mayfield
- Elevation
- 448 feet
Property details
- Acreage
- 2.04 acres
- Zoning
- Res
- MLS #
- DMLS 10189489
- Posted
Property taxes
- 2025
- $3,068
Expenses
- Homeowner Association Fee
- $100 annually
Parcels
- 016278
Legal description
Prf 3 Slide 118B Plat On File
Details and features
Listing
- Type
- Residential
- Subtype
- Single Family Residence
Lot
- Vegetation
- Grassed, Partially Wooded
- Features
- Back Yard, Front Yard, Partially Cleared, Private
Exterior
- Parking
- Driveway, Garage
- Pool
- Deck, Porch
- Features
- Rain Gutters
Structure
- Style
- Cape Cod
- Stories
- 1
- Water
- Well
- Sewer
- Septic Tank
- Heating
- Fireplace(s), Natural Gas, Propane
- Cooling
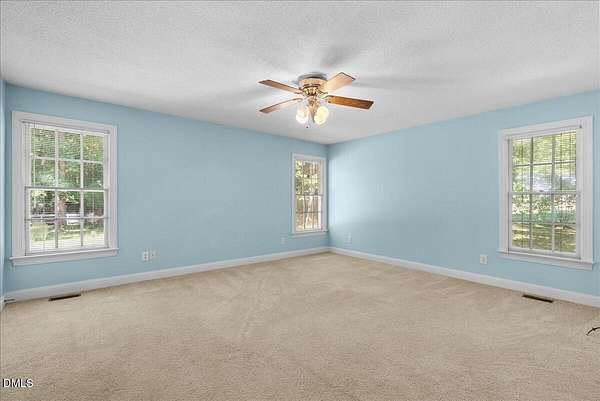
- Ceiling Fan(s), Central Air
- Materials
- Brick
- Roof
- Shingle
Interior
- Room Count
- 12
- Rooms
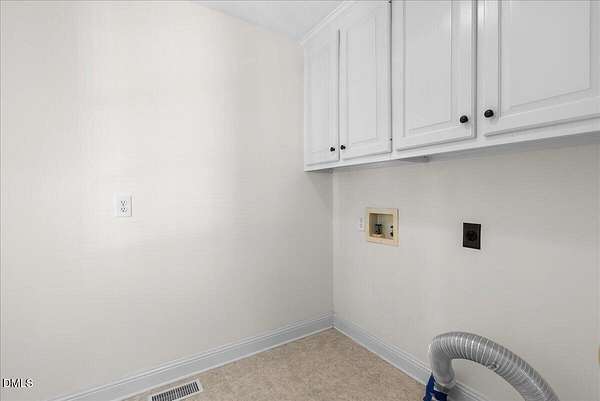
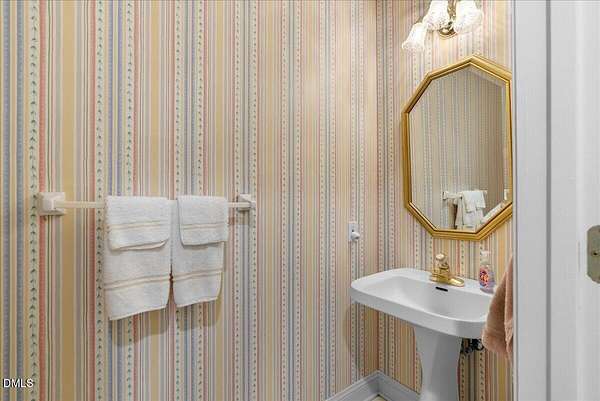
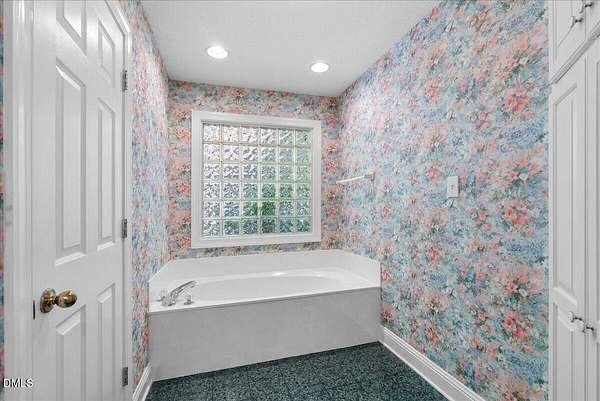
- Bathroom x 3, Bedroom x 3, Dining Room, Laundry Room x 2
- Flooring
- Carpet, Hardwood, Tile, Vinyl, Wood
- Fireplaces
- Yes
- Appliances
- Dishwasher, Electric Cooktop, Electric Range, Free-Standing Electric Range, Free-Standing Range, Free-Standing Refrigerator, Ice Maker, Range, Range Hood, Refrigerator
- Features
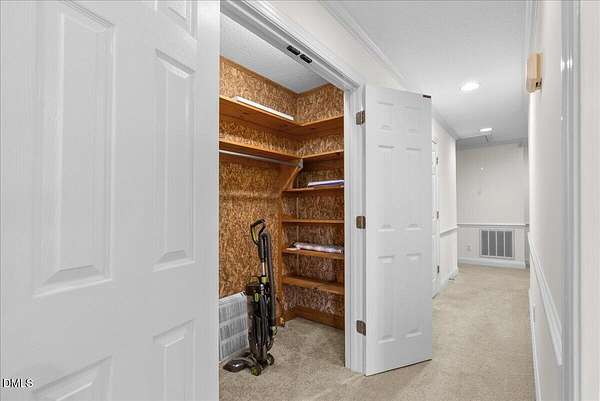
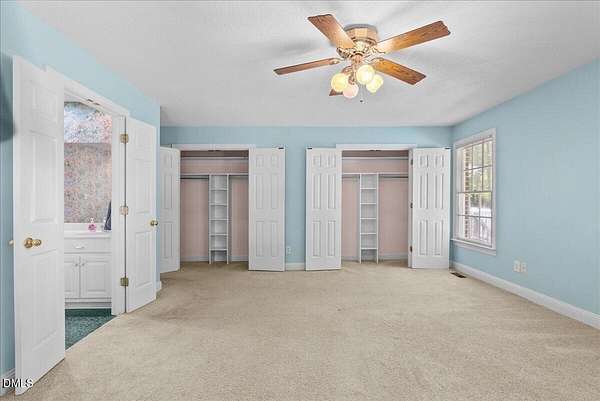
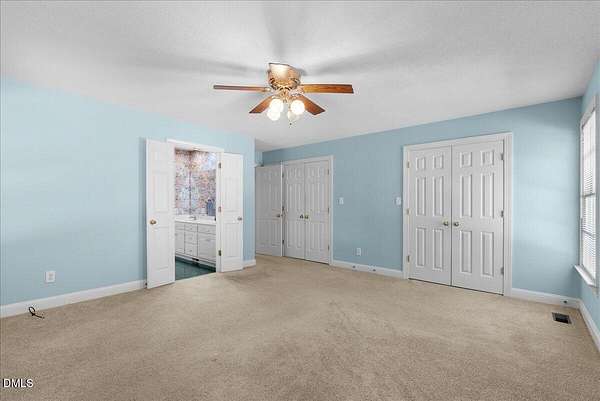
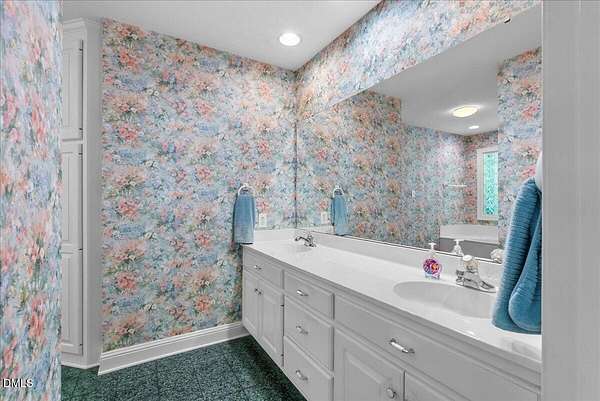
- Beamed Ceilings, Breakfast Bar, Built-In Features, Cathedral Ceiling(s), Ceiling Fan(s), Chandelier, Crown Molding, Double Vanity, Dual Closets, High Ceilings, Kitchen Island, Laminate Counters, Open Floorplan, Recessed Lighting, Vaulted Ceiling(s)
Property utilities
| Category | Type | Status |
|---|---|---|
| Gas | Natural Gas | Connected |
| Gas | Propane | Connected |
Nearby schools
| Name | Type |
|---|---|
| Franklin - Youngsville Elementary | Elementary |
| Franklin - Cedar Creek Middle | Middle |
| Franklin - Franklinton High | High |
Listing history
| Date | Event | Price | Change | Source |
|---|---|---|---|---|
| Sept 10, 2026 | Under contract | $525,000 | — | DMLS |
| Aug 29, 2026 | New listing | $525,000 | — | DMLS |
Payment calculator