






Land with Home for Sale in Old Fort, North Carolina
121 Mitchell View Dr, Old Fort, NC 28762
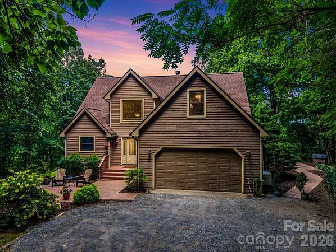
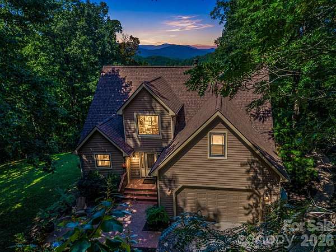
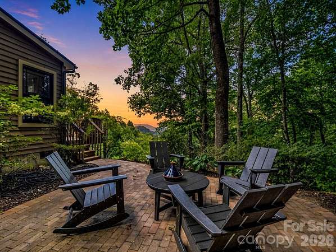
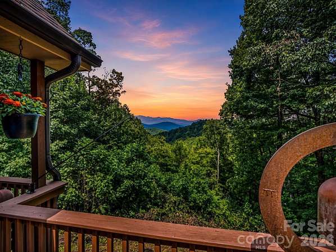
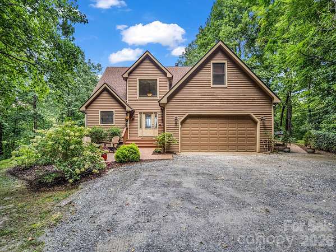
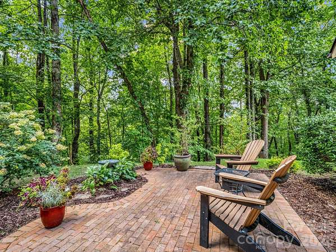
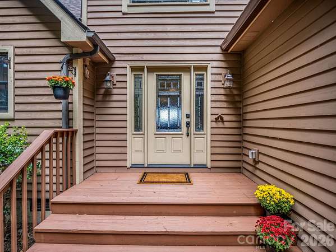
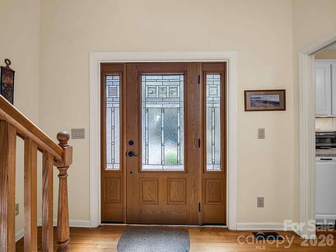
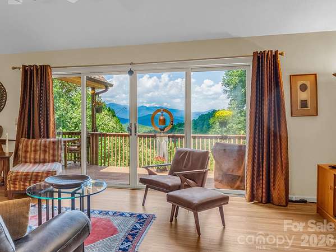
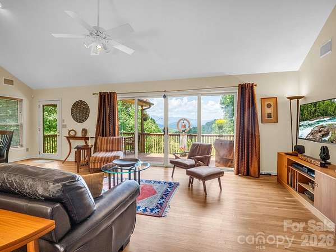
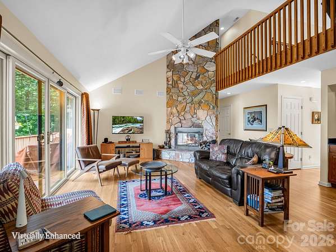
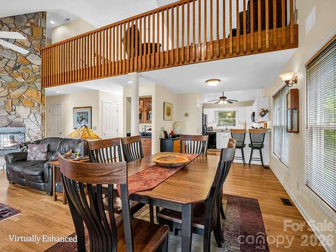
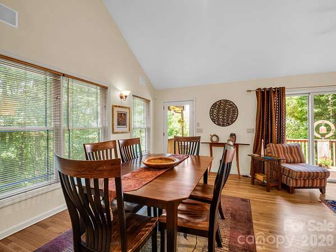
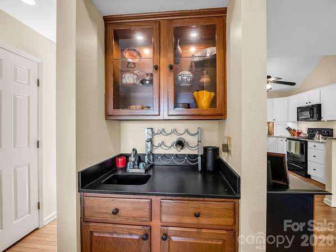
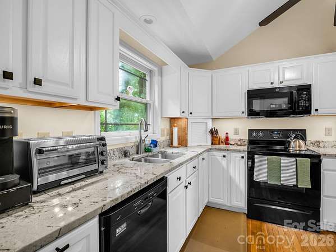
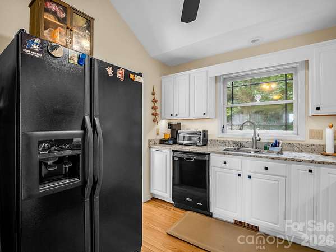
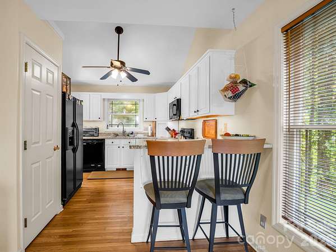
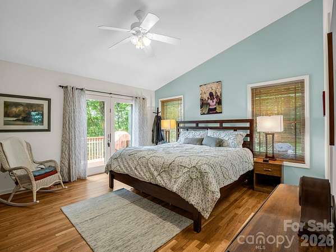
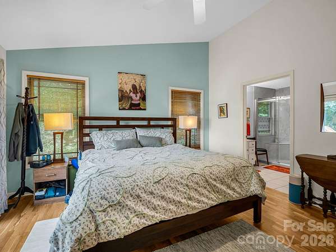
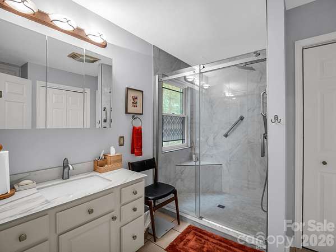
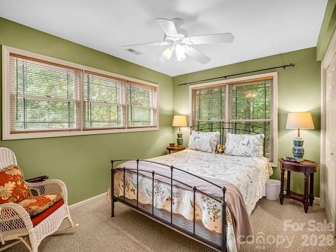
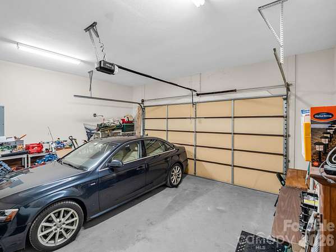
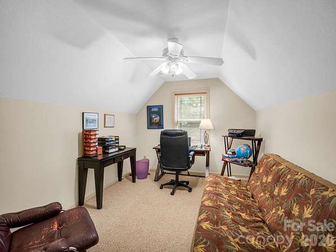
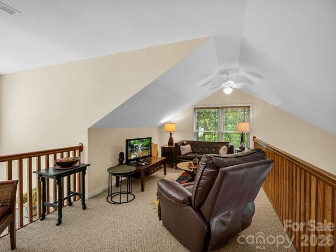
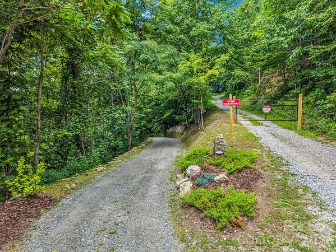
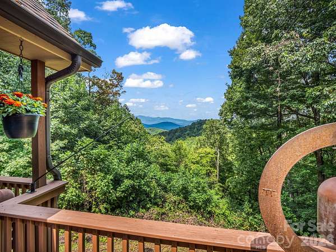
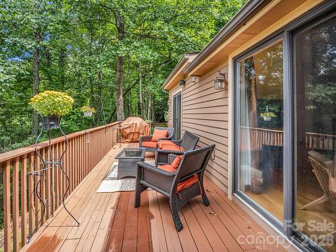
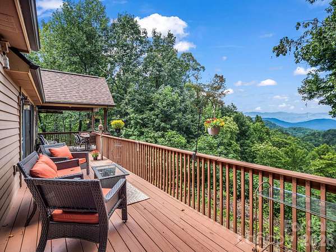
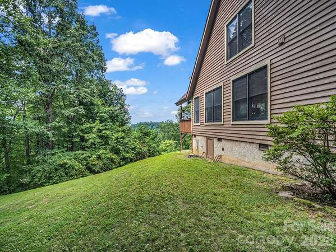
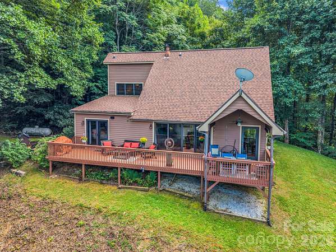
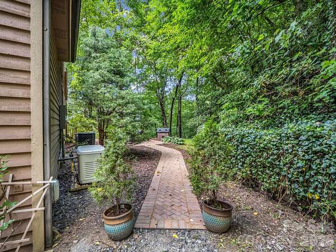
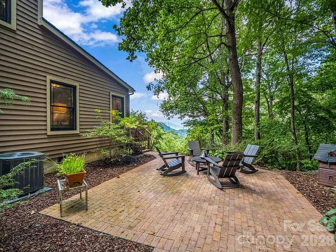
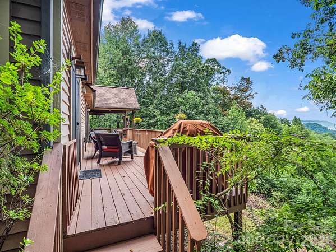
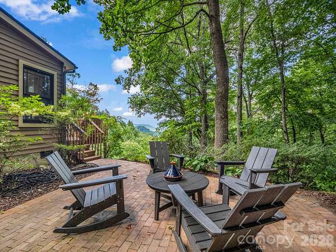
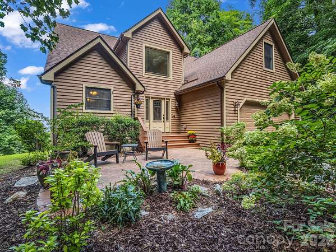
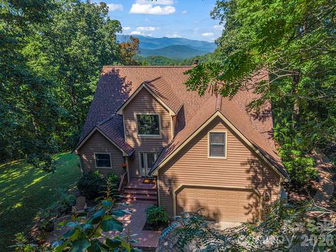
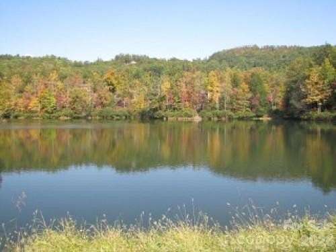
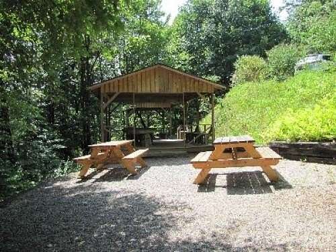
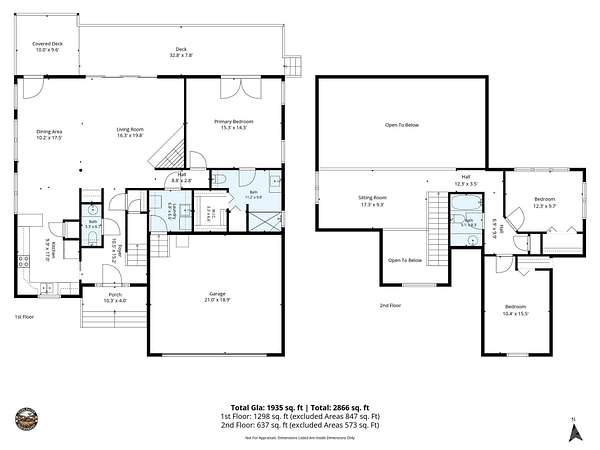
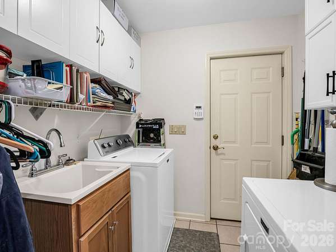
Enjoy long-range views of Mt. Mitchell and the Pisgah Ridge from this immaculate cedar-sided mountain retreat in the gated Gateway Mountain community. Ideally located near the community entrance-a significant advantage in a neighborhood where some homes can be another 20+ minutes beyond the gate-this property offers mountain privacy without sacrificing convenient access. Tucked into a peaceful, wooded setting with no other homes in sight, the home welcomes you with a long, gentle grade driveway and an inviting park-like atmosphere. Inside, the dramatic great room features a soaring cathedral ceiling, a beautiful stone wood-burning fireplace extending to the ceiling, abundant windows, and glass doors that frame the mountain views and open to the partially covered rear deck. The main level offers comfortable everyday living with a spacious primary suite featuring a recently updated bath and new walk-in shower, an upgraded kitchen, open dining area, laundry room, and half bath. Upstairs you'll find two additional bedrooms, a full bath, and a large open loft perfect for a home office, sitting area, or additional gathering space. Outdoor living includes the partially covered deck and two brick patios surrounded by the natural beauty and privacy of the wooded property. Additional highlights include recently installed heat pumps, a Generac whole-house generator, the roof was installed in Nov of 2023 and a two-car garage. A beautifully maintained mountain home combining privacy, dramatic views, thoughtful updates, and convenient access within Gateway Mountain.
Location
- Street address
- 121 Mitchell View Dr
- County
- McDowell County
- Zip code
- 28762
- Community
- Gateway Mountain
- Elevation
- 2,322 feet
Directions
I40 East to exit 73, Old Fort. R onto Bat Cave Rd. for approximately 7 miles to Gateway Entrance. Through gate to L at Flag Pole. Approximately .3 miles to 121 drive way on L.
Property details
- Acreage
- 4.78 acres
- Zoning
- RES
- MLS #
- CMLS 4418432
- Posted
Expenses
- Homeowner Association Fee
- $1,407 annually
Parcels
- 0656-00-07-2866
Details and features
Listing
- Type
- Residential
- Subtype
- Single Family Residence
- Franchise
- Keller Williams Realty
Lot
- Features
- Level, Private, Rolling Slope, Steep Slope, Views, Wooded
Exterior
- Parking
- Garage, Garage-Attached
- Pool
- Deck, Porch
- Features
- Fire Pit
Structure
- Stories
- 2
- Water
- Well
- Heating
- Heat Pump
- Cooling
- Ceiling Fan(s)
- Materials
- Wood
- Roof
- Shingle
- Windows
- Window Treatments
Interior
- Room Count
- 11
- Rooms
- Bathroom x 3, Bedroom x 3, Laundry Room
- Flooring
- Carpet, Tile
- Fireplaces
- Yes
- Appliances
- Dishwasher, Electric Water Heater, Exhaust Fan, Exhaust Hood, Microwave, Oven, Refrigerator
- Features
- Walk-In Closet(s)
Nearby schools
| Name | Type |
|---|---|
| West McDowell | Middle |
| McDowell | High |
Listing history
| Date | Event | Price | Change | Source |
|---|---|---|---|---|
| Sept 23, 2026 | Under contract | $634,500 | — | CMLS |
| Sept 8, 2026 | New listing | $634,500 | — | CMLS |