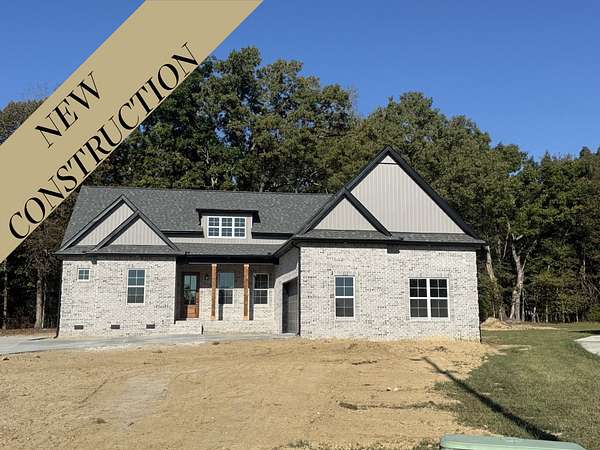
Land with Home for Sale in Tullahoma, Tennessee
121 Settlers Trce, Tullahoma, TN 37388
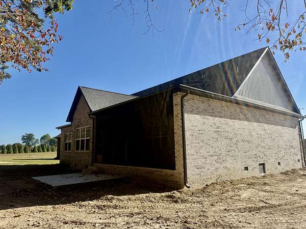
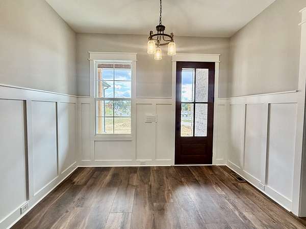
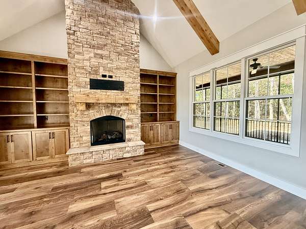
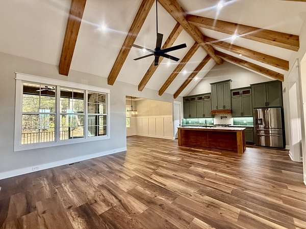
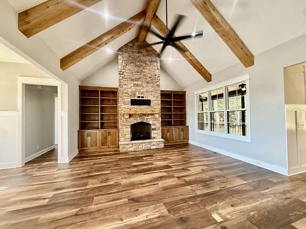
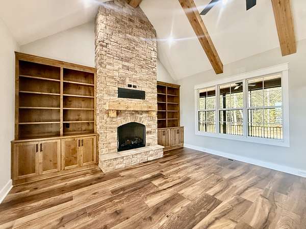
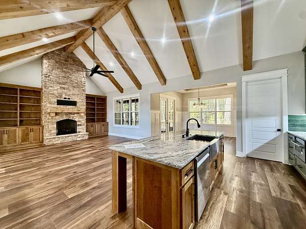
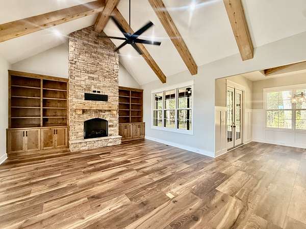
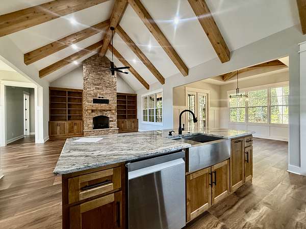
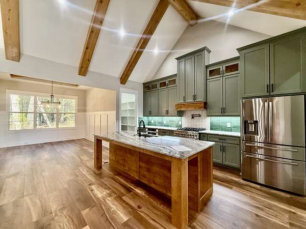
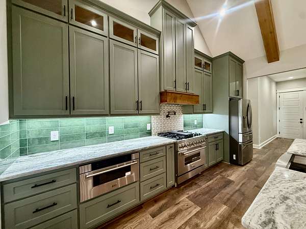
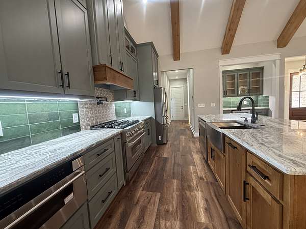
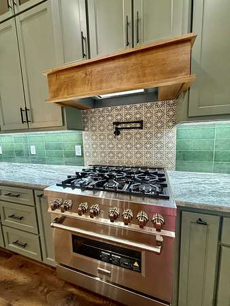
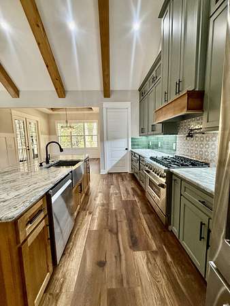
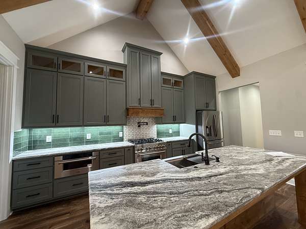
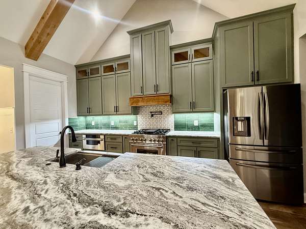
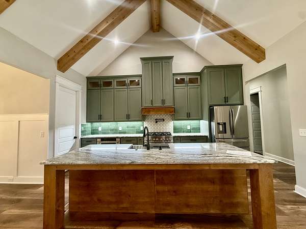
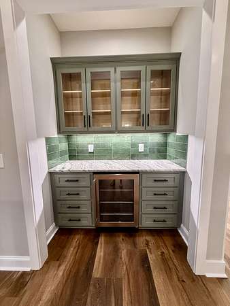
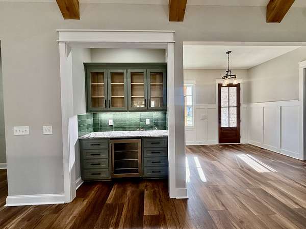
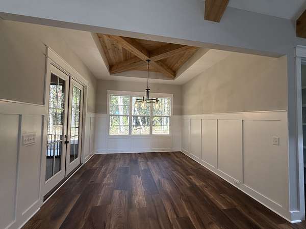
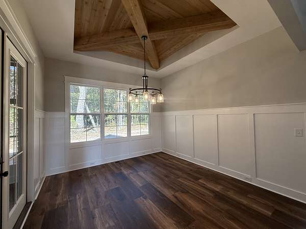
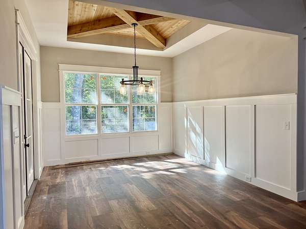
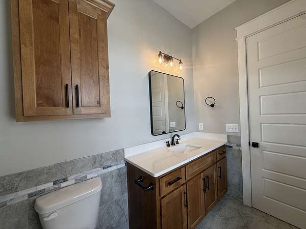
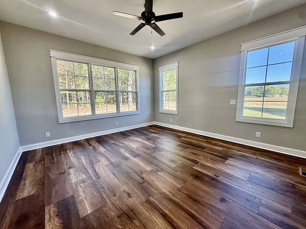
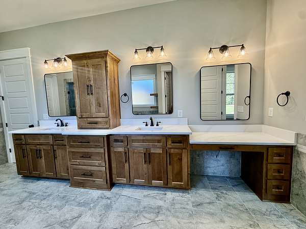
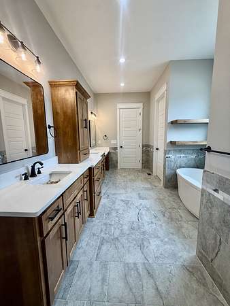
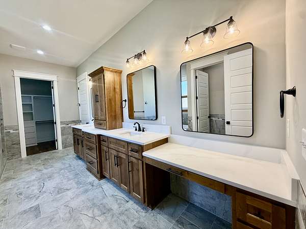
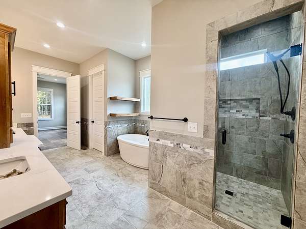
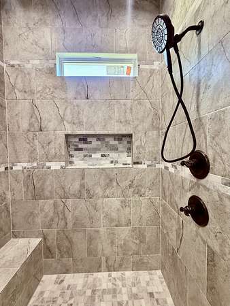
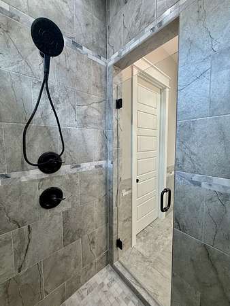
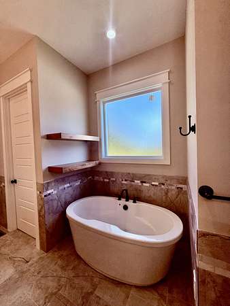
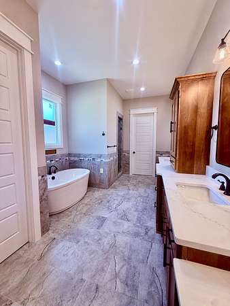
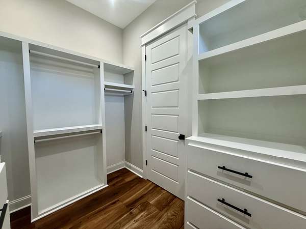
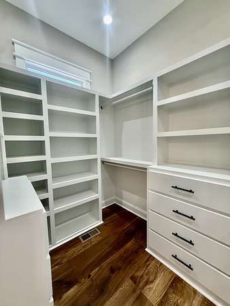
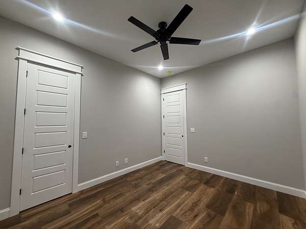
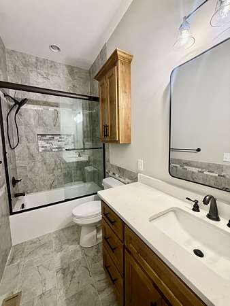
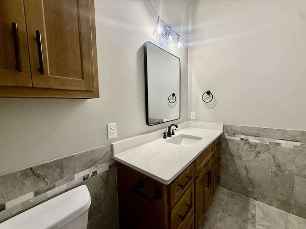
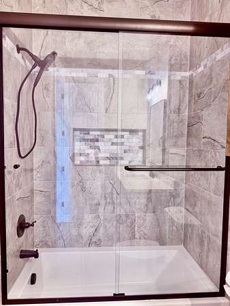
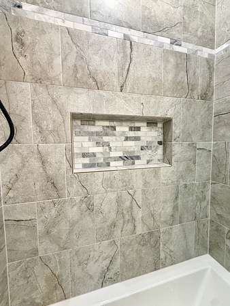
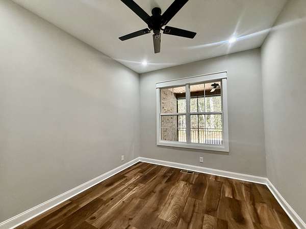
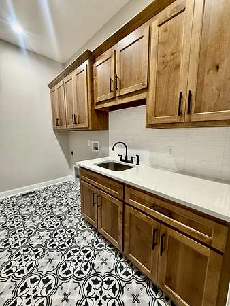
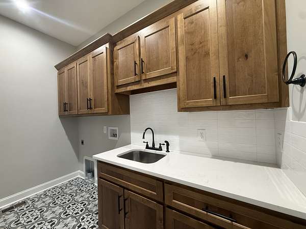
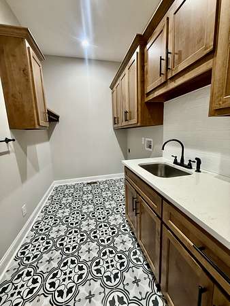
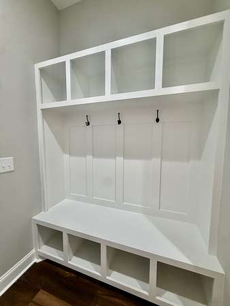
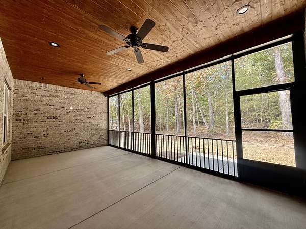
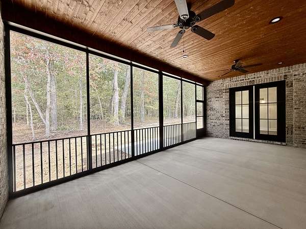
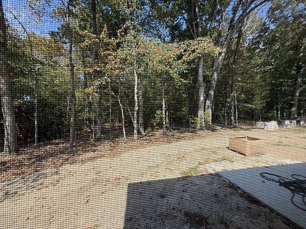
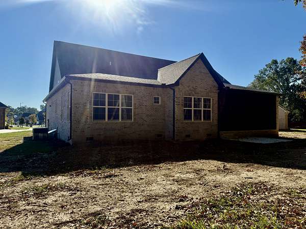
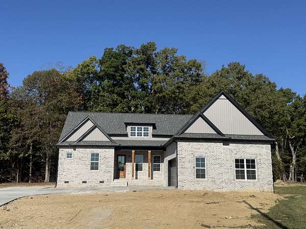
NEW CONSTRUCTION! $678,900. 121 Settlers is the perfect blend of luxury and comfort, a stunning custom-built residence by Joey Craddock. Boasting an array of premium amenities and thoughtful design, this home offers an elevated living experience from the moment you step inside. The interior showcases impressive 10-ft ceilings and 8-ft doors throughout. The expansive great room is the heart of the home, featuring a soaring cathedral ceiling accented with western cedar beams, a beautiful stone-stacked fireplace, and custom-built bookcases. For those who love to entertain, the home includes a dedicated wet bar, a coffee bar, and a butler's pantry equipped with a wine refrigerator. The formal dining room exudes elegance with tray ceilings, exquisite wood ceiling accents, and classic wainscoting. This home offers 3 spacious bedrooms and 2.5 baths. The primary suite is a true retreat, complete with a luxurious bath suite featuring double vanities, a deep soaking tub, and a large walk-in tile shower with a seamless glass door. Outdoor living is equally impressive, with a screened-in porch featuring TV connectivity and a private concrete patio, perfect for relaxing or hosting guests. Additional highlights include an oversized 2-car garage. Experience unparalleled craftsmanship and style in this exceptional property
Location
- Street address
- 121 Settlers Trce
- County
- Coffee County
- Zip code
- 37388
- Community
- Settlers Trace
- Elevation
- 1,093 feet
Directions
Take Ovoca, turn right into Settlers Trace, take 1st left and at end of road turn left into cul de sac, and second home on left with sign
Property details
- Acreage
- 50 acres
- MLS #
- REALTRACS 3526650
- Posted
Property taxes
- Recent
- $526
Expenses
- Homeowner Association Fee
- $100 annually
Parcels
- 106P B 02500 000
Details and features
Listing
- Type
- Residential
- Subtype
- Single Family Residence
- Possession
- Negotiable
Community
- Amenities
- Underground Utilities
Lot
- Size Source
- Calculated From Plat
- Dimensions
- 177 x 197
- Terrain
- Cul-De-Sac, Level
- Features
- Cul-De-Sac, Level
Exterior
- Parking Spaces
- 2
- Parking
- Garage Door Opener, Garage Faces Front
- Garage
- Attached
- Outdoor Spaces
- Covered, Patio, Porch, Screened
Structure
- Style
- Traditional
- Stories
- 1
- Basement
- Crawl Space
- Water
- Public
- Sewer
- Public Sewer
- Heating
- Central, Natural Gas
- Cooling
- Ceiling Fan(s), Central Air, Electric
- Materials
- Brick
- Roof
- Shingle
- Foundation
- Brick/Mortar
Interior
- Rooms
- Bedroom x 3, Dining Room, Hobby Room, Kitchen, Living Room, Master Bathroom
- Flooring
- Luxury Vinyl, Tile
- Fireplaces
- Gas, Great Room
- Appliances
- Dishwasher, Disposal, Electric Oven, Gas Range, Ice Maker, Microwave, Refrigerator, Stainless Steel Appliance(s)
- Security
- Carbon Monoxide Detector(s), Smoke Detector(s)
- Accessibility
- Accessible Doors, Accessible Hallway(s)
- Features
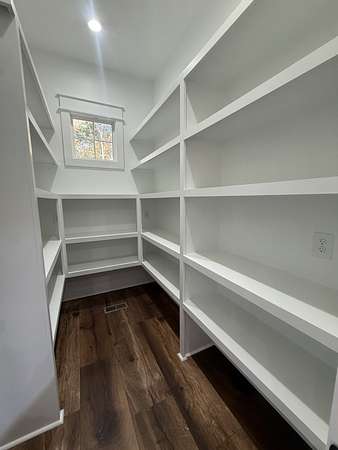
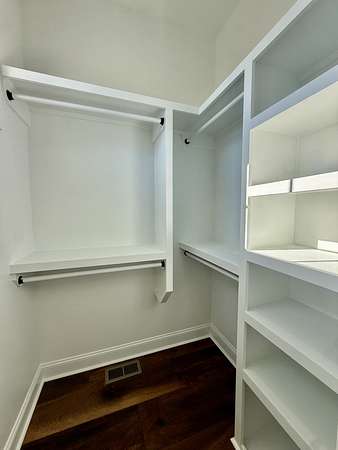
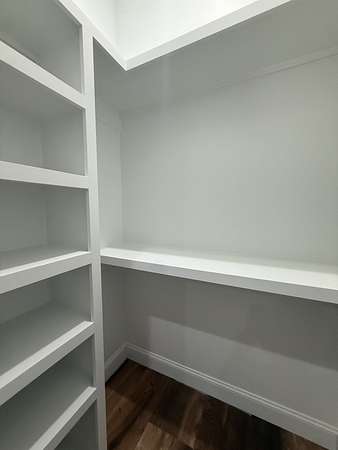
- Bookcases, Built-In Features, Ceiling Fan(s), Entrance Foyer, Extra Closets, High Ceilings, High Speed Internet, Kitchen Island, Open Floorplan, Pantry, Walk-In Closet(s)
Property utilities
| Category | Type | Status |
|---|---|---|
| Power | Grid | Available |
| Gas | Natural Gas | Available |
| Sewage | Sewer | Connected |
| Water | Public | Available |
Nearby schools
| Name | Type |
|---|---|
| Robert E Lee Elementary | Elementary |
| East Middle School | Middle |
| Tullahoma High School | High |
Listing history
| Date | Event | Price | Change | Source |
|---|---|---|---|---|
| Oct 12, 2026 | Price drop | $678,900 | $20,000 -2.9% | REALTRACS |
| Aug 26, 2026 | New listing | $698,900 | — | REALTRACS |
Payment calculator

Based on information submitted to the MLS GRID as of Oct 19, 2026 11:00 am MT. All data is obtained from various sources and may not have been verified by broker or MLS GRID. Supplied Open House Information is subject to change without notice. All information should be independently reviewed and verified for accuracy. Properties may or may not be listed by the office/agent presenting the information. Some IDX listings have been excluded from this website. View more