Land with Home for Sale in Clifford Township, Pennsylvania
121 State Route 2067, Clifford Township, PA 18470
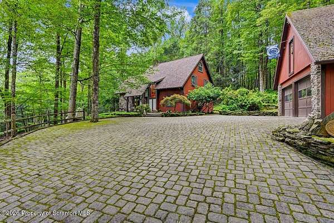
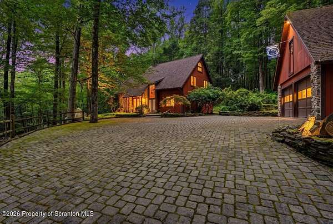
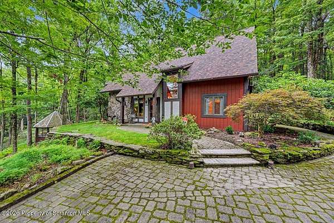
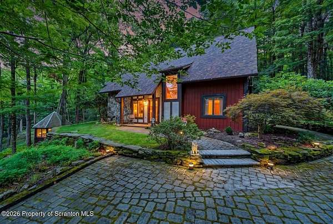
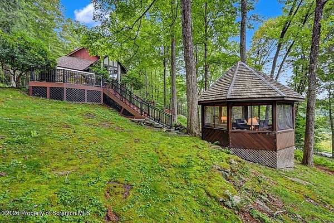
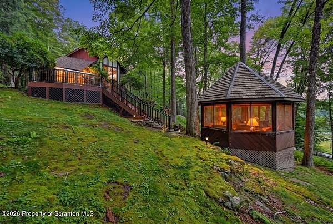
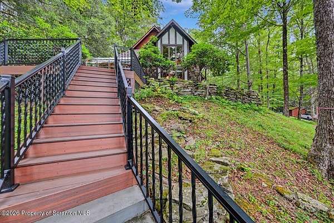
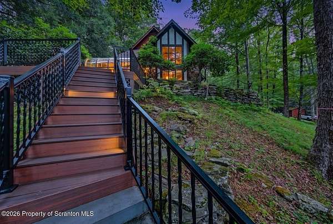
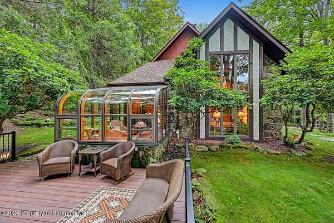
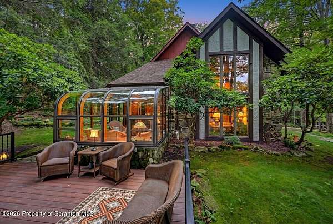
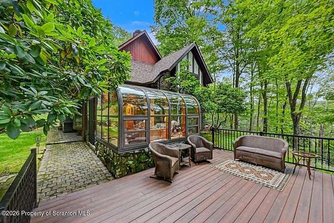
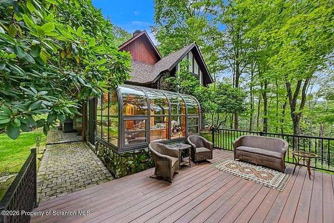
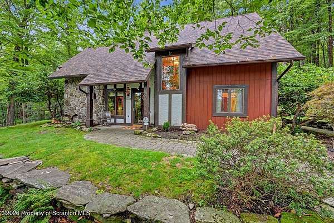
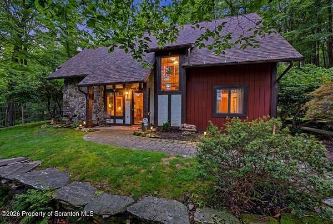
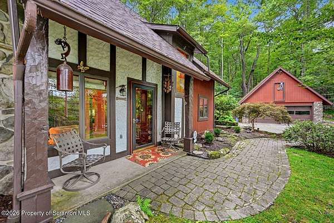
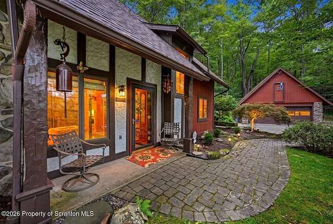
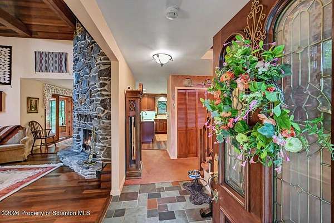
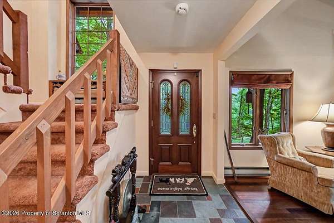
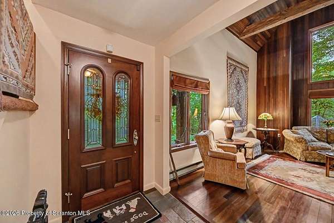
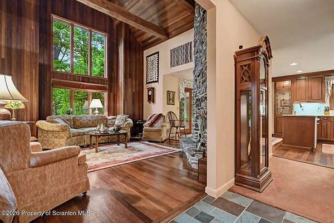
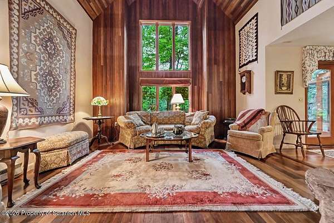
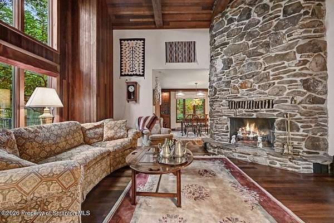
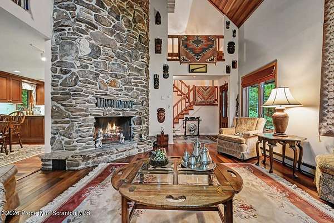
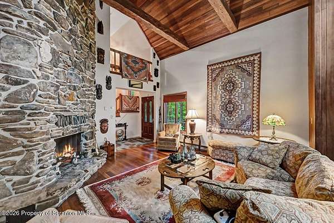
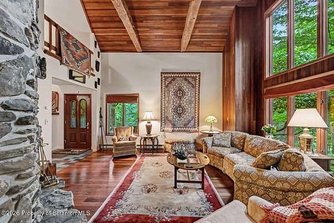
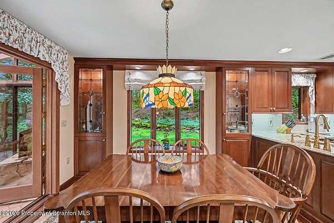
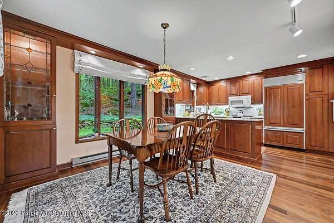
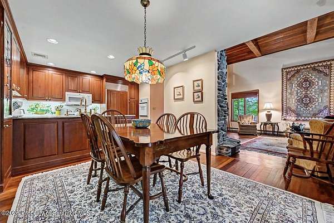
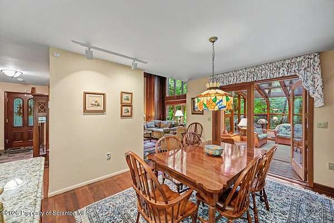
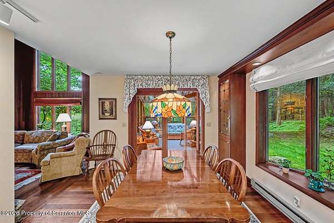
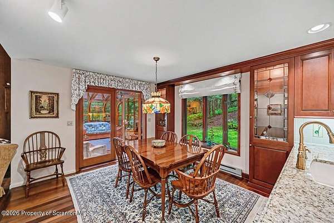
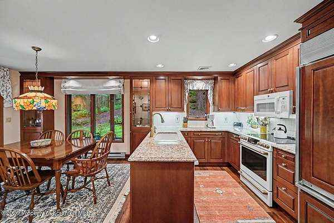
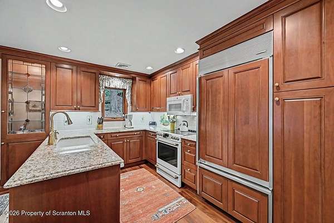
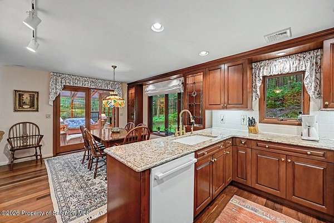
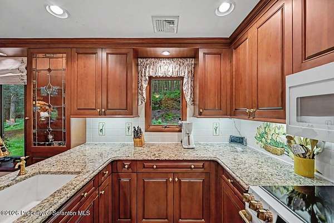
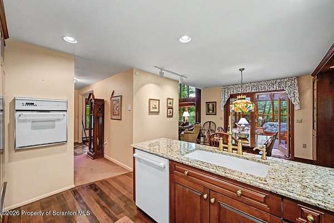
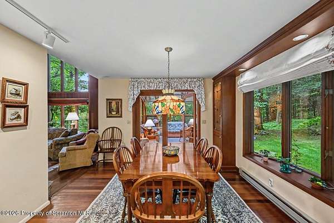
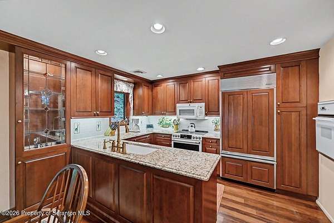
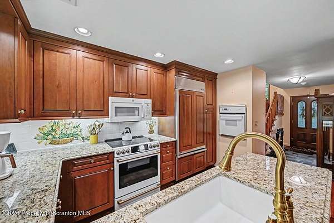
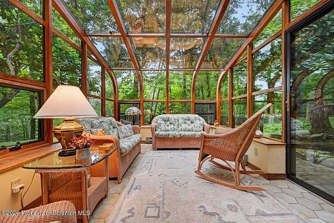
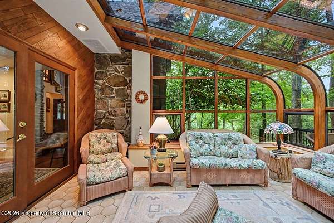
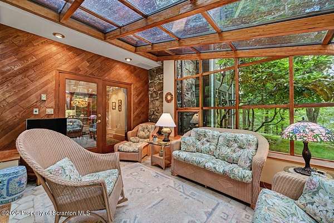
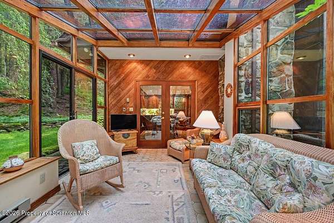
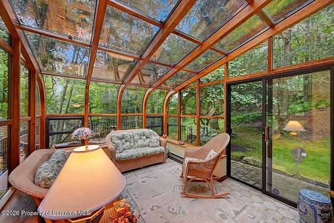
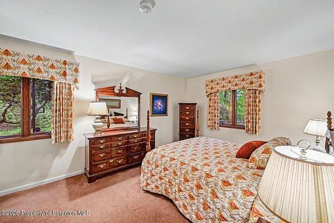
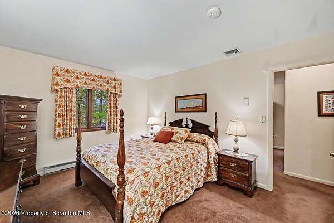
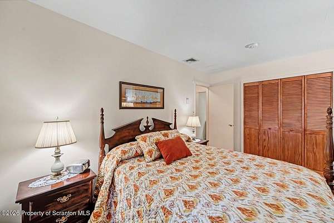
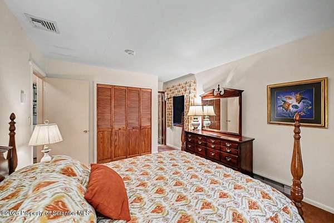
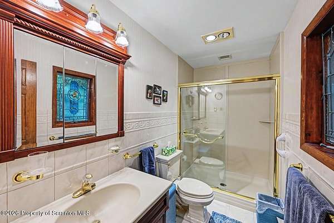
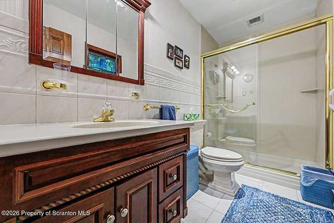
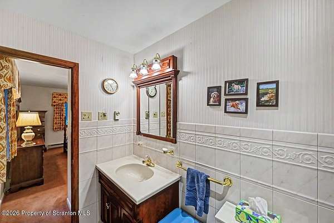
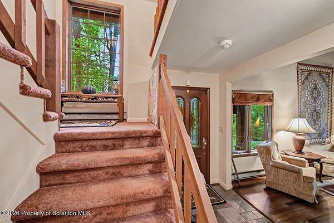
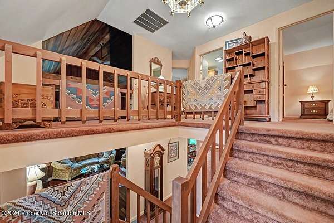
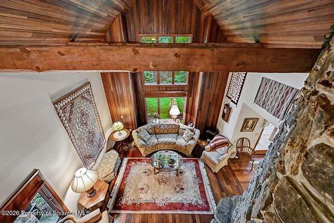
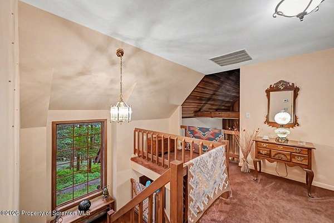
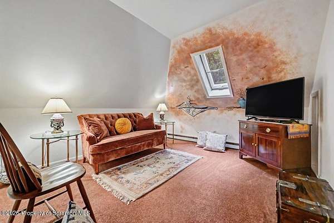
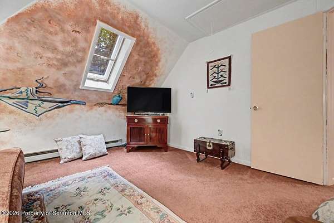
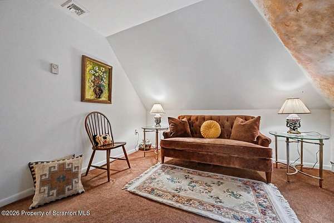
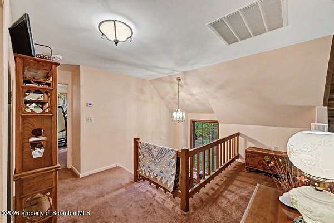
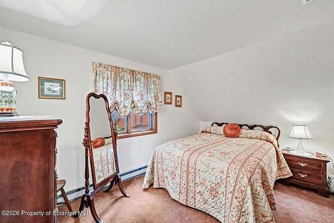
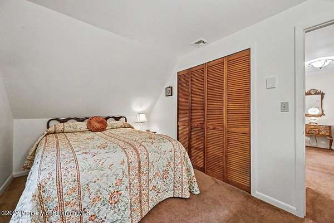
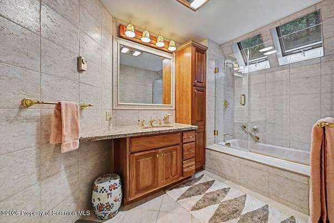
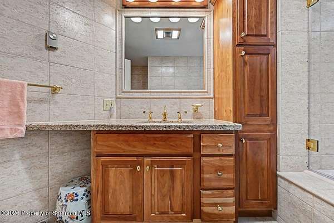
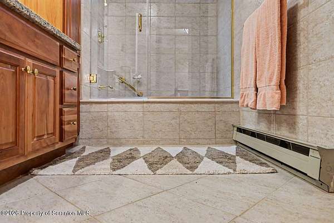
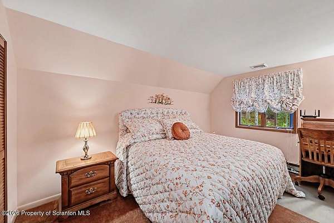
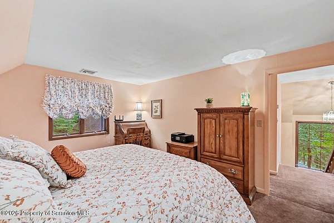
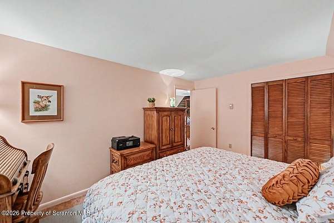
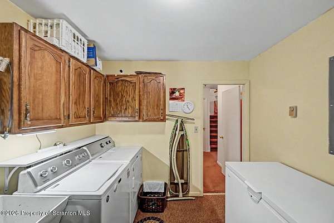
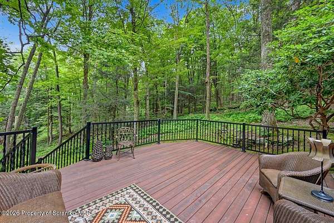
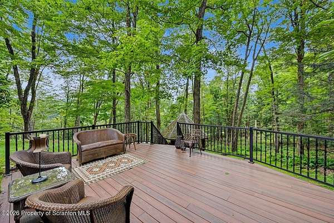
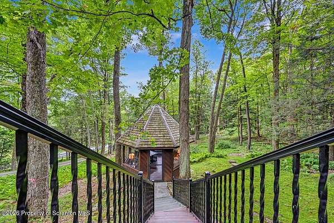
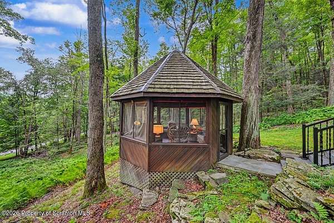
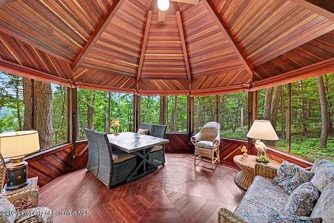
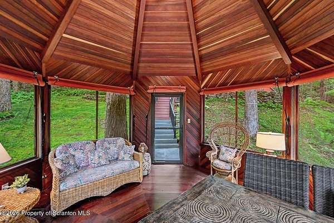
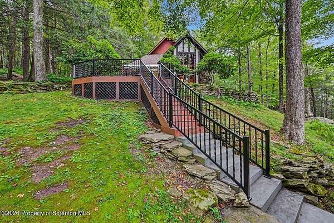
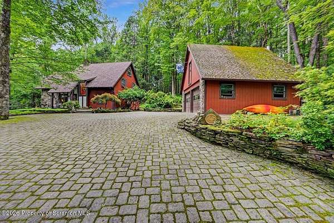
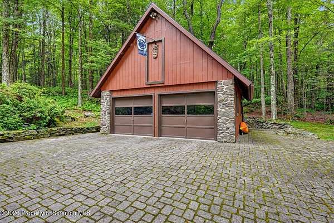
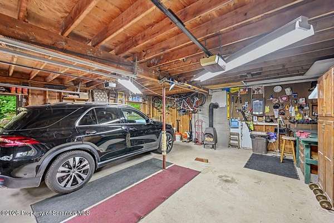
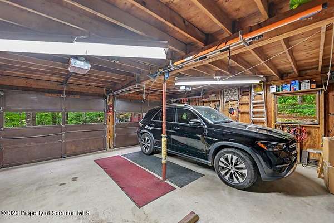
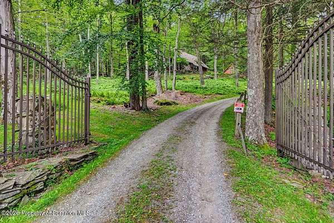
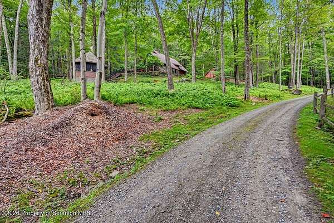
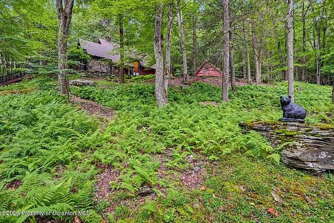
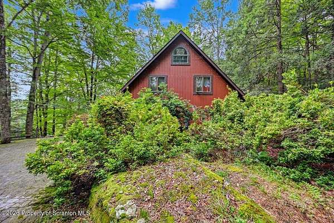
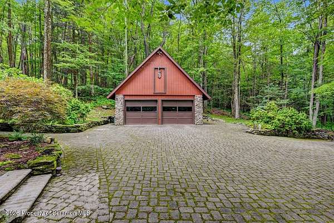
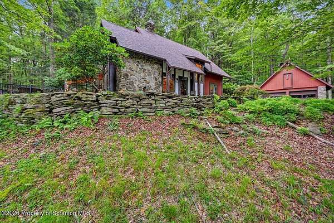
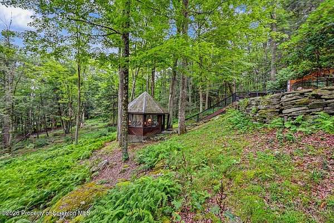
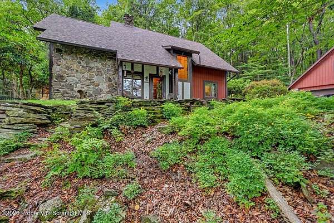
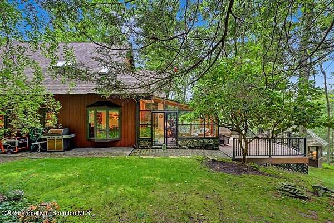
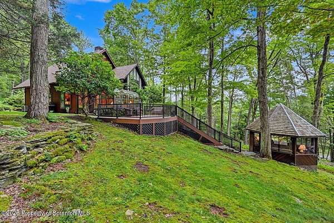
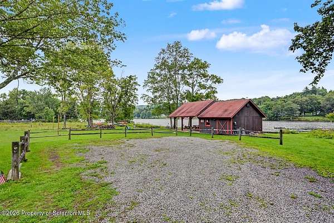
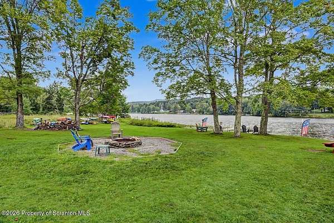
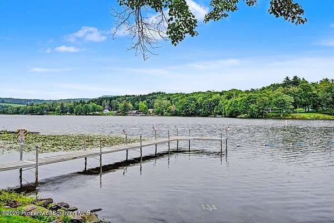
Breathtaking Contemporary Rustic Chalet offering luxury mountain living with coveted lake rights to the highly desirable Lake Idlewild! This architectural gem features a towering floor-to-ceiling stone fireplace, soaring wood cathedral ceilings, and rich Brazilian hardwood flooring. The gourmet chef's kitchen comes fully equipped with a premium Cafe range, additional wall oven, an integrated Sub-Zero refrigerator, dishwasher and microwave. Relax in the spectacular curved-glass solarium, step out onto the expansive, low-maintenance composite deck, or unwind with a game of Scrabble in the screened-in gazebo, also constructed of Brazilian hardwood. Modern comfort meets peace of mind with a highly efficient heat pump system, central air, a comprehensive security system, and beautifully updated tile bathrooms. Complete with a detached garage including a workshop and upper-level storage, the home is perfectly situated on a 2.37-acre wooded lot and is the ultimate year-round retreat. Conveniently located just 2.5 hours from Philadelphia or NY, and mere minutes to Elk Mountain Ski Resort, Rails-to-Trails, and pristine area golf! Schedule your tour today!
Location
- Street address
- 121 State Route 2067
- County
- Susquehanna County
- Zip code
- 18470
- School district
- Mountain View
- Elevation
- 1,332 feet
Directions
374E toward Elk Mountain. At Idlewild Ski shop continue straight 1/4 mile on left. Look for sign.
Property details
- Acreage
- 2.37 acres
- Zoning
- R1
- MLS #
- GSBR SC264141
- Posted
Property taxes
- 2026
- $3,901 - Idlewild Heights
Parcels
- 011.02
- 226.00-1
Details and features
Listing
- Type
- Residential
- Subtype
- Single Family Residence
Lot
- Features
- Rock Outcropping, Secluded, Sloped Down, Wooded
Exterior
- Parking
- Driveway, Garage, Secured
- Pool
- Porch
- Structures
- Gazebo, Storage
- Features
- Barbecue, Courtyard, Garden, Lighting, Private Yard
Structure
- Style
- English
- Stories
- 2
- Water
- Well
- Sewer
- Septic Tank
- Heating
- Baseboard, Electric, Heat Pump
- Cooling
- Central Air
- Materials
- Stucco, T 1-11
- Roof
- Asphalt, Shingle
Interior
- Room Count
- 8
- Rooms
- Bathroom x 2, Bedroom x 3, Dining Room
- Flooring
- Carpet, Hardwood, Slate, Tile-Ceramic
- Fireplaces
- Yes
- Appliances
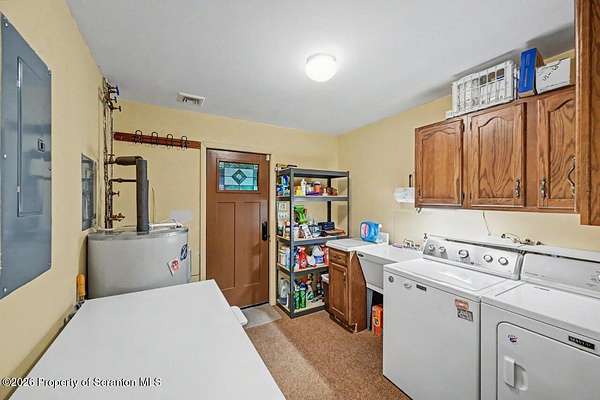
- ENERGY STAR Qualified Dishwasher, Electric Range, Free-Standing Electric Range, Induction Cooktop, Washer/Dryer, Water Purifier Owned
- Security
- Security Lighting
- Features
- Attic Storage, Breakfast Bar, Cathedral Ceiling(s), Entrance Foyer, Granite Counters, High Ceilings, High Speed Internet, Kitchen Island, Natural Woodwork, Primary Downstairs, Smart Thermostat, Soaking Tub
Listing history
| Date | Event | Price | Change | Source |
|---|---|---|---|---|
| Aug 21, 2026 | New listing | $524,900 | — | GSBR |