Land with Home for Sale in Eagle River, Wisconsin
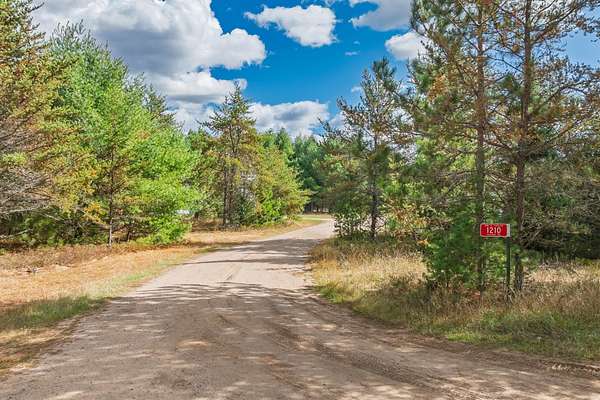
1210 Clover Trl, Eagle River, WI 54521
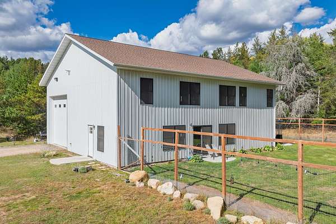
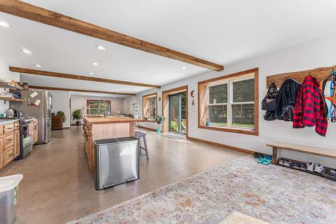
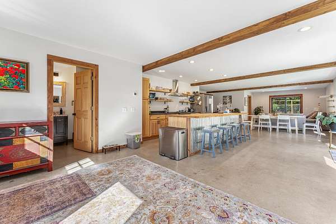
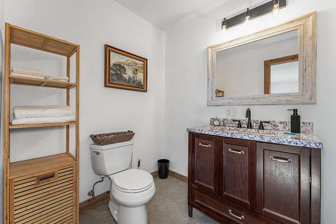
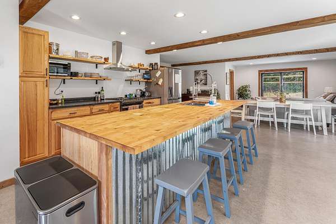
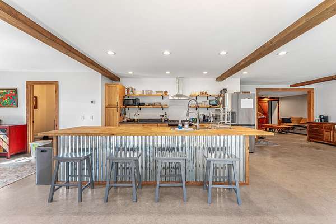
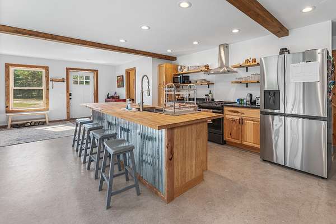
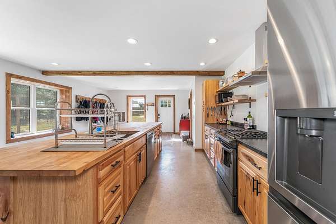
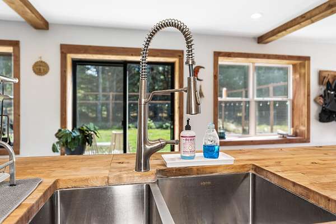
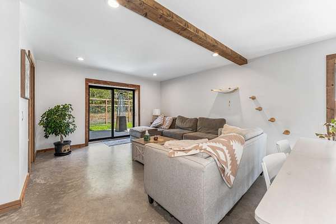
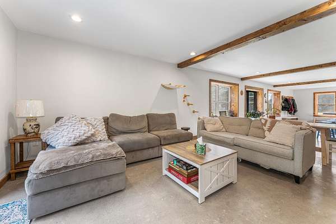
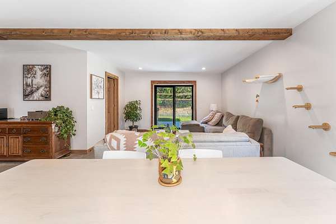
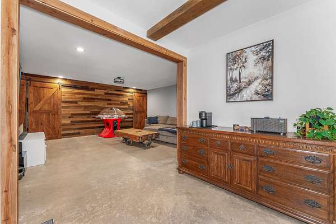
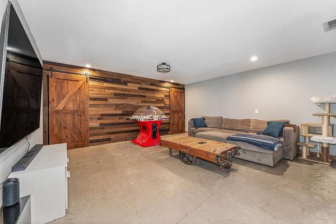
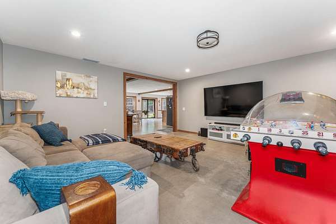
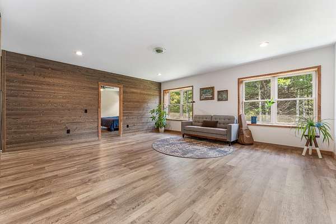
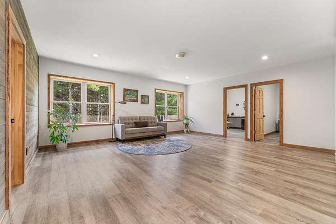
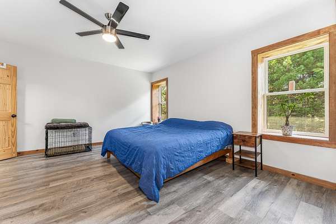
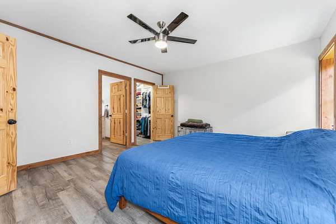
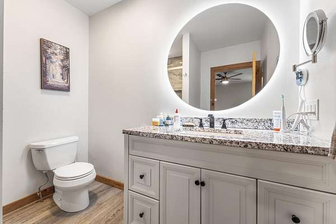
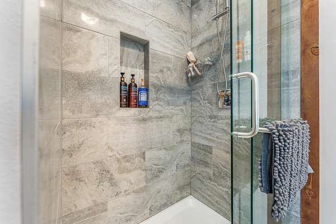
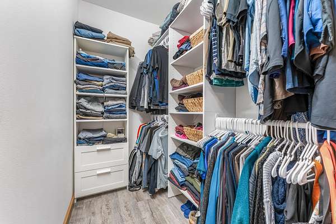
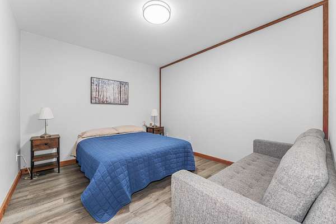
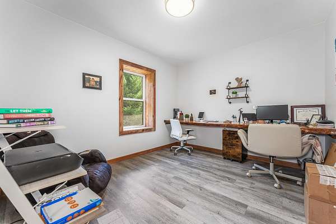
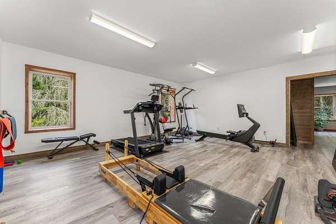
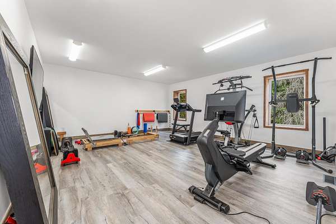
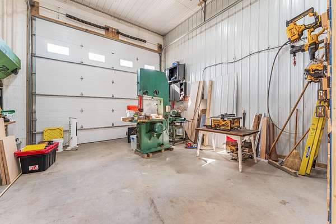
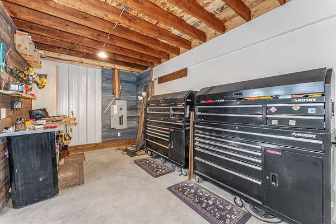
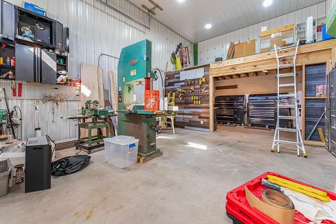
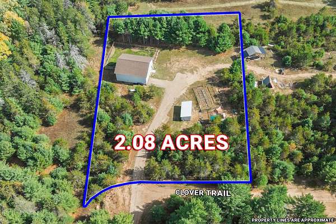
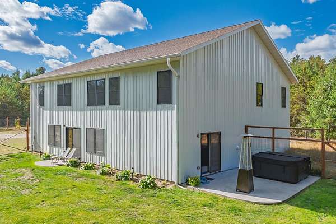
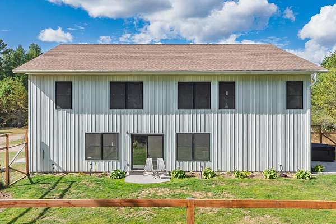
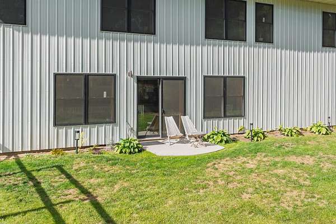
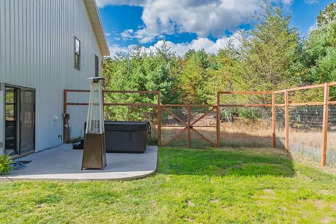
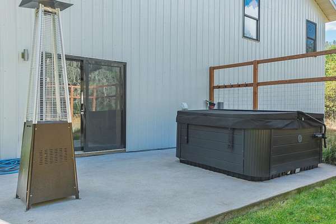
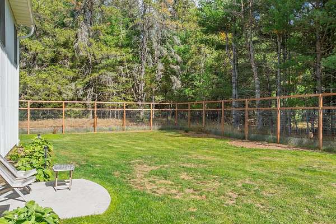
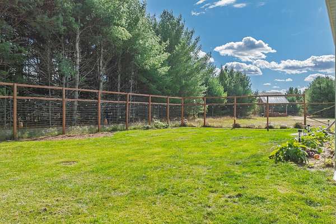
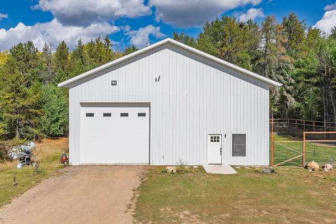
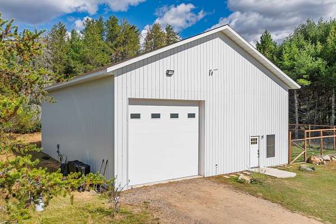
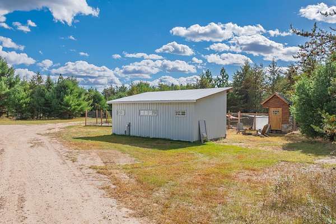
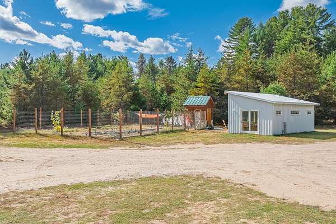
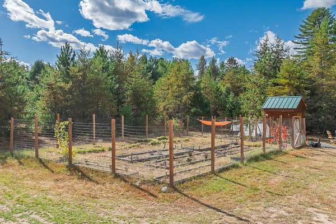
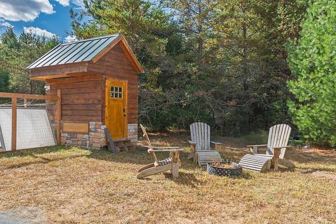
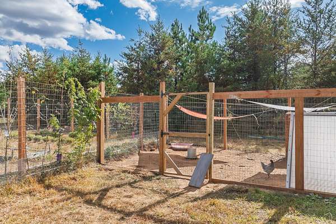
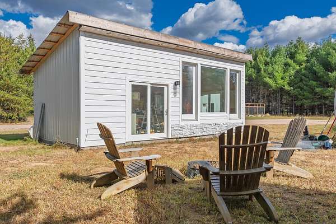
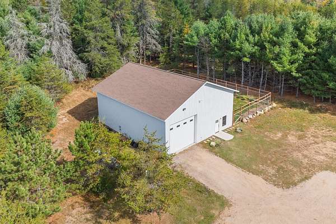
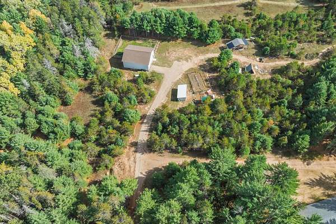
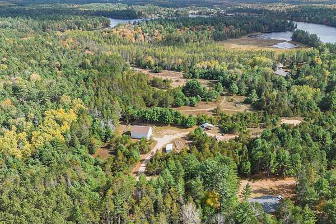
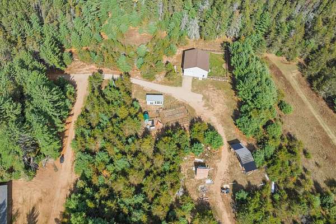
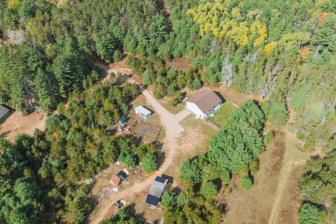
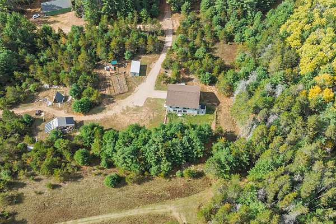
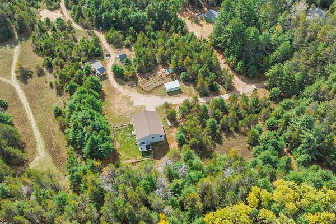
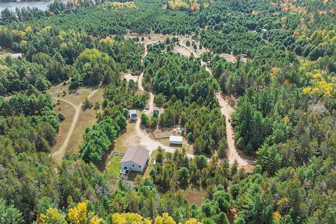
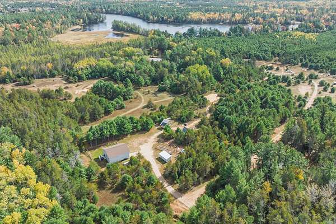
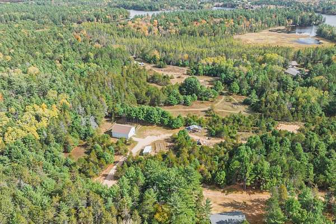
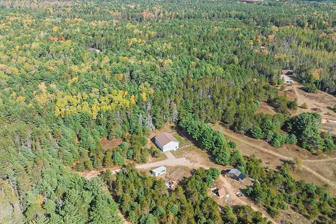
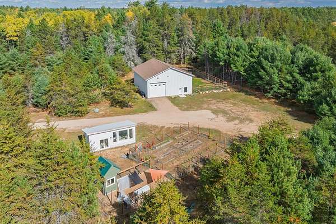
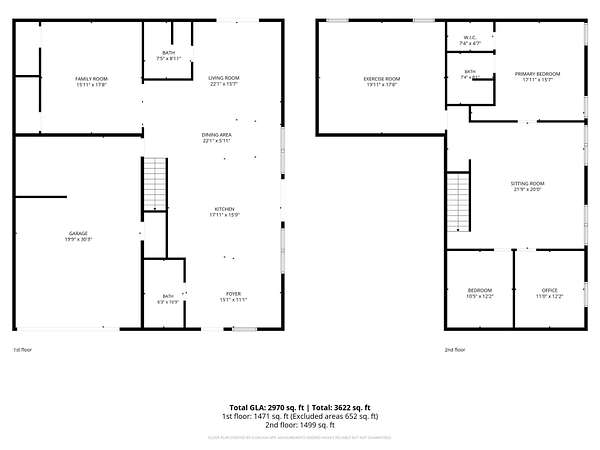
SEEKING NEW OWNERS: CONCRETE STRENGTH, ROOM TO ROAM & NORTHWOODS ADVENTURE! Wanted: Someone who appreciates solid construction, space to spread out, and a little trail-riding freedom! This one-of-a-kind barndominium sits on 2 acres and brings a whole new meaning to building with substance, thanks to its impressive 13-inch concrete walls. The added thermal mass can help moderate indoor temperature swings and support energy efficiency. Inside, the lower level offers an open entry, spacious kitchen, dining area, living room, and full bath, with patio doors from both the dining and living areas leading to the fenced yard. Need more room to unwind? A cozy family room sets the stage for movie nights, while a second half bath with laundry and an attached heated garage with workspace keep everyday life running smoothly. Upstairs, an airy family room connects two bedrooms, including one currently serving as an office, while the primary suite enjoys its own ensuite. A HUGE finished exercise room is ready for workouts, hobbies, creative projects, or whatever idea strikes next. Outside, gardens galore, a fenced yard, and 2 acres give you plenty of room to dig in, spread out, and enjoy the outdoors. And for the trail enthusiasts? ATV/UTV and snowmobile trails are right at the end of the road, with town conveniently close by. If your wish list includes substantial construction, versatile space, and Northwoods trails practically at your doorstep, this property is ready to answer the call!
Location
- Street address
- 1210 Clover Trl
- County
- Vilas County
- Zip code
- 54521
- Elevation
- 1,629 feet
Directions
Take Hwy 70 west to Right on Zeman Rd to Right on Clover Trl to home straight at 1210.
Property details
- Acreage
- 2.08 acres
- Zoning
- All Purpose
- MLS #
- GNMLS 220019
- Posted
Legal description
TBD - Lot 12 of survey - part of PRT SW NE EXC 612357
Details and features
Listing
- Type
- Residential
- Subtype
- Single Family Residence
- Franchise
- RE/MAX International
Lot
- Features
- Dead End, Level, Private, Secluded
Exterior
- Parking
- Garage
- Fencing
- Fenced
- Pool
- Patio
- Structures
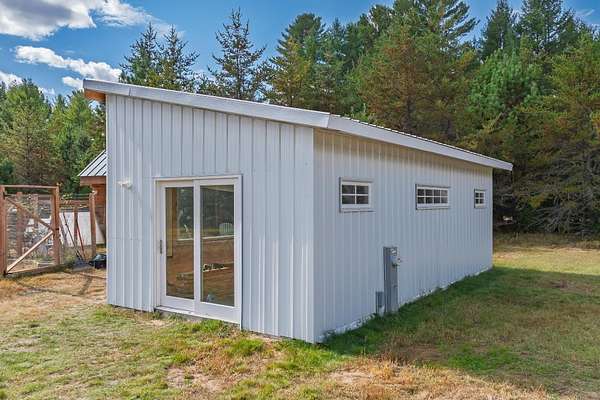
- Shed(s)
- Features
- Fence, Garden, Gravel Driveway, Propane Tank Leased, Shed
Structure
- Stories
- 2
- Water
- Well
- Sewer
- Mound Septic
- Heating
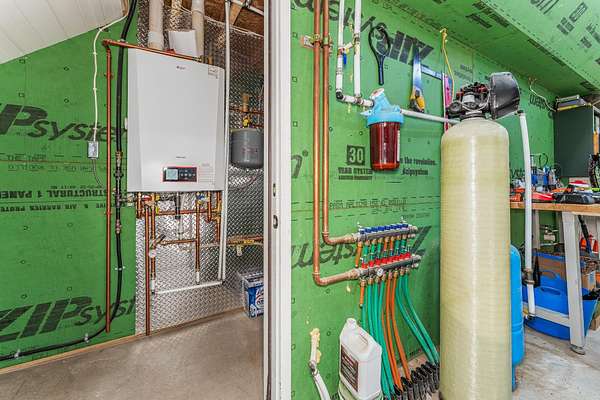
- Hot Water, Propane, Radiant, Radiant Floor
- Materials
- Concrete, Metal Siding
- Roof
- Composition, Shingle
Interior
- Rooms
- Bathroom x 3, Bedroom x 3, Dining Room, Exercise Room, Family Room, Laundry Room x 2
- Flooring
- Vinyl
- Appliances
- Dishwasher, Dryer, Gas Oven, Gas Range, Propane Water Heater, Refrigerator, Washer
- Features
- Bath In Primary Bedroom, Ceiling Fans, Walk In Closets
Property utilities
| Category | Type | Status |
|---|---|---|
| Gas | Propane | Connected |
Nearby schools
| Name | Type |
|---|---|
| VI Northland Pines-ER | Elementary |
| VI Northland Pines | Middle |
| VI Northland Pines | High |
Listing history
| Date | Event | Price | Change | Source |
|---|---|---|---|---|
| Oct 13, 2026 | New listing | $399,000 | — | GNMLS |