Land with Home for Sale in Ville Platte, Louisiana
1210 Ella Mae Rd, Ville Platte, LA 70586
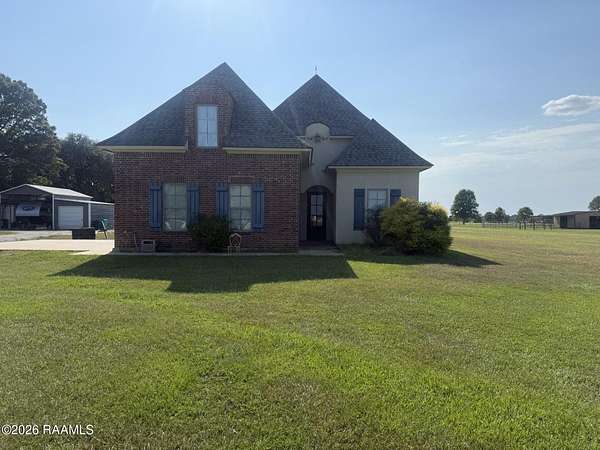
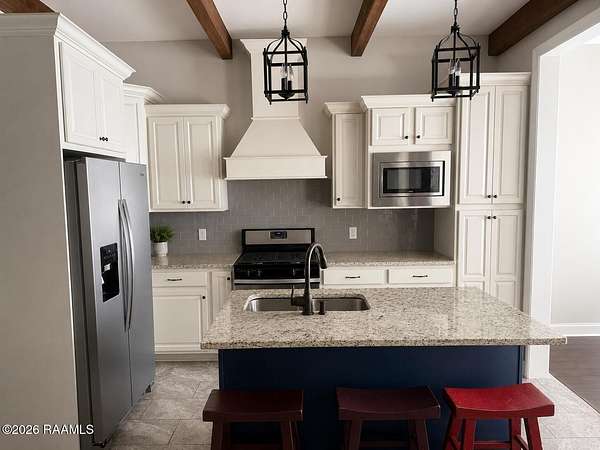
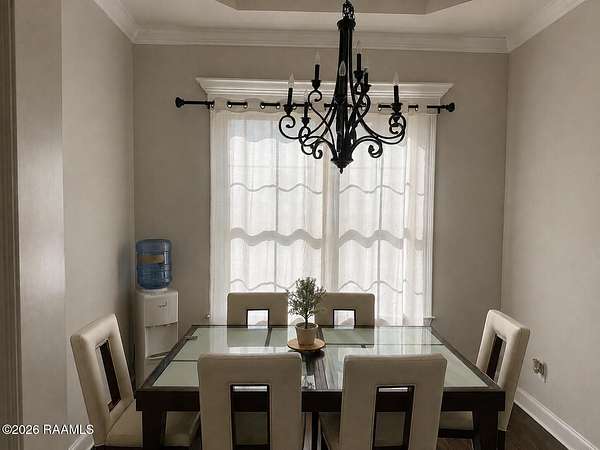
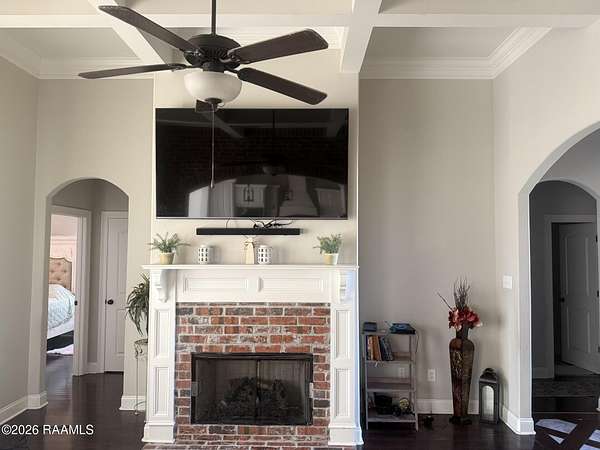
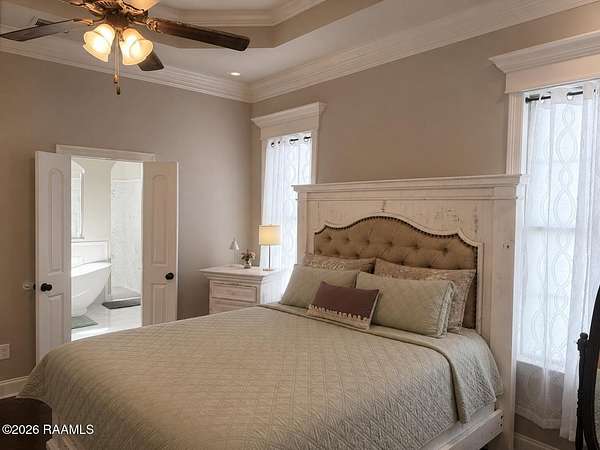
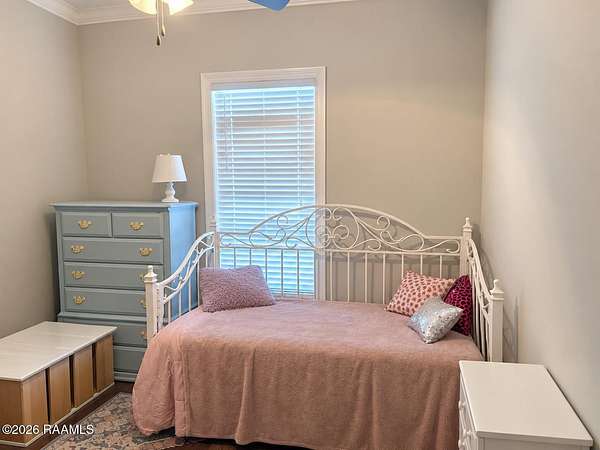
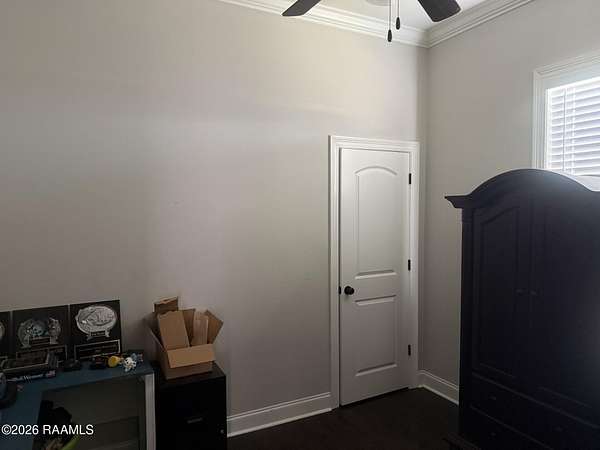
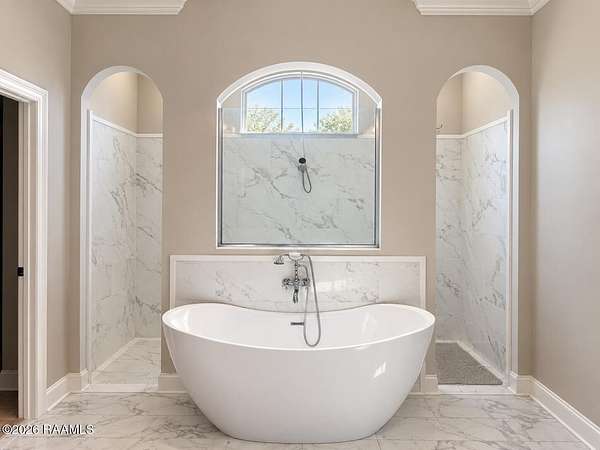
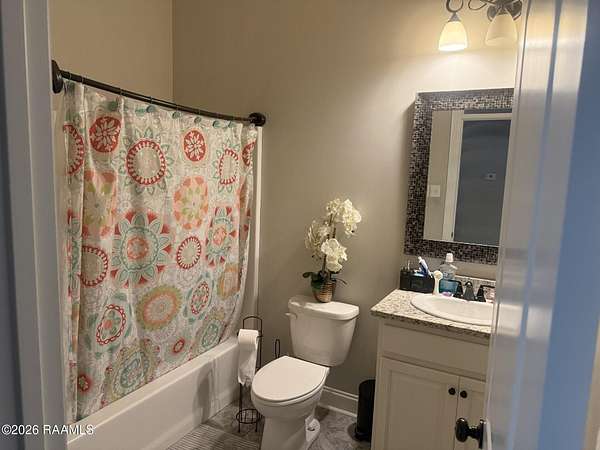
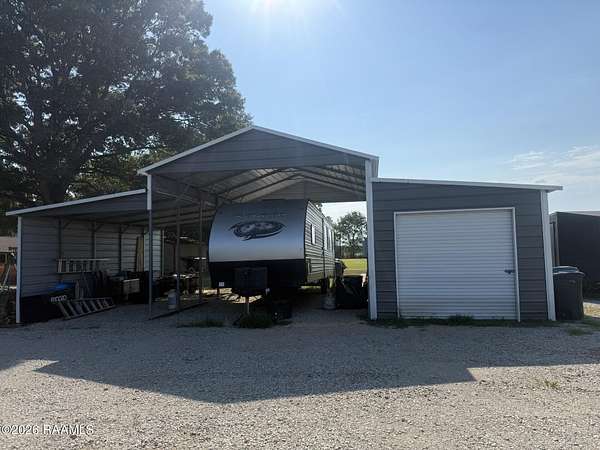
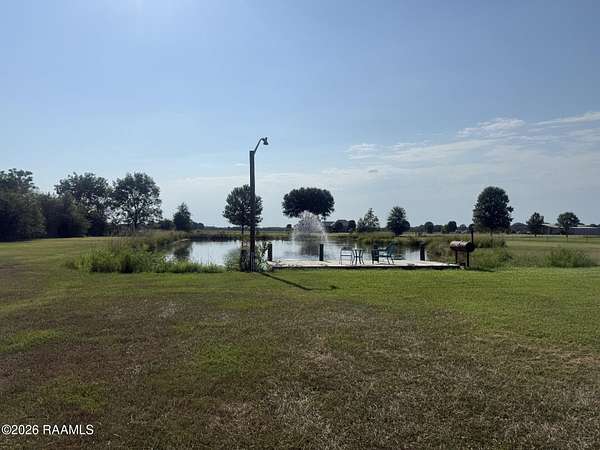
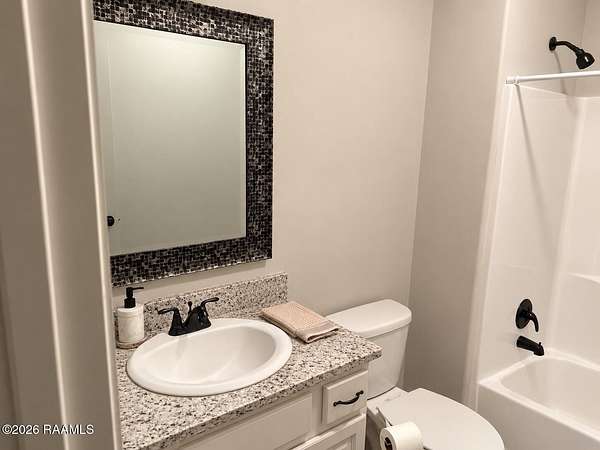
Welcome to this move-in ready 4-bedroom, 3-bathroom home nestled in the Vidrine community and situated on 4.17 acres. Step inside to a warm and inviting interior featuring beautiful wood-beamed ceilings that add character and charm throughout the main living areas. The spacious kitchen offers an island with an undermount sink and provides a functional gathering space that flows seamlessly into the adjoining dining room. The living room creates a cozy atmosphere with a gas fireplace and offers convenient access to the rear porch, making it ideal for relaxing or entertaining. The primary suite provides a comfortable retreat with a beautiful tray ceiling and private ensuite bathroom featuring a separate tub and shower. Two additional bedrooms and a full bathroom are located downstairs, while the second level offers a private bedroom and full bathroom, providing flexibility for guests, family, or a home office. Outside, the property offers plenty of space and versatility with a two-car garage, storage building, camper shed with open storage, and a pond, all surrounded by 4.17 acres. This property combines comfortable living, abundant storage, and peaceful country surroundings--all in one beautiful setting
Location
- Street address
- 1210 Ella Mae Rd
- Parish
- Evangeline Parish
- Zip code
- 70586
- Community
- Evangeline
- School district
- Evangeline Parish
- Elevation
- 71 feet
Directions
Driving on Hwy 167 N from Turkey Creek to Ville Platte, turn right onto Vidrine Rd, then turn left onto Ella Mae Rd. The home is located towards the end on the right side
Property details
- Acreage
- 4.17 acres
- MLS #
- RAA 2600008049
- Posted
Parcels
- 0300064000b
Legal description
1 TRACT--5000-- LOCATED IN SEC. 23 T4-1E, BEING TRACT #1-F (4.17 ACRE) PLAT OF SURVEY 7H-82 IMP. HOME 23,250 C-514 P.366 #648577 (1210 Ella Mae Rd.) #676077
Details and features
Listing
- Type
- Residential
- Subtype
- Single Family Residence
Lot
- Waterfront
- Pond
- Features
- Back Yard Access
Exterior
- Parking
- Garage
- Pool
- Porch
- Structures
- RV/Boat Storage
Structure
- Stories
- 2
- Water
- Public
- Heating
- Central
- Cooling
- Central Air
- Materials
- Brick, Stucco
- Roof
- Composition
Interior
- Rooms
- Bathroom x 3, Bedroom x 4
- Flooring
- Laminate
- Fireplaces
- Yes
- Appliances
- Gas Range, Microwave, Refrigerator
- Security
- Security System
- Features
- 9+ ft Ceiling, Crown Molding, Granite Counters, High Ceilings, Kitchen Island, Primary Bath, Separate Shower, Varied Ceiling Heights
Listing history
| Date | Event | Price | Change | Source |
|---|---|---|---|---|
| Aug 28, 2026 | New listing | $375,000 | — | RAA |