Recreational Land with Home for Sale in Corinth, Kentucky
1210 Mountain Island Rd, Corinth, KY 41010
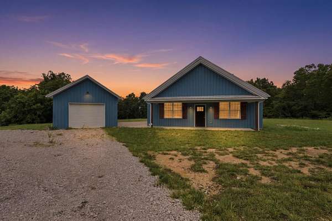
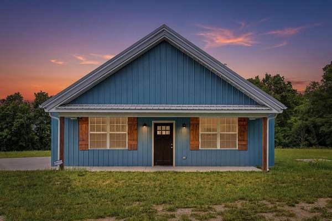
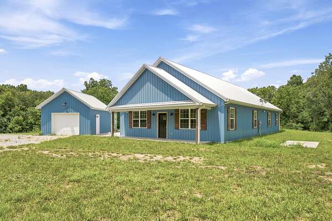
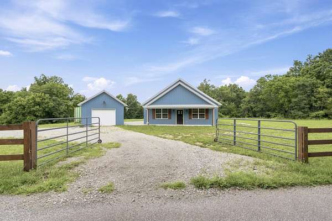
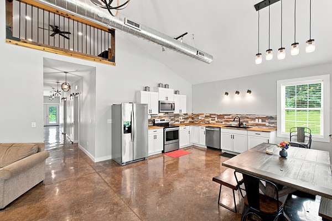
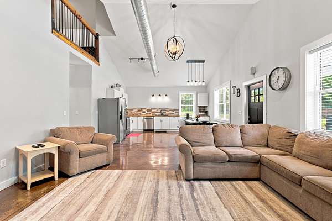
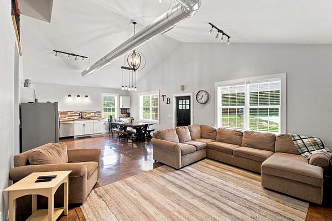
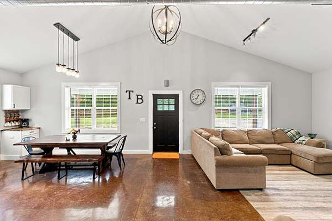
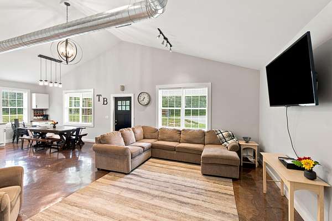
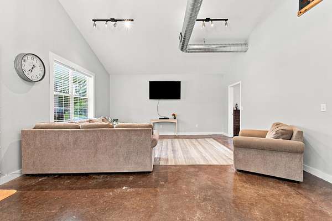
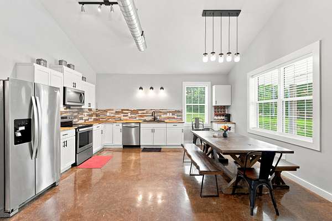
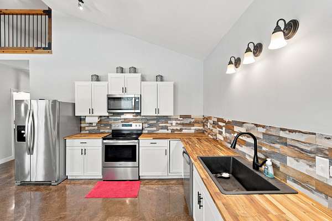
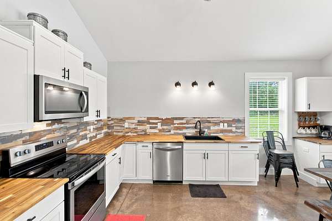
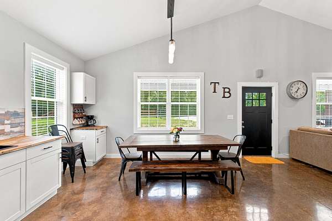
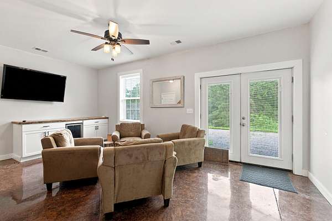
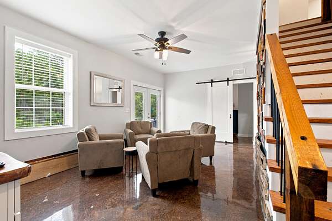
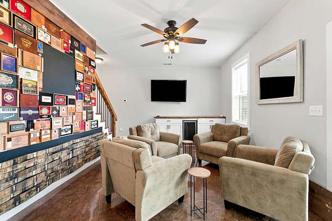
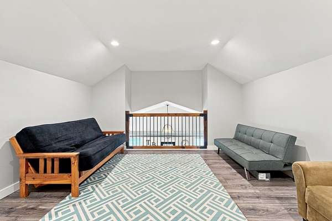
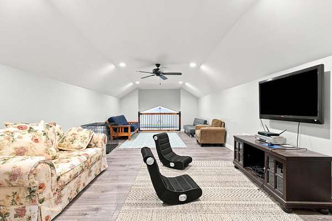
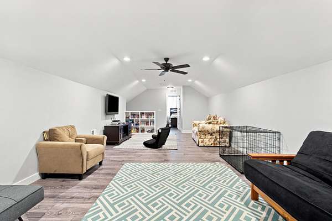
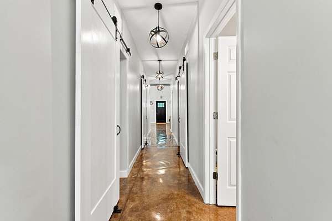
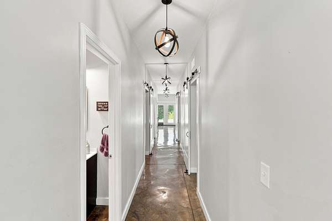
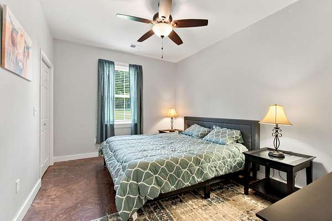
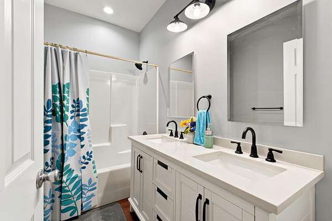
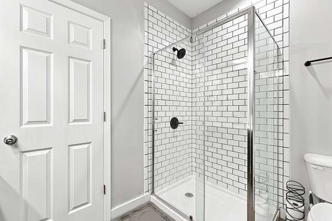
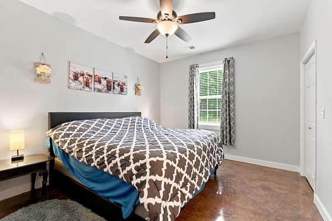
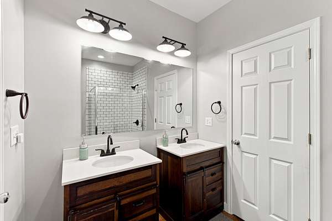
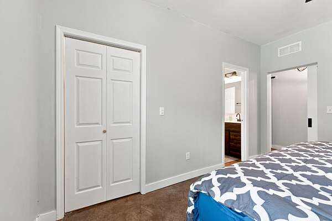
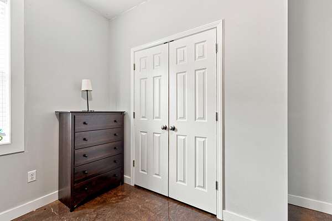
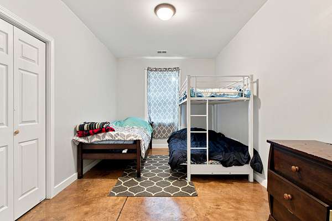
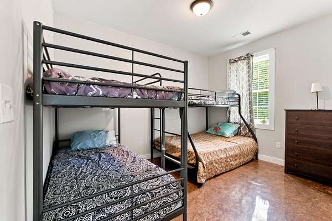
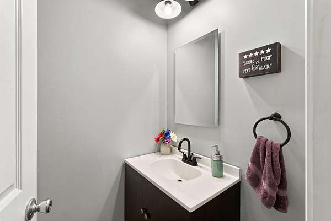
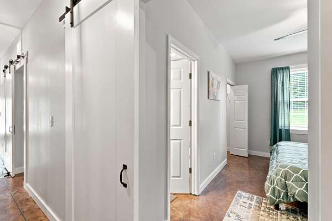
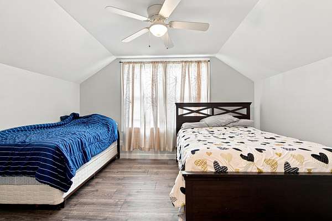
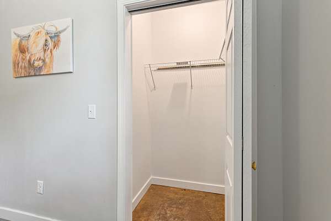
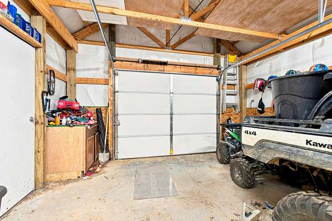
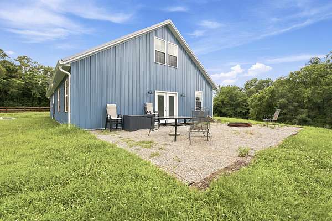
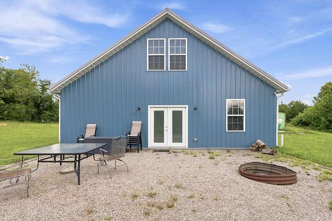
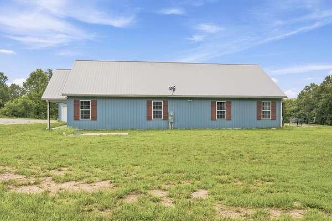
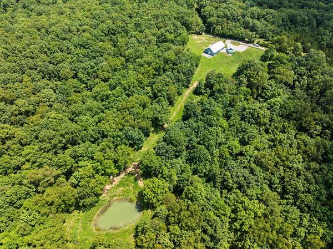
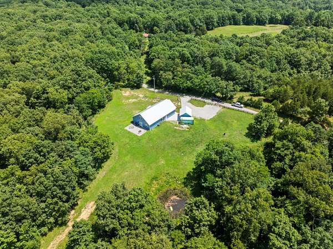
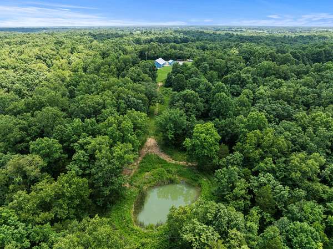
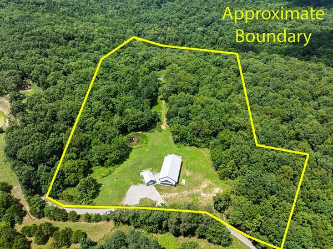
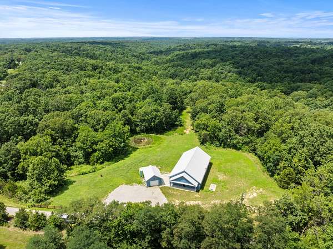
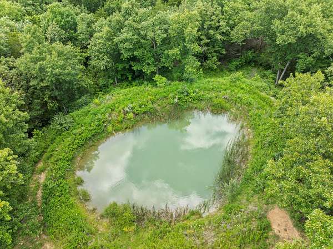
Welcome to this private oasis!!! A custom built Barndominium on 10 plus private and secluded acres. This immaculate home was custom built in 2021 and offers 3400 square feet of living. Whether you are looking for a private retreat or the perfect home, this property delivers on every front. The main living space consist of a soaring vaulted ceiling and expansive windows that flood the home with natural light. This beautiful home offers a great room with living room, kitchen with stainless steel appliances and a farmhouse sink and dining area, 5 bedrooms 2 1/2 baths and recreation/sitting area. There is an open loft that overlooks the great room. Detached garage with electric. The kitchen/dining area is perfect for for entertaining. This home offers beautiful concrete floors and custom lighting. Step out of the recreation room onto the outdoor entertaining area with a firepit that overlooks a spacious backyard. This property offers wooded side by side outdoor adventure trails. There is 2 ponds with a creek for great hunting located near the back of the property. This home was built for and only used for weekend getaways and has barely been lived in. Conveniently located and only minutes to I 75. 25 minutes to Georgetown and 45 minutes to Cincy.
Location
- Street address
- 1210 Mountain Island Rd
- County
- Owen County
- Zip code
- 41010
- School district
- Owen County - 15
- Elevation
- 902 feet
Directions
I 75 North to Exit 144, Left off the exit onto Ky-330, approximately 2 miles to left onto Ky-607, Approximately 1.6 miles to right onto Pleasant Grove Rd, Approximately 1.3 miles to left onto Mountain Island Rd, 1.2 miles to property on the right. Please do not use Jones Road.
Property details
- Acreage
- 10.5 acres
- MLS #
- LBAR 26019209
- Posted
Parcels
- 100-00-00-018.07
Details and features
Listing
- Type
- Residential
- Subtype
- Single Family Residence
Lot
- Features
- Secluded, Wooded
Exterior
- Parking
- Driveway, Garage-Detached
- Structures
- Workshop
- Features
- Fire Pit
Structure
- Stories
- 2
- Sewer
- Private Sewer, Septic Tank
- Heating
- Electric, Forced Air
- Cooling
- Central Air
- Materials
- Metal Siding
- Roof
- Metal
Interior
- Room Count
- 12
- Rooms
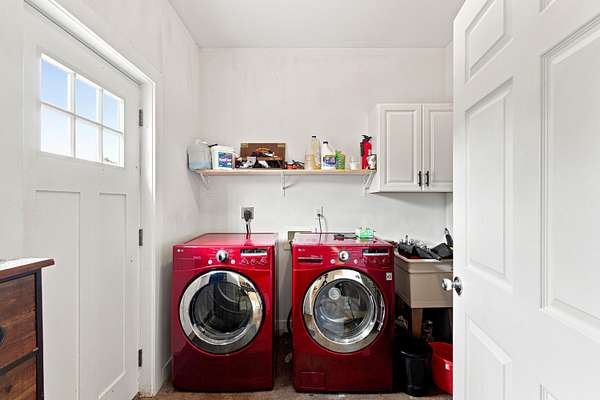
- Bathroom x 3, Bedroom x 5, Laundry Room, Utility Room
- Flooring
- Concrete
- Appliances
- Dishwasher, Microwave, Refrigerator, Self Cleaning Oven
- Features
- Ceiling Fan(s), Eat-In Kitchen, Entrance Foyer
Nearby schools
| Name | Type | District |
|---|---|---|
| Owen Co | Elementary | Owen County - 15 |
| Owen Co | Middle | Owen County - 15 |
| Owen Co | High | Owen County - 15 |
Listing history
| Date | Event | Price | Change | Source |
|---|---|---|---|---|
| July 20, 2026 | New listing | $435,000 | — | LBAR |