Land with Home for Sale in Cameron, North Carolina
1210 Ponderosa Rd, Cameron, NC 28326
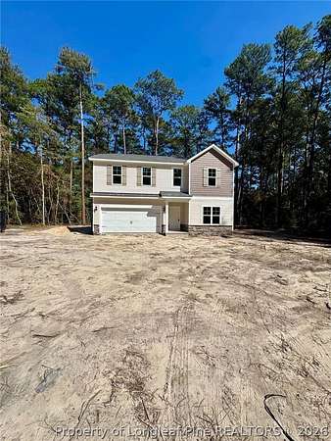
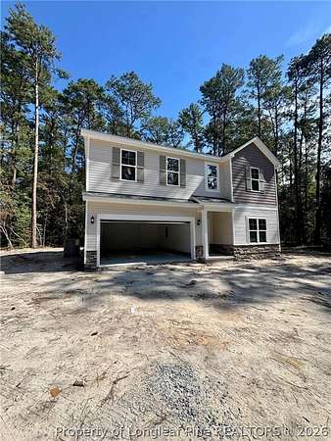
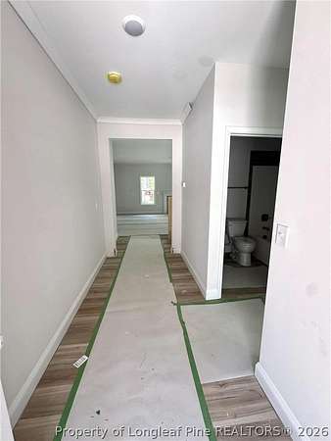
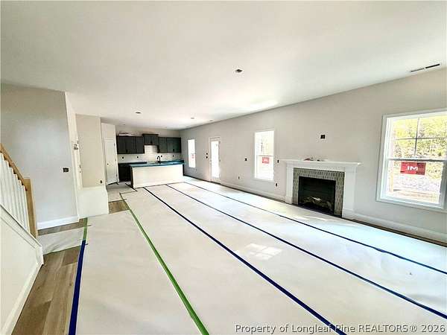
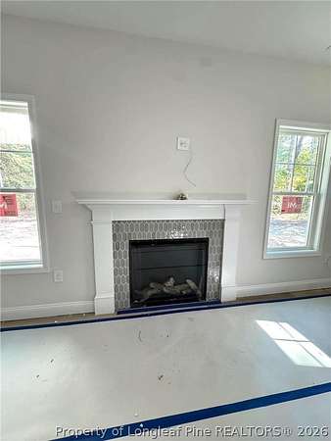
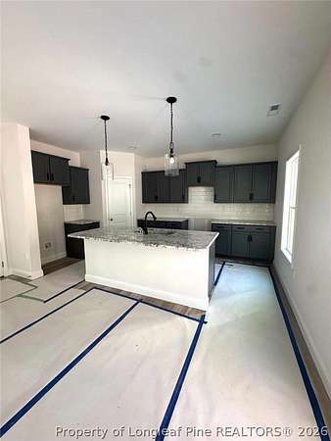
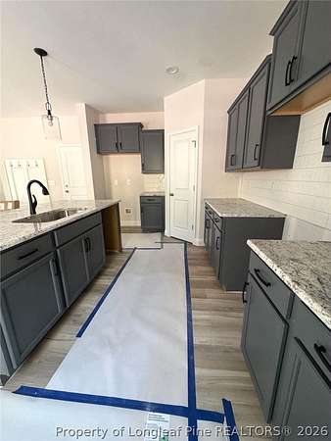
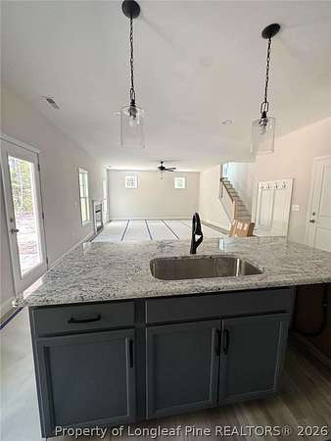
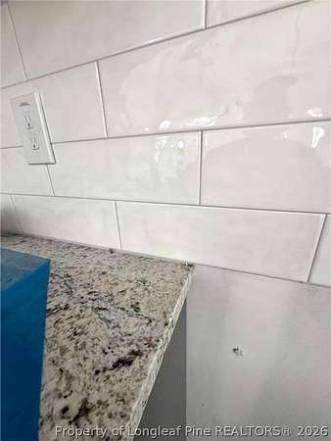
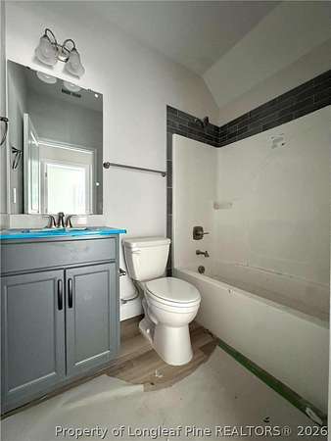
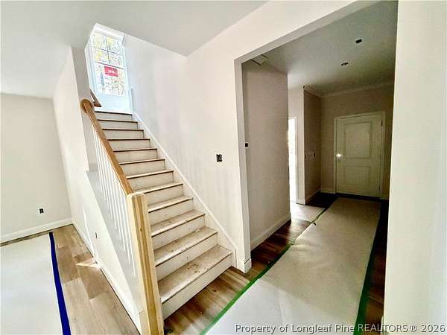
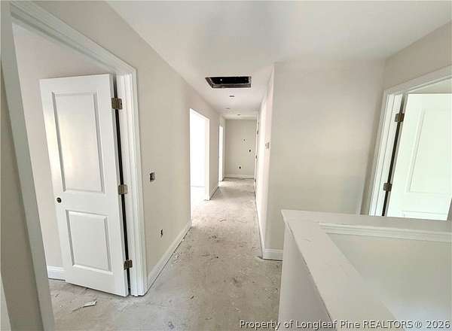
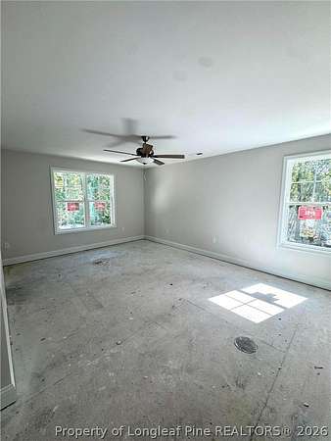
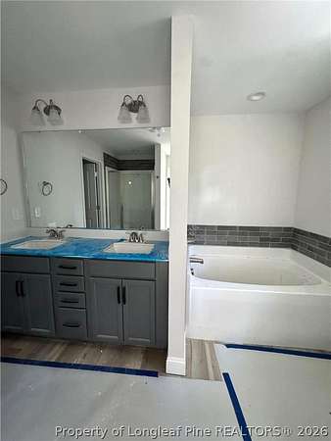
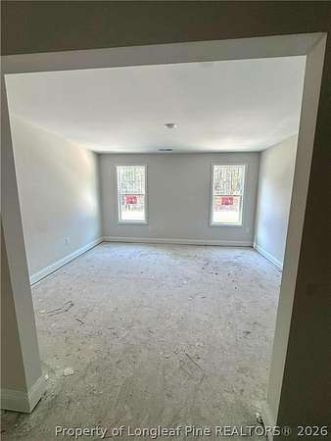
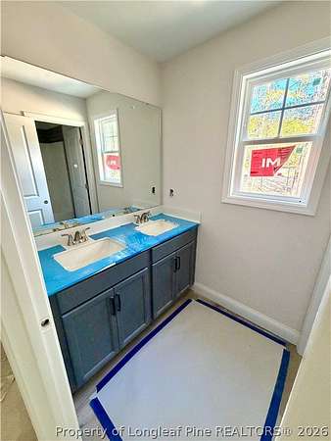
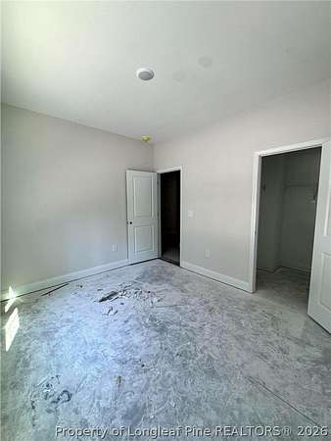
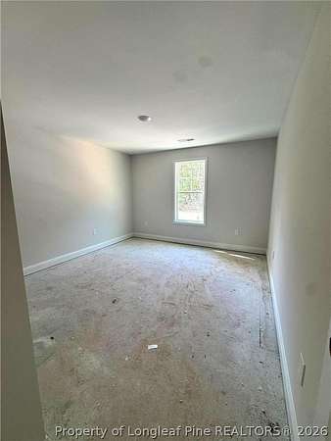
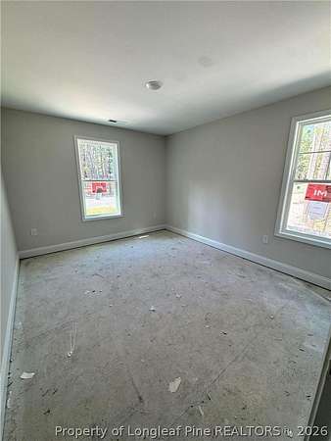
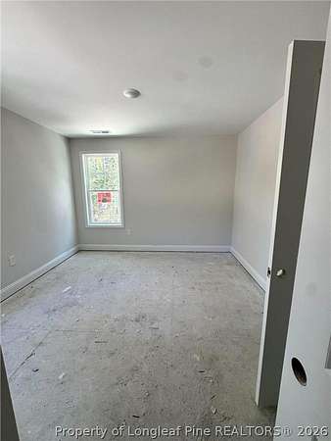
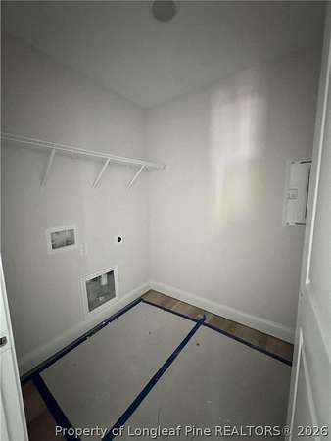
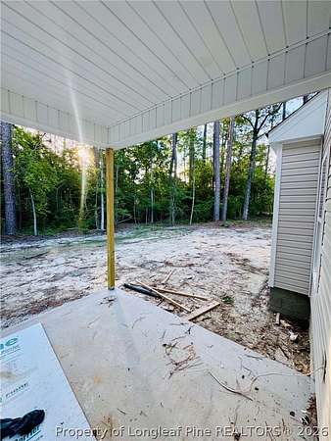
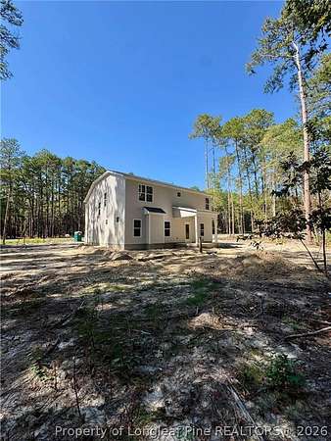
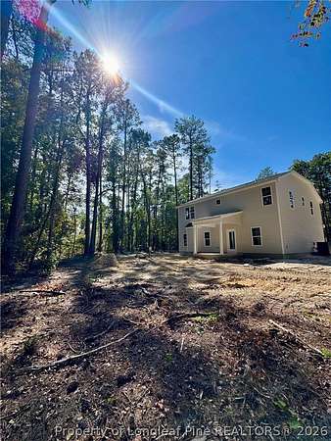
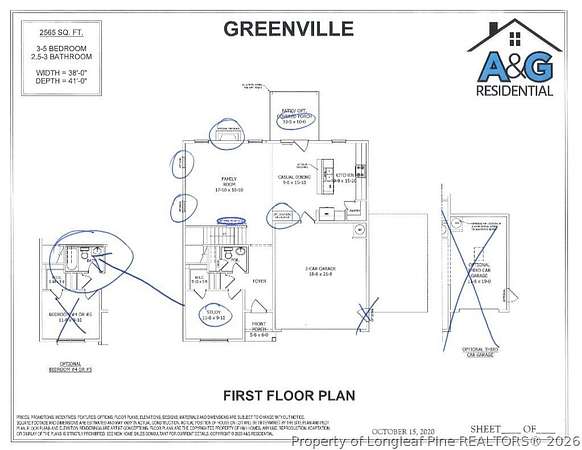
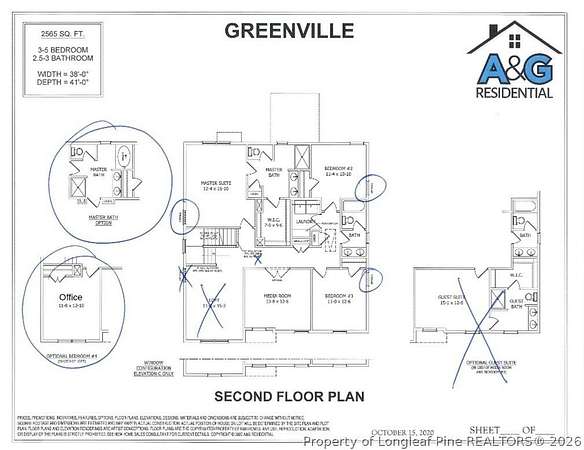
*Buyer to receive up to $15,000 in seller concessions with the use of Alpha Mortgage plus blinds & refrigerator* Looking for more space? The Greenville by A&G Residential has room for everyone, inside & out. Situated on approximately 1.8 acres, this stunning home offers 3 bedrooms, 3 full bathrooms, a study on the main floor, an upstairs office, & a media room, giving you the flexibility to make each space your own. The open-concept main living area has a spacious living room that flows into the dining area & kitchen. Granite countertops, a tile backsplash, and beautiful finishes make the kitchen a space you'll love spending time in, whether you're cooking dinner or gathering with family & friends. Upstairs, you'll find all three bedrooms, including a spacious primary suite with a soaking tub, separate shower, & dual vanity. The office & media room give you even more space for every day life. With LVP flooring throughout the main living areas, a covered front porch, a two-car garage, & plenty of room to enjoy the outdoors, this home gives you the best of country living while still being just a short commute to Sanford, Fort Bragg, and Fayetteville.Photos are renderings and may not reflect the final completed home.
Location
- Street address
- 1210 Ponderosa Rd
- County
- Harnett County
- Zip code
- 28326
- Elevation
- 294 feet
Property details
- Acreage
- 1.8 acres78,408 sq ft
- MLS #
- FAR 765975
- Posted
Parcels
- 9566441006
Legal description
LOT#2 PONDEROSA ROAD MAP#2026-55
Details and features
Listing
- Type
- Residential
- Subtype
- Single Family Residence
Lot
- Features
- One to Two Acres
Exterior
- Parking
- Garage
- Pool
- Patio
Structure
- Condition
- Under Construction
- Stories
- 2
- Water
- Public
- Sewer
- Septic Tank
- Cooling
- Central Air, Electric
- Materials
- Stone Veneer, Vinyl Siding
Interior
- Room Count
- 7
- Rooms
- Bathroom x 3, Bedroom x 3, Laundry Room
- Flooring
- Carpet, Tile, Vinyl
- Fireplaces
- Yes
- Appliances
- Dishwasher, Microwave, Range
- Features
- Double Vanity, Garden Tub Roman Tub, Granite Counters, Kitchen Island, Separate Shower, Walk In Closets
Nearby schools
| Name | Type |
|---|---|
| Johnsonville Elementary | Elementary |
| Highland Middle School | Middle |
| Western Harnett High School | High |
Listing history
| Date | Event | Price | Change | Source |
|---|---|---|---|---|
| July 16, 2026 | New listing | $379,900 | — | FAR |