Land with Home for Sale in Chesterfield, Virginia
12107 Nithdale Pl, Chesterfield, VA 23838
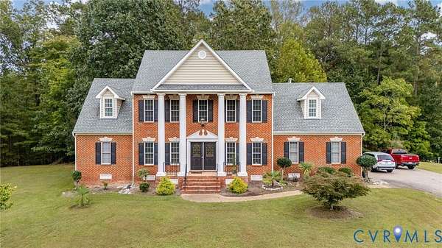
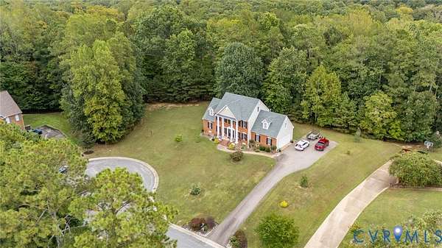
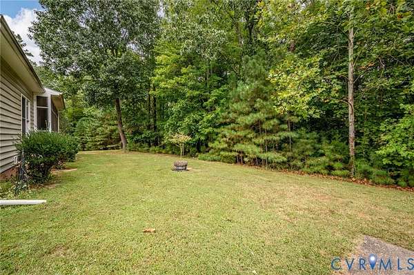
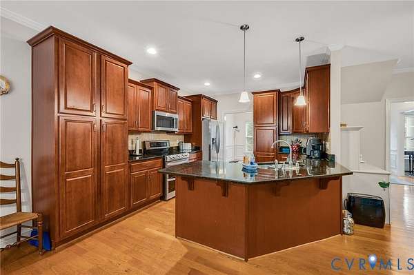
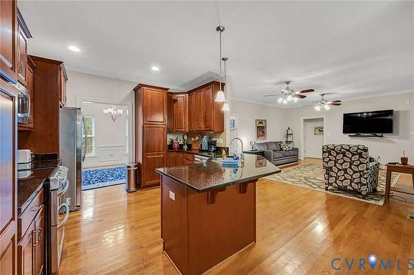
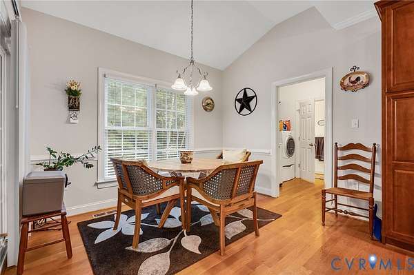
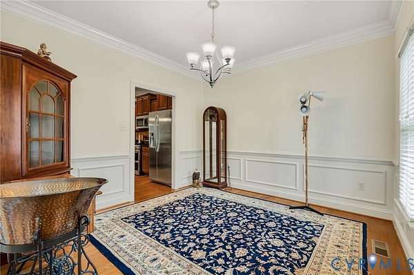
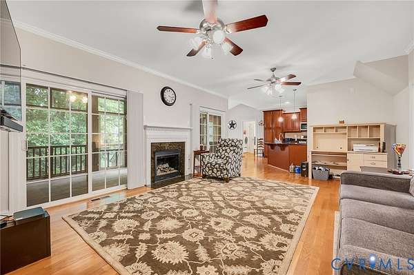
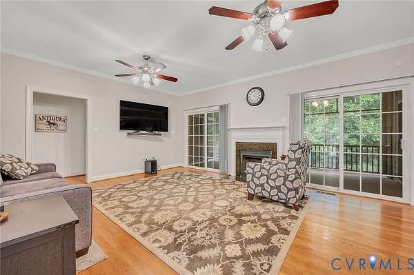
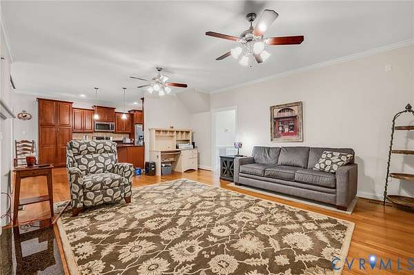
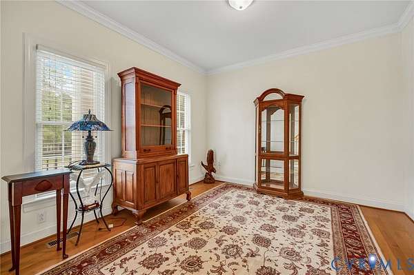
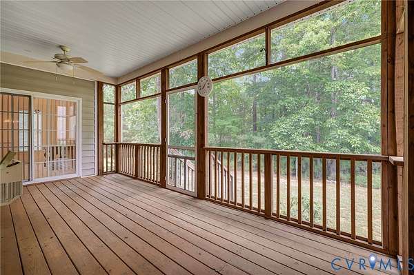
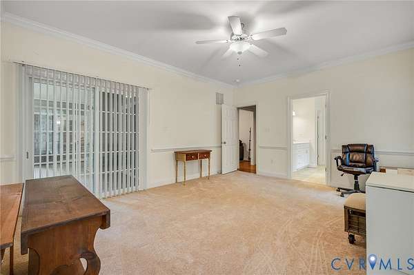
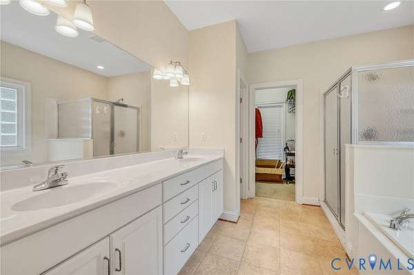
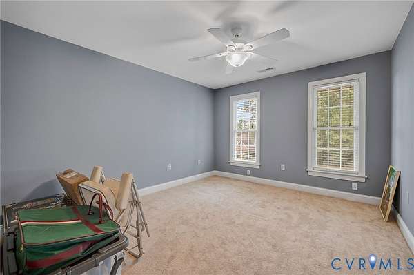
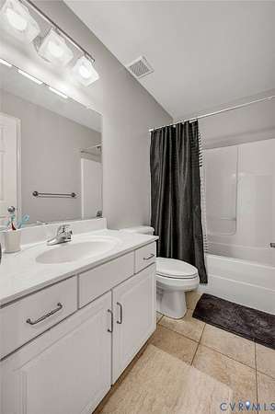
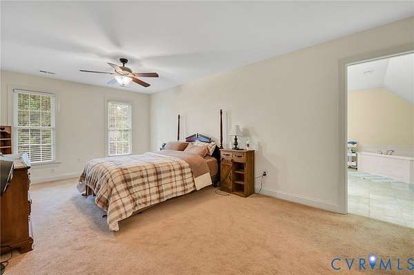
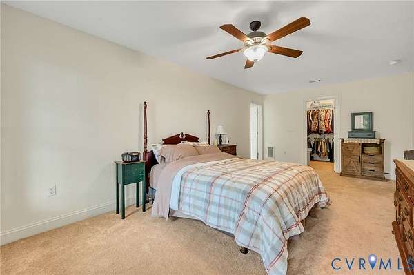
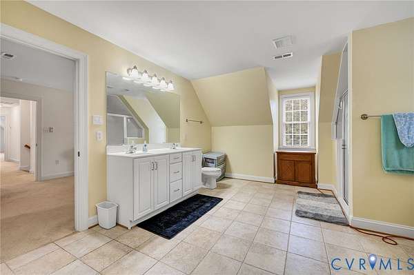
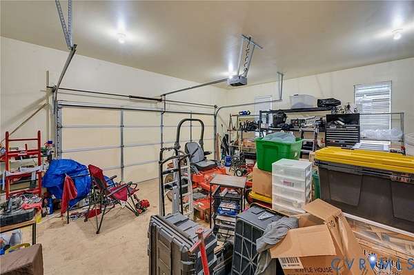
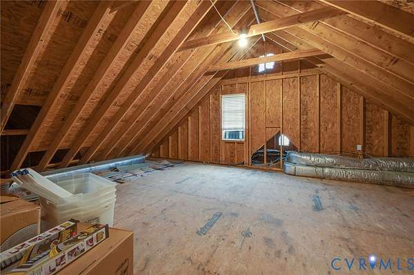
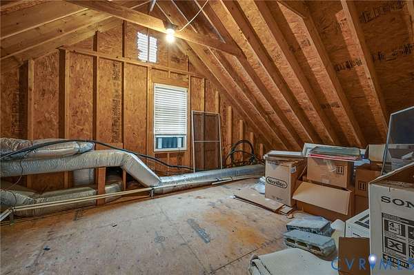
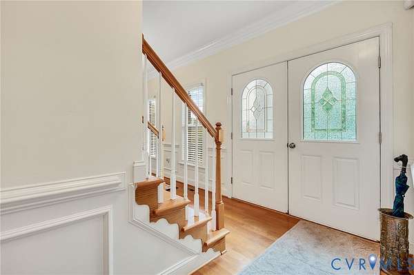
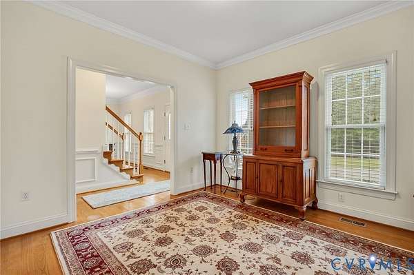
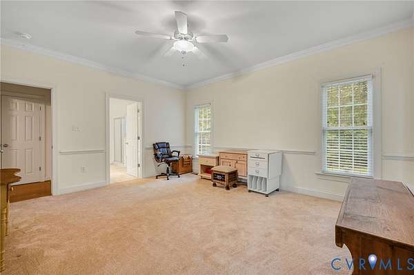
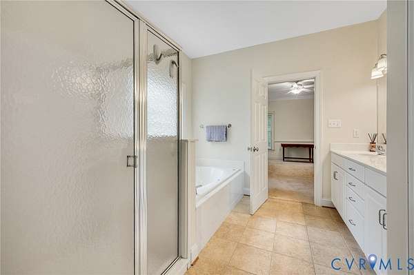
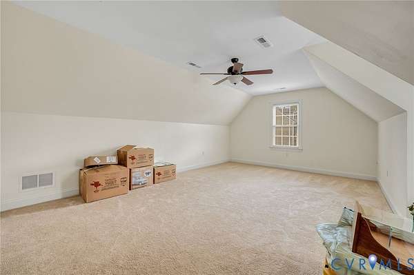
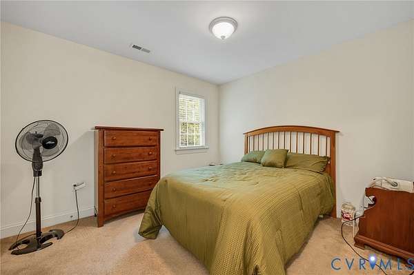
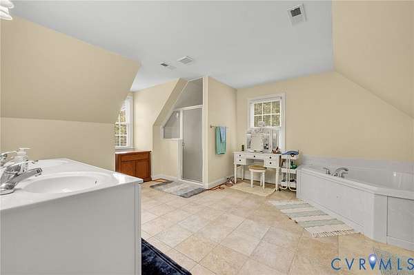
Welcome home to this spacious 3,000-square-foot brick-front beauty, designed for modern living and effortless entertaining. Featuring an exceptional layout with two primary suites-one on the main level and one upstairs-this home offers rare flexibility for multi-generational living, long-term guests, or the ultimate private retreat. As you step inside, you are greeted by beautiful hardwood floors that flow seamlessly throughout the main living areas. The heart of the home is the chef-inspired kitchen, boasting elegant granite countertops, ample cabinetry, and an open sightline to the bright and airy family room. The main level features the first of two luxurious primary bedrooms, complete with an en-suite bath. For seamless indoor-outdoor living, the screened porch serves as a private oasis, accessible directly from the first-floor primary suite, the kitchen, and the family room-making it the perfect spot for morning coffee or evening relaxation. Upstairs, you will find the expansive second primary bedroom alongside additional generously sized bedrooms, offering plenty of space for guests, a home office, or hobbies. With a total of 3.5 bathrooms, morning routines are a breeze for everyone. Combining classic brick curb appeal with a functional, flowing floor plan, this home is a rare find that checks every box.
Location
- Street address
- 12107 Nithdale Pl
- County
- Chesterfield County
- Zip code
- 23838
- Community
- The Highlands
- Elevation
- 123 feet
Directions
Route 10 to Nash Road. Nash Road to Eastfair. Eastfair to Highland Glen. Highland Glen to Nithdale Place. Home on Right
Property details
- Acreage
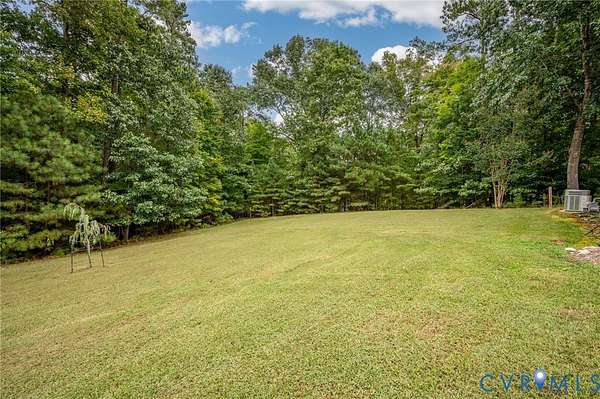
- 2.195 acres
- Zoning
- R25
- MLS #
- CVRMLS 2626422
- Posted
Property taxes
- 2026
- $5,174 - ROSEMEAD 004
Expenses
- Homeowner Association Fee
- $523 annually
Parcels
- 769-64-56-16-000-000
Details and features
Listing
- Type
- Residential
- Subtype
- Single Family Residence
Lot
- Features
- Rolling Slope
Exterior
- Parking
- Driveway, Garage, Off Street, Open
- Pool
- Porch
- Features
- Paved Driveway
Structure
- Style
- Colonial
- Stories
- 2
- Water
- Public
- Sewer
- Septic Tank
- Heating
- Electric, Forced Air, Heat Pump, Natural Gas, Zoned
- Materials
- Brick, Brick Veneer, Drywall, Frame, Vinyl Siding
- Roof
- Shingle
Interior
- Room Count
- 10
- Rooms
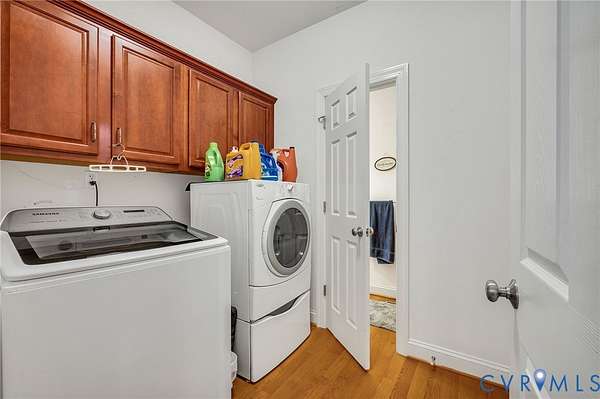
- Bathroom x 4, Bedroom x 4, Dining Room, Family Room, Game Room, Laundry Room x 2
- Flooring
- Carpet, Wood
- Fireplaces
- Yes
- Appliances
- Dishwasher, Electric Cooking, Oven, Stove, Water Heater
- Features
- Double Vanity, Eat In Kitchen, Granite Counters, Main Level Primary
Property utilities
| Category | Type | Status |
|---|---|---|
| Gas | Natural Gas | Connected |
Nearby schools
| Name | Type |
|---|---|
| Gates | Elementary |
| Matoaca | Middle |
| Matoaca | High |
Listing history
| Date | Event | Price | Change | Source |
|---|---|---|---|---|
| Sept 28, 2026 | New listing | $615,000 | — | CVRMLS |