Land with Home for Sale in Bath, Michigan
12110 Scotch Hollow Dr, Bath, MI 48808
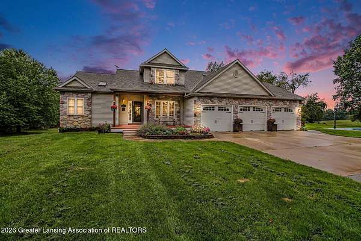
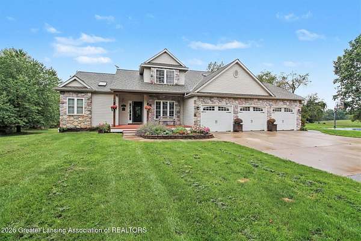
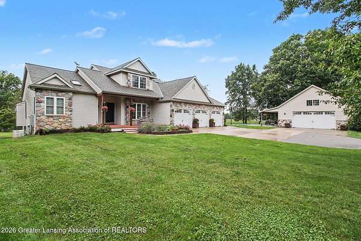
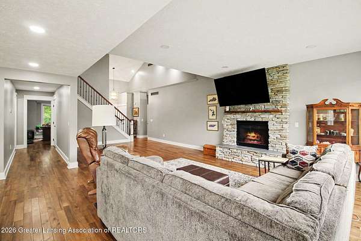
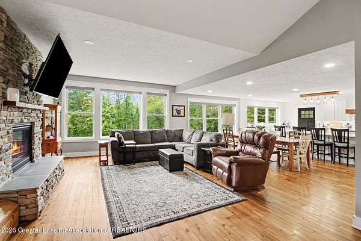
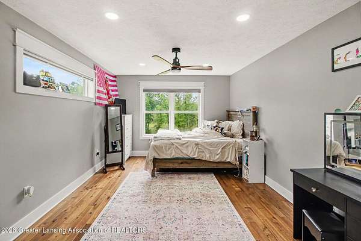
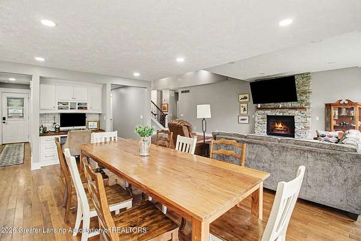
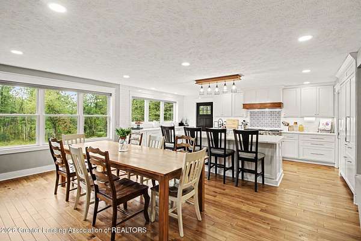
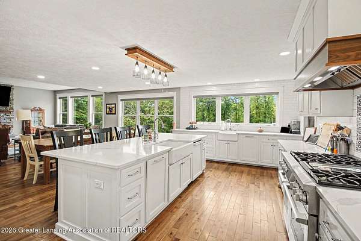
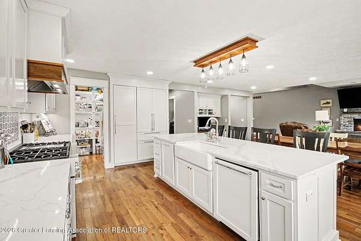
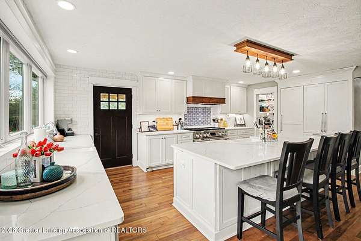
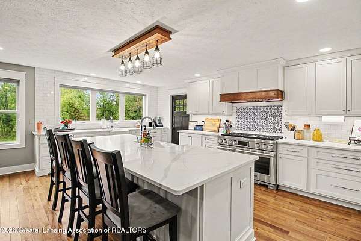
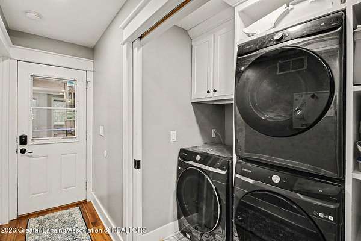
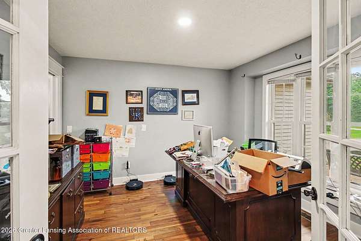
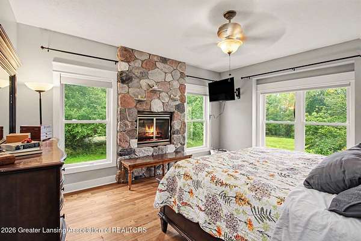
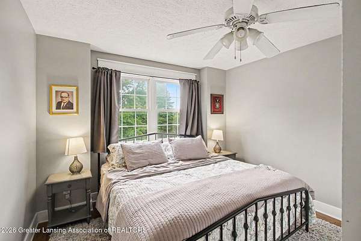
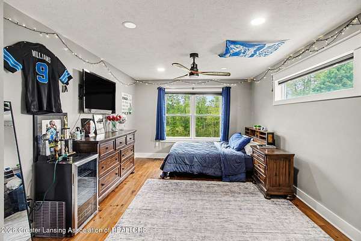
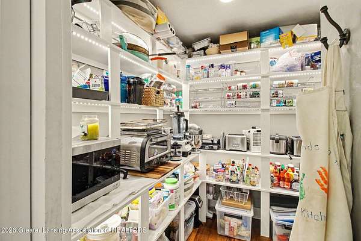
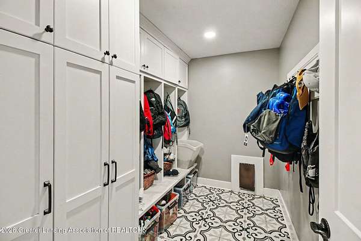
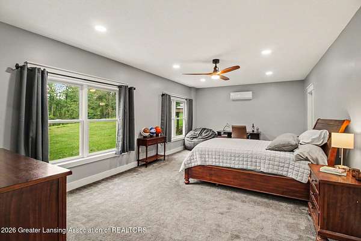
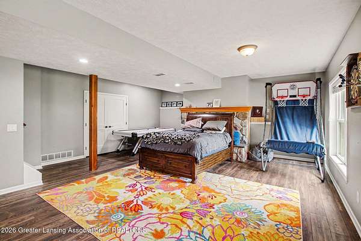
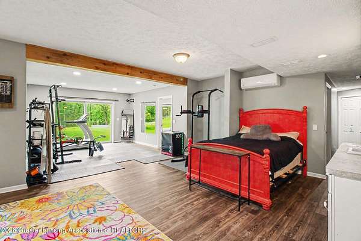
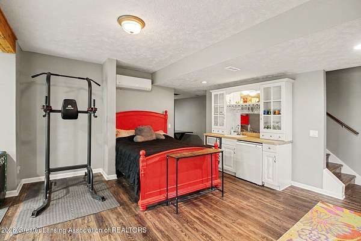
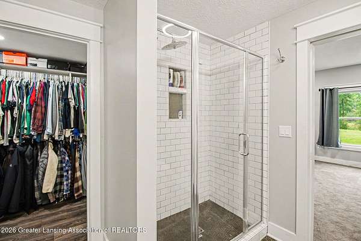
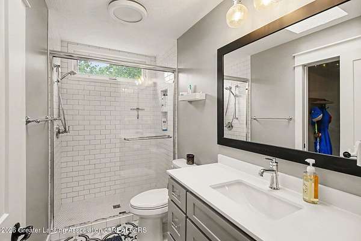
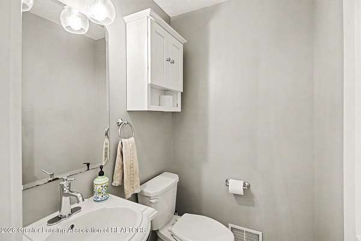
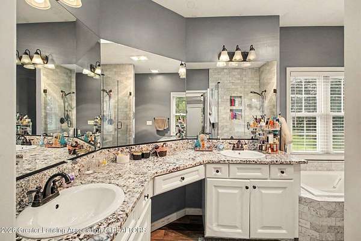
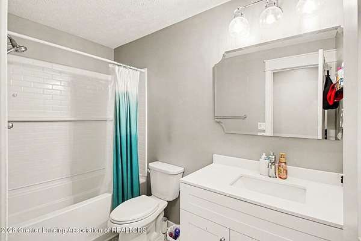
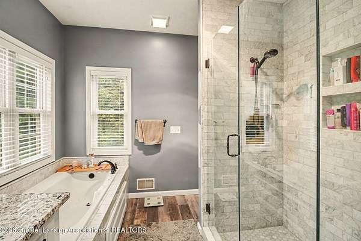
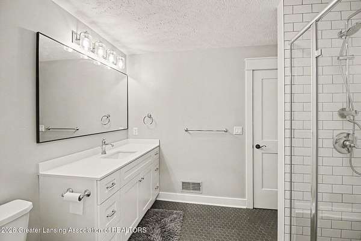
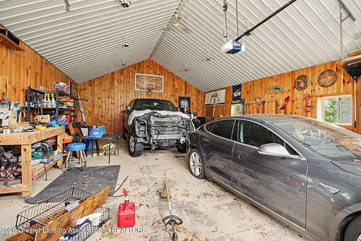
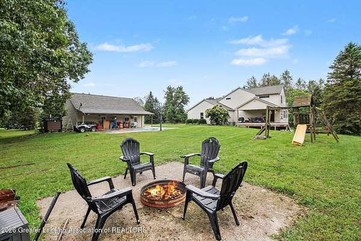
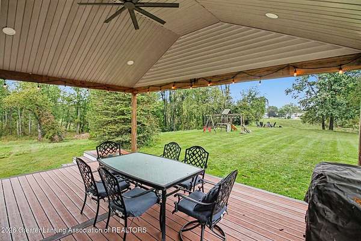
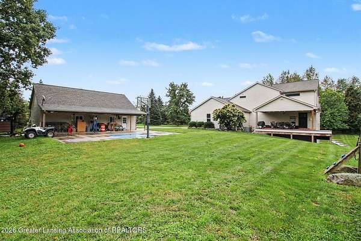
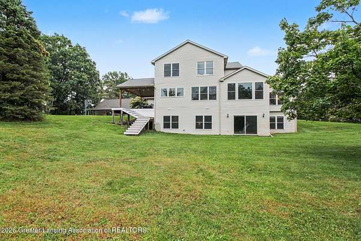
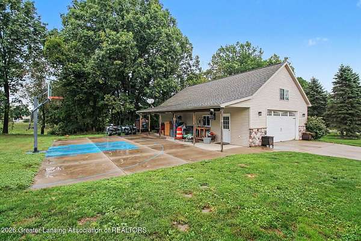
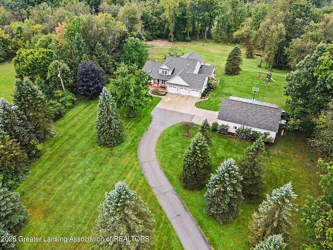
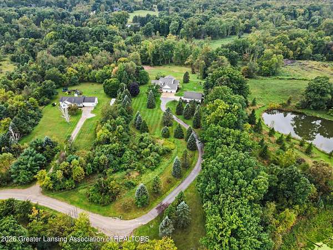
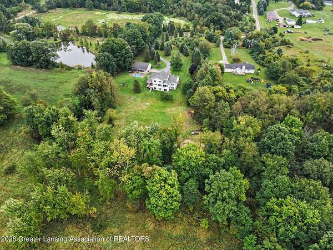
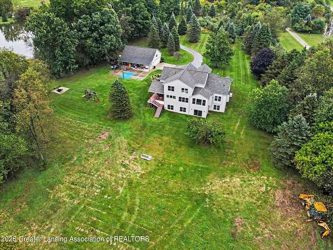
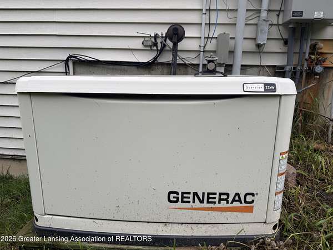
Welcome to 12110 Scotch Hollow Dr, a stunning custom-built home offering 5 bedrooms, 4.5 baths, along with so many amenities. Home was designed for both comfort and entertaining. Soaring ceilings, along with natural and beautiful sunlight to create a bold light-filled interior. The heart of the home is the custom chef's kitchen, featuring built-in double French doors, 2 refrigerators, large island, and 2 sink areas. There is also a very large pantry w/ electricity. Home has incredible natural areas to see. First floor executive primary bedroom with stone fireplace along with large walk-in closet and bath. Second level features an en suite bedroom, along with 2 more bedrooms and bath. A private main-floor office and mud room/locker room. Home features a walkout with a 5th bedroom/bath and a very large open family room with wet bar area. Home has a 3-plus car garage with heat and hot/cold water and is finished (26x40 of finished space). Finished pole barn with heat and water along with a 24x40 basketball pad and 8x40 covered area. Generator, AC/furnace new in 2021. Roof and tankless water heater in 2021. Home sits on 5.4 beautiful acres at end of a private road with its own paved and winding driveway.
Location
- Street address
- 12110 Scotch Hollow Dr
- County
- Clinton County
- Zip code
- 48808
- School district
- Bath
- Elevation
- 819 feet
Directions
Webster to Sleight Rd to N Argyle to Scotch Hollow
Property details
- Acreage
- 5.4 acres
- Zoning
- Zoning
- MLS #
- GLAR 299256
- Posted
Property taxes
- 2025
- $8,930
Parcels
- 19-010-009-100-035-01
Legal description
BEG 661.89 FT S OF N 1/4 COR OF SEC 9 T5N R1W, TH S 6.11 FT, E 443.73 FT, S 31 DEG W 200 FT, S 79 DEG W 752.10 FT TO A PT ON BANK OF MUD CREEK, SD PT BEING N 79 DEG E 173 FT M/L FROM C/L OF SD MUD CREEK, TH ALG SD BANK ON AN INTERMEDIATE TRAVERSE LN ON E'LY BANK N 28 DEG E 75.68 FT, N 24 DEG E 273.64 FT TO END OF SD INTERMEDIATE TRAVERSE LN, TH E 251.73 FT TO POB. PLUS RIGHTS OF INGR & EGR BY PRIVATE DR ESMT. (NEW 1999, FROM 009-100-035-00)
Details and features
Listing
- Type
- Residential
- Subtype
- Single Family Residence
- Franchise
- Coldwell Banker Real Estate
Lot
- View
- Hills
- Features
- Back Yard, Front Yard, Landscaped, Many Trees, Rolling Slope, Secluded, Sloped, Views
Exterior
- Parking
- Driveway, Garage, Open
- Pool
- Deck, Patio, Porch
- Structures
- Workshop
- Features
- Basketball Court, Dock, Fire Pit, Private Yard
Structure
- Stories
- 2
- Basement
- Daylight, Exterior Entry, Finished, Full, Walk-Out Access
- Water
- Well
- Sewer
- Septic Tank
- Heating
- Electric, Fireplace(s), Forced Air, Propane
- Cooling
- Central Air
- Materials
- Hardboard, Vinyl Siding, Wood Siding
- Roof
- Shingle
Interior
- Room Count
- 10
- Rooms
- Bathroom x 5, Bedroom x 5, Dining Room, Family Room
- Flooring
- Carpet, Hardwood, Tile, Tile-Ceramic
- Fireplaces
- Yes
- Appliances
- Built-In Refrigerator, Dishwasher, Gas Range, Ice Maker, Microwave, Refrigerator, Water Purifier, Water Softener, Water Softener Owned
- Features
- Breakfast Bar, Ceiling Fan(s), Eat-In Kitchen, Entrance Foyer, Kitchen Island, Open Floorplan, Pantry, Soaking Tub, Vaulted Ceiling(s), Walk-In Closet(s), Wet Bar
Property utilities
| Category | Type | Status |
|---|---|---|
| Gas | Propane | Connected |
Listing history
| Date | Event | Price | Change | Source |
|---|---|---|---|---|
| Sept 16, 2026 | New listing | $829,000 | — | GLAR |