Land with Home for Sale in Berthoud, Colorado
1212 Glenview Dr, Berthoud, CO 80513
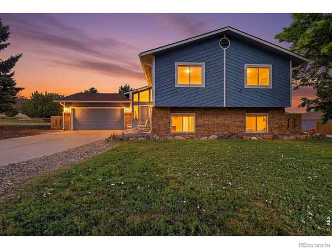
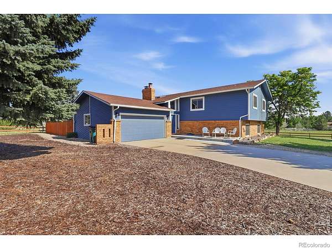
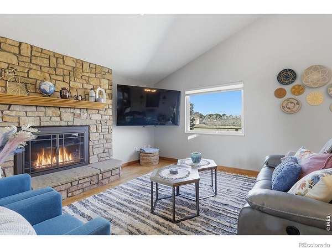
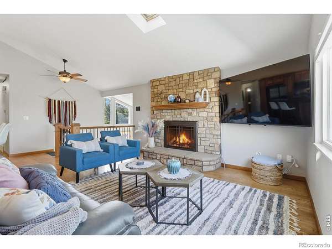
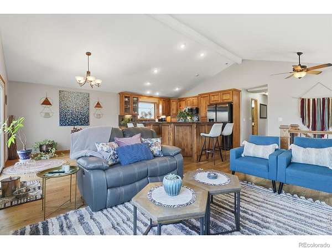
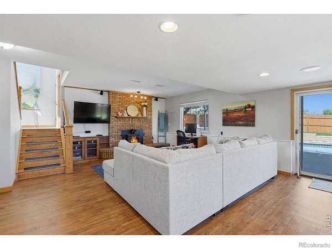
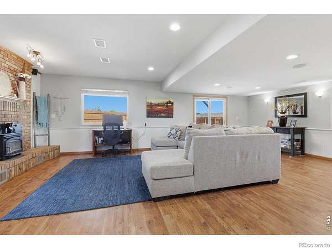
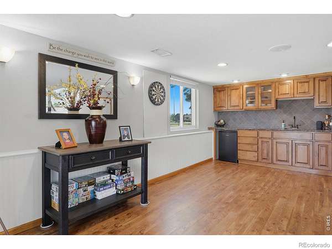
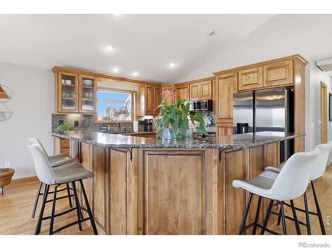
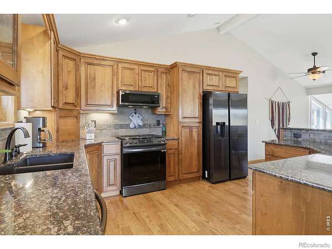
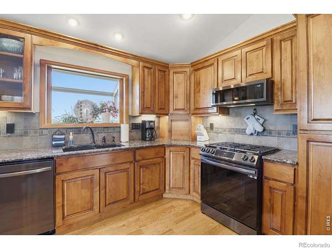
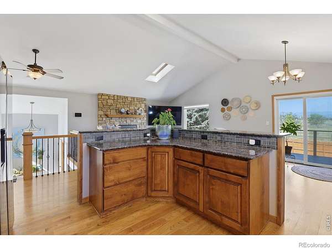
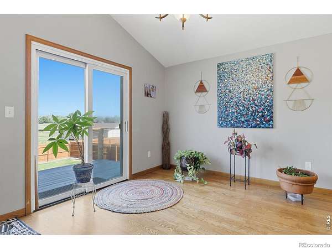
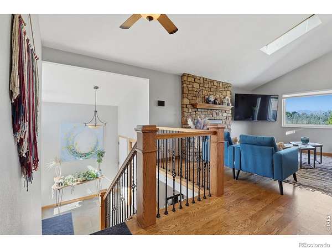
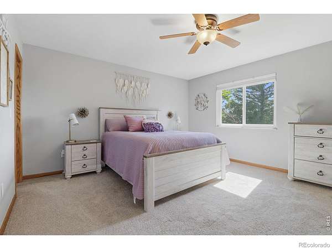
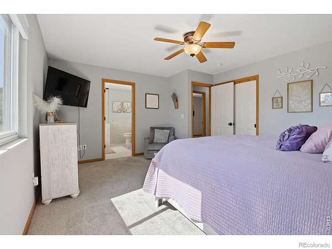
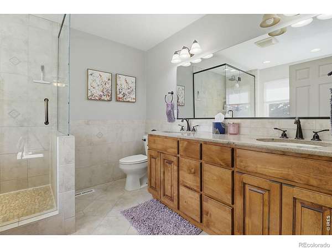
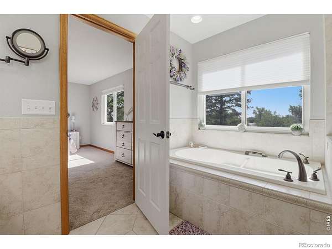
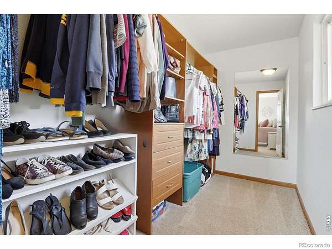
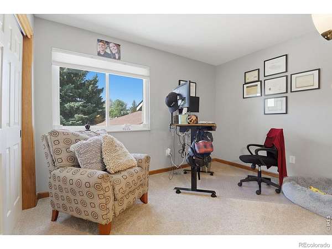
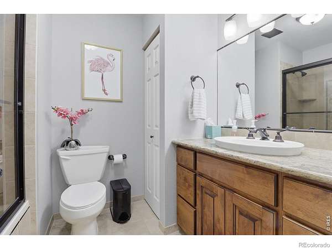
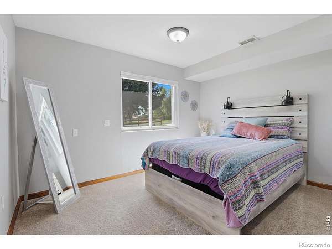
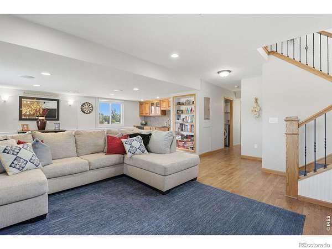
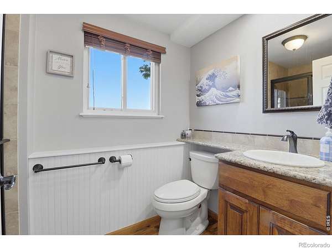
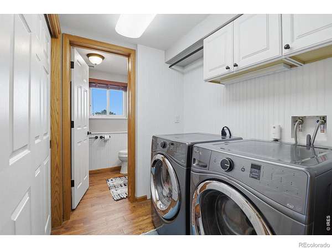
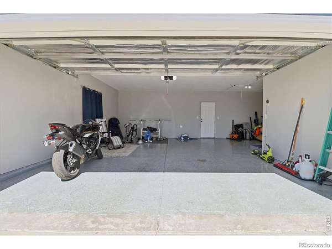
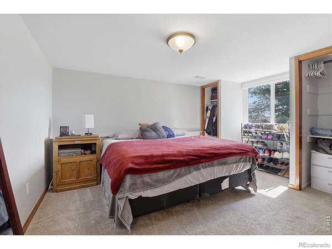
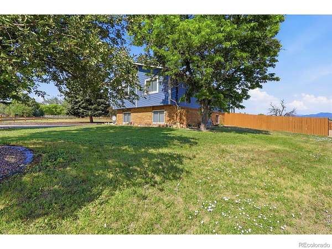
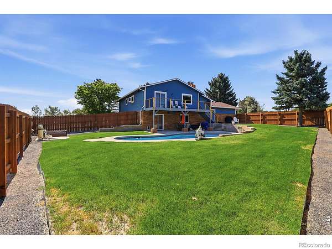
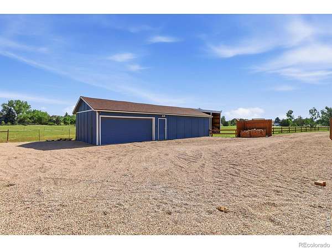
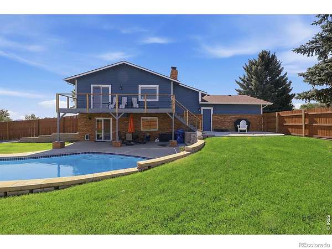
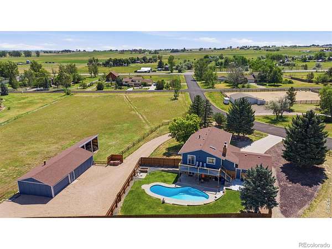
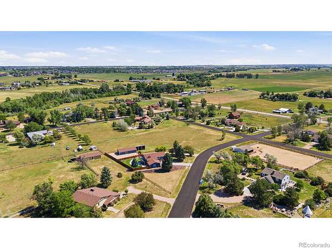
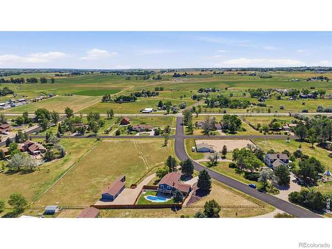
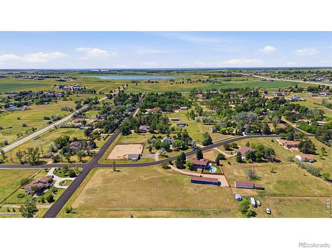
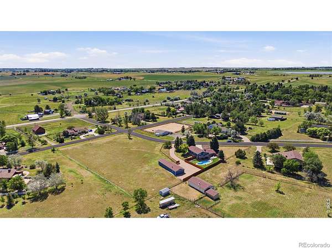
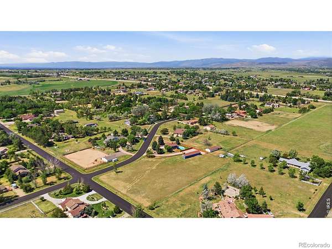
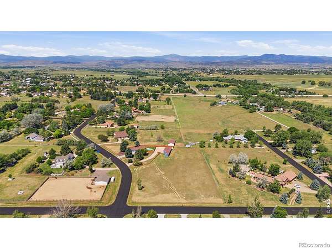
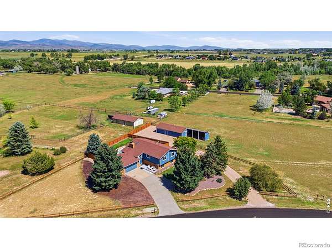
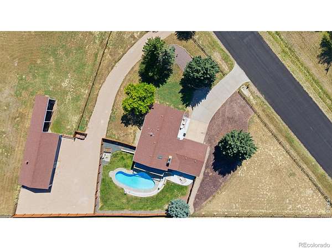
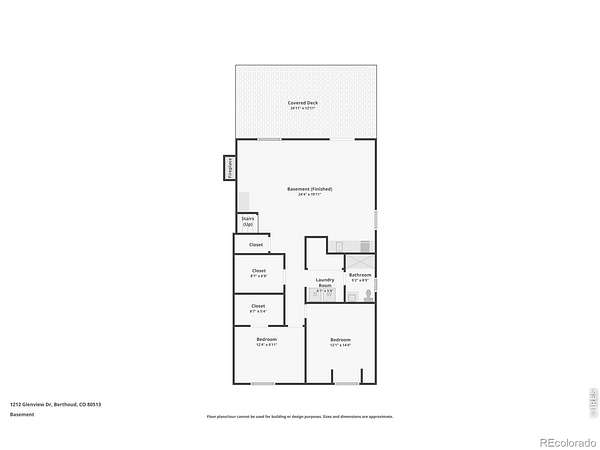
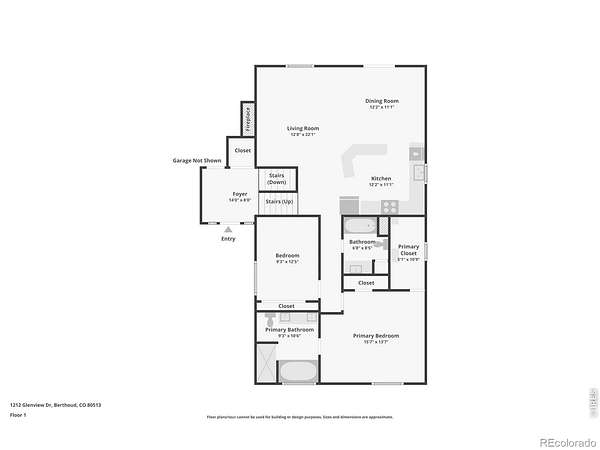
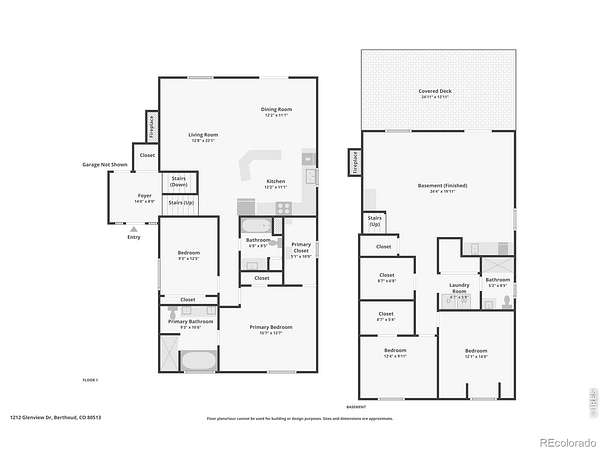
Rare 3-acre horse property with a private pool, ideally positioned between Berthoud and Longmont with quick access to both. Properties like this, acreage, outbuildings, water, and true resort-style outdoor living, almost never come together in one offering.The sellers have invested extensively in a top-to-bottom renovation. Inside, you'll find refinished hardwood floors upstairs, fresh paint in every room, new kitchen appliances, updated main and guest bedrooms on the lower level, new window treatments, and a full security system with smart lock entry.Step outside to your own private retreat: a fully renovated pool with new plaster, tile, equipment, and upgraded wiring, surrounded by a new upper concrete patio, new retaining walls, fresh landscaping, new sod, and irrigation. New split rail and privacy fencing frame the grounds, and the pasture has been cleared and readied for horses.The outbuildings are a standout. The oversized shop has been insulated and drywalled, with 220 power, electric heat, a wood burning stove, internet service, EV charging, and a freshly graveled drive and work area. The attached garage is equally dialed in: insulated, drywalled, painted, and finished with epoxy floors.Add a freshly painted exterior, new front yard landscaping, new deck stairs and rails, new exterior lighting, and newly paved community roads, and this property is truly move-in ready. Country living, in-town convenience, and a backyard that feels like a private resort. Schedule your showing today.
- Listed by Ryan Harper, (303) 847-2020, Epique Realty - Longmont
Location
- Street address
- 1212 Glenview Dr
- County
- Larimer County
- Zip code
- 80513
- Community
- River Glen
- School district
- Thompson R2-J
- Elevation
- 4,992 feet
Property details
- Acreage
- 3.09 acres
- Zoning
- FA1
- MLS #
- REcolorado IR1063442
- Posted
Property taxes
- 2025
- $4,952
Expenses
- Homeowner Association Fee
- $129 quarterly
Parcels
- R0495883
Legal description
LOT 7, BLK 4, AMD PLAT OF RIVER GLEN
Resources
Details and features
Listing
- Type
- Residential
- Subtype
- Single Family Residence
- Ownership
- Individual
- Terms
- Cash, Conventional, FHA, VA Loan
- Exclusions
- Water Rights Included
- Possession
- Closing/DOD
Community
- Association
- River Glen HOA
Lot
- Vegetation
- Wooded
- Road Surface
- Paved
- View
- Mountain(s)
- Rights
- Water Rights
- Features
- Corner Lot, Level, Sprinklers in Front
Exterior
- Parking Spaces
- 6
- Parking
- Heated Garage, Oversized
- Garage
- Attached
- Horses Allowed
- Yes
- Equestrian
- Loafing Shed, Pasture, Tack Room
- Pool
- Private
- Outdoor Spaces
- Deck, Patio
Structure
- Type
- House
- Style
- Rustic
- Levels
- Bi-Level
- Basement
- Daylight, Walk-Out Access
- Water
- Public
- Sewer
- Public Sewer
- Heating
- Forced Air
- Cooling
- Ceiling Fan(s), Central Air
- Materials
- Frame
- Roof
- Composition
- Windows
- Window Coverings
Interior
- Rooms
- Bathroom Full x 2, Bathroom Three Quarter, Bedroom x 4, Family Room, Kitchen
- Flooring
- Wood
- Appliances
- Bar Fridge, Dishwasher, Down Draft, Dryer, Microwave, Oven, Refrigerator, Self Cleaning Oven, Washer
- Laundry
- In Unit
- Features
- Eat-In Kitchen, Kitchen Island, Open Floorplan, Pantry, Walk-In Closet(s), Wet Bar
Property utilities
| Category | Type | Status |
|---|---|---|
| Power | Grid | Available |
| Gas | Natural Gas | Available |
| Sewage | Sewer | Connected |
| Water | Public | Available |
Nearby schools
| Name | Type | District |
|---|---|---|
| Ivy Stockwell | Elementary | Thompson R2-J |
| Berthoud | High | Thompson R2-J |
Listing history
| Date | Event | Price | Change | Source |
|---|---|---|---|---|
| July 6, 2026 | New listing | $1,200,000 | — | REcolorado |
Payment calculator

Based on information submitted to the MLS GRID as of Aug 20, 2026 5:00 pm MT. All data is obtained from various sources and may not have been verified by broker or MLS GRID. Supplied Open House Information is subject to change without notice. All information should be independently reviewed and verified for accuracy. Properties may or may not be listed by the office/agent presenting the information. Some IDX listings have been excluded from this website. View more