Land with Home for Sale in Alpharetta, Georgia
1213 Basnett Dr, Alpharetta, GA 30004
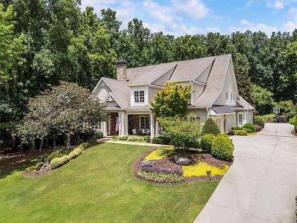
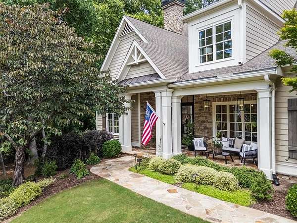
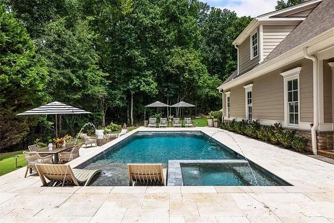
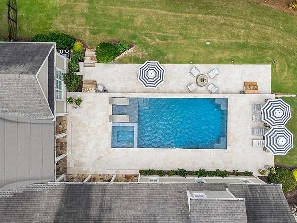
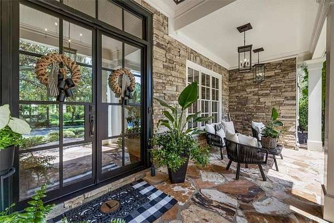
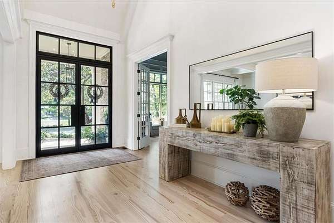
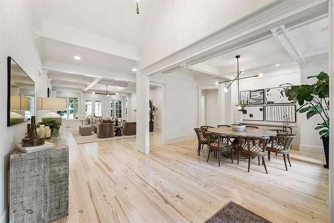
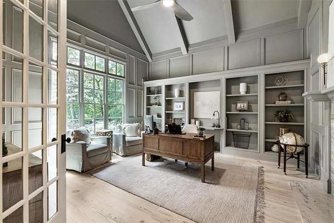
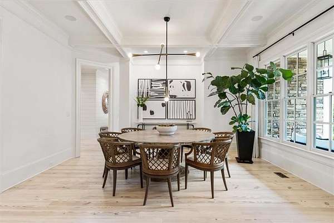
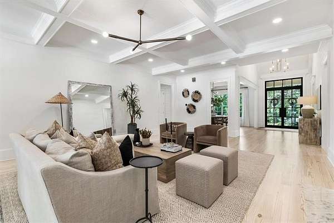
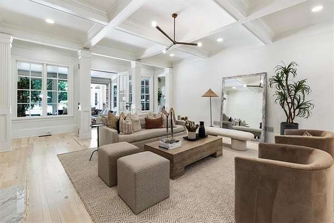
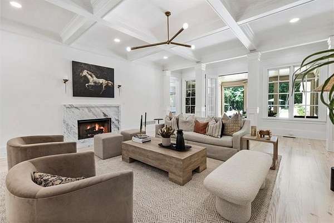
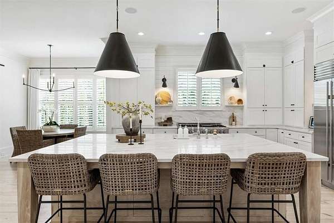
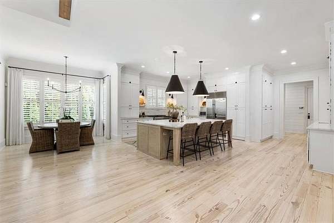
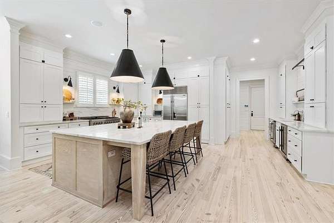
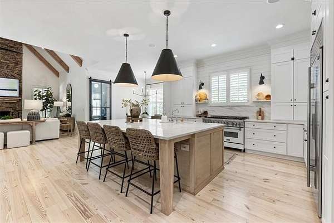
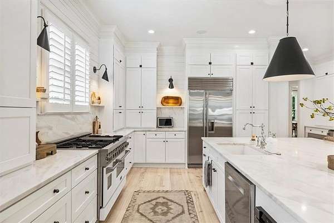
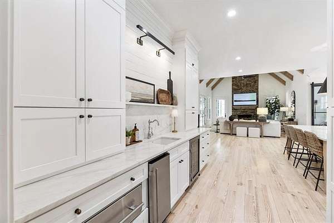
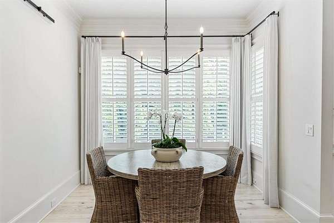
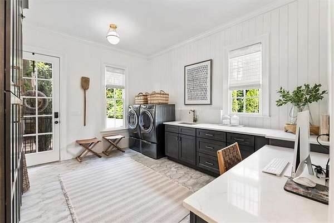
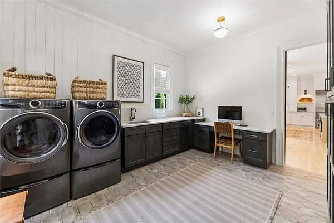
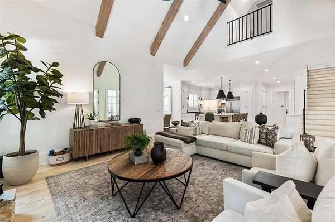
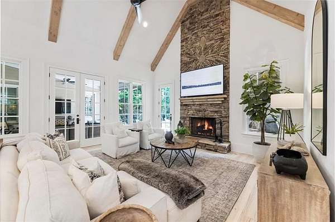
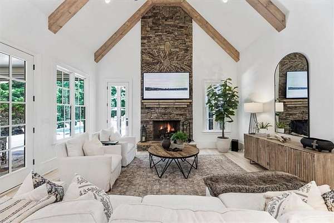
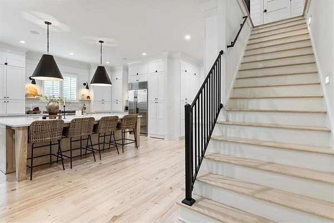
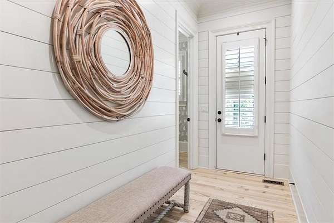
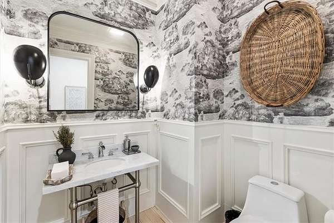
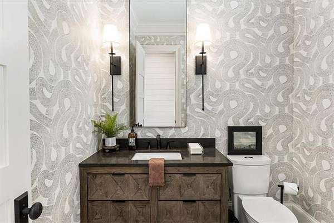
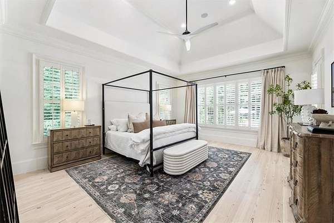
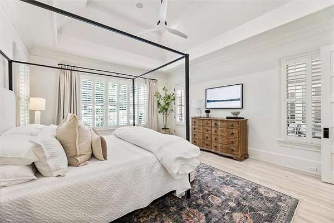
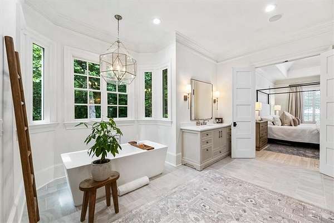
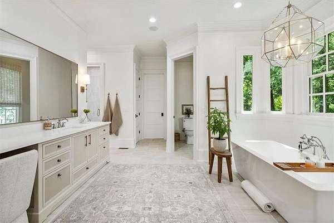
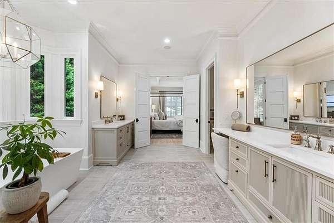
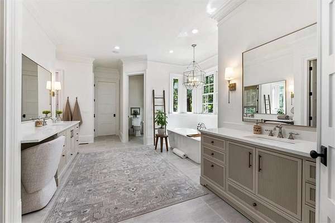
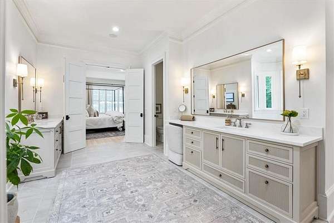
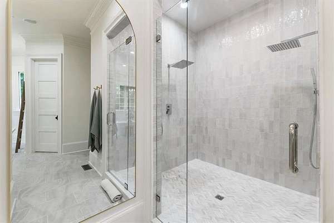
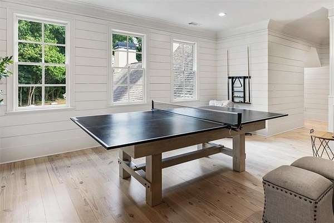
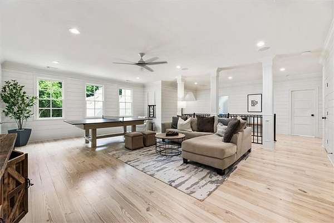
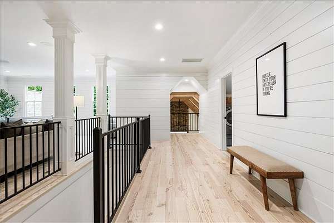
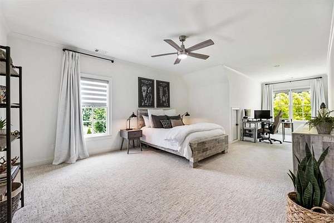
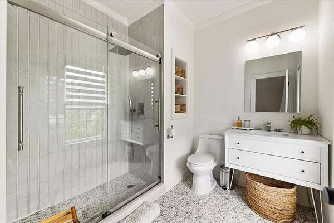
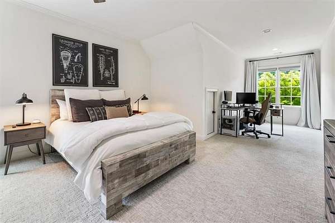
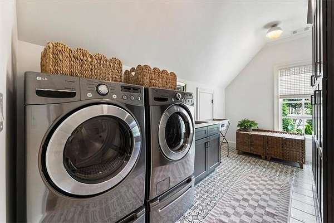
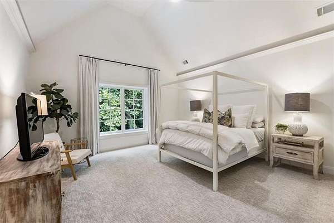
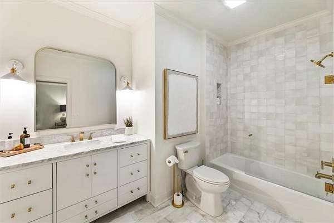
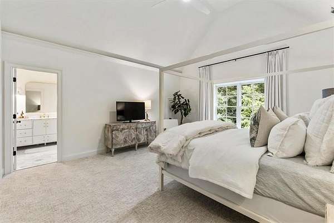
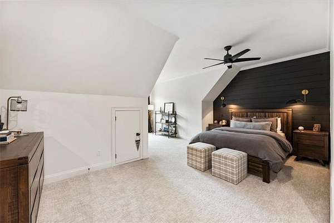
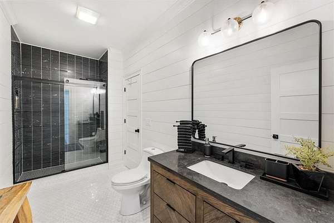
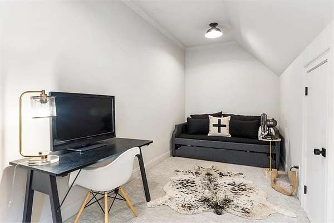
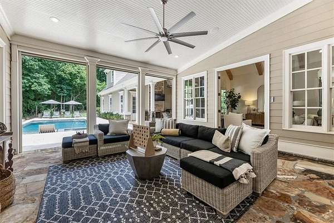
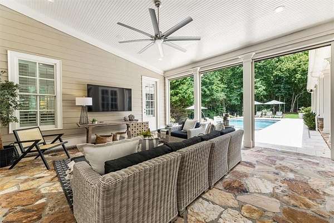
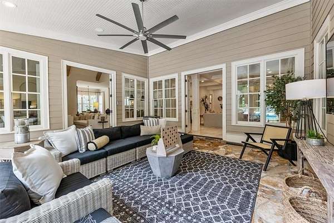
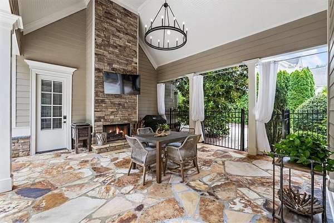
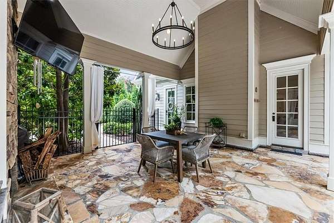
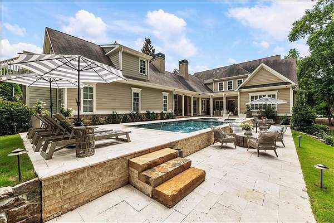
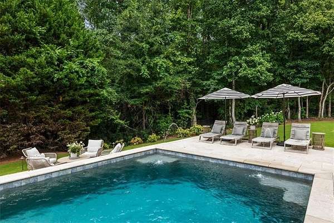
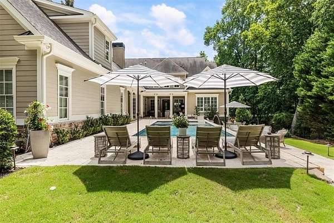
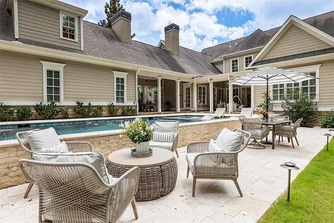
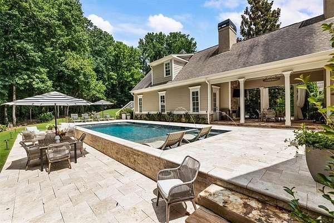
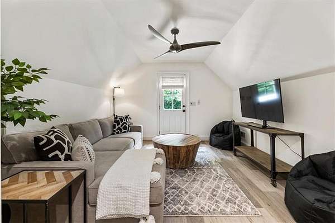
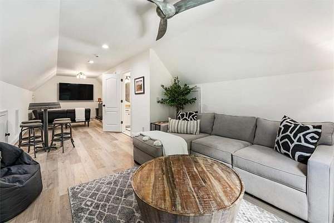
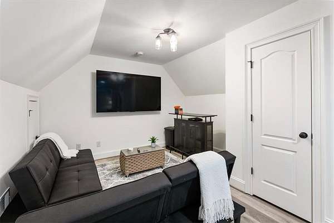
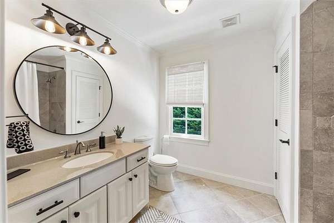
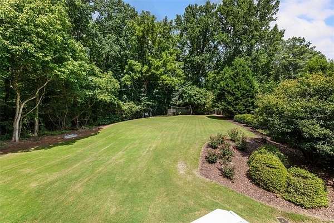
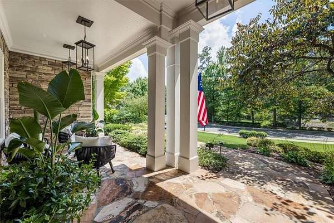
NEW PHOTOS and VIRTUAL TOUR! Gated updated luxury in one of Milton's most coveted neighborhoods. This updated home has 4 bedrooms, 4 baths plus 2 half baths, FIVE car garage and a STUDIO with full bath above the 3 car garage. Walking up to the covered front porch you are greeted with a two-story foyer flanked by an oversized dining room and office with marble fireplace. Floors throughout are whitewashed heart pine. A formal living room with marble surround fireplace has views of the covered porch with retractable screens and WALK OUT MAIN LEVEL POOL and wooded backyard. The kitchen is complete with endless amount of cabinet storage, quartzite oversized island, wet bar area with beverage fridge, ice maker and warming drawer. 48 inch gas range. Eat in breakfast area and vaulted keeping room with beams, stack stone 2 story fireplace and another covered patio with fireplace. The pool is gorgeous with deck jets, sunken spa, travertine decking and multiple areas for entertaining. Master on main with 2 water closets, separate vanities and 2 walk in closets. 2 half baths with gorgeous wallpaper are on this floor. Back mudroom area with storage lockers, laundry and command center desk. Upstairs is a loft media area, 3 en-suite oversized bedrooms, second laundry room and a smaller flex room for crafts, office or storage. The back of the home features a huge wooded flat lot and entrance to the studio above the garage with a full bath. Huge unfinished basement with storage room is waiting for someone to customize their own way. Top schools, you can even WALK to Summit Hill Elementary. A few miles to vibrant downtown Alpharetta, Crabapple, Avalon and easy access to 400. Designer lighting and touches throughout, this is an entertainers dream house. Active HOA, this neighborhood has it all. Entire home can be sold furnished with a few exceptions.
Location
- Street address
- 1213 Basnett Dr
- County
- Fulton County
- Zip code
- 30004
- Community
- Crabapple Brook
- Elevation
- 1,007 feet
Property details
- Acreage
- 1.567 acres68,259 sq ft
- MLS #
- FMLS 7803505
- Posted
Property taxes
- 2025
- $14,008
Expenses
- Homeowner Association Fee
- $550 quarterly
Parcels
- 22 428008421098
Details and features
Listing
- Type
- Residential
- Subtype
- Single Family Residence
Lot
- Features
- Back Yard
Exterior
- Parking
- Garage, Open
- Pool
- Porch
- Features
- Lighting, Private Yard
Structure
- Style
- Cape Cod
- Stories
- 3
- Water
- Public
- Sewer
- Septic Tank
- Heating
- Zoned
- Cooling
- Ceiling Fan(s), Central Air, Electric
- Materials
- Cement Siding, Hardi Plank Type
- Roof
- Composition, Shingle
- Windows
- Double Pane Windows
Interior
- Rooms
- Basement, Bathroom x 6, Bedroom x 4, Kitchen, Laundry Room
- Flooring
- Carpet, Hardwood, Tile-Ceramic
- Fireplaces
- Yes
- Appliances
- Dishwasher, Disposal, Gas Range, Microwave, Refrigerator
- Features
- Beamed Ceilings, Central Vacuum, Coffered Ceiling(s), Crown Molding, Double Vanity, Entrance Foyer 2 Story, High Ceilings 10 ft Lower, High Ceilings 9 ft Upper, His and Hers Closets, Sound System, Vaulted Ceiling(s), Walk-In Closet(s)
Nearby schools
| Name | Type |
|---|---|
| Summit Hill | Elementary |
| Northwestern | Middle |
| Cambridge | High |
Listing history
| Date | Event | Price | Change | Source |
|---|---|---|---|---|
| Sept 4, 2026 | Under contract | $2,490,000 | — | FMLS |
| Aug 16, 2026 | Back on market | $2,490,000 | — | FMLS |
| Aug 5, 2026 | Under contract | $2,490,000 | — | FMLS |
| July 18, 2026 | New listing | $2,490,000 | — | FMLS |