Land with Home for Sale in Grand Island, Florida
12131 Eagles Point Ct, Grand Island, FL 32735
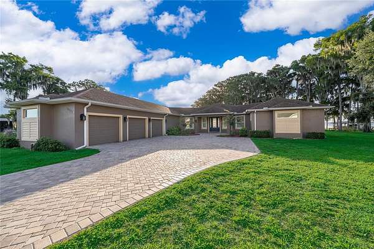
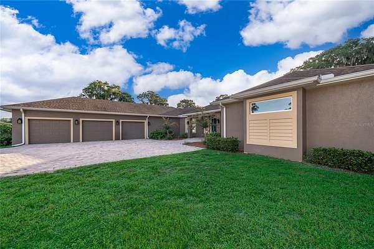
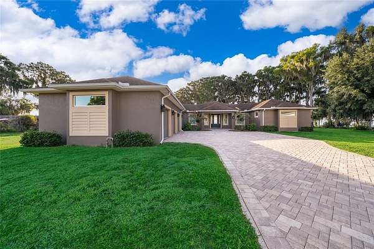
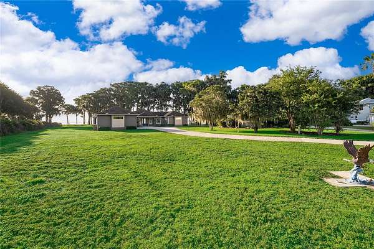
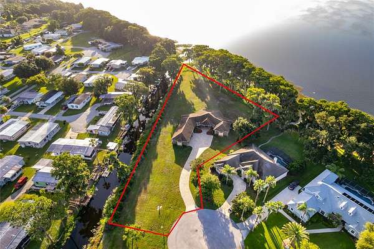
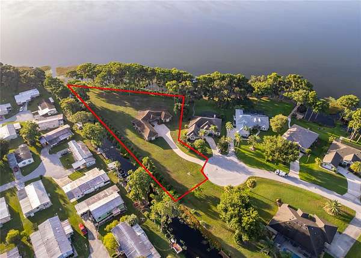
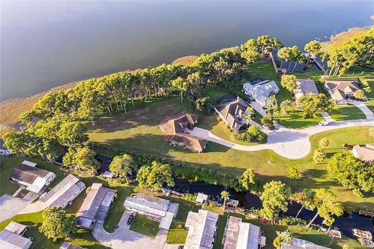
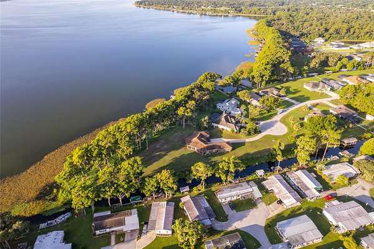
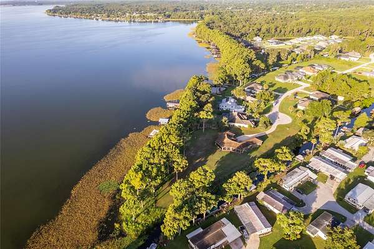
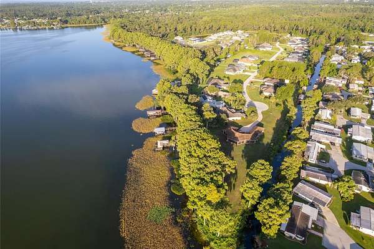
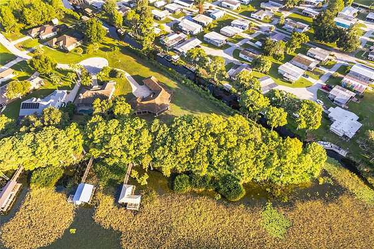
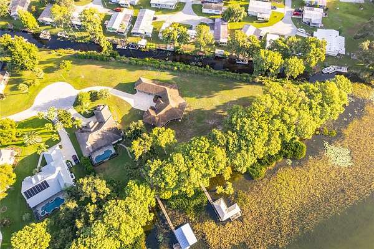
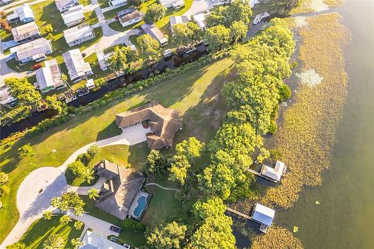
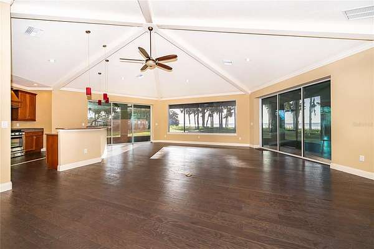
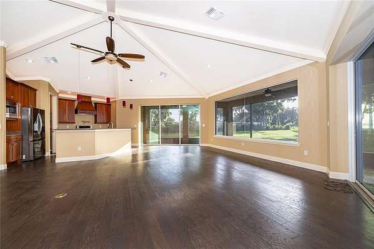
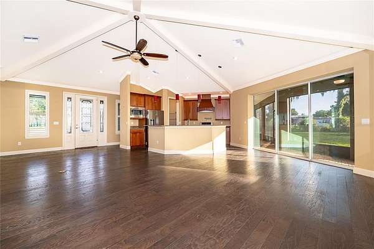
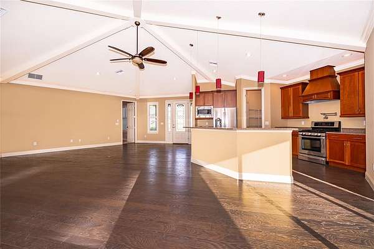
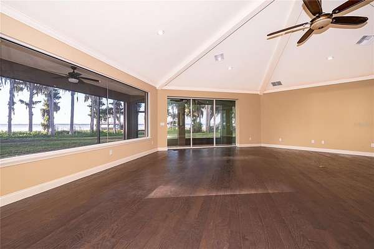
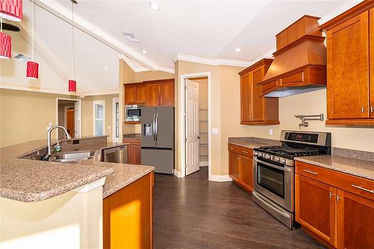
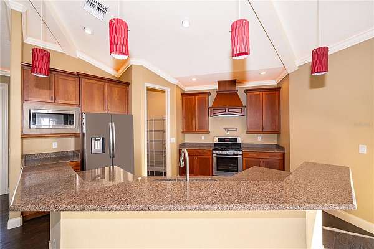
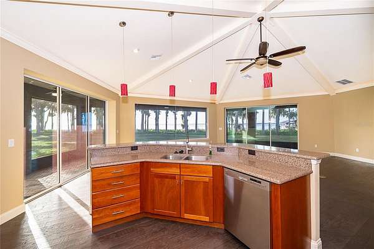
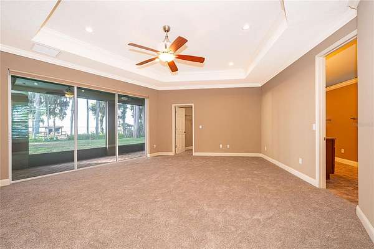
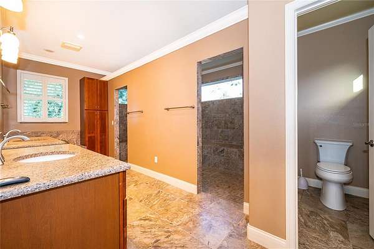
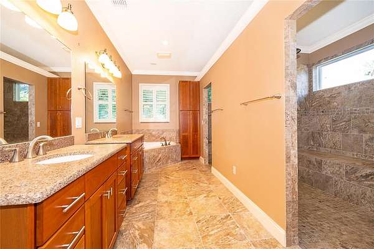
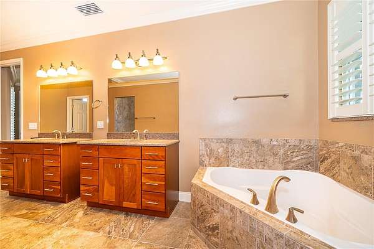
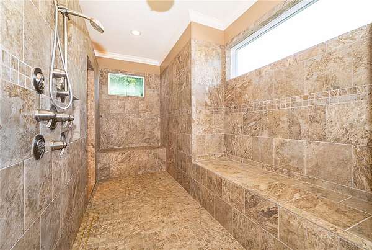
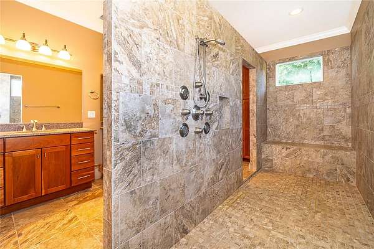
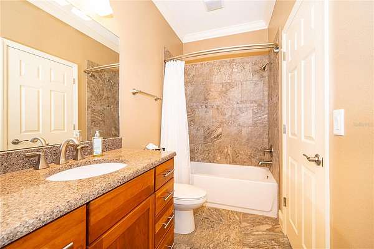
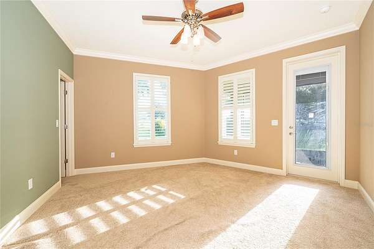
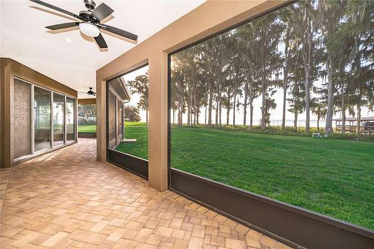
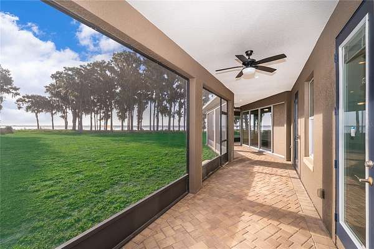
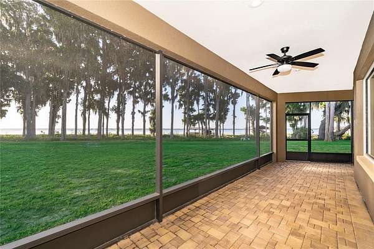
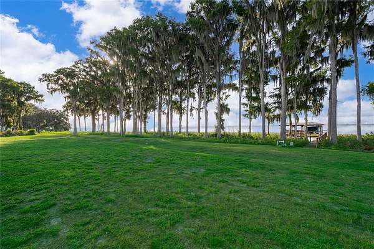
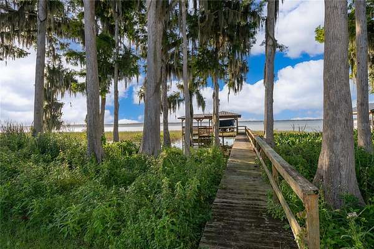
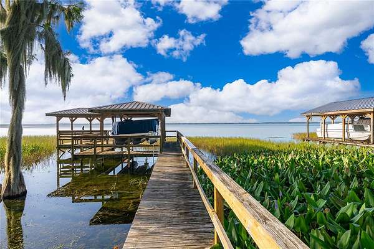
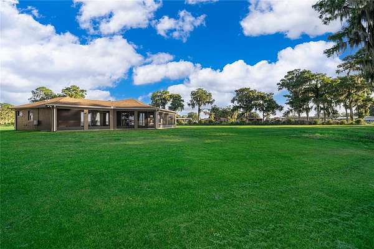
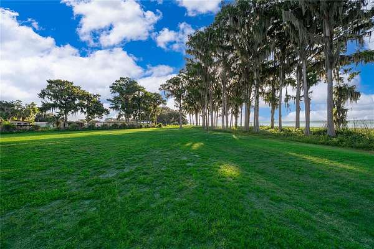
Under contract-accepting backup offers. Welcome to Eagles Point! Enjoy all that Lake Eustis and the Chain of Lakes has to offer from this custom built home on over 1.5 lakefront acres. Beautiful, low maintenance interior with lake views from the kitchen, living area and primary suite. If you prefer, you can enjoy beautiful views and lake breezes from the wrap around, screened in porch. The kitchen features solid wood cabinets, granite counters and upscale stainless steel appliance. Easy to care for, engineered hardwood floors in the living area make cleanup a breeze. Enjoy the extra large, spa like shower in the Primary bath or relax in the garden tub. Split floorplan for maximum privacy with a three car garage. If its boating or fishing that you enjoy, it's just a short walk out to your private boat dock on Lake Eustis. Make you appointment to see this beautiful home today.
Location
- Street address
- 12131 Eagles Point Ct
- County
- Lake County
- Zip code
- 32735
- Community
- Eagles Point Sub
- Elevation
- 64 feet
Directions
Take Hwy. 44 from either direction, South on Harbor Shores, Rd, Right on Harbor Shores Rd, Right on Forest Lake, Left on Golden Tree at dead end, Left on Eagle Point Court. Home is the last one on the street at the end of the cul d sac.
Property details
- Acreage
- 1.62 acres70,567 sq ft
- Zoning
- R-2
- MLS #
- MFRMLS O6425136
- Posted
Property taxes
- 2025
- $5,493
Parcels
- 06-19-26-0500-000-01200
Legal description
EAGLES POINT PB 53 PG 9-12 LOT 12 ORB 4288 PG 1444
Details and features
Listing
- Type
- Residential
- Subtype
- Single Family Residence
Lot
- View
- Lake, Water
- Waterfront
- Lake Front
- Features
- Cul-De-Sac, Landscaped, Level, Oversized Lot, Paved
Exterior
- Structures
- Boat House
- Features
- Permeable Paving
Structure
- Style
- Contemporary
- Stories
- 1
- Sewer
- Aerobic Septic
- Heating
- Central
- Cooling
- Central Air
- Materials
- Block, Stucco
- Roof
- Shingle
Interior
- Room Count
- 7
- Rooms
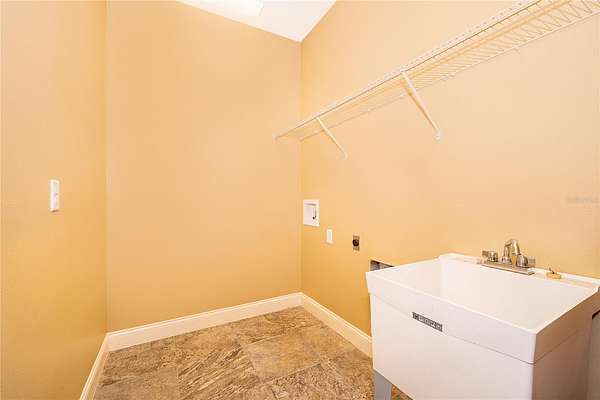
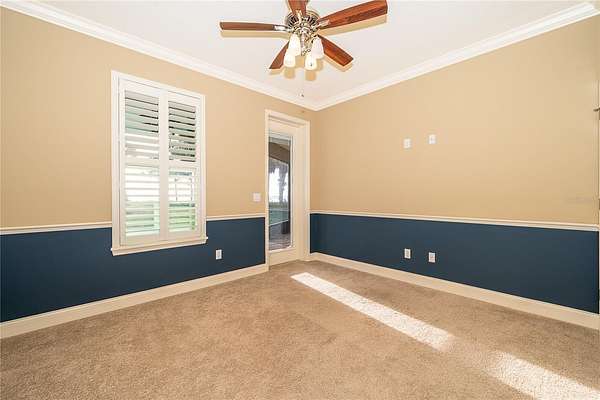
- Bathroom x 3, Bedroom x 3, Dining Room, Family Room
- Flooring
- Hardwood, Tile
- Appliances
- Dishwasher, Disposal, Dryer, Electric Water Heater, Microwave, Range, Refrigerator, Washer
- Features
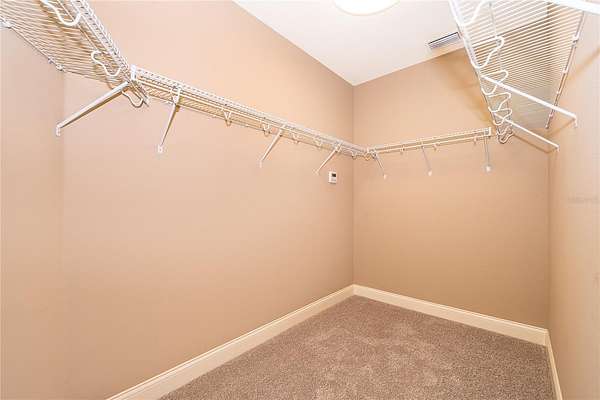
- Cathedral Ceiling(s), Ceiling Fans(s), High Ceilings, Kitchen/Family Room Combo, Open Floorplan, Primary Bedroom Main Floor, Solid Wood Cabinets, Split Bedroom, Stone Counters, Walk-In Closet(s)
Listing history
| Date | Event | Price | Change | Source |
|---|---|---|---|---|
| Sept 25, 2026 | Under contract | $975,000 | — | MFRMLS |
| Aug 5, 2026 | Price drop | $975,000 | $75,000 -7.1% | MFRMLS |
| July 22, 2026 | New listing | $1,050,000 | — | MFRMLS |