Skip to main contentSkip to navigation
1 / 87

Land with Home for Sale in Alexandria, Indiana

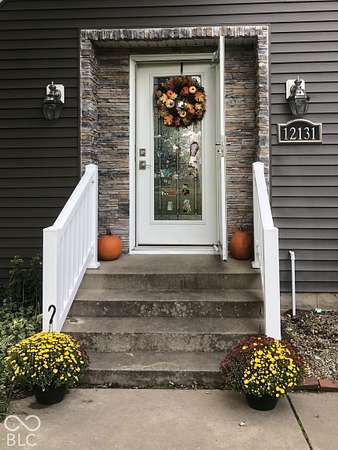
12131 N State Road 9, Alexandria, IN 46001

$335,900
2.3 acres
Active sale
ago
Est $1,936/mo

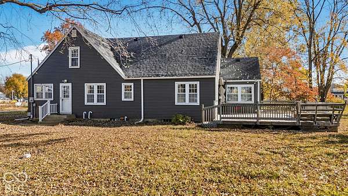
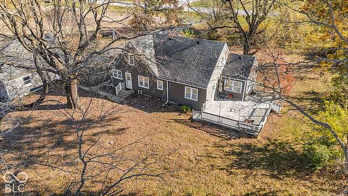
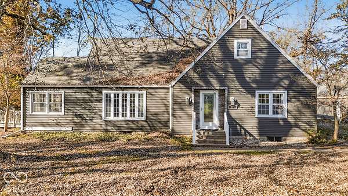
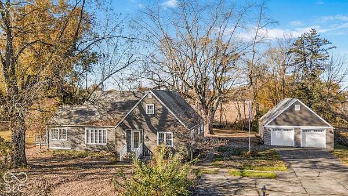
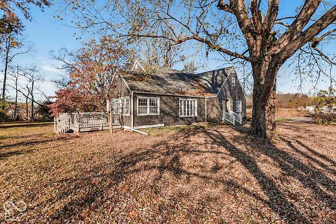
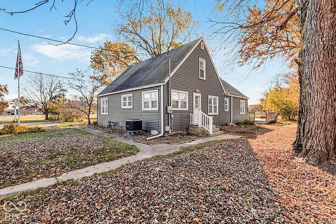
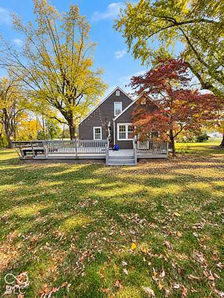
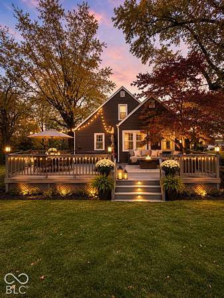
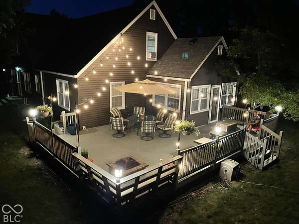
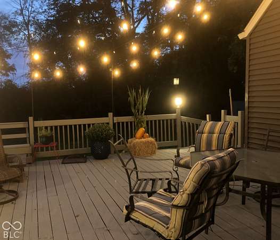
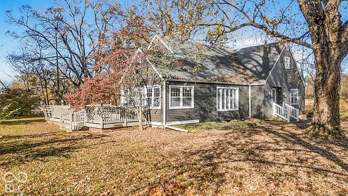
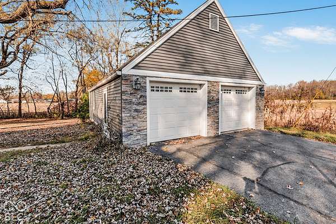
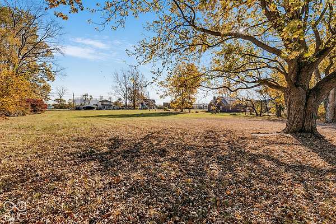
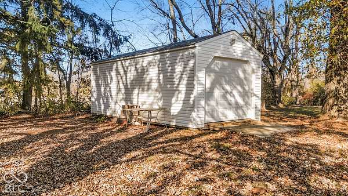
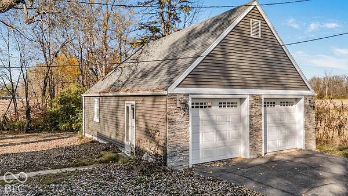
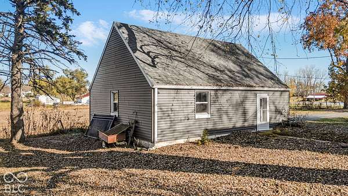
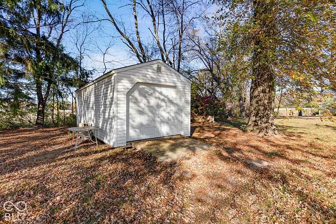
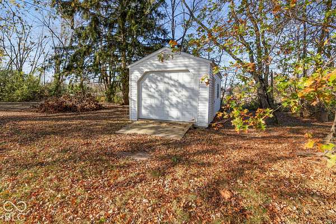
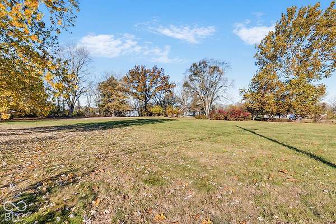
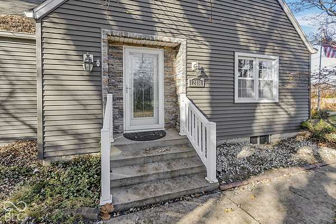
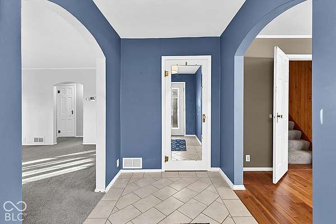
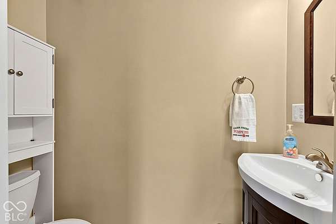
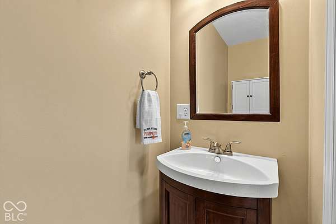
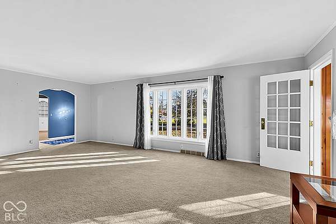
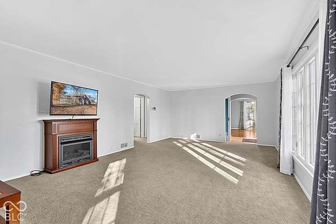
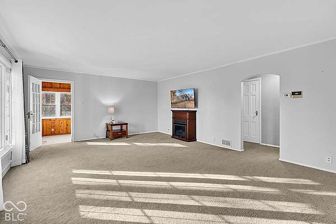
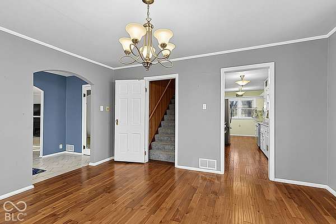
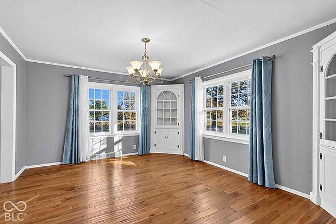
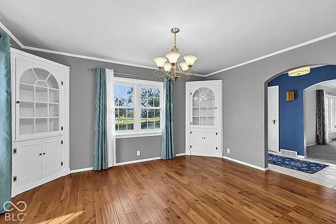
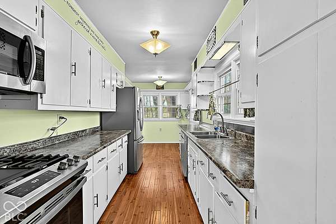
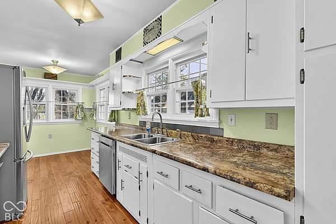
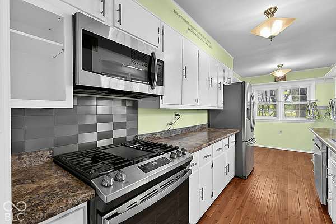
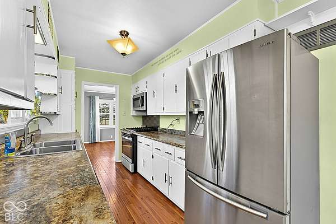
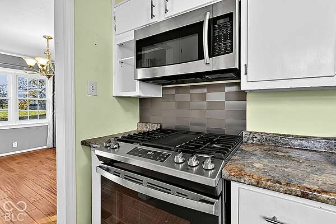
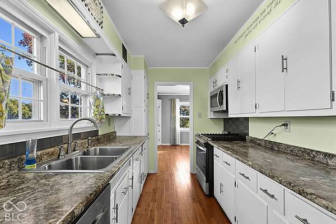
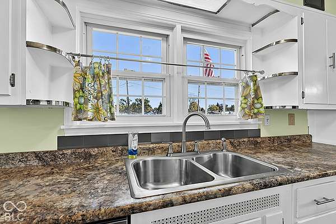
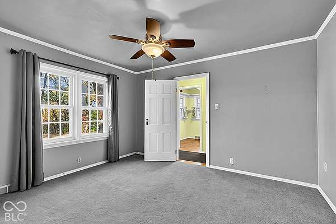
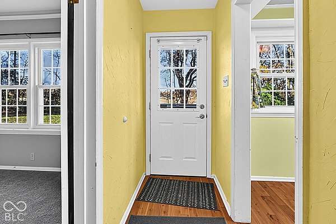
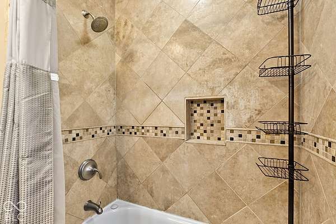
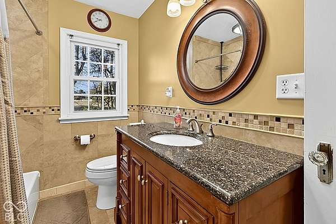
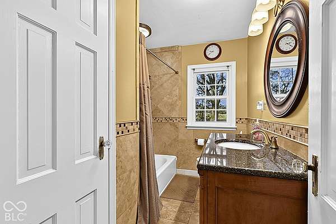
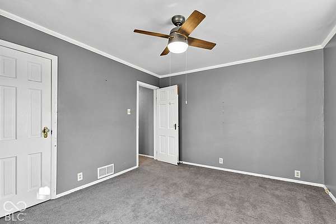
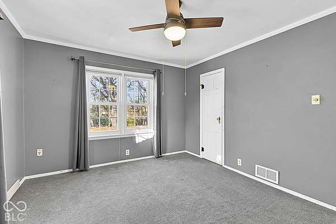
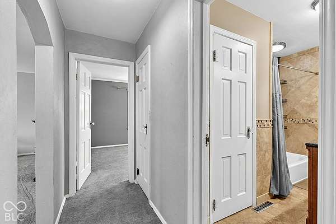
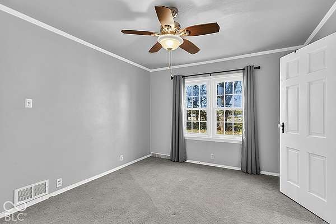
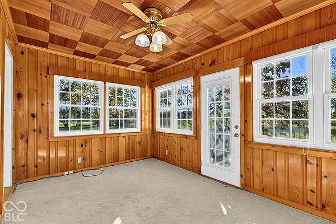
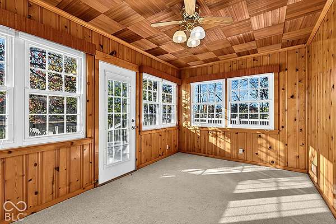
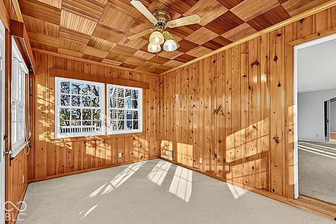
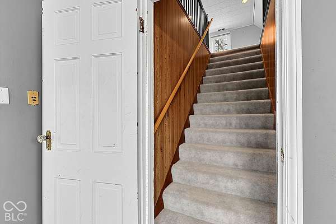
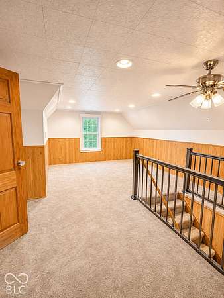
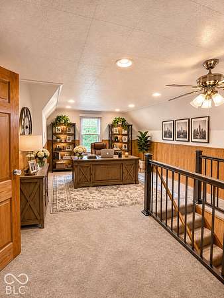
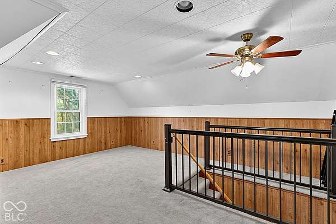
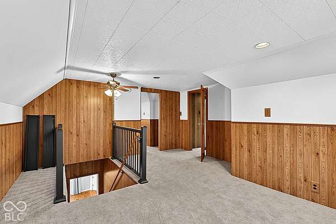
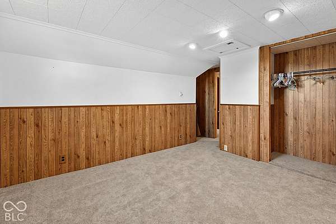
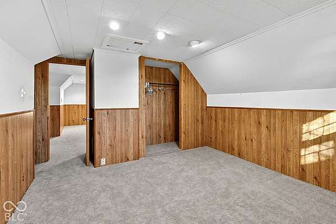
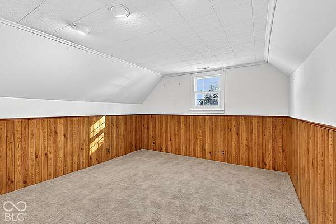
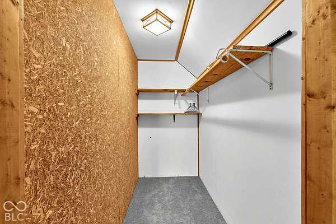
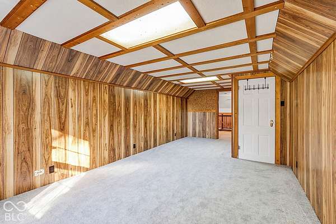
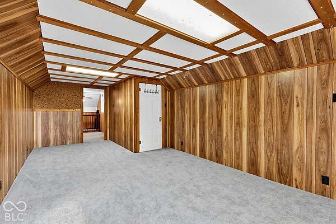
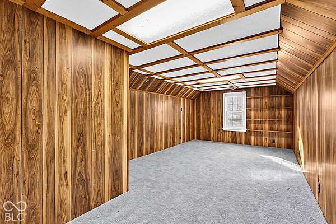
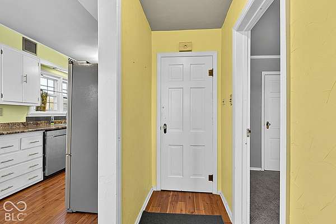
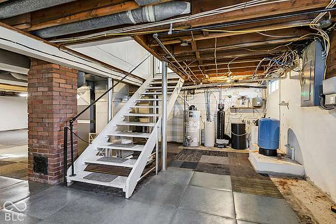
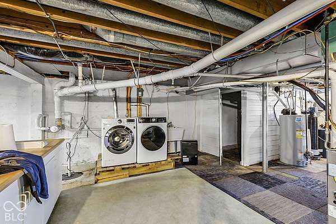
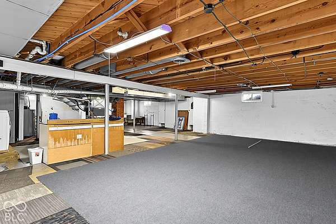
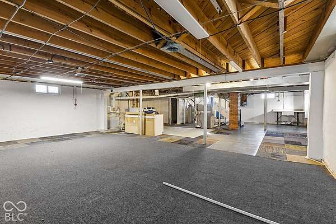
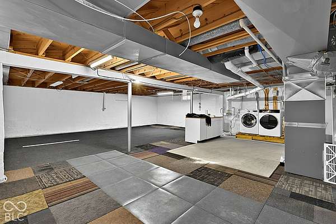
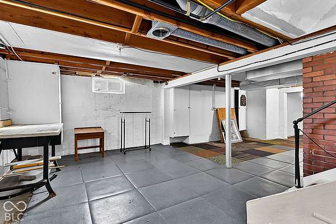
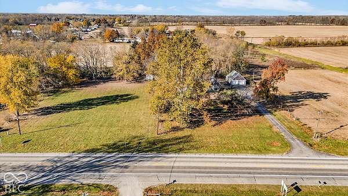
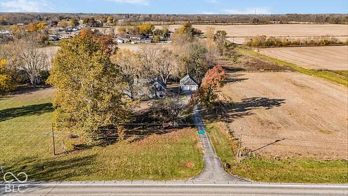
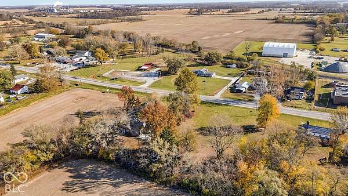
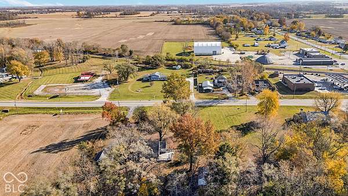
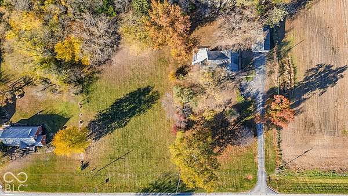
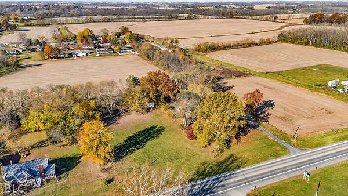
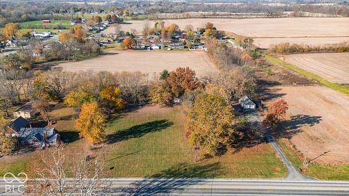
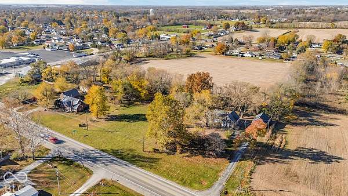
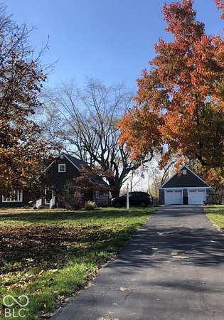
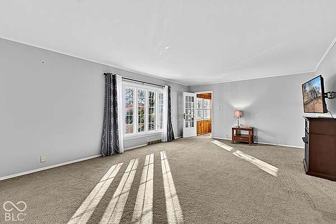
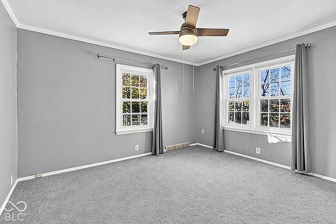
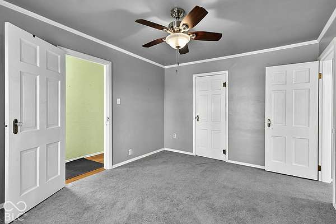
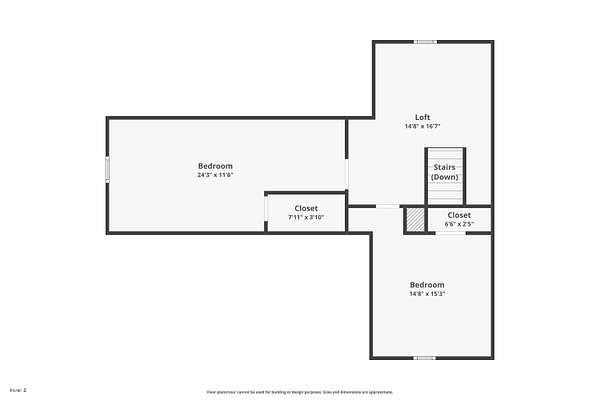
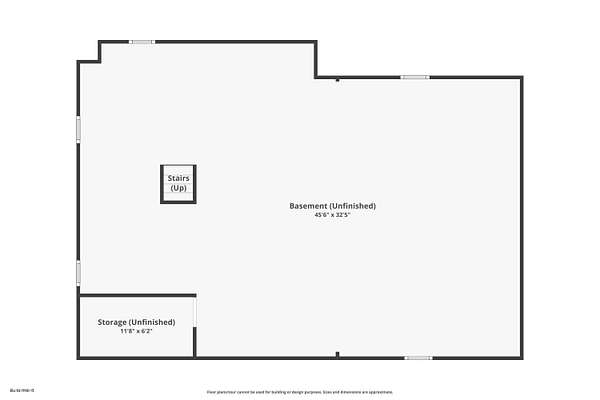
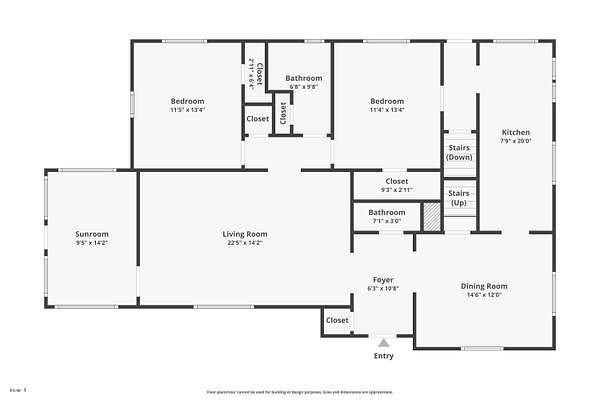
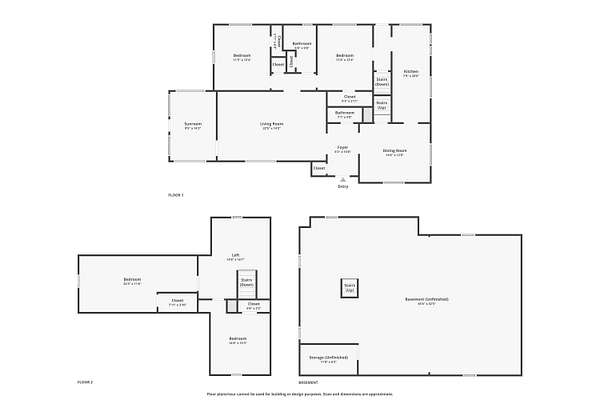
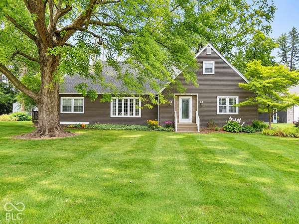
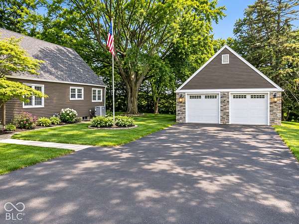
Settle into country living with room to spread out on 2.3 beautiful acres, while staying just a short drive from the conveniences of Noblesville and Anderson. This inviting home pairs thoughtful, classy updates with a warm country feel-and offers space to enjoy both indoors and out. Inside, high-end bamboo hardwood flooring flows through the kitchen, breakfast nook, and dining room. The updated galley kitchen features stainless-steel appliances, including an energy-efficient refrigerator, gas range, dishwasher, and microwave, plus refreshed cabinet hardware. A cozy breakfast nook facing the backyard, while the dining room's built-in curio or book cabinet adds character and practical storage. The oversized living room offers newer carpet and a welcoming gas fireplace. Two bedrooms are located on the main level, with two more upstairs alongside a flexible space well suited for a home office, game room, or hobby area. The updated main-level bathrooms feature ceramic tile, new vanities and lighting, custom mirrors, and generous tilework in the shower. The standout bathroom offers a granite-topped vanity and heated floors-a welcome comfort after a shower. A beautiful sunroom opens through an exterior door to the oversized deck, which extends along the side and rear of the home. There's plenty of room for cookouts and summer dinner parties. The full-size basement offers abundant storage and exciting possibilities for future use, subject to buyer plans and applicable requirements. It also features an updated geothermal heating and cooling system and a pre-designed generator hookup. The outbuildings add even more versatility. The deep garage offers substantial indoor parking and storage, with tandem parking potential for smaller vehicles. Across the property, a separate parking shed or barn with ramp access provides convenient storage for lawn equipment, four-wheelers & snow mobiles. All this land: gardening? go-kart track? four wheeling? A pool? Endless opportunities!
2,755
Sq feet
4
Beds
1
Full bath
1
1/2 bath
1940
Built

Location

Street address
12131 N State Road 9
Zip code
46001
School district
Alexandria Community School Corp
Elevation
878 feet
Coordinates
40.2797, -85.6723

Property details

Acreage
2.3 acres
MLS #
MIBOR 22135634
Posted

Property taxes

2025
$1,128

Parcels

  • 480512700001000021

Legal description

Details and features

Listing

Type
Residential
Subtype
Single Family Residence

Lot

Features
Mature Trees, Not in Subdivision

Exterior

Pool
Deck

Structure

Style
Cape Cod
Stories
2
Basement
Full, Partially Finished, Storage Space
Water
Private
Heating
Natural Gas
Cooling
Central Air
Materials
Vinyl With Stone
Windows
Vinyl Frames

Interior

Room Count
9
Rooms
Basement, Bathroom x 2, Bedroom x 4, Bonus Room, Dining Room
Flooring
Hardwood
Appliances
Dishwasher, Disposal, Dryer, Gas Cooktop, Gas Oven, Gas Water Heater, Microwave, Refrigerator, Washer
Features
Built-In Features, Eat-In Kitchen, Entrance Foyer, Paddle Fan

Property utilities

CategoryTypeStatus
GasNatural GasConnected

Nearby schools

NameTypeDistrict
Alexandria Monroe Elementary SchoolElementaryAlexandria Community School Corp
Alexandria-Monroe Jr./Sr. High SchoolMiddleAlexandria Community School Corp

Listing history

DateEventPriceChangeSource
Nov 11, 2026New listing$335,900—MIBOR
Subscribe to listing updates

Payment calculator

This 2.3-acre property is located at 12131 N State Road 9 in Alexandria, IN 46001. The property is available for sale, priced at $335,900. It has a 2,755 square foot 4-bedroom, 1.5-bath house built in 1940.

Listed by eXp Realty, (888) 611-3912

Checked 2 hours agoUpdated Source

Report listing issue

Copyright © 2026 Broker Listing Cooperative®. All rights reserved. All information provided by the listing agent/broker is deemed reliable but is not guaranteed and should be independently verified.

Contact listing agent Rules
By submitting, I agree to the terms of use and to be contacted by real estate professionals. Message and data rates may apply.
Contact