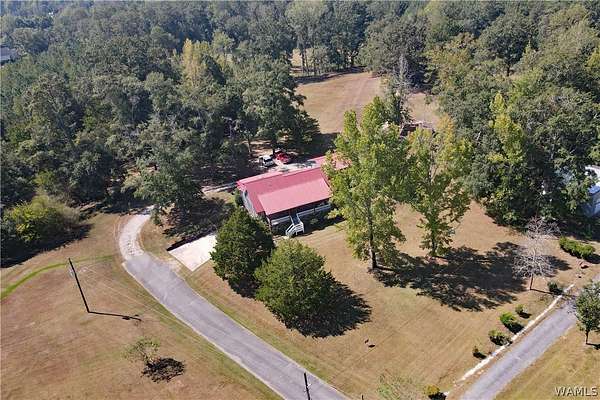
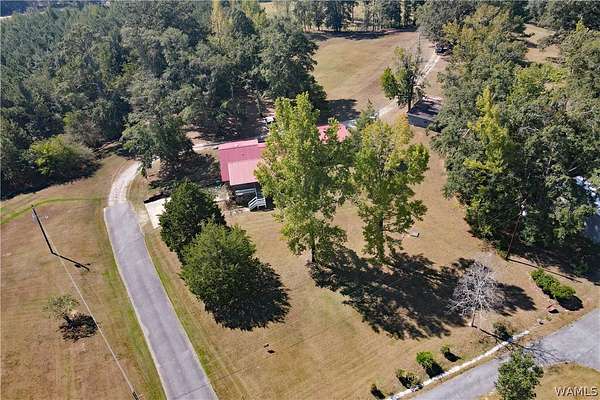
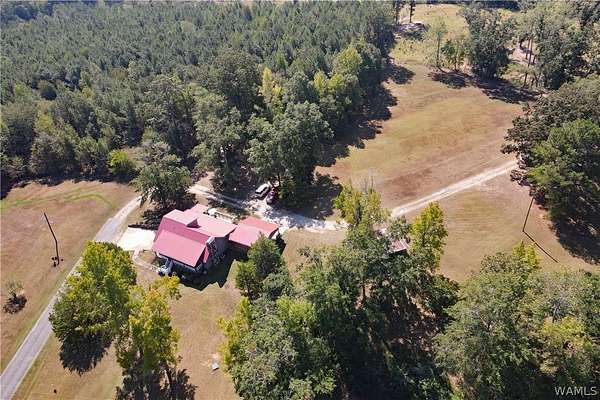
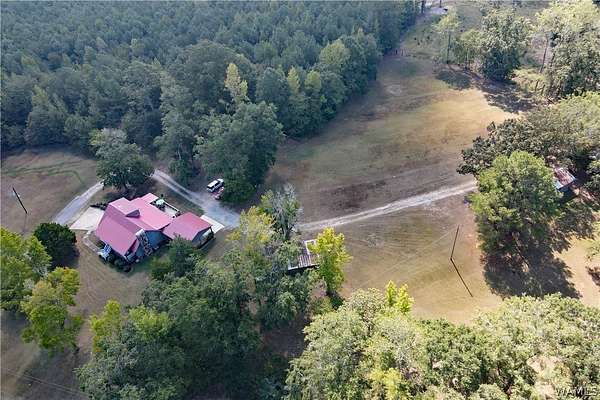
Land with Home for Sale in McCalla, Alabama
12138 Olde S Spur, McCalla, AL 35111
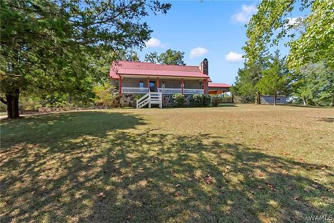
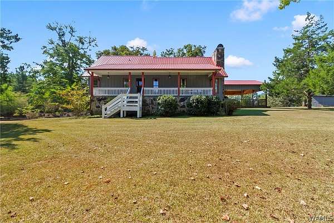
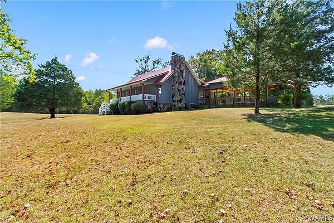
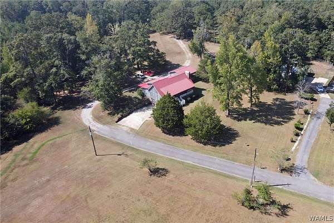
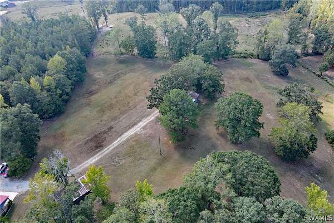
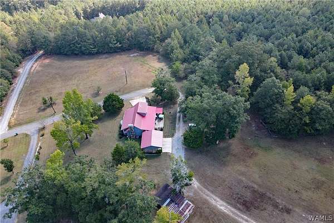
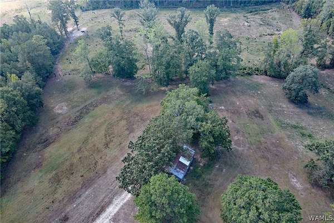
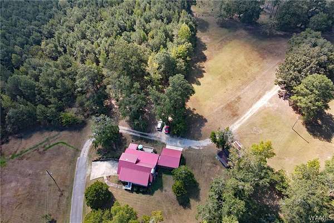
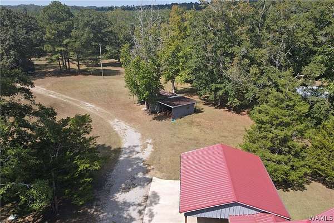
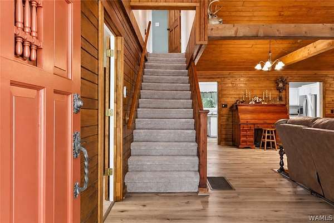
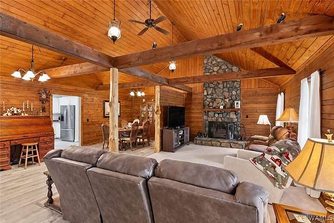
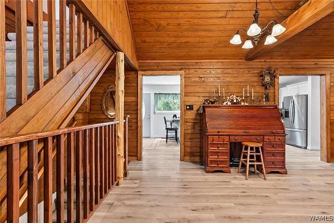
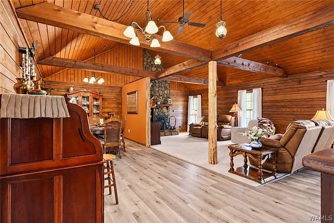
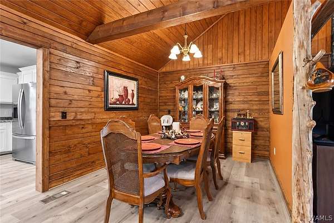
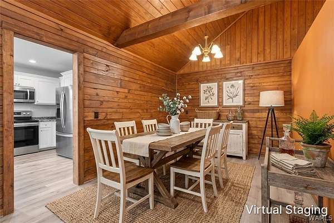
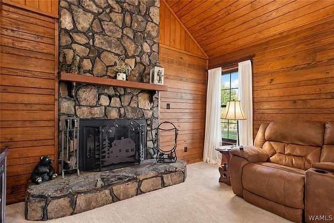
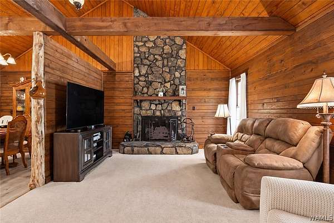
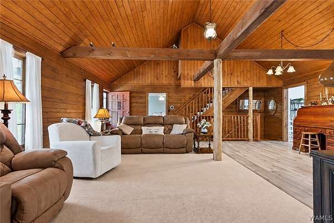
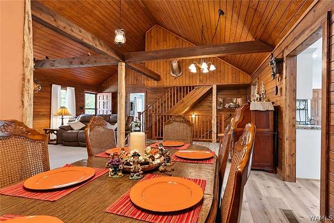
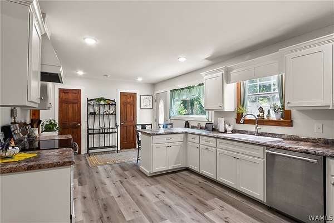
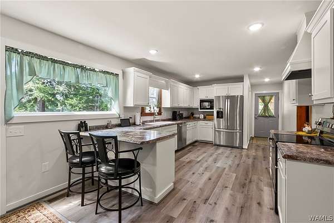
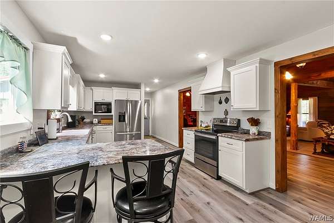
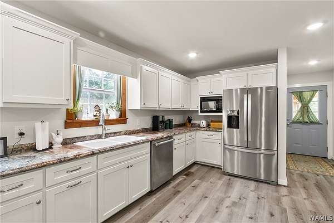
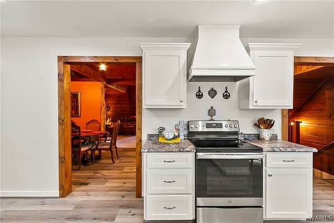
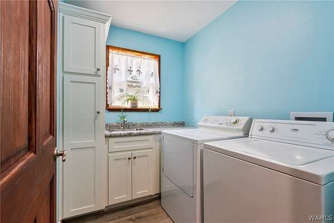
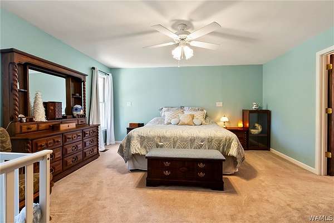
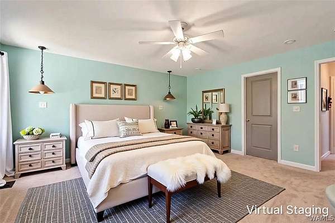
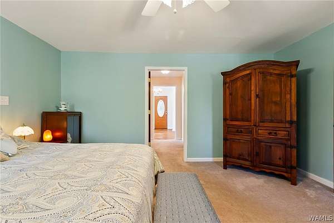
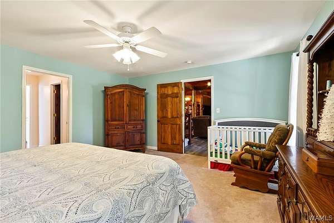
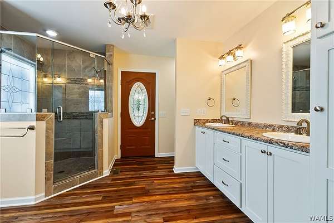
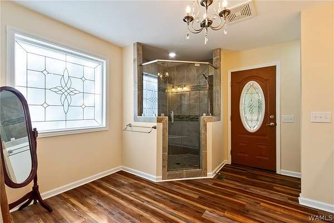
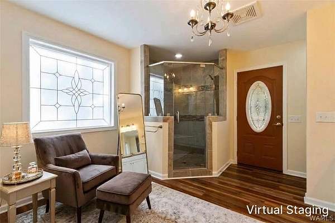
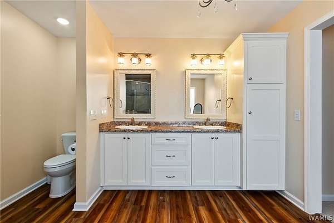
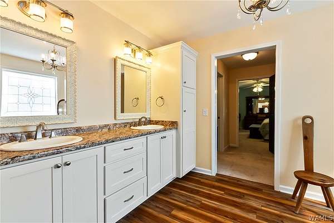
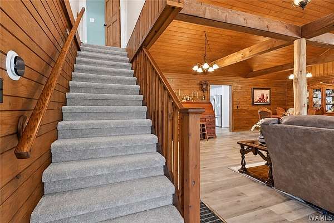
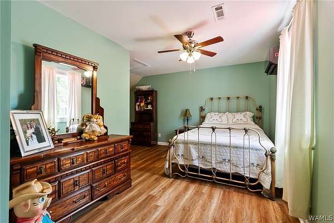
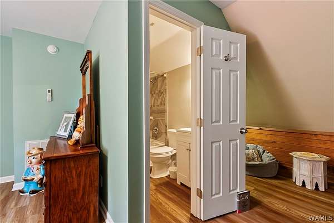
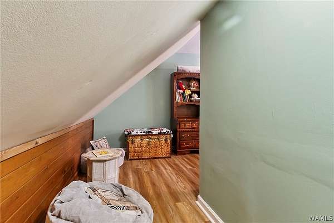
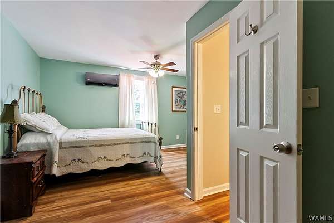
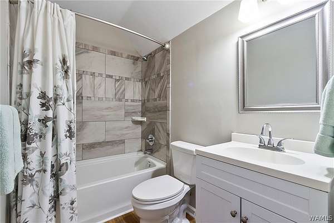
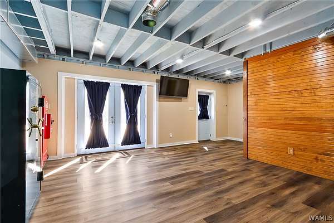
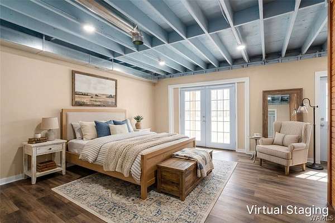
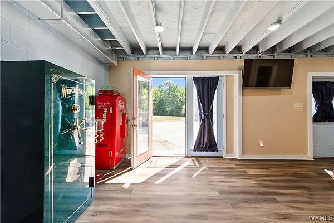
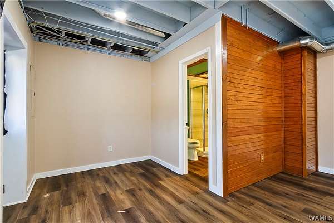
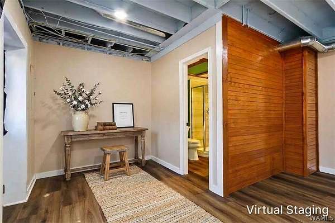
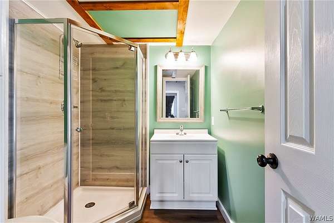
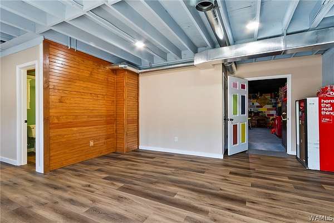
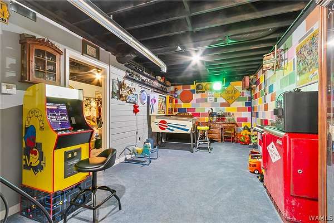
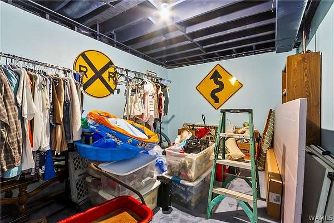
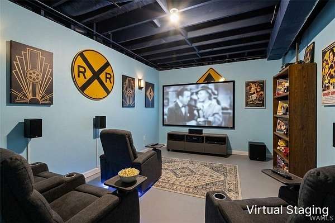
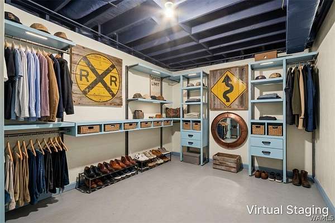
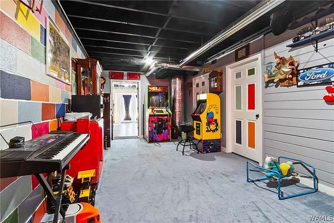
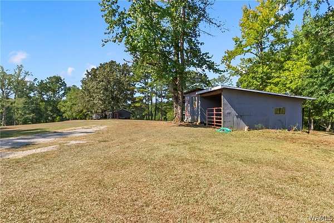
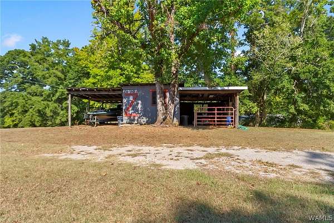
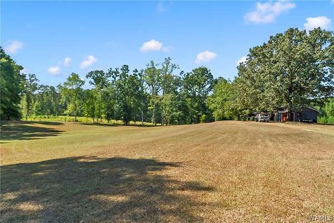
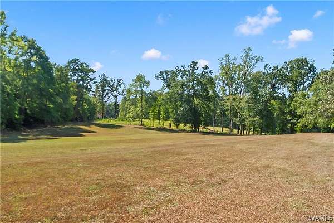
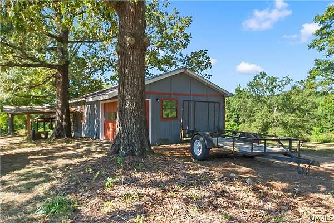
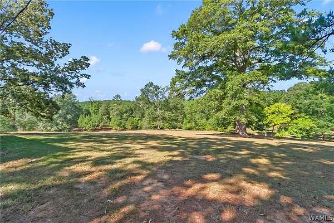
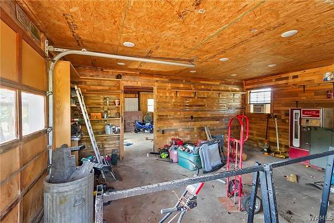
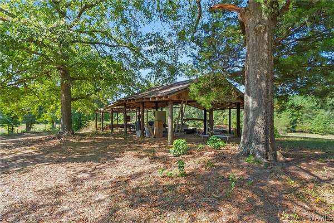
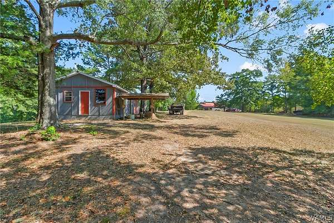
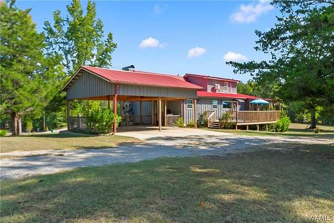
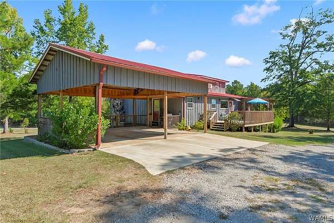
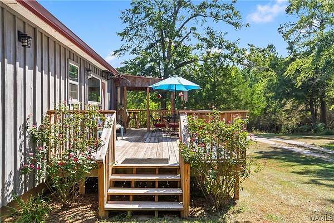
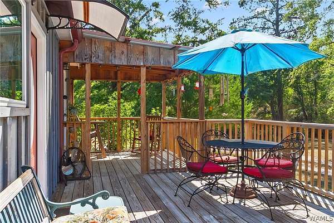
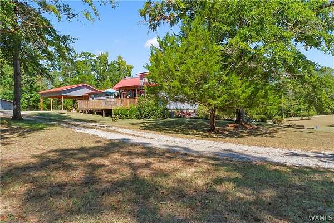
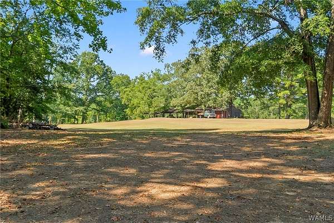
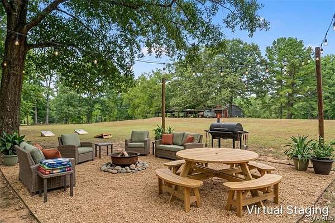
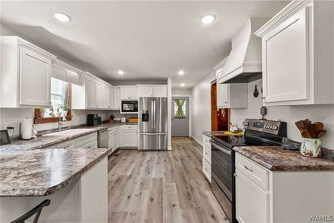
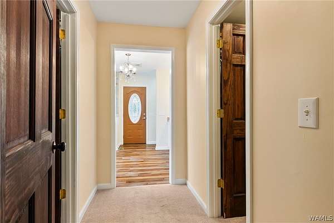
Sitting on +/-9 mostly flat acres on a private drive in McCalla, this updated 3-bedroom home has one bedroom per level across three levels, including a walkout basement with gameroom, media room, and rental income potential. A rear addition added a new kitchen with custom cabinetry, a large primary ensuite (custom cabinetry) with 2 walk-in closets and a 10' x 10' covered deck, a laundry room with utility sink, and a new half bath. All decks are new, the roof is all metal, and a new oversized attached 2-car carport adds parking. Enjoy the stone, wood-burning fireplace and horse-permitted acreage for gardening, riding, or wildlife viewing. Also includes a powered shop and tool shed, four pole barns/horse stalls, and a working well. Minutes from town. Incl addl parcels in sale.
Location
- Street address
- 12138 Olde S Spur
- County
- Tuscaloosa County
- Zip code
- 35111
- Elevation
- 538 feet
Directions
I-20 E/I-59 N toward Birmingham, Take exit 97 for US-11 S/AL-5, Turn right onto the ramp to West Blocton, Merge onto AL-5 S/US-11 S, Turn left onto Ridgeway Rd, Turn left onto Gamble Rd, Gamble Rd turns right and becomes Olde S Spur
Property details
- Acreage
- 9 acres
- MLS #
- WAMLS 177503
- Posted
Property taxes
- Recent
- $384
Parcels
- 25-09-31-0-000-004.000
Legal description
Part Of S31 T20s R5w Desc As: Beg Nw Cor Sw1/4-Sw1/4; S 300(S); E 888(S); N 260(S); W 220(S); Nw 40(S); W 34(S); E 107(S); W 126(S); Sw 91(S); W 267(S); Nw 80(S); Ne 207(S); W 312(S) To Pob; Also Ne Cor Sw1/4-Sw1/4; W 432.7; S 300.2 To Pob; S 20; W 140.3; N 20; E 140.5 To Pob; Less Com Ne Cor Sw1/4-Sw1/4; W 432.7; S 39.8 To Pob; S 52.7; W 183.6; Nw 54.1; E 195.2 To Pob Less & Except: Com Ne Cor Sw1/4-Sw1/4 S31 T20s R5w; W 432.7; S 92.6 To Pob; S 150.7; W 130; Nw 163.6; E 183 To Pob;
Details and features
Listing
- Type
- Residential
- Subtype
- Single Family Residence
- Franchise
- Keller Williams Realty
Lot
- Vegetation
- Wooded
- Features
- Acreage, Cul de Sac, Garden, Horse Property, Level, Pasture, Pond On Lot, Trees
Exterior
- Parking
- Carport, Driveway, Garage
- Pool
- Deck, Porch
- Structures
- Barn(s)
- Features
- Gravel Driveway, Rain Gutters, Shed
Structure
- Stories
- 2
- Water
- Public, Well
- Sewer
- Septic Tank
- Heating
- Central, Electric
- Cooling
- Central Air
- Materials
- Stone, Wood Siding
- Roof
- Metal
- Windows
- Aluminum Frames, Wood Frames
Interior
- Room Count
- 5
- Rooms
- Basement, Bathroom x 4, Bedroom x 3, Dining Room, Family Room, Game Room, Laundry Room x 2
- Fireplaces
- Yes
- Appliances
- Dishwasher, Electric Oven, Electric Range, Electric Water Heater, Microwave, Range Hood
- Features
- Breakfast Bar, Cable Tv, Ceiling Fans, Game Room, Home Office, Kitchen Island, Open Concept, Pantry, Separate Formal Dining Room, Vaulted Ceilings, Walk In Closets
Nearby schools
| Name | Type |
|---|---|
| Lakeview | Elementary |
| Brookwood | Middle |
| Brookwood | High |
Listing history
| Date | Event | Price | Change | Source |
|---|---|---|---|---|
| Sept 17, 2026 | New listing | $649,900 | — | WAMLS |