Land with Home for Sale in Kinston, North Carolina
1215 Albrittons Rd, Kinston, NC 28504
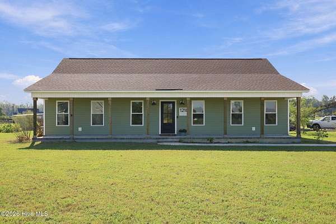
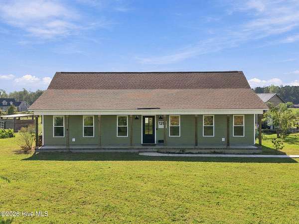
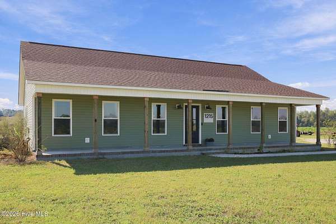
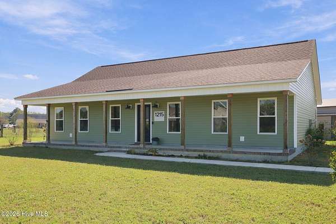
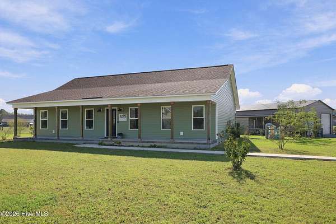
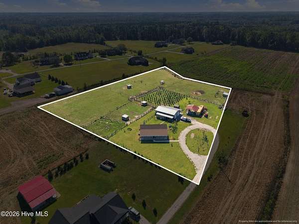
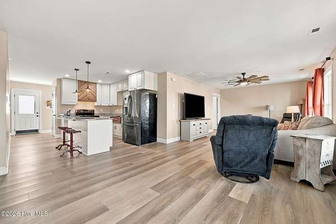
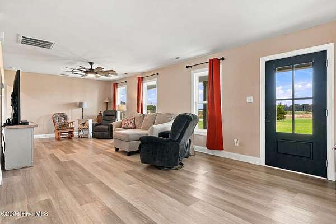
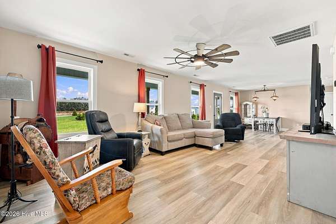
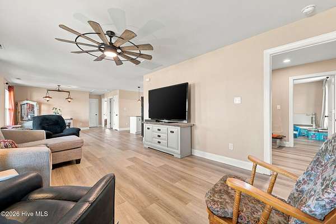
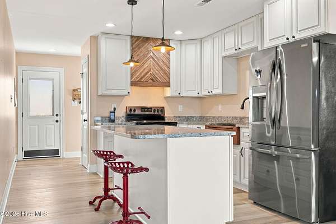
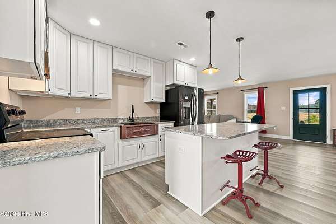
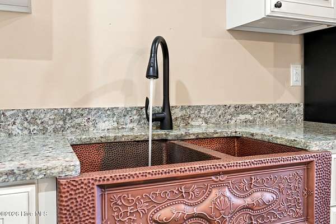
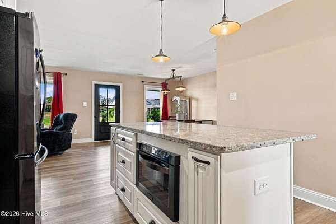
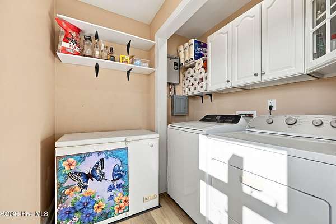
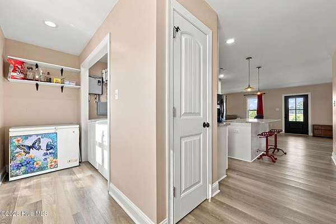
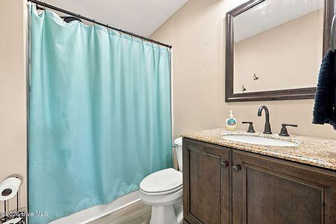
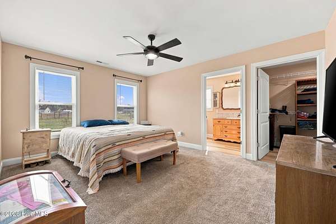
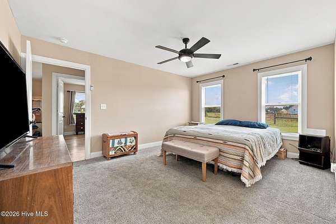
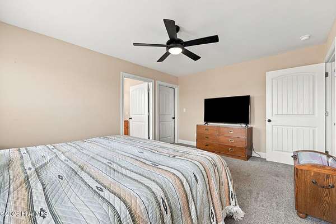
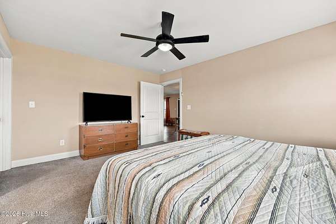
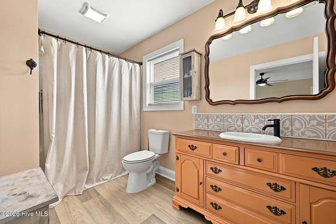
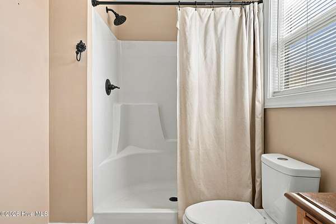
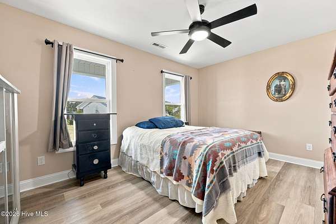
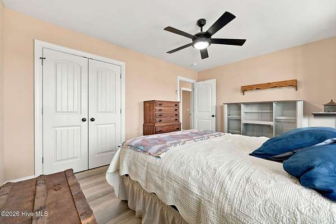
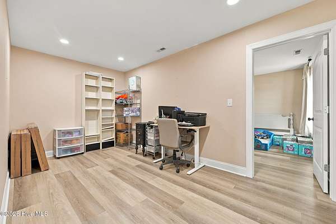
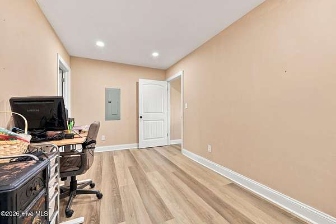
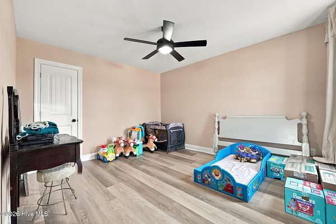
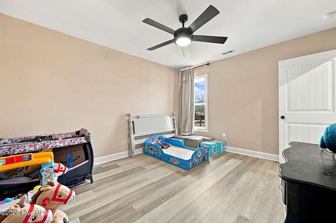
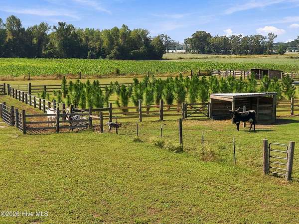
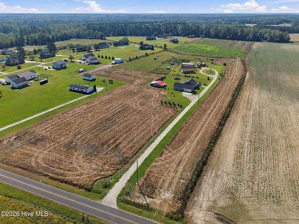
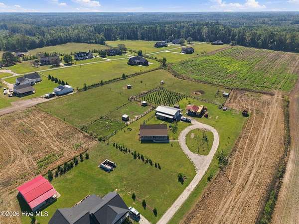
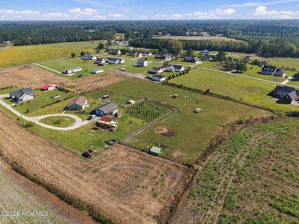
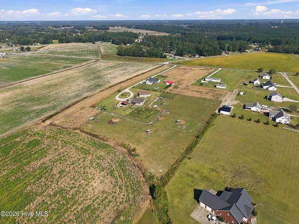
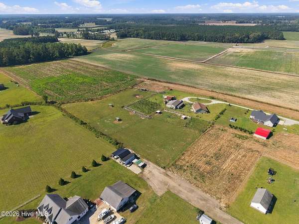
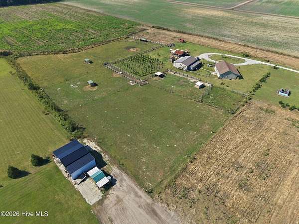
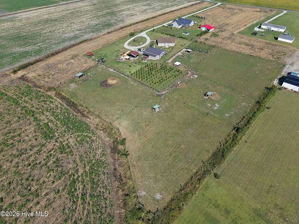
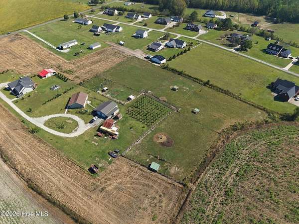
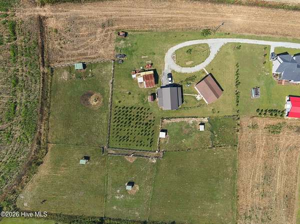
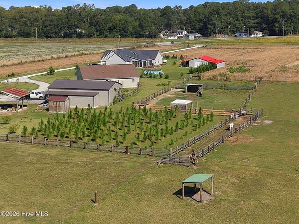
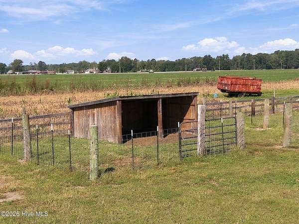
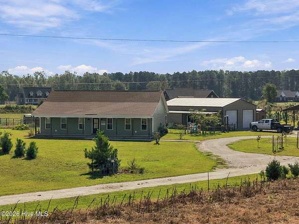
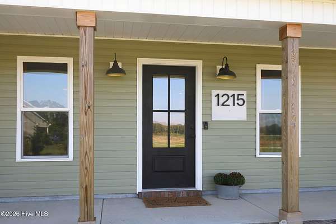
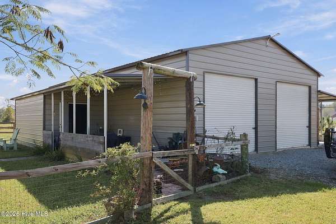
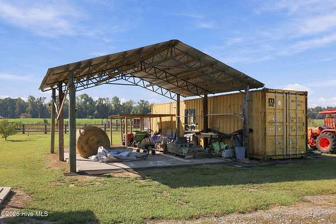
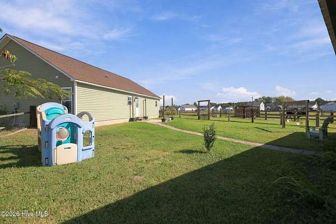
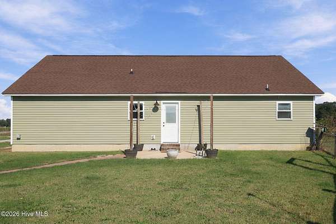
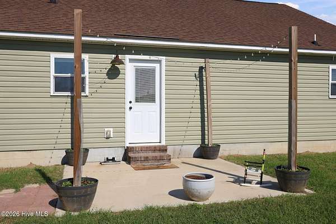
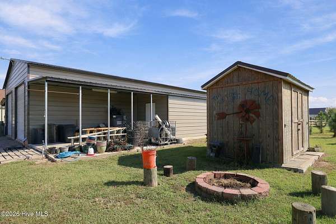
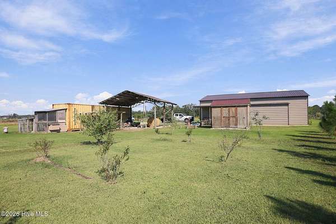
Dreaming of Your Own Hobby Farm? This Property Might Be Just What You've Been Looking For! Enjoy the charm of country living with room to spread out, work on your hobbies, and bring your dreams to life. This inviting one-level home offers 3 bedrooms, 2 bathrooms, and a welcoming rocking-chair front porch--the perfect spot to relax and enjoy the peaceful surroundings. Inside, the kitchen features granite countertops and a spacious island with room for bar-stool seating, making it a great place to gather with family and friends. Step outside to the backyard patio and fenced-in yard, with plenty of space to enjoy the outdoors. The property also features established pastures with shelters, planted trees, a chicken coop, and a covered parking pad alongside a shipping container for additional storage. The impressive 1,890-square-foot shop offers endless possibilities, with additional covered areas on both sides. Whether you're a car enthusiast, hobbyist, craftsman, or simply looking for room to spread out, this versatile space is ready for your ideas. From hobby farming and raising chickens to working on your next big project, the possibilities are yours to explore. Bring your vision and make this unique property your own!
Location
- Street address
- 1215 Albrittons Rd
- County
- Lenoir County
- Zip code
- 28504
- School district
- Lenoir County
- Elevation
- 79 feet
Directions
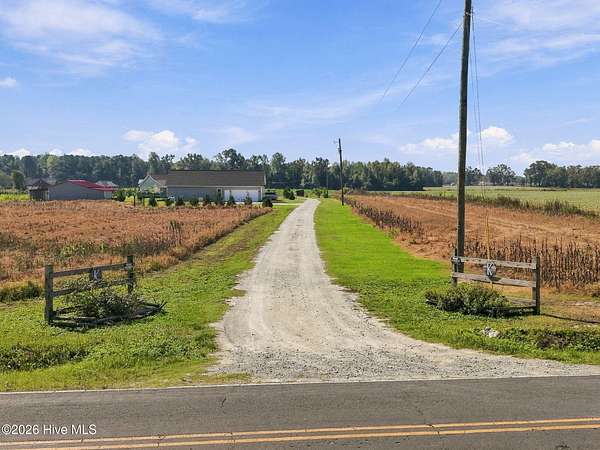
HWY 11, left on Albrittons Road, home down on right, gravel driveway
Property details
- Acreage
- 4 acres
- Zoning
- Res
- MLS #
- HMLS 100610915
- Posted
Property taxes
- 2026
- $2,030 - TRACT A-2AB
Parcels
- 450200083413
Details and features
Listing
- Type
- Residential
- Subtype
- Single Family Residence
- Franchise
- Keller Williams Realty
Lot
- Features
- Farm
Exterior
- Parking Spaces
- 2
- Parking
- Driveway
- Pool
- Patio, Porch
- Structures
- Storage
Structure
- Stories
- 1
- Sewer
- Septic Tank
- Heating
- Electric, Heat Pump
- Cooling
- Ceiling Fan(s), Central Air
- Materials
- Vinyl Siding, Wood Frame
- Roof
- Shingle
Interior
- Room Count
- 7
- Rooms
- Bathroom x 2, Bedroom x 3, Dining Room, Laundry Room x 2
- Flooring
- Carpet, LVT/Lvp
- Appliances
- Built-In Microwave, Dishwasher, Electric Range, Refrigerator, Tankless Water Heater
- Features
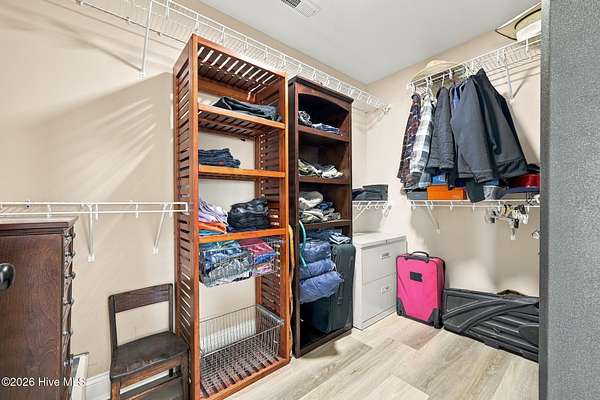
- Ceiling Fan(s), Kitchen Island, Walk-In Closet(s)
Nearby schools
| Name | Type | District |
|---|---|---|
| Moss Hill | Elementary | — |
| Woodington | Middle | — |
| South Lenior | High | Lenoir County |
Listing history
| Date | Event | Price | Change | Source |
|---|---|---|---|---|
| Oct 17, 2026 | New listing | $385,000 | — | HMLS |