Land with Home for Sale in Paulden, Arizona
1215 W Brand Iron Rd, Paulden, AZ 86334
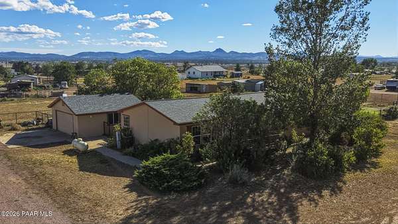
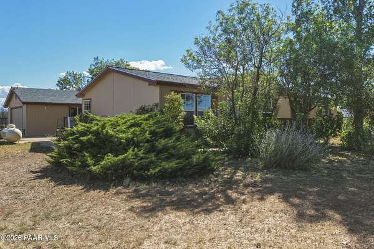
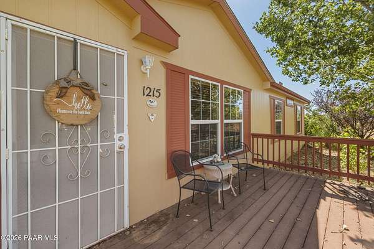
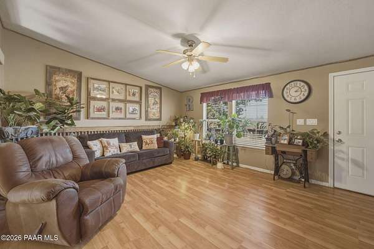
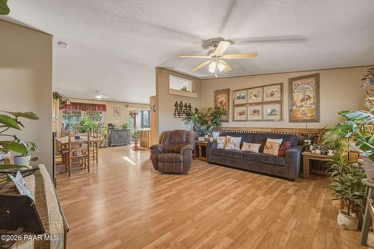
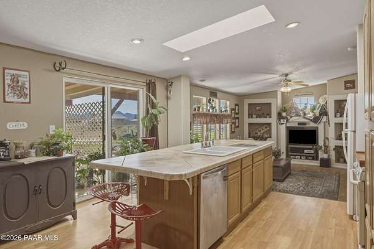
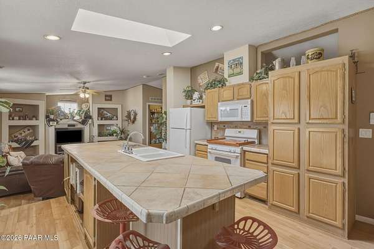
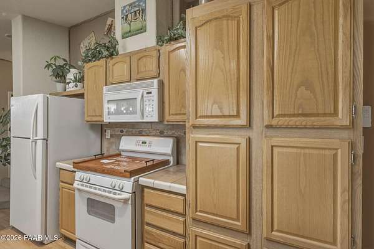
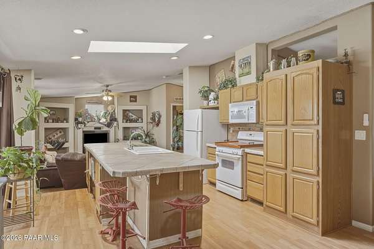
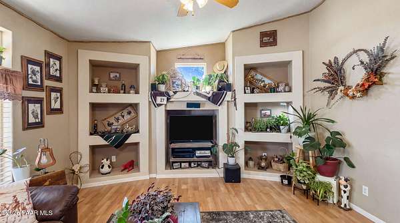
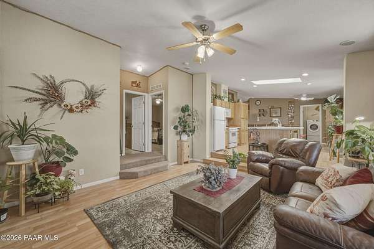
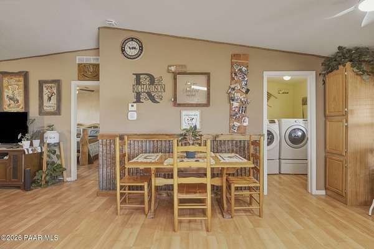
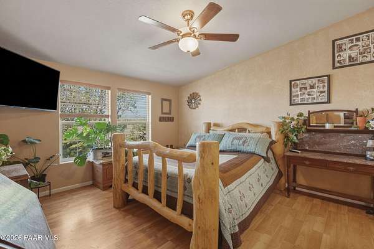
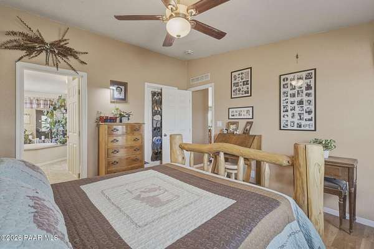
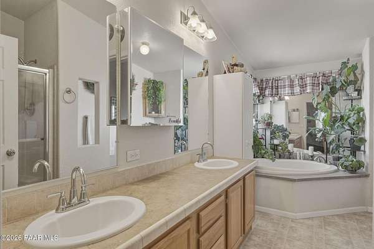
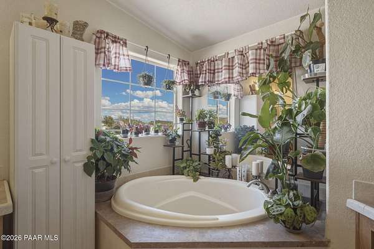
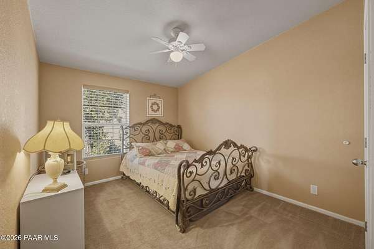
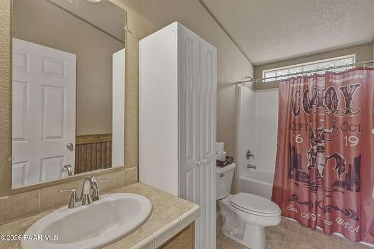
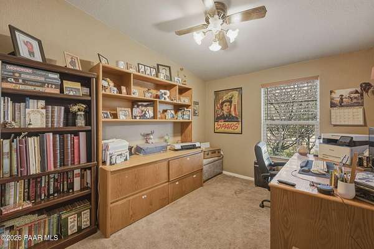
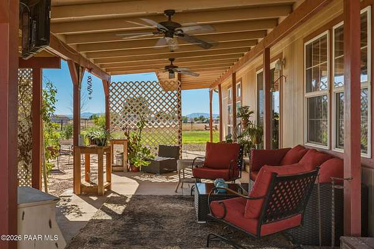
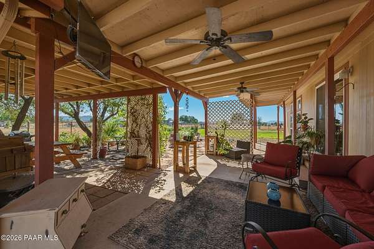
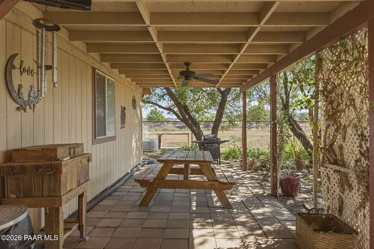
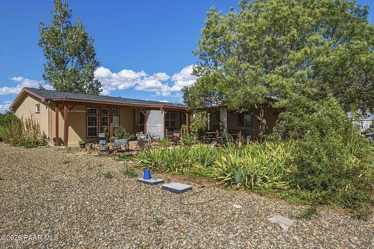
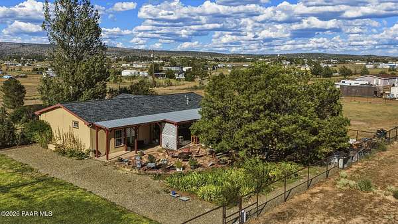
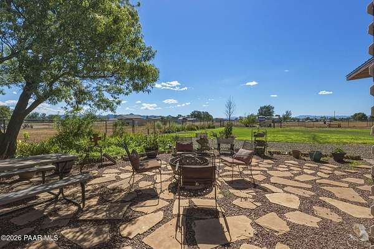
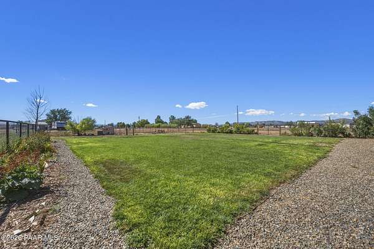
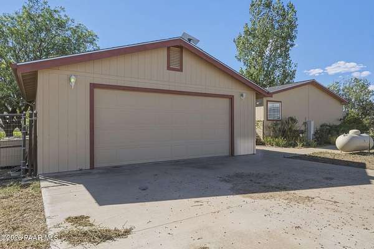
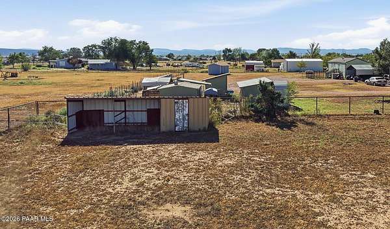
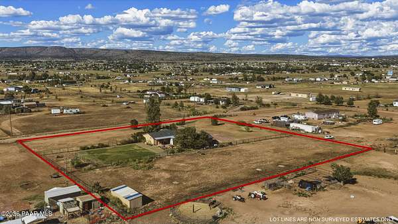
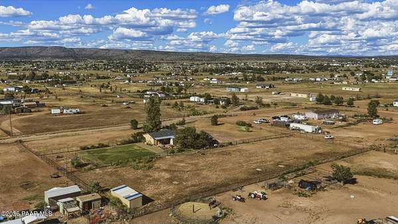
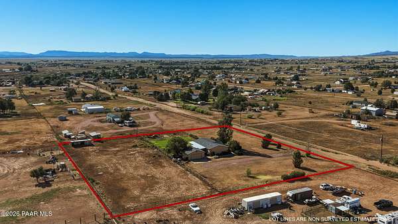
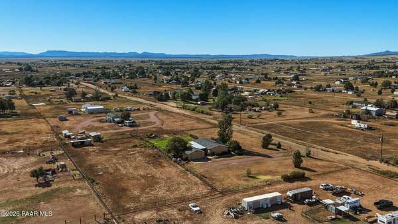
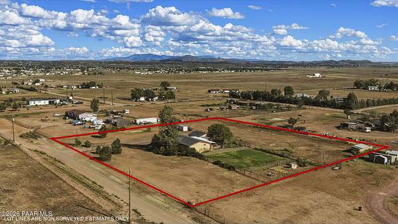
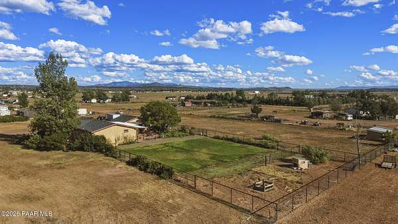
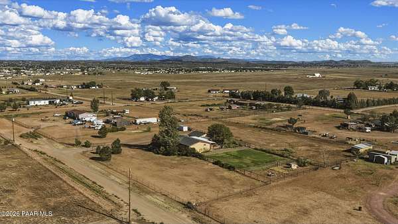
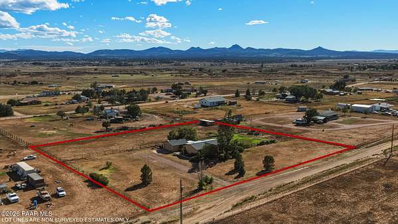
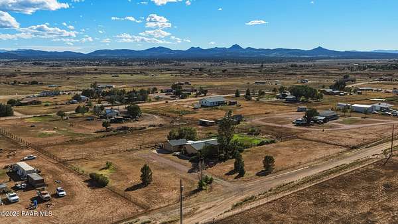
This home is waiting for you! Set on 2 flat, usable acres, this spacious 3-bedroom, 2-bath home offers plenty of room to enjoy country living, outdoor space, and all your animals.Inside, you'll find a comfortable floor plan featuring a welcoming living room and a spacious sunken family room, perfect for relaxing or gathering with family and friends. The large kitchen offers plenty of workspace, storage, and a center island. The split floor plan provides privacy, with generously sized guest bedrooms and a guest bathroom. The spacious primary suite offers a walk-in closet and an ensuite bathroom complete with a large garden tub and separate walk-in shower.Step outside and discover even more ways to enjoy this property. An open front deck welcomes you home, while the expansive covered back patio, complete with a ceiling fan and plenty of room for seating, creates the perfect setting for outdoor dining, entertaining, or simply enjoying the peaceful surroundings. For those with animals, the possibilities are endless. The property features a 2-stall mare motel/run-in shelter with a hay and tack area, along with a quaint chicken coop area tucked beneath a beautiful shade tree. With 2 flat, usable acres, there is plenty of room for animals, hobbies, gardening, toys, or simply enjoying the freedom of having space to spread out.
Location
- Street address
- 1215 W Brand Iron Rd
- County
- Yavapai County
- Zip code
- 86334
- Community
- Ranchland Estates
- Elevation
- 4,406 feet
Directions
Hwy 89- Big Chino- Right on Mitchell - Right on Brand Iron to home on right
Property details
- Acreage
- 2.22 acres
- Zoning
- RCU-2A
- MLS #
- PAAR 1084895
- Posted
Property taxes
- 2025
- $1,113
Parcels
- A23
Legal description
RANCHLAND ESTATES RANCH A LOT A23 SEC 32-18-2W CONT 2.22AC
Details and features
Listing
- Type
- Residential
- Subtype
- Manufactured Home
Exterior
- Parking Spaces
- 2
- Parking
- Open
- Fencing
- Perimeter
- Pool
- Deck
- Features
- Landscaping-Front, Landscaping-Rear, Sprinkler/Drip, Storm Gutters
Structure
- Stories
- 1
- Water
- Private
- Heating
- Natural Gas, Propane
- Cooling
- Ceiling Fan(s), Central Air
- Materials
- Frame
- Roof
- Composition
- Windows
- Double Pane Windows, Screens, Skylight(s)
Interior
- Rooms
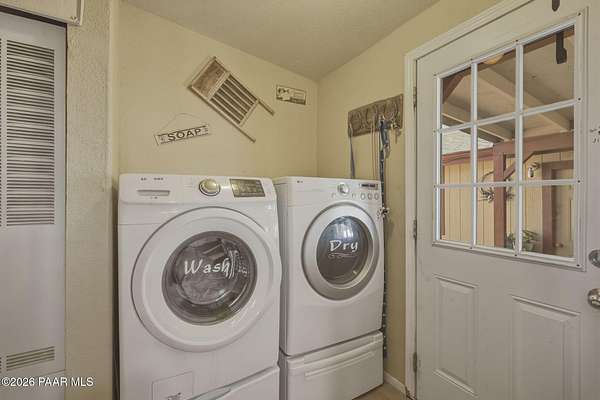
- Bathroom x 2, Bedroom x 3, Family Room, Laundry Room
- Flooring
- Carpet, Laminate, Vinyl
- Appliances
- Dishwasher, Gas Range, Microwave
- Features
- Ceiling Fan(s), Eat-In Kitchen, Kit/Din Combo, Kitchen Island, Soaking Tub, Walk-In Closet(s), Wash/Dry Connection
Property utilities
| Category | Type | Status |
|---|---|---|
| Gas | Natural Gas | Connected |
| Gas | Propane | Connected |
Listing history
| Date | Event | Price | Change | Source |
|---|---|---|---|---|
| Sept 6, 2026 | Under contract | $349,900 | — | PAAR |
| Sept 4, 2026 | New listing | $349,900 | — | PAAR |
Payment calculator