Land with Home for Sale in Highland, Illinois
12150 Cedar Hills Dr, Highland, IL 62249
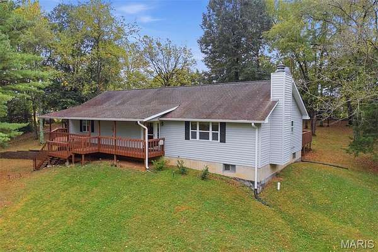
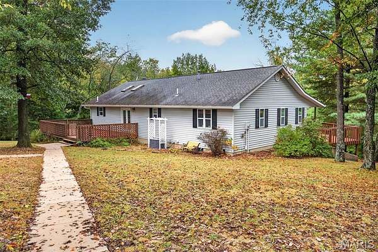
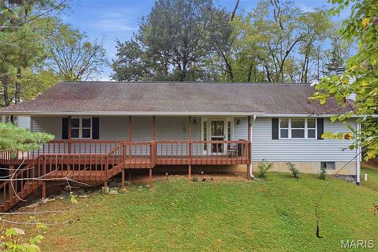
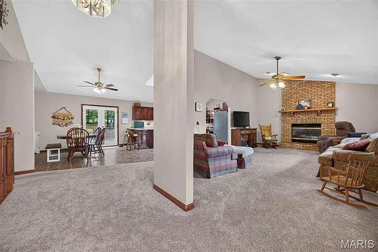
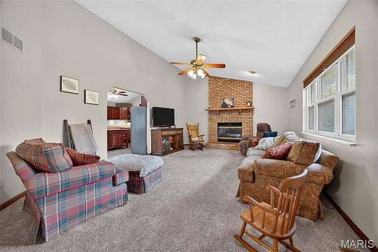
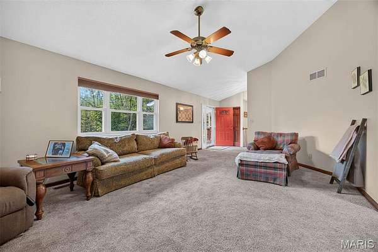
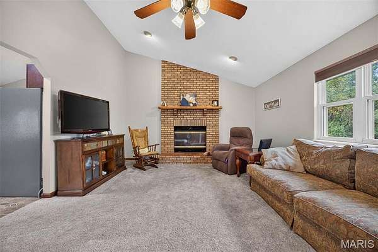
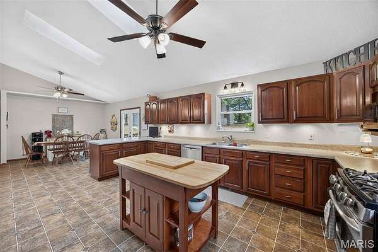
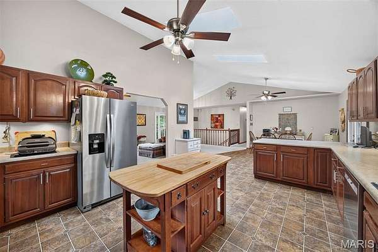
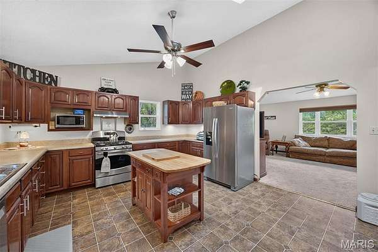
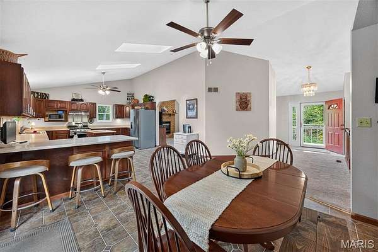
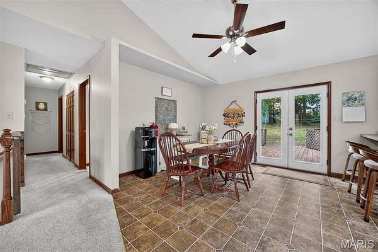
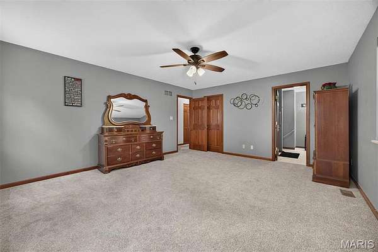
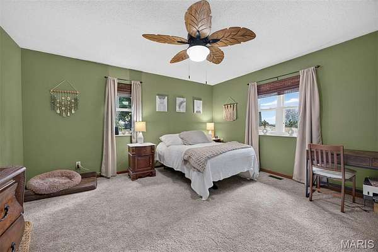
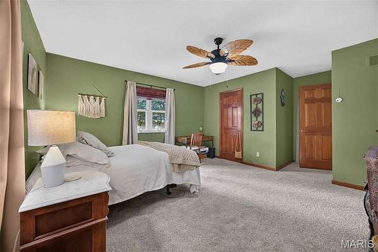
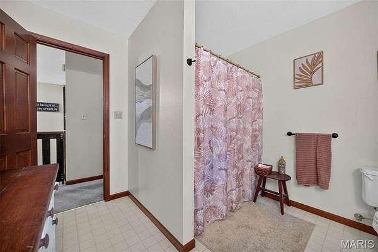
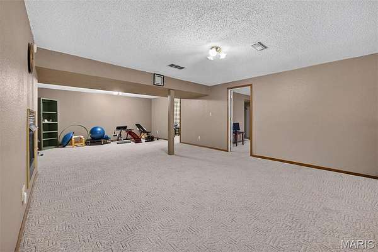
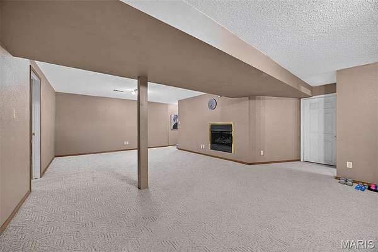
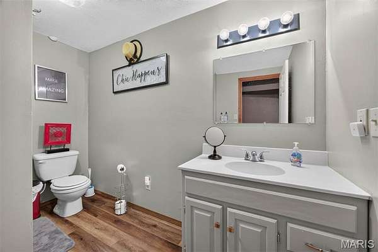
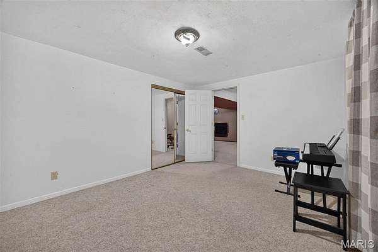
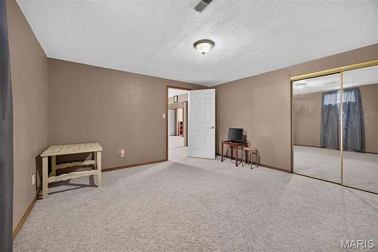
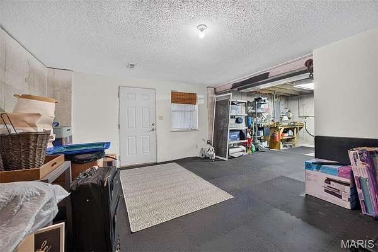
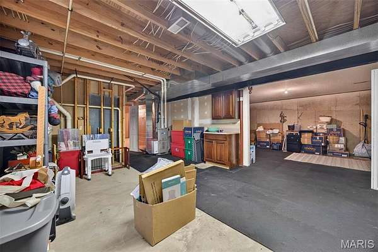
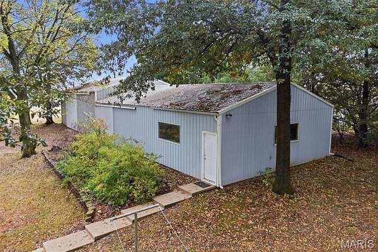
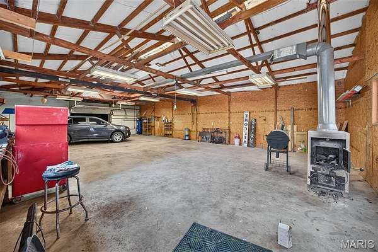
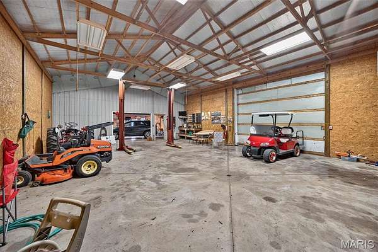
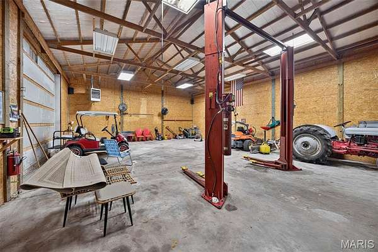
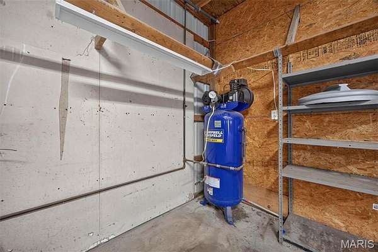
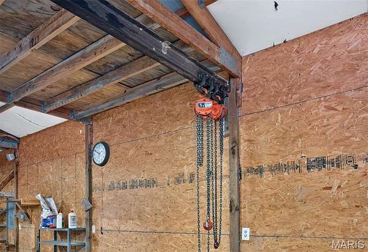
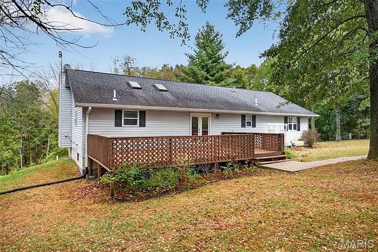
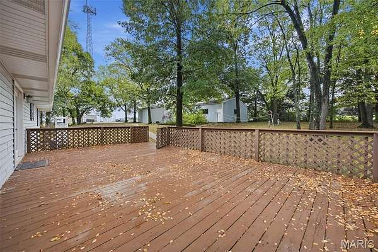
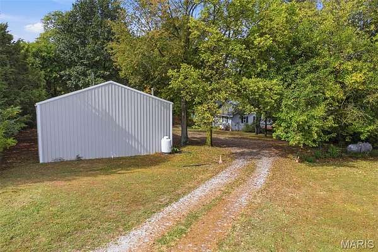
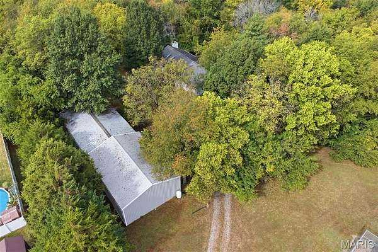
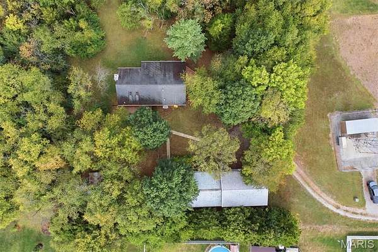
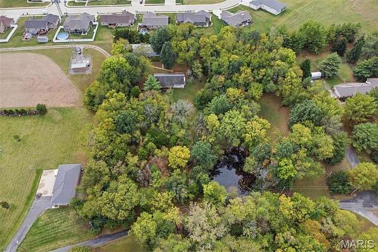
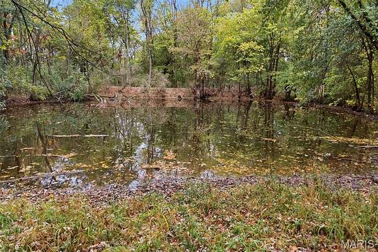
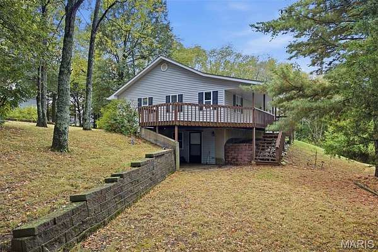
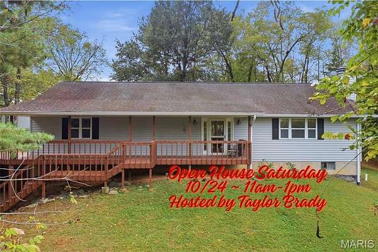
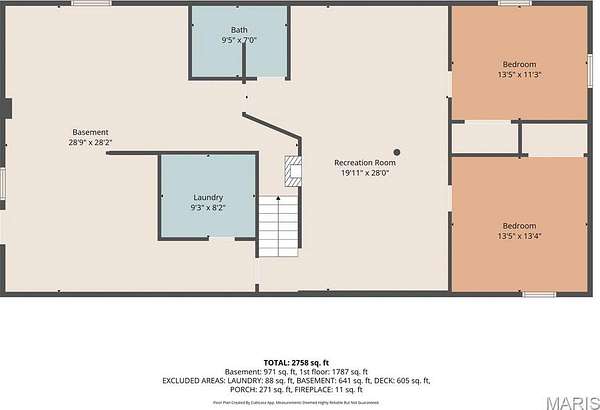
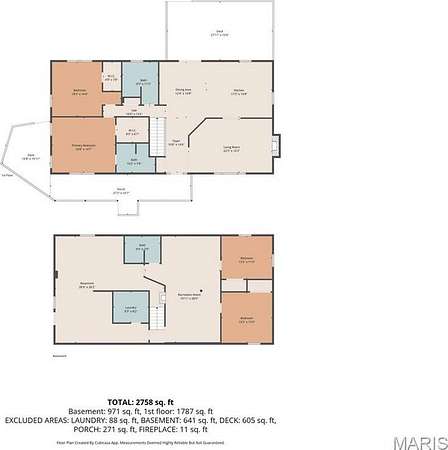
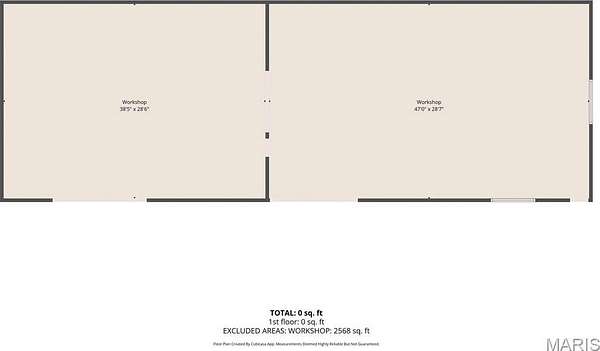
Discover your own private retreat on 2.89 beautifully wooded acres, complete with a picturesque pond! Located just outside city limits in the desirable Highland School District, this property offers the perfect combination of peaceful country living and convenient access to town. Featuring approximately 1,800 square feet on the main floor, this home offers 2 bedrooms, 3 bathrooms, and a spacious walkout basement with 2 additional bonus rooms, providing plenty of flexibility for your needs and over 2700 finished square feet. The oversized kitchen is truly the heart of the home, offering an abundance of space for cooking, entertaining, and gathering with family and friends. Outside, you'll appreciate the privacy and natural beauty of the wooded setting, along with an impressive heated 2500 square foot outbuilding equipped with a car lift ideal for automotive enthusiasts, hobbyists, or anyone needing extra workspace and storage. With acreage, a pond, a versatile outbuilding, and privacy galore, this property is a rare find so close to town!
Location
- Street address
- 12150 Cedar Hills Dr
- County
- Madison County
- Zip code
- 62249
- School district
- Highland DIST 5
- Elevation
- 573 feet
Directions
From Frank Watson Parkway, go E on Sportsman Road, then N on Vulliet, then E on Cedar Hills Drive. Home is on the S side and set back from the road.
Property details
- Acreage
- 2.89 acres
- MLS #
- MARIS 26066436
- Posted
Property taxes
- 2025
- $5,102 - PT E1/2 NW
Parcels
- 02-1-18-31-00-000-004.002
Open houses
| Date | Begins | Ends | Appt needed | Remarks |
|---|---|---|---|---|
| Oct 24, 2026 | 11:00 AM | 1:00 PM | No | Taylor Brady - Host |
Details and features
Listing
- Type
- Residential
- Subtype
- Single Family Residence
Lot
- Waterfront
- Pond
- Features
- Gently Rolling, Pond On Lot, Private, Wooded
Exterior
- Parking Spaces
- 5
- Pool
- Deck, Patio, Porch
Structure
- Style
- Ranch
- Stories
- 1
- Basement
- Partially Finished, Walk-Out Access
- Water
- Public
- Sewer
- Aerobic Septic
- Heating
- Forced Air, Propane
- Cooling
- Ceiling Fan(s), Central Air, Electric, Whole House Fan
- Materials
- Vinyl Siding
Interior
- Room Count
- 11
- Rooms
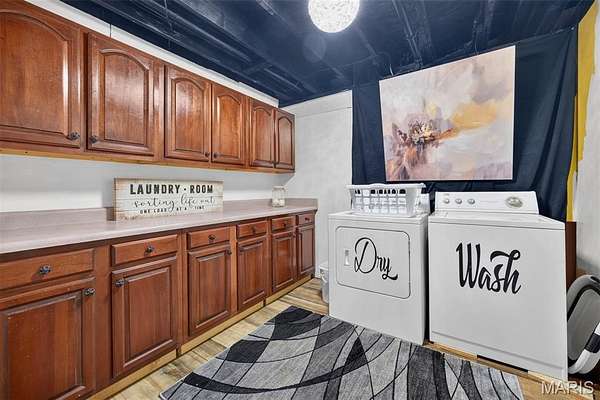
- Basement, Bathroom x 3, Bedroom x 2, Bonus Room, Dining Room, Family Room, Laundry Room
- Fireplaces
- Yes
- Appliances
- Dishwasher, Dryer, Gas Range, Microwave, Refrigerator, Washer
- Features
- Breakfast Bar, Custom Cabinetry, Eat-In Kitchen, Kitchen/Dining Room Combo, Open Floorplan, Vaulted Ceiling(s), Walk-In Closet(s)
Property utilities
| Category | Type | Status |
|---|---|---|
| Gas | Propane | Connected |
Nearby schools
| Name | Type | District |
|---|---|---|
| Highland Dist 5 | Elementary | Highland DIST 5 |
| Highland Dist 5 | Middle | Highland DIST 5 |
| Highland | High | Highland DIST 5 |
Listing history
| Date | Event | Price | Change | Source |
|---|---|---|---|---|
| Oct 17, 2026 | New listing | $375,000 | — | MARIS |