Land with Home for Sale in Amissville, Virginia
12151 Deerfield Ln, Amissville, VA 20106
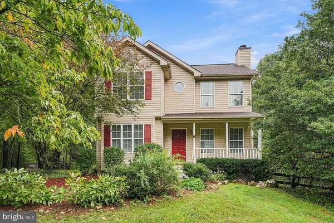
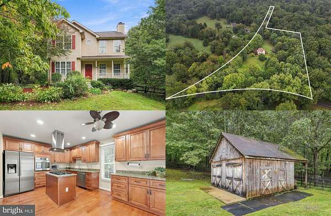
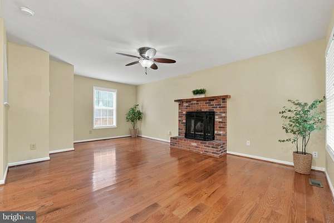
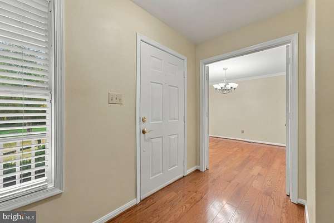
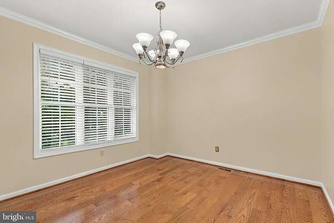
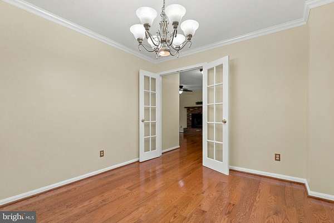
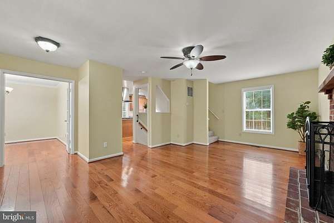
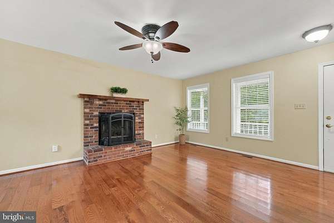
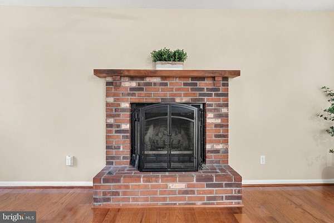
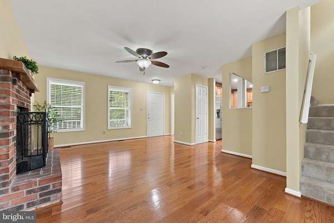
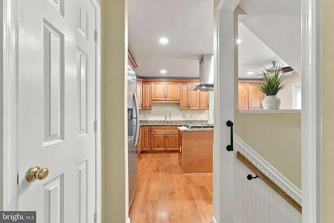
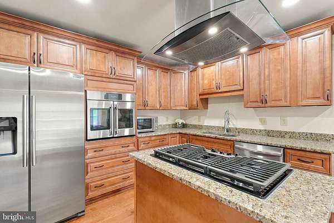
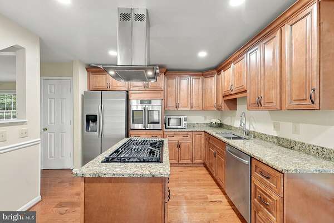
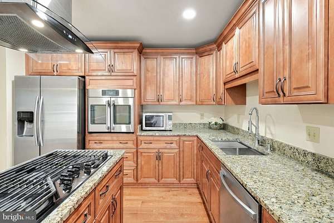
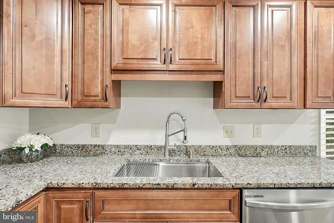
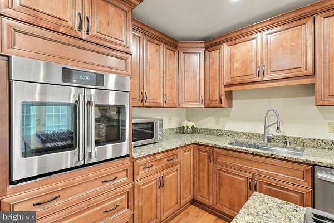
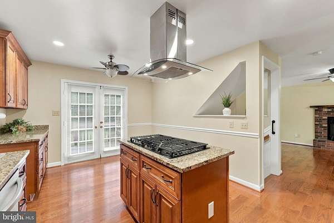
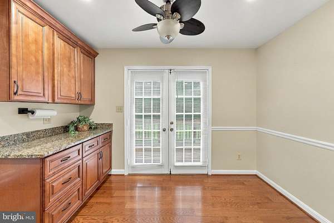
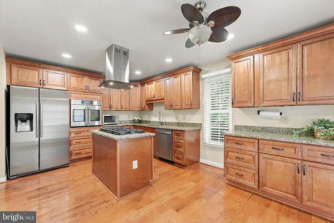
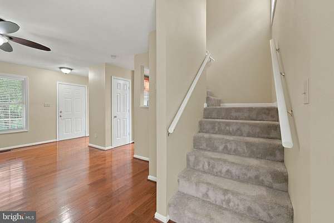
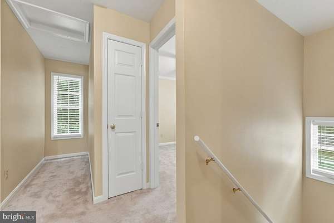
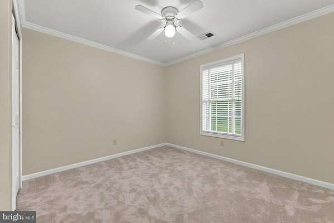
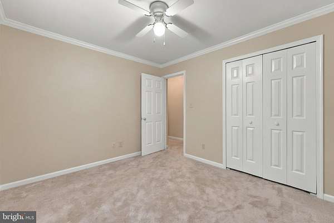
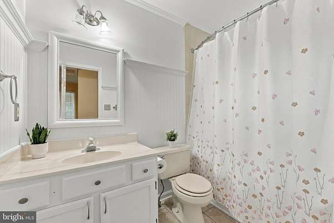
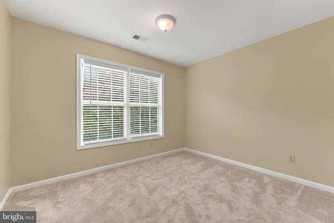
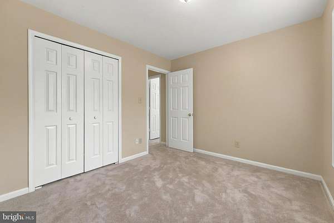
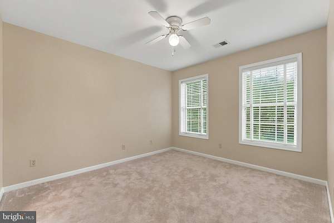
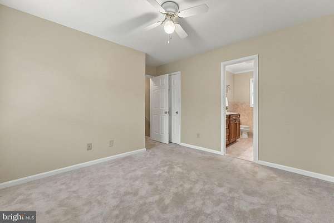
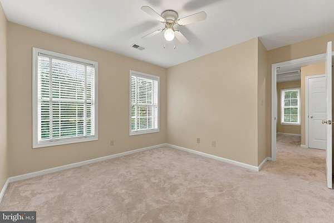
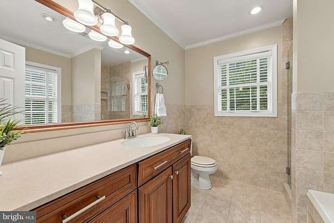
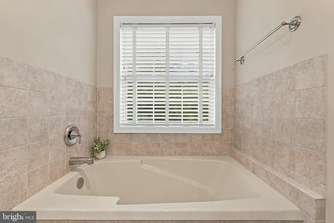
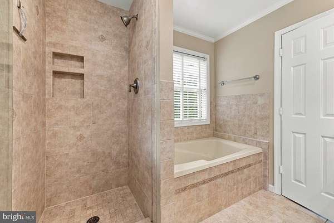
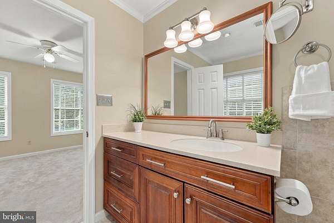
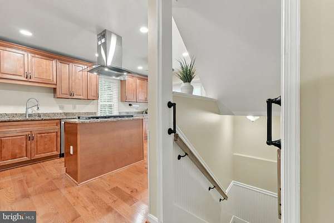
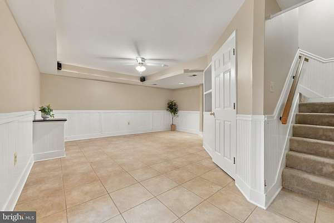
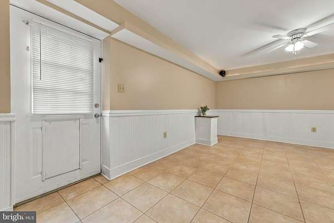
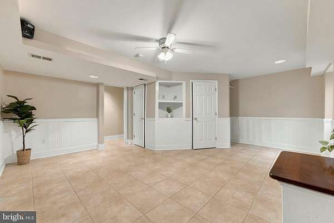
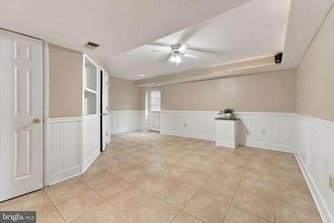
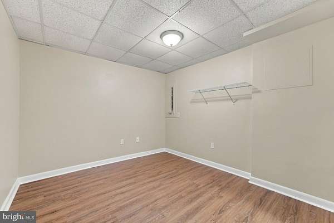
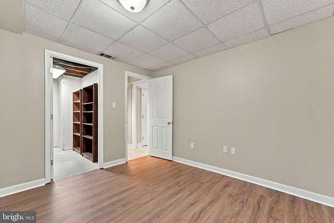
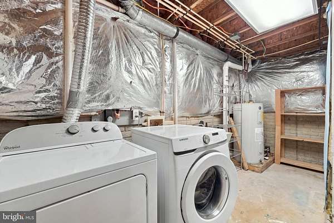
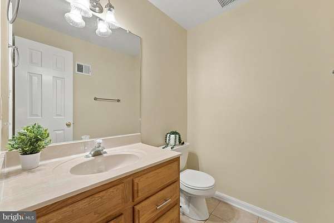
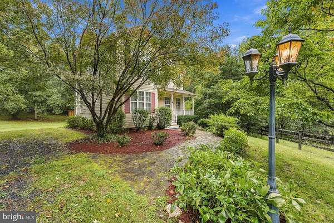
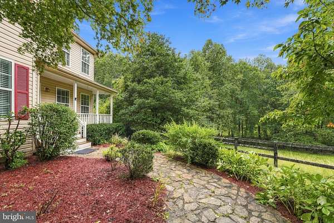
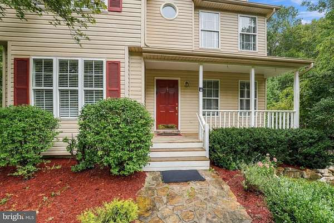
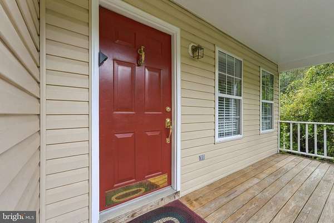
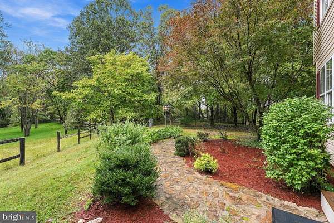
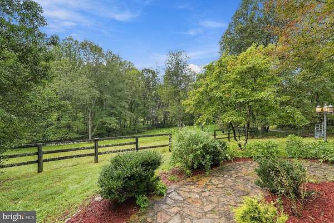
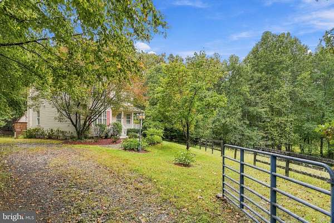
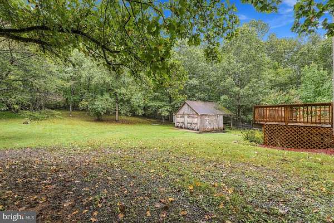
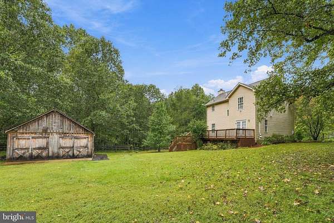
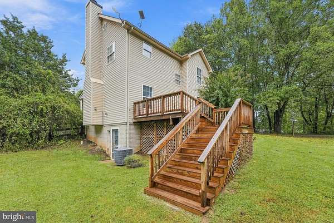
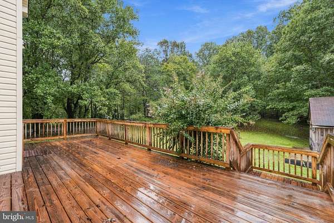
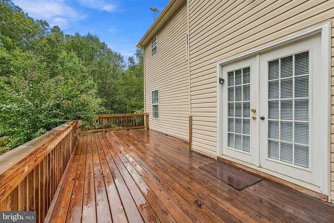
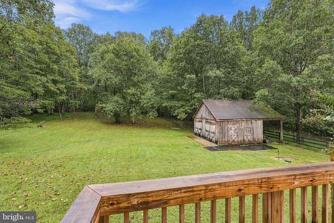
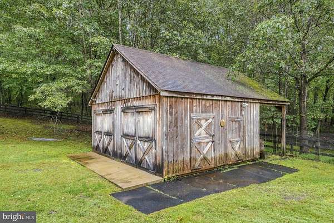
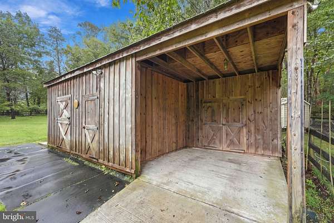
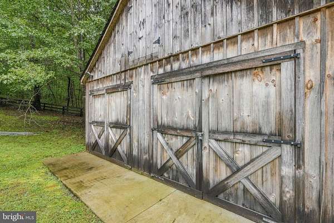
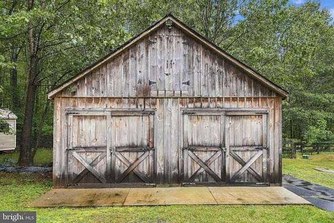
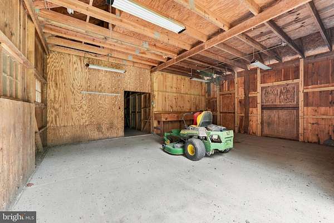
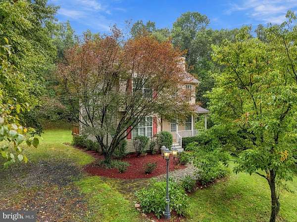
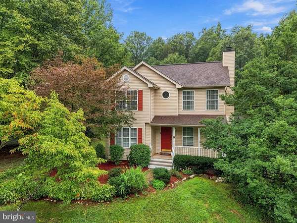
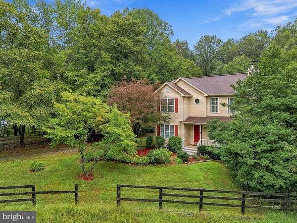
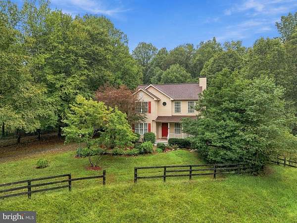
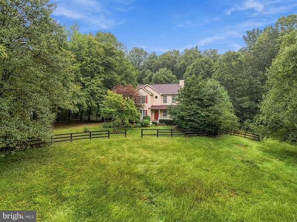
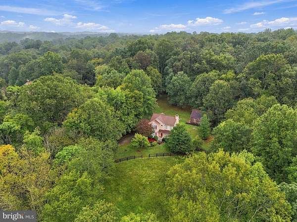
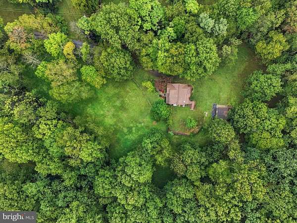
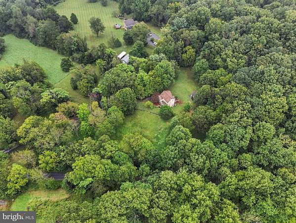
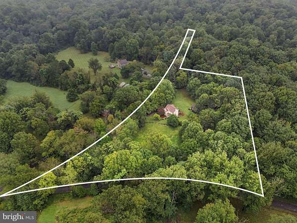
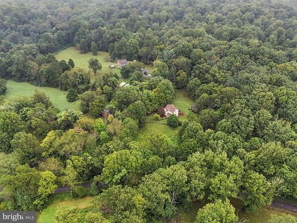
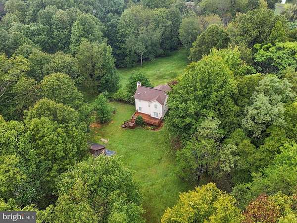
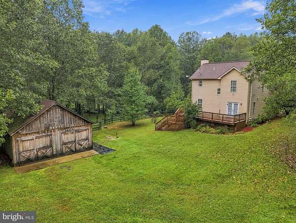
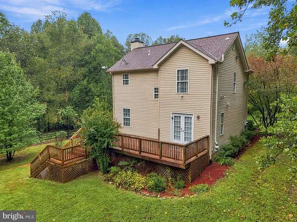
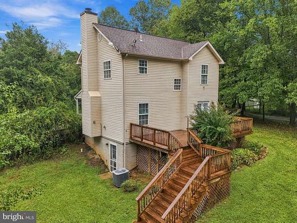
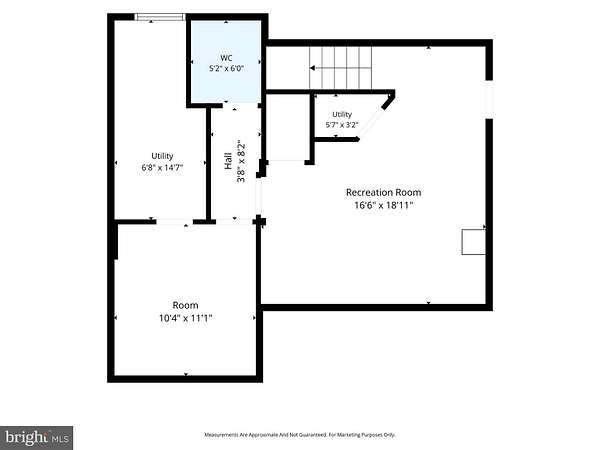
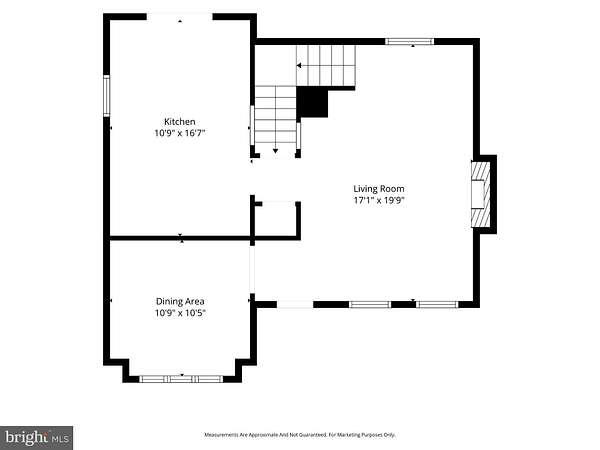
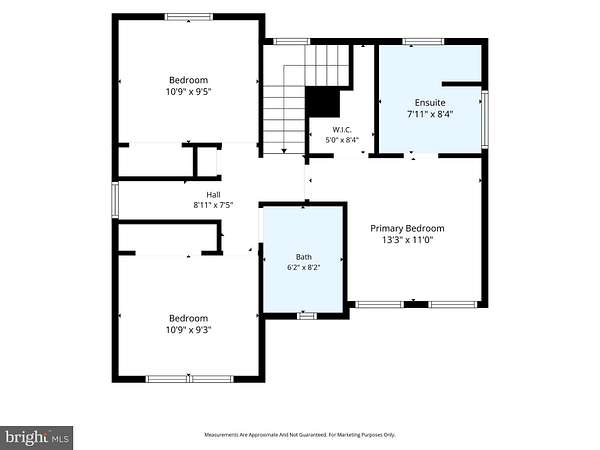
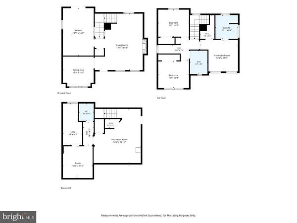
Welcome to this beautiful custom-built Colonial on 2.55 private acres in Amissville! This 3-bedroom, 2.5-bath home offers three finished levels, an inviting front porch, and NO HOA. The main level features new oak hardwood floors, a spacious living room with brick-hearth propane fireplace, formal dining room with French doors, and a recently remodeled chef's kitchen with 42" cabinetry, granite countertops, island, 5-burner propane cooktop, stainless steel appliances, French-door style oven, coffee bar, and breakfast area. French doors open to a large rear deck overlooking the property. Upstairs features brand-new carpet throughout. The owner's suite offers a walk-in closet and updated luxury bath with soaking tub, frameless-glass shower, and oversized vanity. The walkout lower level offers a large family room with built-ins and wainscoting, study/home office with luxury vinyl plank flooring, additional bath, and laundry room. Outside, enjoy three-board fencing, multiple paddocks, a storage shed, and an expanded 2-car garage with tack room and run-in shed, offering potential conversion to a 2+ stall barn. A water spigot near the barn area adds convenience. Starlink high-speed internet. Private, versatile, and move-in ready!
Location
- Street address
- 12151 Deerfield Ln
- County
- Fauquier County
- Zip code
- 20106
- School district
- Fauquier County Public Schools
- Elevation
- 581 feet
Property details
- Acreage
- 2.55 acres
- MLS #
- TREND VAFQ2024104
- Posted
Property taxes
- Recent
- $3,819
Parcels
- 6926-30-1718-000
Details and features
Listing
- Type
- Residential
Exterior
- Parking Spaces
- 2
- Parking
- Driveway, Garage-Detached
Structure
- Style
- Colonial
- Stories
- 3
- Heating
- Forced Air, Heat Pump
- Cooling
- Ceiling Fan(s), Central Air
- Materials
- Vinyl Siding
Interior
- Rooms
- Basement, Bathroom x 2, Bedroom x 3, Dining Room, Family Room
- Fireplaces
- Yes
- Appliances
- Cooktop, Dishwasher, Disposal, Dryer, Exhaust Fan, Icemaker, Microwave, Oven-Wall, Range Hood, Refrigerator, Stainless Steel Appliances, Washer, Water Heater
- Features
- Attic, Bathroom-Soaking Tub, Bathroom-Walk-In Shower, Breakfast Area, Carpet, Ceiling Fan(s), Chair Railings, Crown Moldings, Dining Area, Family Room Off Kitchen, Formal/Separate Dining Room, Kitchen-Gourmet, Kitchen-Island, Kitchen-Table Space, Primary Bath(s), Recessed Lighting, Upgraded Countertops, Wainscotting, Walk-In Closet(s), Water Treat System, Wood Floors
Nearby schools
| Name | Type | District |
|---|---|---|
| Coleman | Elementary | Fauquier County Public Schools |
| Marshall | Middle | Fauquier County Public Schools |
| Fauquier | High | Fauquier County Public Schools |
Listing history
| Date | Event | Price | Change | Source |
|---|---|---|---|---|
| Sept 24, 2026 | New listing | $579,900 | — | TREND |