

Land with Home for Sale in Fort Collins, Colorado
12156 N County Road 17, Fort Collins, CO 80524
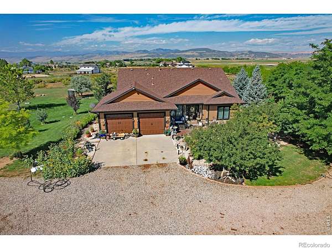
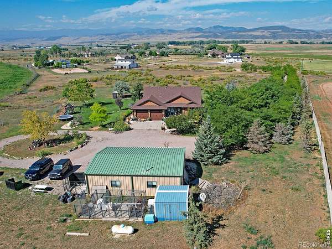
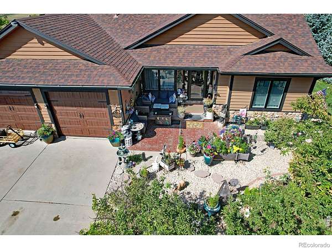
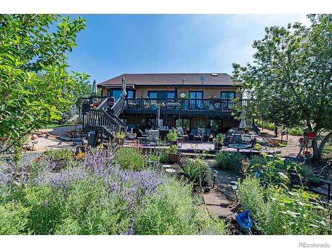
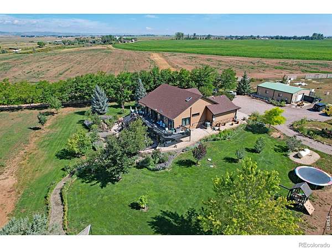
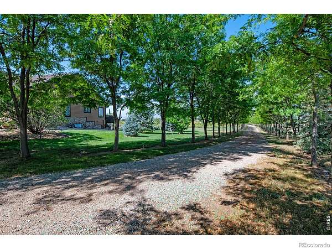
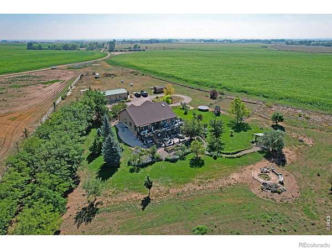
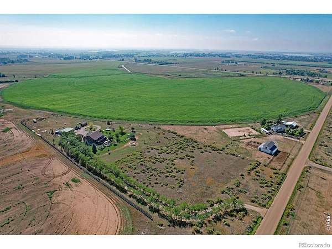
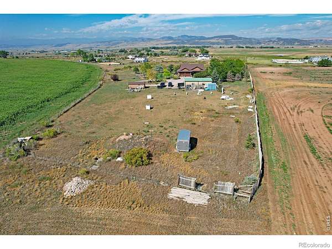
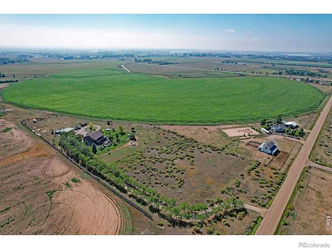
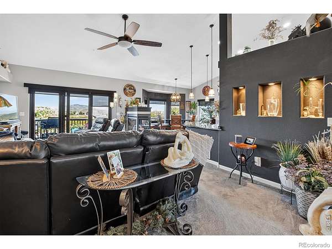
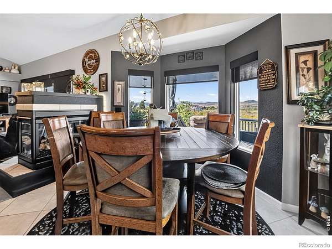
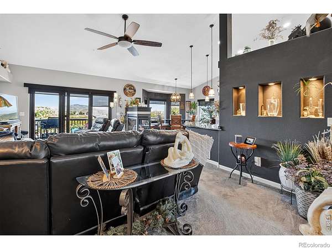
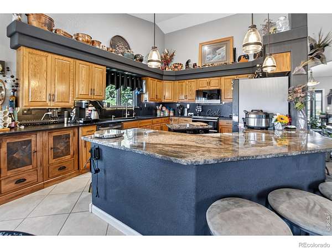
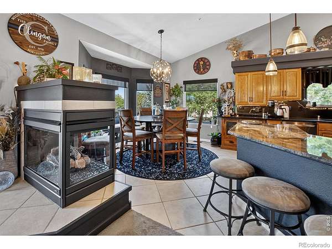
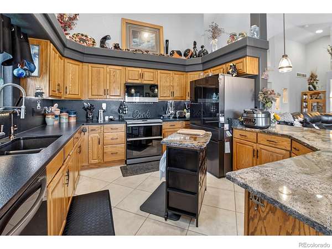
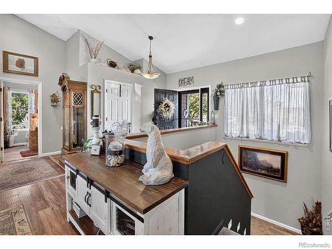
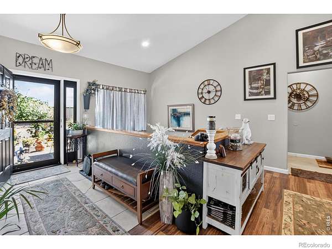
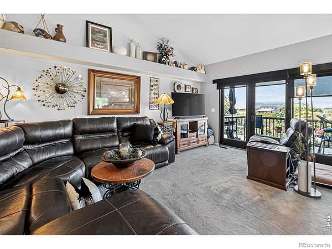
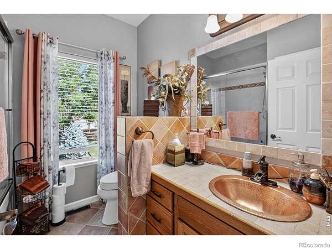
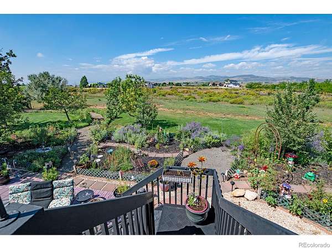
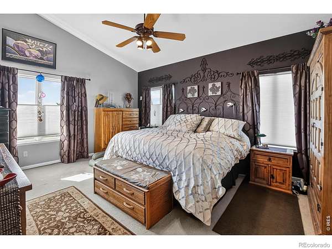
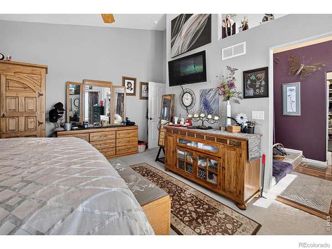
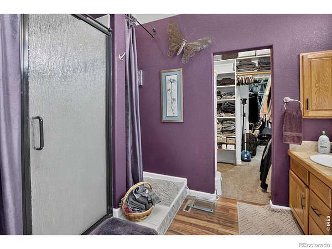
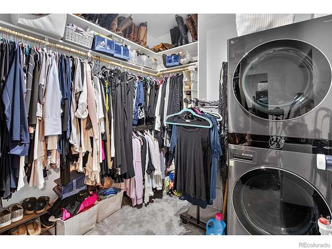
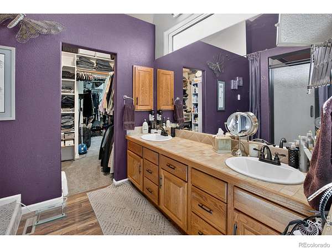
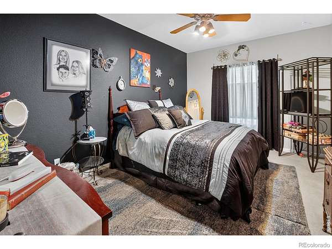
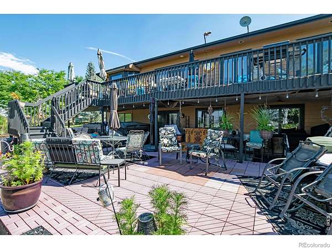
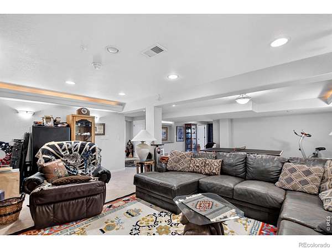
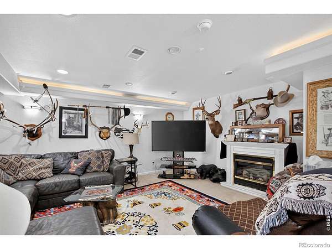
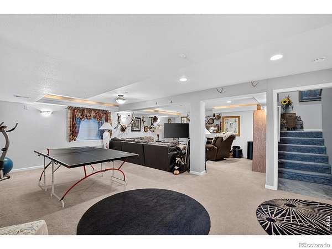
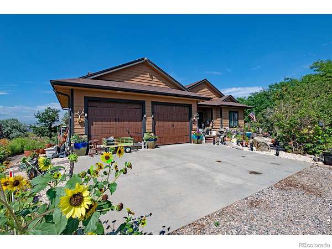
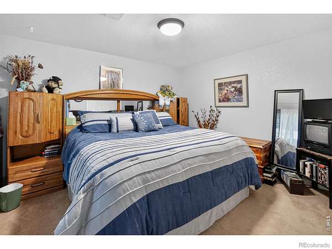
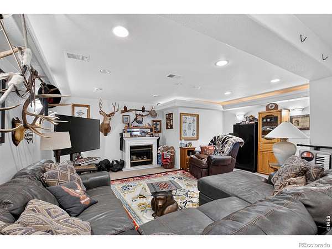
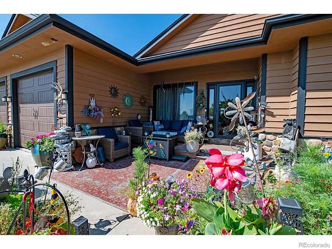
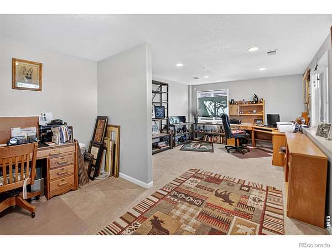
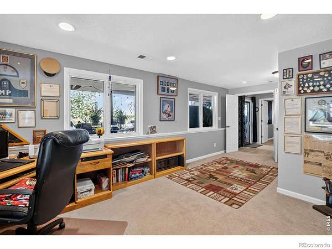
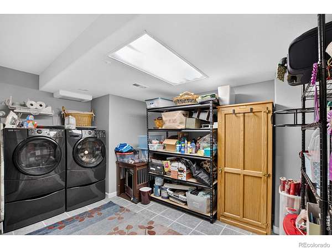
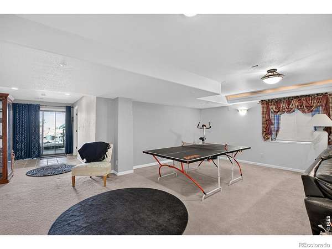
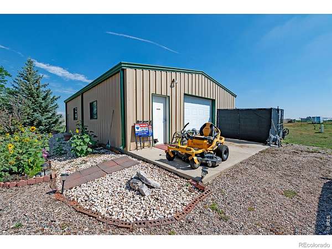
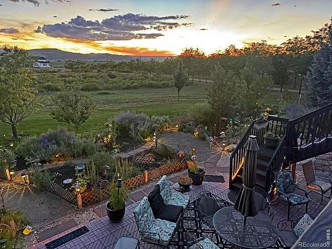
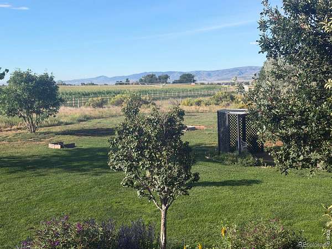
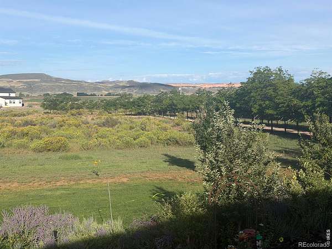
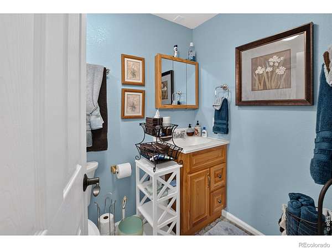
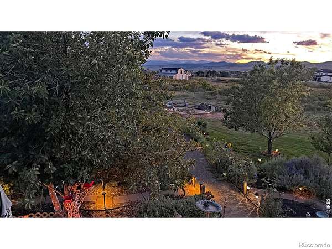
Custom built 4-bedroom home NO HOA just under 7 acres N.W. of FTC, 10 min, from Downtown and I-25.Very open, vaulted ceilings Large kitchen Granit counters and back splash. High end appliances, Lots of light Mountain Views, trees flower beds, open field east of 40x30 heated shop, oversized garage, front porch, back deck off of Living room 10x10 room added onto primary bedroom closet with stacked washer/dryer included. Walk out basement, opens up to a large deck, amazing sunsets, swim spa is included, Full 14x14 Laundry, bath large rec. room and 2 bedrooms. Home sits back off of road trees line driveway very private and peaceful. Lots of solar lights Surrounded by farm land on 3 sides, irrigation water available when the south pivot is running.6 dog runs on concrete large fenced area for gardening or animals. large in ground fire pit. Fire sprinklers and alarms in all rooms. No animal restrictions, horses, cows, chickens bring them all.
- Listed by Judy Clingan, (970) 567-7801, RE/MAX Alliance-Windsor
Location
- Street address
- 12156 N County Road 17
- County
- Larimer County
- Zip code
- 80524
- Community
- Diamond Farms Rlup 00-S1551
- School district
- Poudre R-1
- Elevation
- 5,406 feet
Directions
West of I-25 on Owl Canyon or CR 70 5 miles W to County rd 17 or 1 mile east of CR 19 (Taft)
Property details
- Acreage
- 6.45 acres
- Zoning
- O
- MLS #
- REcolorado IR1067495
- Posted
Property taxes
- 2025
- $6,101
Parcels
- R1601831
Legal description
LOT 1, DIAMOND FARMS RLUP 00-S1551
Details and features
Listing
- Type
- Residential
- Subtype
- Single Family Residence
- Ownership
- Individual
- Terms
- Cash, Conventional, VA Loan
- Exclusions
- Refrigerator in Kitchen and Garage. Electric Fire Place in Basement, Water Rights Included
Community
- Amenities
- Trail(s)
Lot
- Vegetation
- Grassed, Wooded
- Road Frontage
- Public
- Road Surface
- Dirt, Gravel
- Road Responsibility
- Public Maintained Road
- Exposure
- East
- View
- Mountain(s)
- Rights
- Water Rights
- Features
- Level
Exterior
- Parking Spaces
- 2
- Parking
- Heated Garage, Oversized, Oversized Door, RV Access/Parking
- Garage
- Attached
- Fencing
- Fenced, Partial
- Horses Allowed
- Yes
- Equestrian
- Pasture
- Outdoor Spaces
- Deck, Patio
- Features
- Balcony, Dog Run, Spa/Hot Tub
Structure
- Type
- House
- Style
- Contemporary
- Levels
- One
- Basement
- Daylight, Full, Walk-Out Access
- Sewer
- Septic Tank
- Heating
- Forced Air, Propane
- Cooling
- Ceiling Fan(s), Central Air
- Materials
- Brick, Frame, Wood Siding
- Roof
- Composition
- Windows
- Double Pane Windows, Skylight(s), Window Coverings
Interior
- Above Grade
- 1,728 sq ft
- Below Grade
- 1,780 sq ft
- Rooms
- Bathroom Full x 3, Bathroom Three Quarter, Bedroom x 4, Dining Room, Game Room, Kitchen, Laundry, Living Room
- Flooring
- Carpet
- Fireplaces
- Basement, Dining Room, Gas, Gas Log, Living Room
- Appliances
- Dishwasher, Disposal, Double Oven, Dryer, Humidifier, Microwave, Oven, Self Cleaning Oven, Washer
- Laundry
- In Unit
- Security
- Fire Alarm, Fire Sprinkler System, Smoke Detector(s)
- Equipment
- Satellite Dish
- Features
- Eat-In Kitchen, Kitchen Island, Open Floorplan, Radon Mitigation System, Vaulted Ceiling(s), Walk-In Closet(s)
Property utilities
| Category | Type | Status |
|---|---|---|
| Power | Grid | Available |
| Water | Public | Available |
| Sewage | Septic System | Connected |
Nearby schools
| Name | Type | District |
|---|---|---|
| Cache la Poudre | Elementary | Poudre R-1 |
| Wellington | Middle | — |
| Poudre | High | Poudre R-1 |
Listing history
| Date | Event | Price | Change | Source |
|---|---|---|---|---|
| Oct 9, 2026 | Price drop | $1,390,000 | $60,000 -4.1% | REcolorado |
| Aug 28, 2026 | New listing | $1,450,000 | — | REcolorado |
Payment calculator

Based on information submitted to the MLS GRID as of Oct 16, 2026 1:00 pm MT. All data is obtained from various sources and may not have been verified by broker or MLS GRID. Supplied Open House Information is subject to change without notice. All information should be independently reviewed and verified for accuracy. Properties may or may not be listed by the office/agent presenting the information. Some IDX listings have been excluded from this website. View more