Land with Home for Sale in Bethlehem, Georgia
1217 Cabin Bridge Rd, Bethlehem, GA 30620
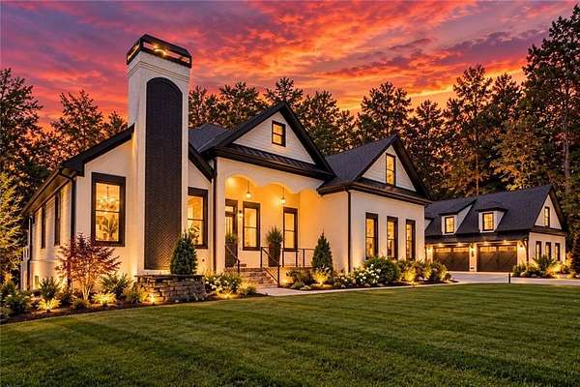
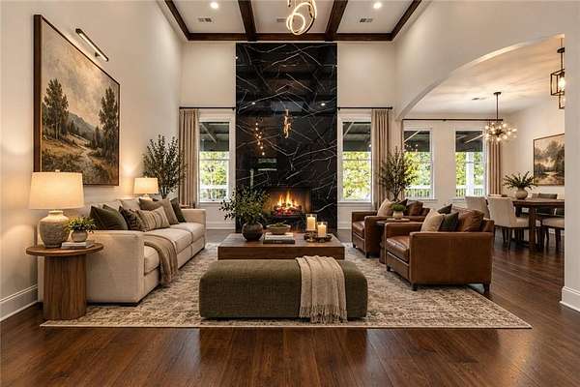
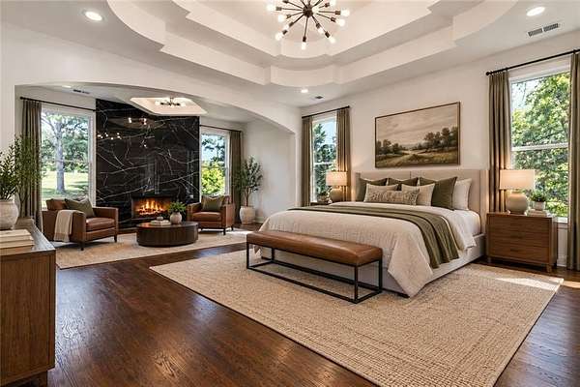
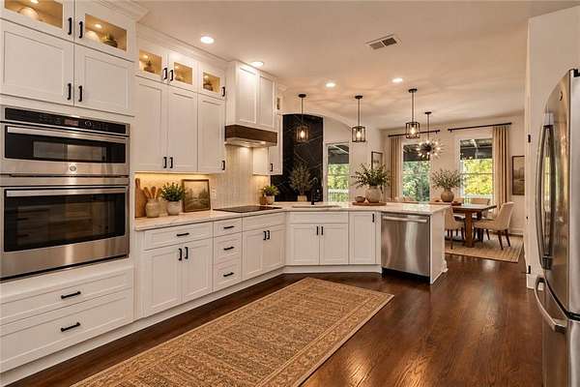
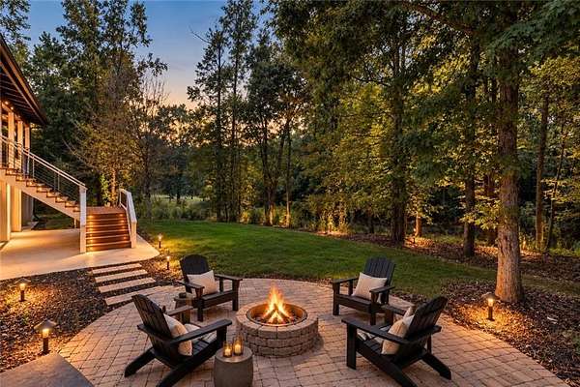
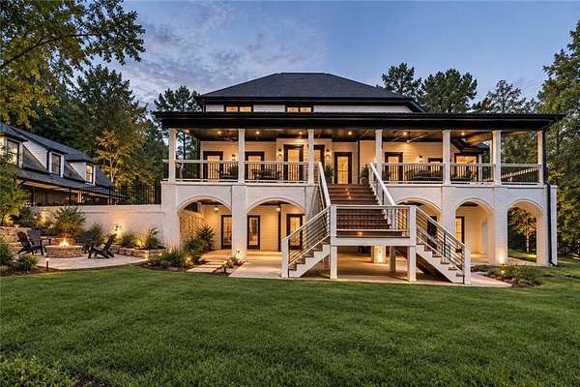
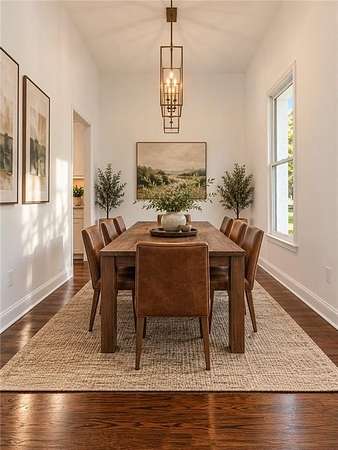
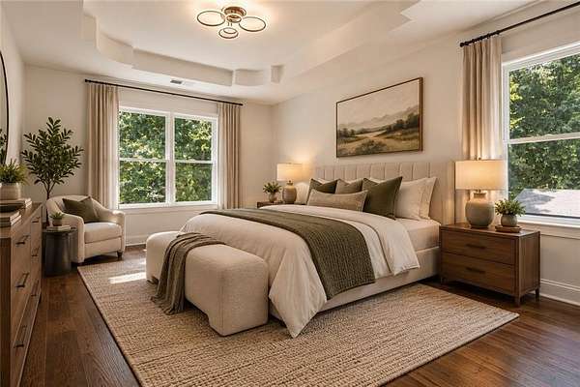
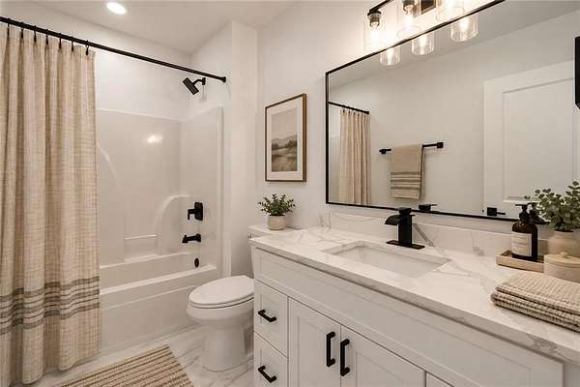
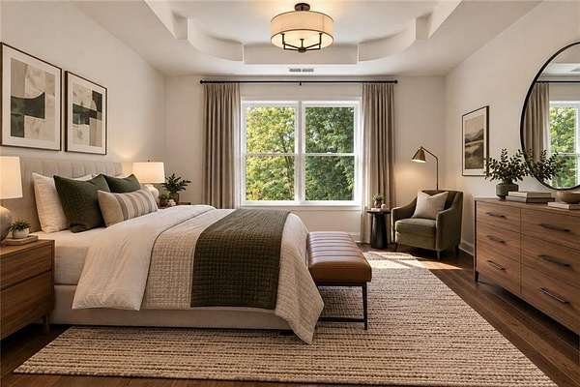
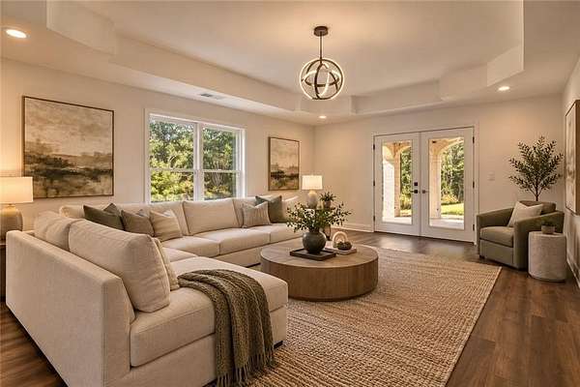
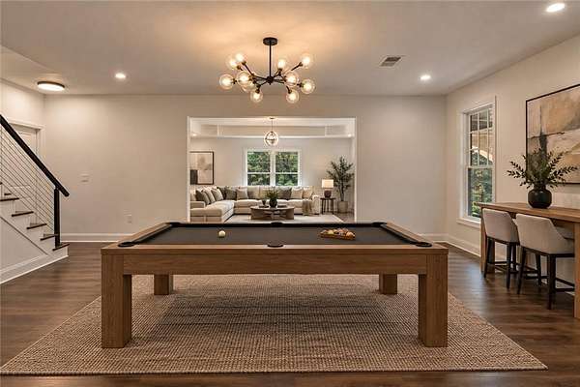
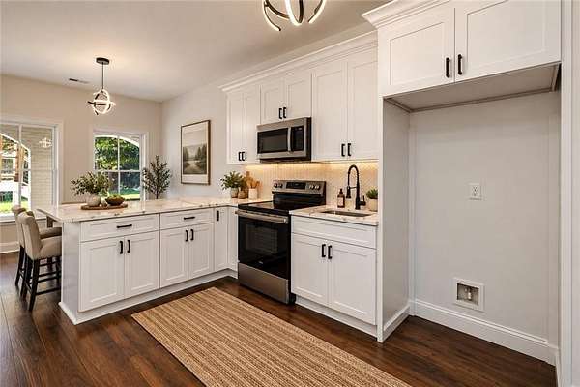
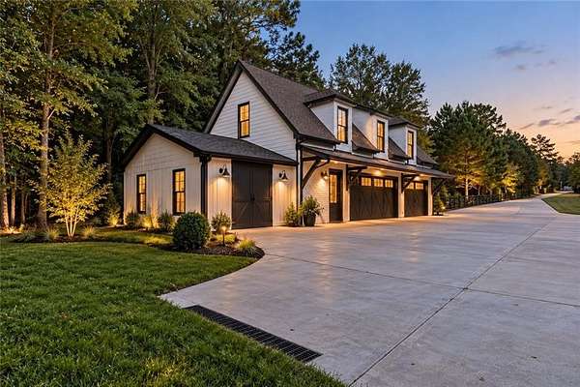
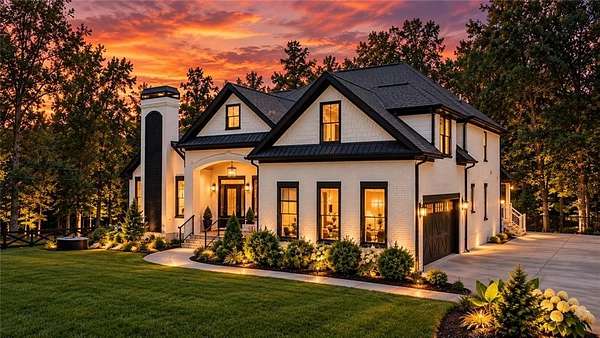
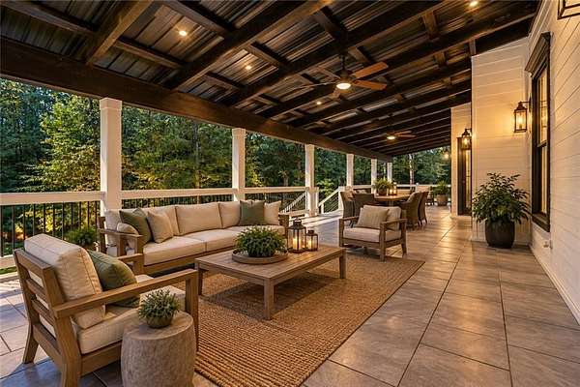
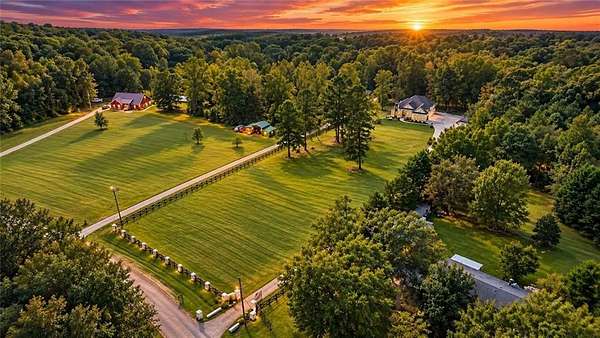
What if your next home gave you something luxury alone cannot buy: the freedom to live, work, entertain, and grow on your terms? Cabin Bridge Manor is a private 6.1-acre luxury estate in Bethlehem, GA, offering 6,394 square feet, 7 bedrooms, three finished levels, a second kitchen, five garage spaces, and no HOA. Rebuilt from the studs up, this estate blends privacy with a chef-inspired kitchen, main-level owner's retreat, flexible terrace level, and detached garage with finished loft, creating possibilities most homes simply cannot offer. If space, privacy, and flexibility are what you have been searching for, schedule your private tour and experience Cabin Bridge Manor for yourself. If you need info on the 20 best features of this property, please call the listing agent for more info. Virtual Staging Disclosure: Select photos have been virtually staged or digitally enhanced to illustrate the property's potential. Staged items and depicted improvements are not included in the sale.
Location
- Street address
- 1217 Cabin Bridge Rd
- County
- Barrow County
- Zip code
- 30620
- Community
- Covered Bridge
- Elevation
- 793 feet
Directions
From GA-316, take GA-11 S/Christmas Avenue toward Bethlehem. Continue on GA-11 S, turn right onto Tanners Bridge Road, then turn left onto Cabin Bridge Road. Continue to 1217 Cabin Bridge Road. Property will be on the right.
Property details
- Acreage
- 6.1 acres
- MLS #
- FMLS 7842648
- Posted
Property taxes
- 2025
- $9,992
Parcels
- XX078A 023
Details and features
Listing
- Type
- Residential
- Subtype
- Single Family Residence
- Conditions
- In Foreclosure, Real Estate Owned
- Franchise
- Keller Williams Realty
Lot
- View
- City
- Features
- Back Yard, Flood Plain, Front Yard, Irregular Lot, Landscaped, Private
Exterior
- Parking Spaces
- 8
- Parking
- Carport, Covered, Driveway, Garage, Open
- Fencing
- Fenced
- Pool
- Patio, Porch
- Structures
- Guest House, Storage
- Features
- Private Entrance, Private Yard, Rain Gutters, Rear Stairs
Structure
- Stories
- 3
- Water
- Well
- Sewer
- Septic Tank
- Heating
- Central
- Cooling
- Ceiling Fan(s), Central Air
- Materials
- Brick, Wood Siding
- Roof
- Composition
- Windows
- Double Pane Windows
Interior
- Rooms
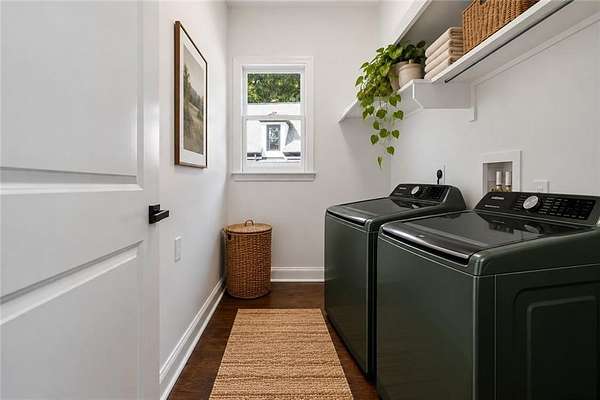
- Basement, Bathroom x 6, Bedroom x 7, Bonus Room, Family Room, Laundry Room
- Flooring
- Hardwood, Tile, Vinyl
- Fireplaces
- Yes
- Appliances
- Dishwasher, ENERGY STAR Qualified Appliances, Electric Cooktop, Electric Oven, Microwave, Range Hood, Refrigerator
- Security
- Security
- Features
- Crown Molding, Disappearing Attic Stairs, Double Vanity, High Ceilings 10 ft Upper, Walk-In Closet(s)
Property utilities
| Category | Type | Status |
|---|---|---|
| Water | Public | Available |
Nearby schools
| Name | Type |
|---|---|
| Bethlehem - Barrow | Elementary |
| Westside - Barrow | Middle |
| Apalachee | High |
Listing history
| Date | Event | Price | Change | Source |
|---|---|---|---|---|
| Sept 24, 2026 | New listing | $1,425,000 | — | FMLS |