Land with Home for Sale in Chickamauga, Georgia
1217 Old Bethel Rd, Chickamauga, GA 30707
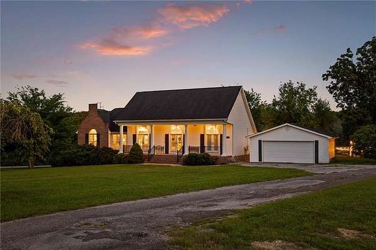
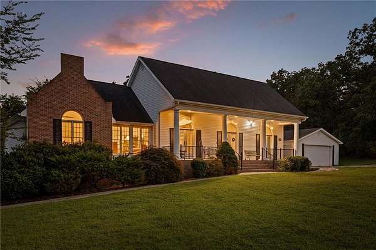
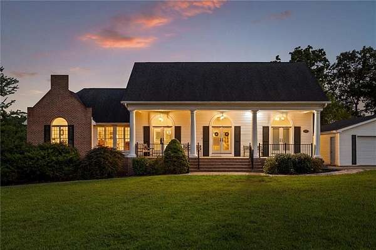
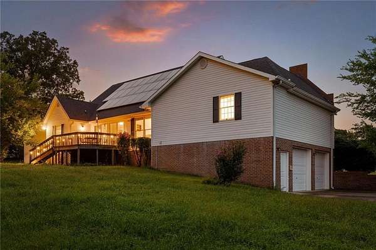
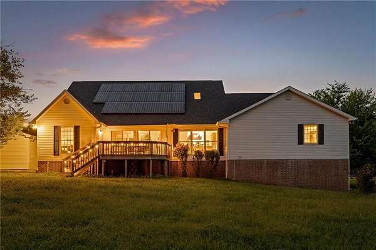
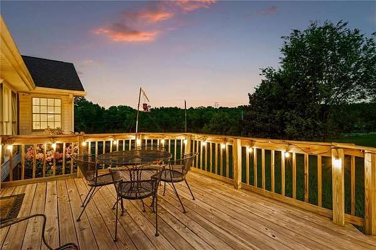
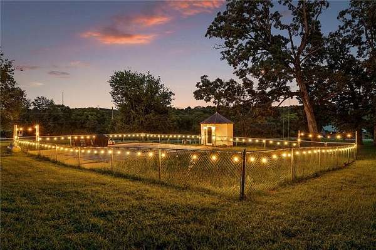
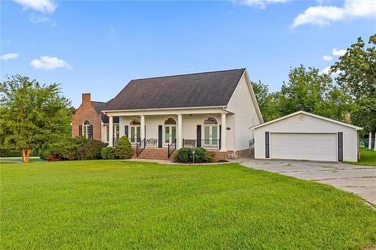
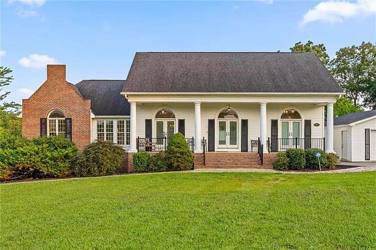
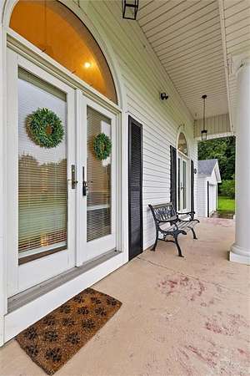
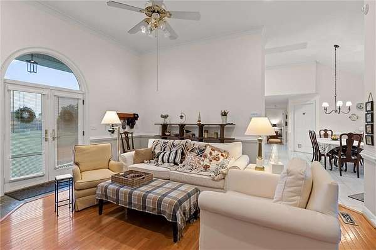
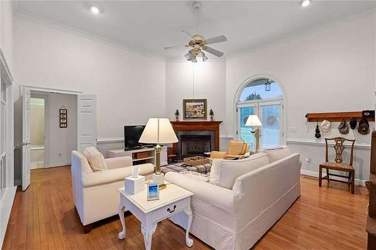
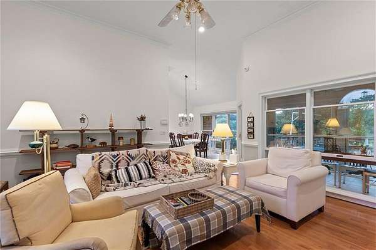
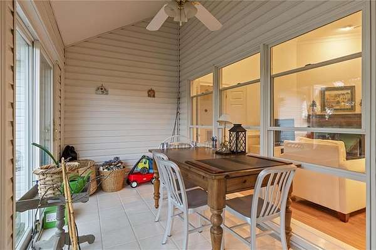

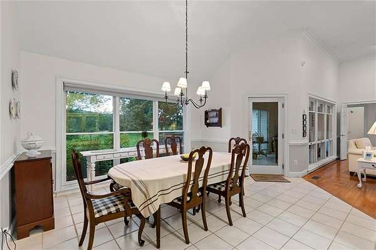
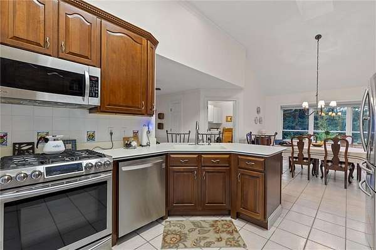
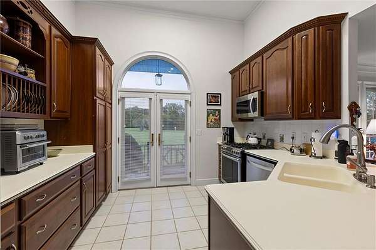
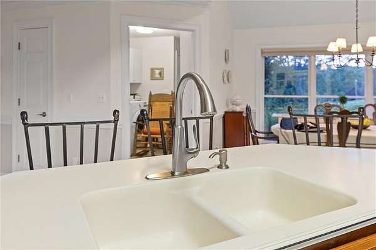
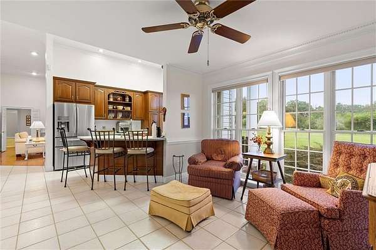
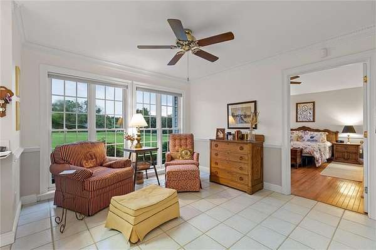
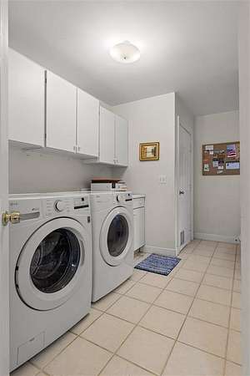
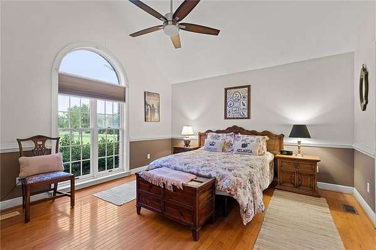
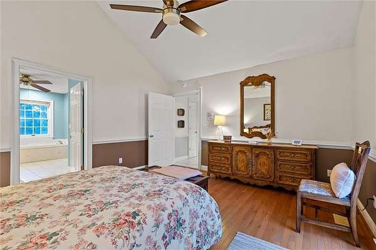
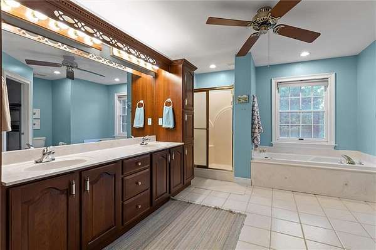
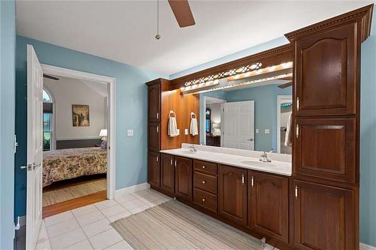
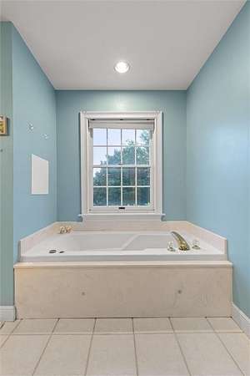
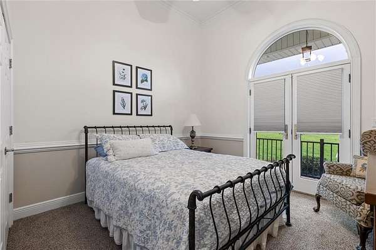
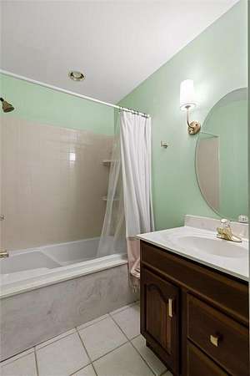
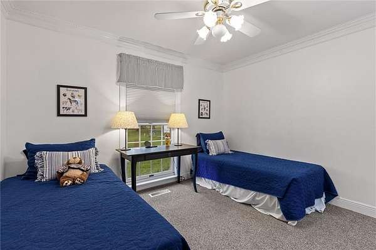
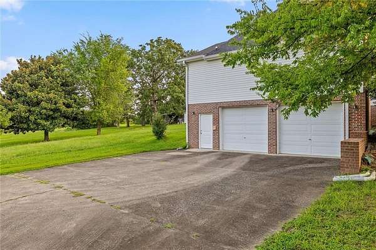
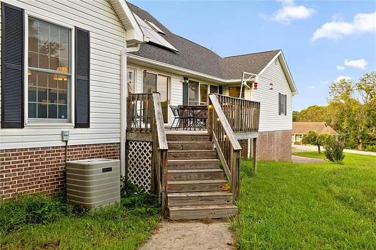
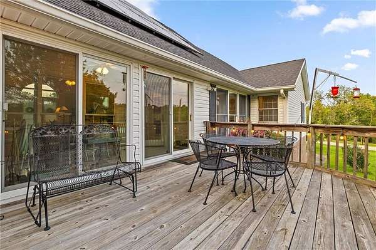
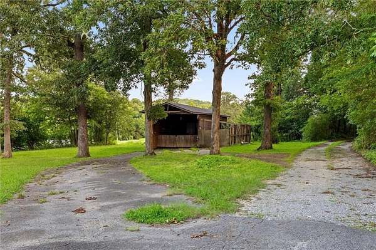
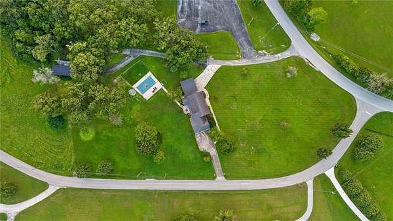
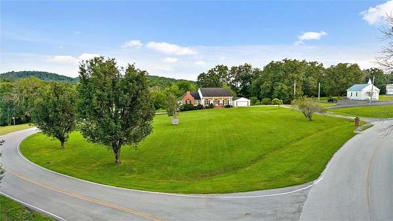
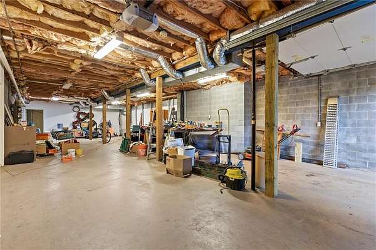
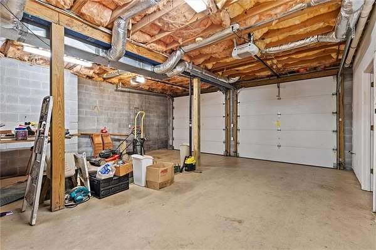
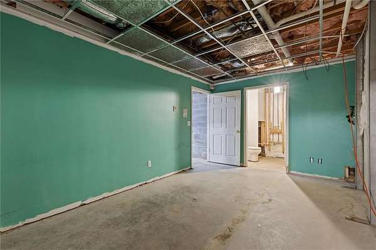
Experience the Best of North Georgia country living on this beautiful 2.6-acre property!!! Offering privacy, space, and timeless charm, this well-maintained home features soaring ceilings, extensive crown molding, chair railing, and an inviting Great room with a gas log fireplace. The spacious kitchen is equipped with custom cabinetry, Corian countertops, ceramic tile flooring, and a breakfast bar, while the dining area is perfect for entertaining. The oversized primary suite includes a spa-like bath with custom cabinetry and a jetted soaking tub. A large laundry room with abundant built-in storage adds everyday convenience, and the unfinished basement provides excellent potential for additional living space, a home gym, workshop, or recreation room. Step outside and enjoy everything this exceptional property has to offer, including a detached garage, barn, and sparkling in-ground concrete pool. Relax on the classic rocking chair front porch while taking in peaceful views and abundant wildlife. Whether you're looking for a private family retreat, hobby farm, or simply room to spread out, this one-of-a-kind property delivers the perfect blend of comfort, functionality, and North Georgia country charm.
Location
- Street address
- 1217 Old Bethel Rd
- County
- Walker County
- Zip code
- 30707
- Community
- Little Mountain Estates
- Elevation
- 778 feet
Directions
Corner of Old Bethel Rd and Cedar Post Rd in Chickamauga, Ga.
Property details
- Acreage
- 2.61 acres
- MLS #
- FMLS 7803907
- Posted
Property taxes
- 2025
- $3,201
Parcels
- 0308 028A
Details and features
Listing
- Type
- Residential
- Subtype
- Single Family Residence
Lot
- Features
- Back Yard, Corner Lot, Front Yard, Landscaped, Level, Open Lot
Exterior
- Parking Spaces
- 9
- Parking
- Covered, Driveway, Garage, Open
- Fencing
- Chain Link, Fenced
- Pool
- Deck, Patio, Porch
- Structures
- Pool House, Storage
- Features
- Permeable Paving, Private Entrance
Structure
- Style
- Ranch
- Stories
- 1
- Water
- Public
- Sewer
- Septic Tank
- Heating
- Central, Floor Furnace, Forced Air, Heat Pump
- Cooling
- Ceiling Fan(s), Central Air, Electric
- Materials
- Brick, Brick Veneer, Vinyl Siding
- Roof
- Composition, Shingle
- Windows
- Double Pane Windows, Insulated Windows, Window Treatments
Interior
- Rooms
- Basement, Bathroom x 2, Bedroom x 3, Family Room, Laundry Room
- Flooring
- Carpet, Hardwood, Tile-Ceramic
- Fireplaces
- Yes
- Appliances
- Dishwasher, Disposal, Dryer, ENERGY STAR Qualified Water Heater, Electric Oven, Electric Water Heater, Gas Cooktop, Microwave, Range Hood, Refrigerator, Self Cleaning Oven
- Security
- Security Lighting
- Features
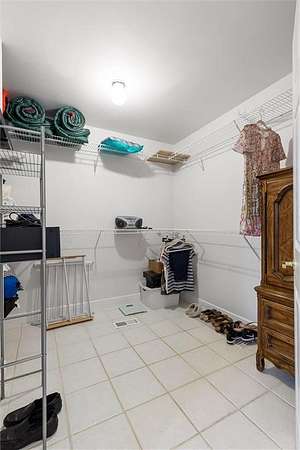
- Crown Molding, Disappearing Attic Stairs, Double Vanity, High Ceilings 10 ft Main, High Speed Internet, Recessed Lighting, Vaulted Ceiling(s), Walk-In Closet(s)
Nearby schools
| Name | Type |
|---|---|
| Saddle Ridge | Elementary |
| Saddle Ridge | Middle |
| LaFayette | High |
Listing history
| Date | Event | Price | Change | Source |
|---|---|---|---|---|
| Sept 15, 2026 | Price drop | $499,000 | $36,000 -6.7% | FMLS |
| Aug 20, 2026 | Price drop | $535,000 | $14,000 -2.6% | FMLS |
| July 15, 2026 | New listing | $549,000 | — | FMLS |