
Land with Home for Sale in Chardon, Ohio
12173 Bradford Dr, Chardon, OH 44024
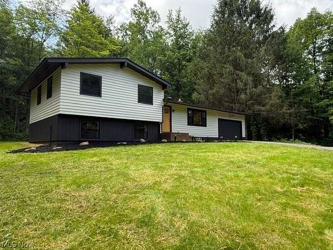
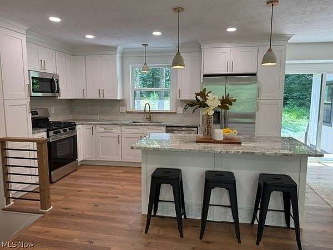
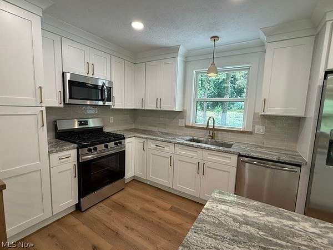
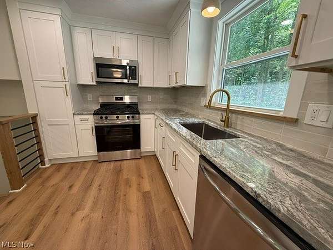
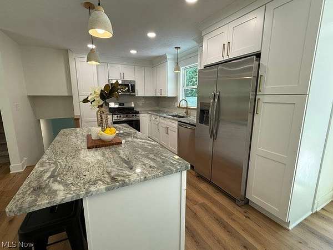
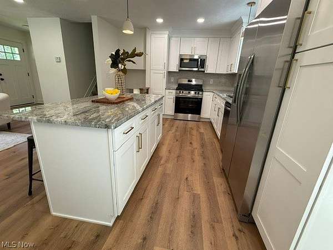
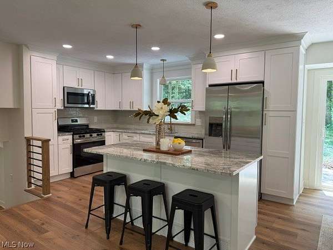
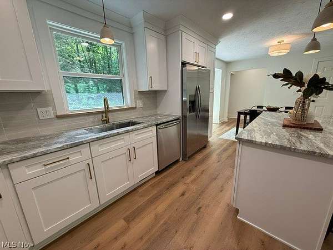
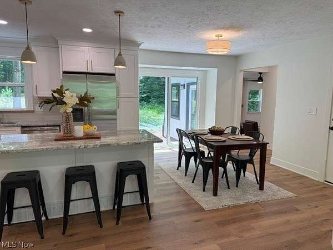
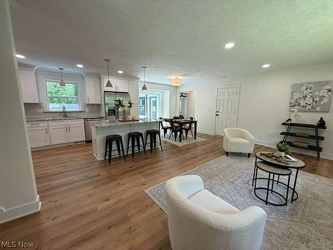
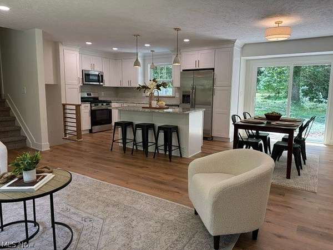
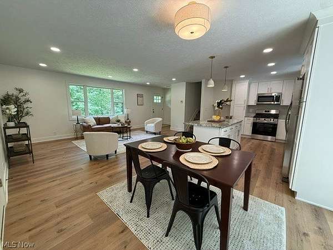
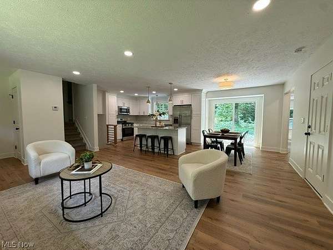
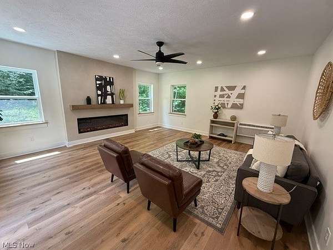
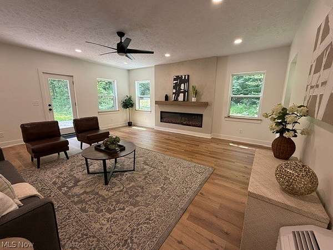
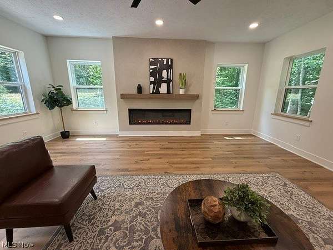
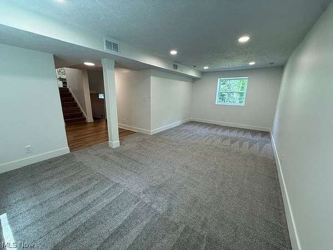
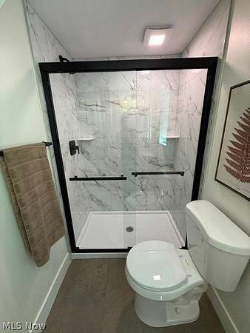
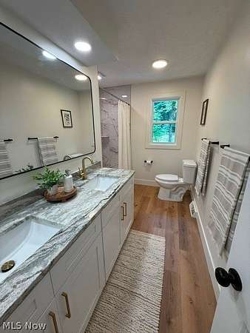
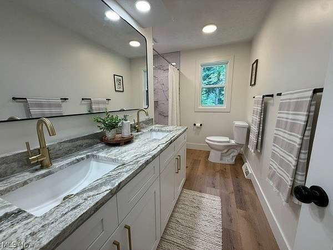
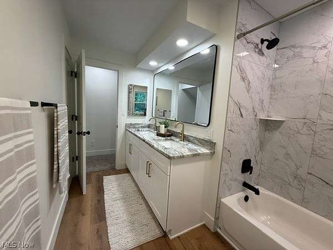
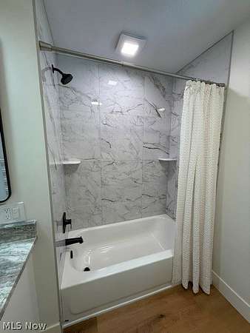
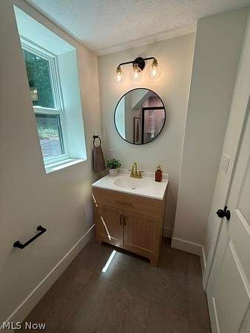
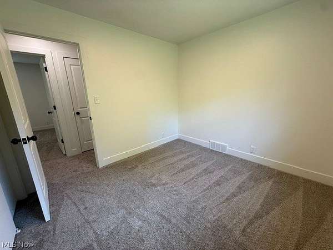
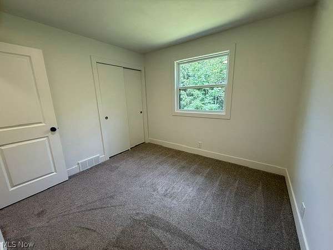
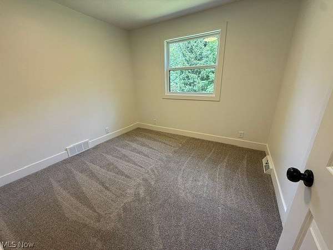
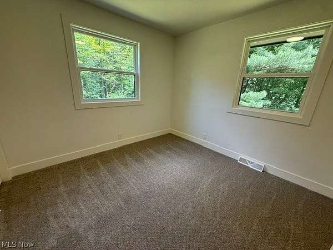
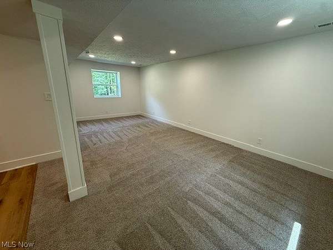
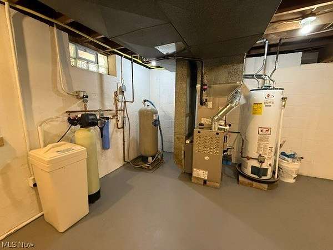
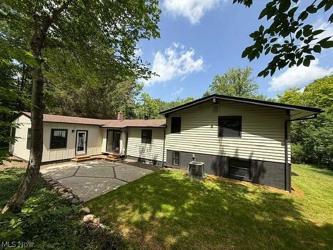
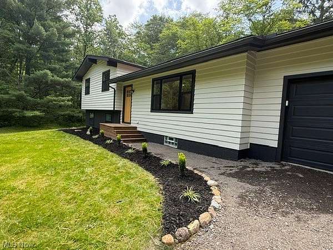
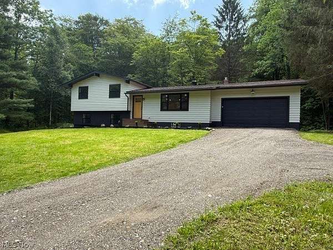
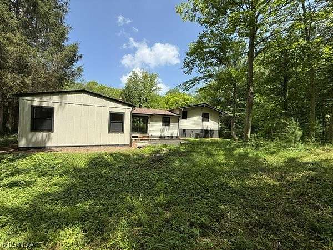
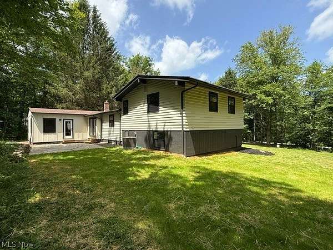
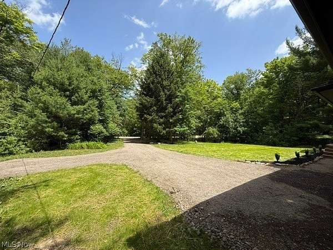
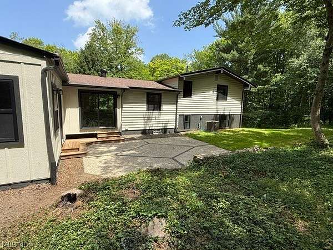
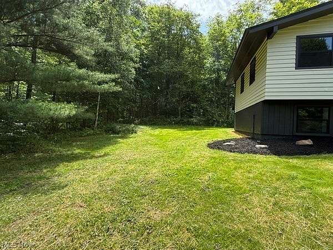
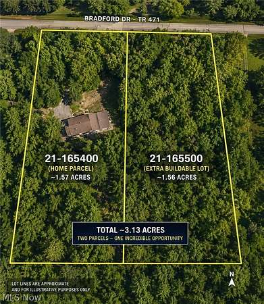
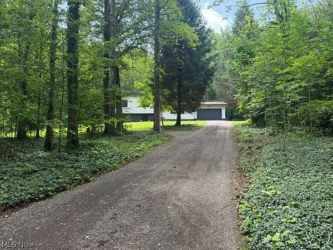
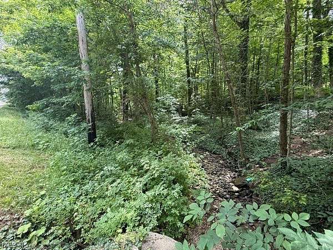
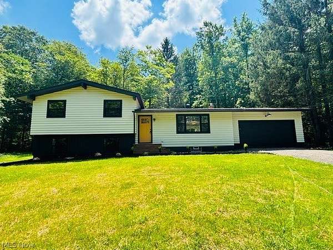
Welcome home to this beautifully renovated 4-bedroom, 2 full-bath property that combines modern updates with timeless charm. The stunning brand-new kitchen is the heart of the home, featuring stylish finishes and plenty of space for cooking and gathering. Both full bathrooms have been completely remodeled with beautiful, contemporary finishes. The spacious living room is highlighted by a custom-designed fireplace, creating a warm and inviting focal point. Nearly every major component of the home has been updated, providing peace of mind for years to come, including a new HVAC system, furnace, hot water tank, electrical panel, electrical service, and mostly new wiring. Additional improvements include new windows, exterior doors, interior doors, trim throughout, a brand-new septic system, new garage door and opener, new gutters, and a new water softener and filtration system. The roof is approximately 10 years old. An added bonus is the additional full-sized lot next door, offering extra privacy and endless possibilities, future resale, or simply enjoying more outdoor space. This move-in ready home offers the perfect combination of quality updates, modern convenience, and room to grow. Don't miss your opportunity to make it yours!
Location
- Street address
- 12173 Bradford Dr
- County
- Geauga County
- Zip code
- 44024
- Community
- Chardon Acres
- School district
- Chardon LSD - 2803
- Elevation
- 1,249 feet
Directions
Bass Lake Road to Bean Road to Stanfield Drive to Bradford Drive
Property details
- Acreage
- 3.13 acres
- MLS #
- NEOHREX 5224297
- Posted
Property taxes
- 2025
- $2,243
Parcels
- 21-165400
Legal description
S/L 50 CHARDON ACRES SUB
Details and features
Listing
- Type
- Residential
- Subtype
- Single Family Residence
Lot
- Features
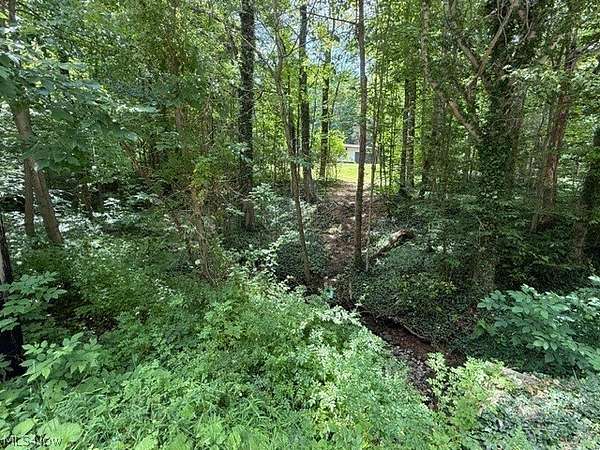
- Additional Land Available, Wooded
Exterior
- Parking
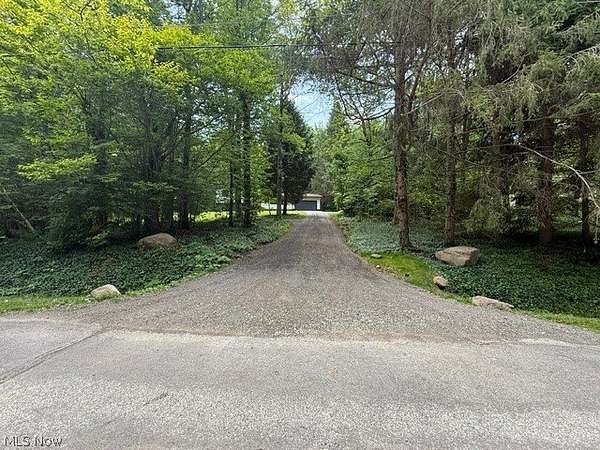
- Driveway, Garage
- Pool
- Patio
- Structures
- Storage
- Features
- Private Yard
Structure
- Stories
- 2
- Water
- Well
- Sewer
- Septic Tank
- Heating
- Forced Air
- Cooling
- Central Air
- Materials
- Wood Siding
- Roof
- Asphalt
Interior
- Rooms
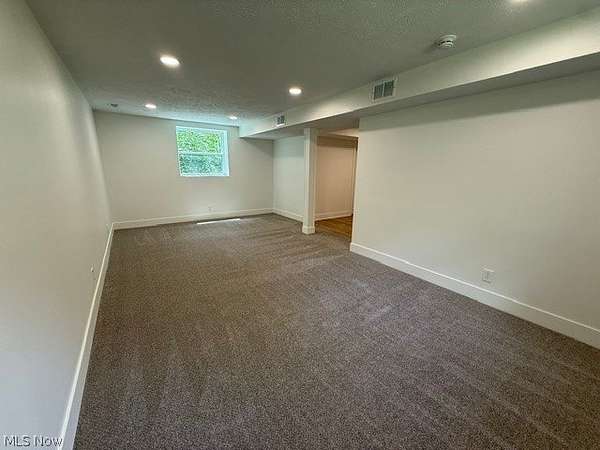
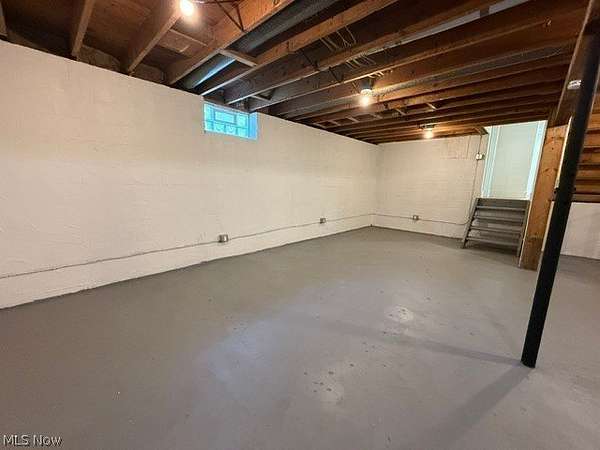
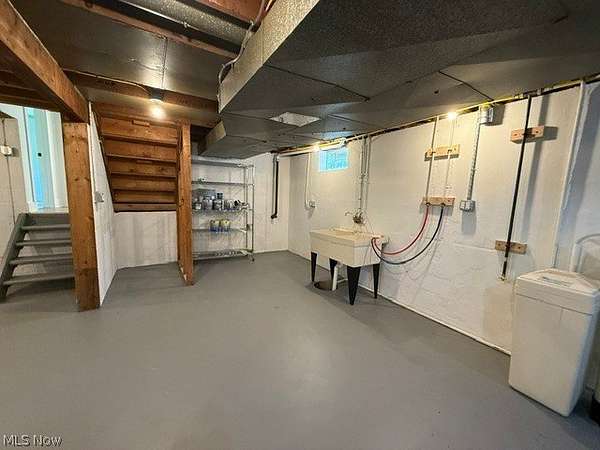
- Basement, Bathroom x 2, Bedroom x 4, Dining Room, Family Room, Laundry Room
- Fireplaces
- Yes
- Appliances
- Dishwasher, Microwave, Range, Refrigerator, Water Softener
- Features
- Ceiling Fans, Eat In Kitchen, Granite Counters, Kitchen Island, Open Floorplan, Recessed Lighting
Listing history
| Date | Event | Price | Change | Source |
|---|---|---|---|---|
| July 23, 2026 | Under contract | $479,900 | — | NEOHREX |
| July 3, 2026 | New listing | $479,900 | — | NEOHREX |