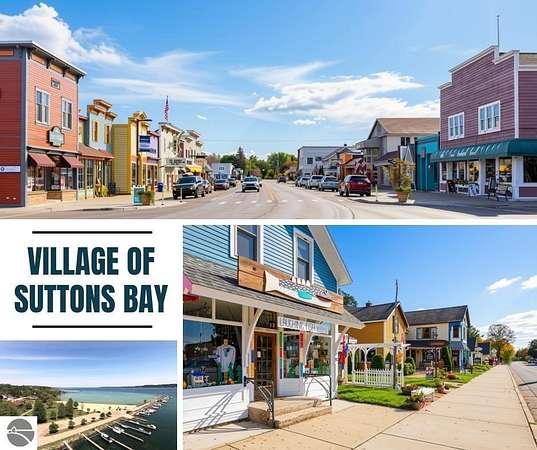

Land with Home for Sale in Suttons Bay, Michigan
12175 E Old Orchard Trl, Suttons Bay, MI 49682
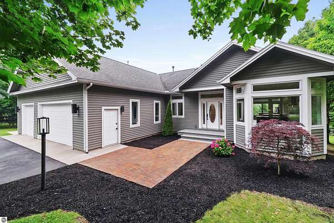
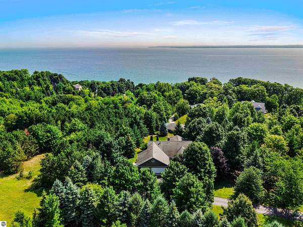
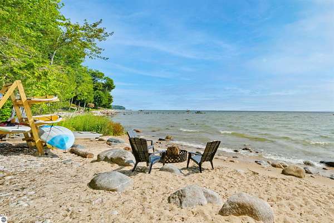
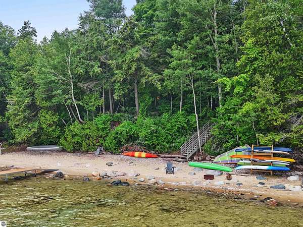
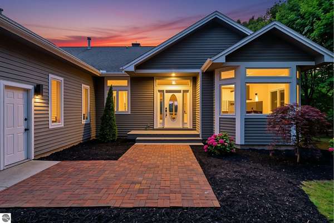
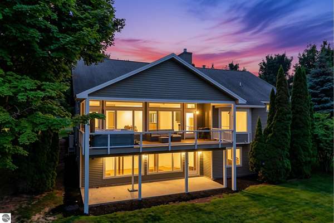
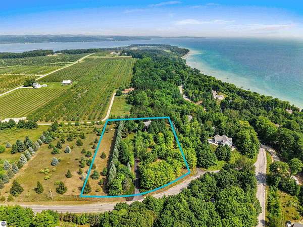
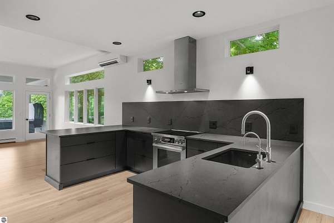
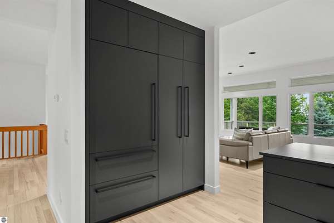
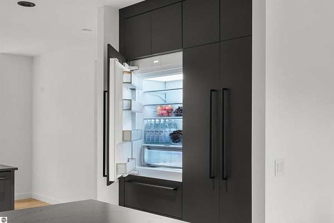
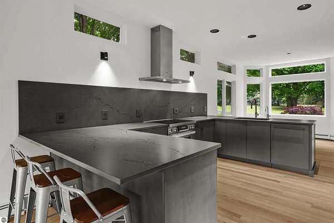
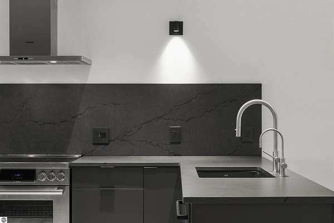
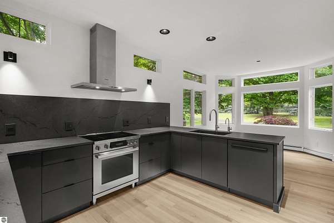
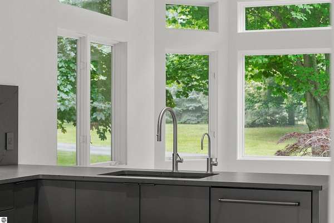
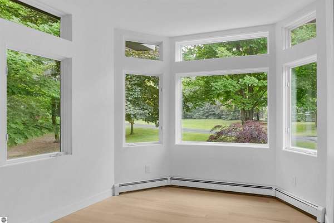
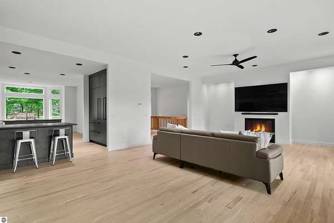
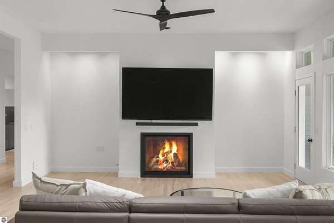
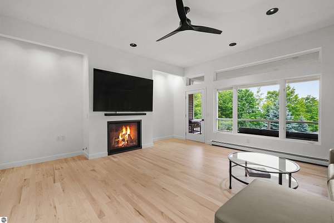
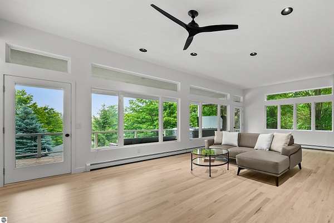
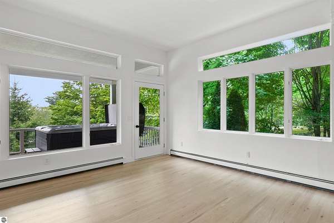
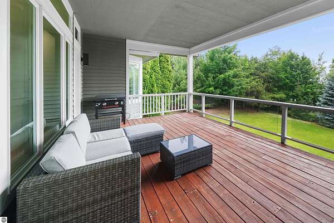
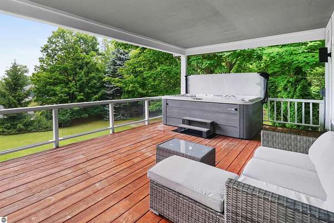
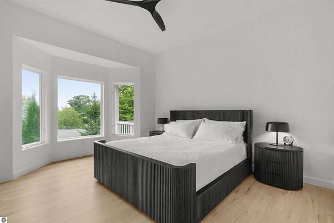
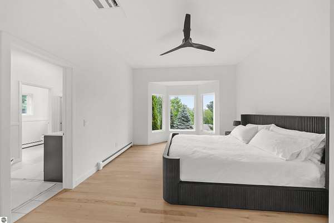
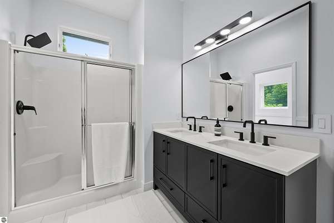
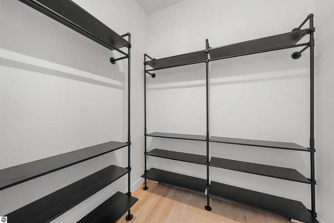
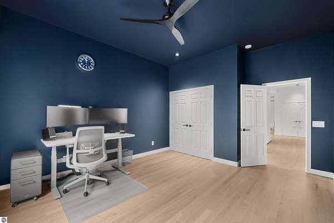
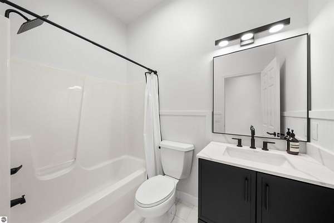
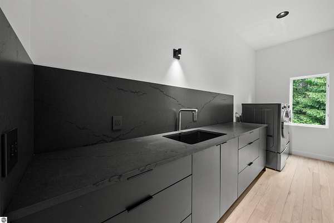
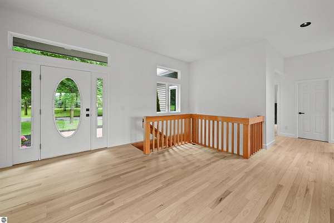
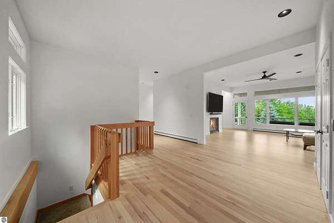
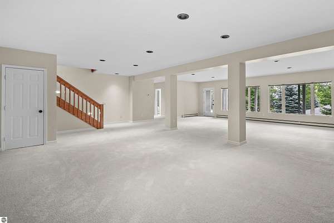
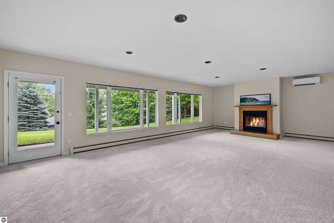
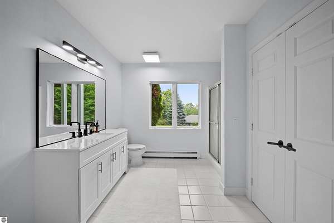
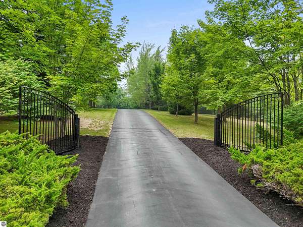
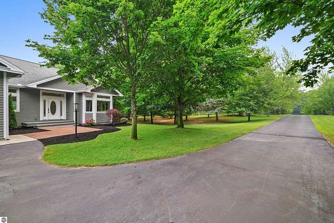
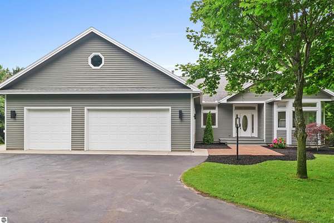
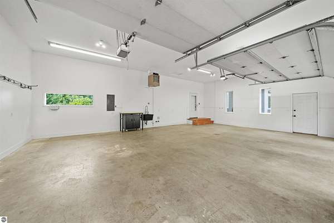
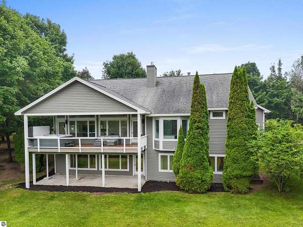
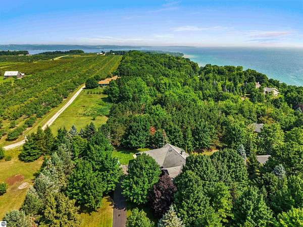
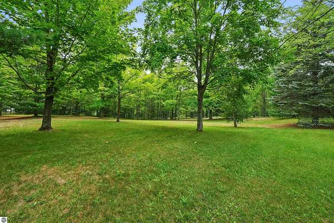
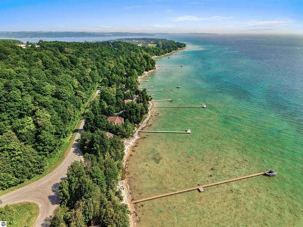
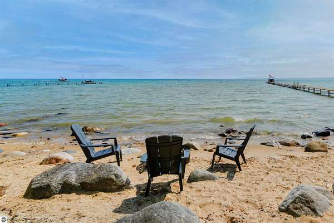
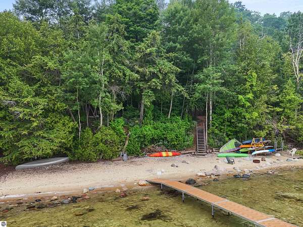
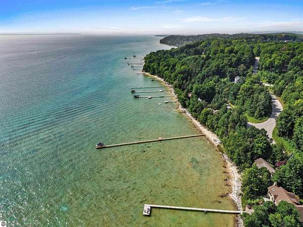
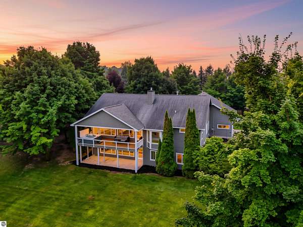
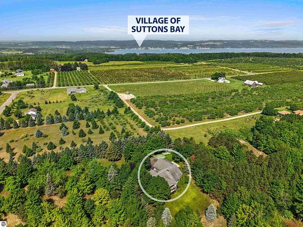
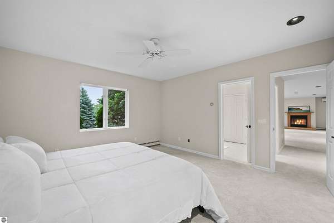
Experience refined Leelanau County living in this masterfully reimagined estate set on 3 park-like acres with 182 feet of shared sandy West Bay frontage on Stony Point Peninsula. The spacious main level features 10-foot ceilings, rich wood flooring, and an inviting living room centered around a striking gas fireplace. The exquisitely renovated kitchen is appointed with Wolverine Cabinetry, a cabinet-paneled Sub-Zero refrigerator, premium Bosch appliances, quartz countertops and matching backsplash, and a sunny breakfast nook. The adjoining dining area opens to the covered rear deck, where a premium Sundance hot tub overlooks the private grounds. The main level primary suite offers a walk-in closet and a stylishly updated ensuite bath. The walkout lower level expands the living space with a generous recreation room, versatile flex space, an additional bedroom with a shared bath, and direct access to the spacious patio. Surrounded by exceptional privacy, the property also includes a second buildable parcel. All of this is just minutes from Suttons Bay and a short drive to downtown Traverse City.
Location
- Street address
- 12175 E Old Orchard Trl
- County
- Leelanau County
- Zip code
- 49682
- School district
- Suttons Bay Public Schools
- Elevation
- 758 feet
Directions
From downtown Traverse City: M22 north to right on McAllister Rd to left on S Donnybrook Rd to right on Old Orchard Trail to home on the left.
Property details
- Acreage
- 3 acres
- Zoning
- Residential
- MLS #
- TAAR 1948284
- Posted
Details and features
Listing
- Type
- Residential
- Subtype
- Single Family Residence
Lot
- Waterfront
- Lake
- Features
- Evergreens, Metes and Bounds, Rolling, Subdivision, Wooded, Wooded-Hardwoods
Exterior
- Pool
- Deck, Patio, Porch
- Features
- Covered Porch, Gutters, Landscaped, Seasonal View, Sprinkler System
Structure
- Style
- Contemporary, Ranch
- Stories
- 1
- Water
- Private
- Materials
- Frame
- Roof
- Asphalt
Interior
- Rooms
- Bathroom x 3, Bedroom x 3, Dining Room, Family Room
- Fireplaces
- Yes
- Appliances
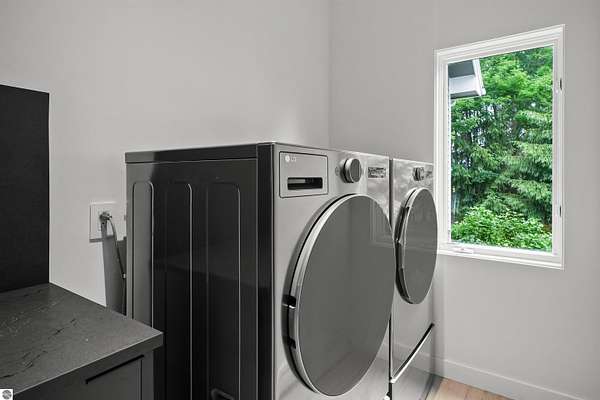
- Ceiling Fan, Dishwasher, Disposal, Dryer, Exhaust Fan, Hot Tub, Natural Gas Water Heater, Oven/Range, Refrigerator, Reverse Osmosis, Smoke Alarms(s), Washer, Water Softener Owned
- Features
- Breakfast Nook, Foyer Entrance, Pantry, Solid Surface Counters, Walk-In Closet(s)
Listing history
| Date | Event | Price | Change | Source |
|---|---|---|---|---|
| Aug 24, 2026 | Under contract | $1,025,000 | — | TAAR |
| Aug 17, 2026 | Price drop | $1,025,000 | $75,000 -6.8% | TAAR |
| July 21, 2026 | New listing | $1,100,000 | — | TAAR |