Images
Map
Street
Land with Home for Sale in Inman, South Carolina
12175 Lansbury Dr, Inman, SC 29349
$302,000
11 acres
Active sale
ago
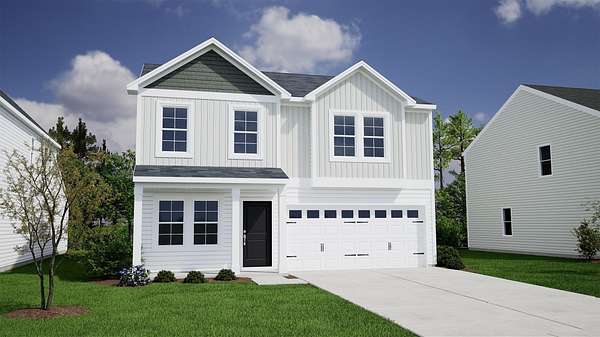
Est $1,679/moEST COMPLETION 1/23/27!!!!Welcome to the Lancaster A! Come see this beautiful floor plan, where a welcoming entry leads you to a cozy home office with elegant French doors on the main level and an open-concept living area just down the hall. The modern kitchen is complete with stainless steel appliances, granite countertops, an island with bar seating, and upgraded cabinetry. End your day in the primary suite with a spacious bathroom that features double vanities, a walk-in closet, and an oversized walk-in shower. Three additional bedrooms are also located upstairs and share a laundry room and a hall bathroom equipped with double sinks. An ample-sized sodded yard with a covered patio complete this home. Make this home yours today!!!!
2,175
Sq feet
4
Beds
2
Full baths
1
1/2 bath
2026
Built
Location
- Street address
- 12175 Lansbury Dr
- County
- Spartanburg County
- Zip code
- 29349
- Community
- Richmond Hill
- School district
- 2 SPTBG Co
- Elevation
- 849 feet
Directions
- From I-85 N: Take exit 70 (I-26 W towards Asheville). -Take exit 15 (US-176). -Turn right onto US-176. -Travel .5 miles, and turn right onto Bryant Rd. -Richmond Hill will be on the right.
Property details
- Acreage
- 11 acres
- Zoning
- D2
- MLS #
- SPTBGMLS 341729
- Posted
Expenses
- Homeowner Association Fee
- $315 annually
Details and features
Listing
- Type
- Residential
Lot
- Features
- Level
Exterior
- Parking
- Driveway, Garage-Attached
- Features
- Doors-Some Storm, Vinyl/Aluminum Trim, Windows-Some Storm, Windows-Tilt
Structure
- Condition
- Under Construction
- Style
- Craftsman
- Stories
- 2
- Water
- Public
- Sewer
- Public Sewer
- Heating
- Heat Pump
- Cooling
- Central Air
Interior
- Rooms
- Bathroom x 3, Bedroom x 4, Laundry Room, Office
- Flooring
- Carpet, Tile
- Appliances
- Dishwasher, Disposal, Microwave-Built in, Range-Gas
- Features
- Attic Stairs-Disappearing, Ceilings-Smooth, Ceilings-Some 9 FT +, Fan-Ceiling, Open Floor Plan, Pantry-Closet/Cabinet, Smoke Detector, Walk in Closet
Nearby schools
| Name | Type | District |
|---|---|---|
| 2-Hendrix Elem | Elementary | 2 SPTBG Co |
| 2-Boiling Springs | Middle | 2 SPTBG Co |
| 2-Boiling Springs | High | 2 SPTBG Co |
Listing history
| Date | Event | Price | Change | Source |
|---|---|---|---|---|
| Sept 13, 2026 | New listing | $302,000 | — | SPTBGMLS |
Payment calculator
Contact listing agent
By submitting, I agree to the terms of use and to be contacted by . Message and data rates may apply.