Land with Home for Sale in Franklin, Tennessee
1218 Bradley Dr, Franklin, TN 37069
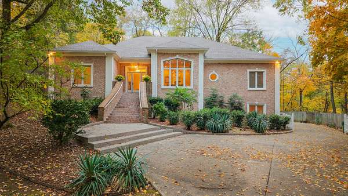
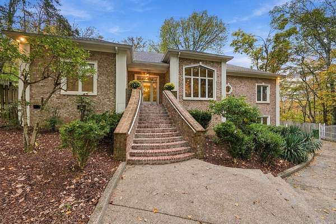
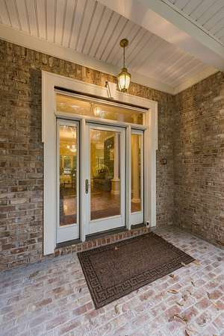
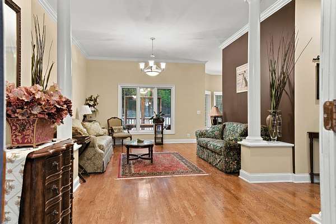
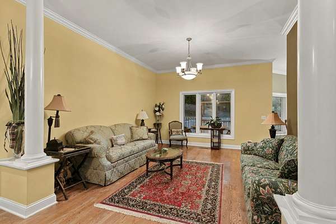
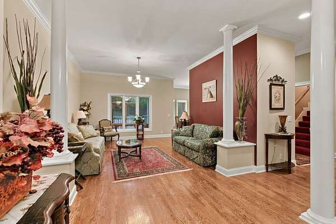
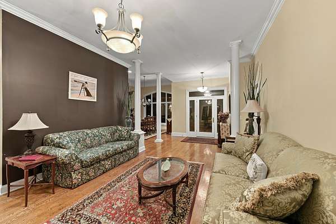
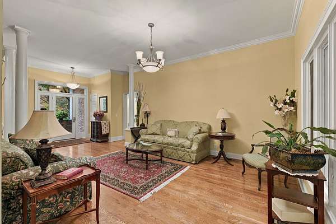
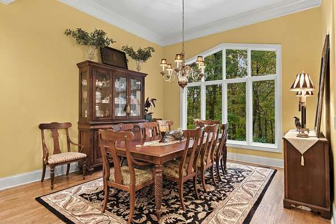
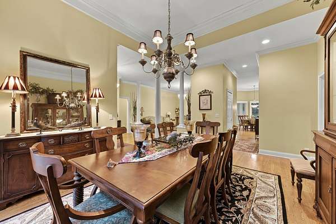
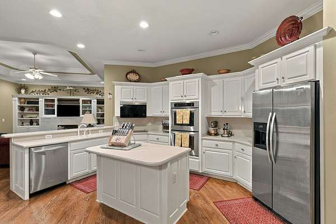
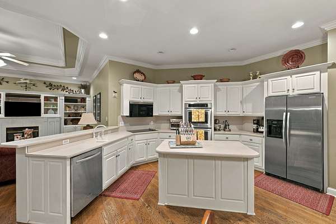
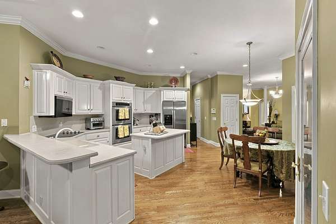
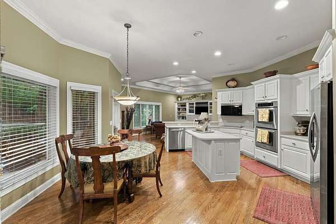
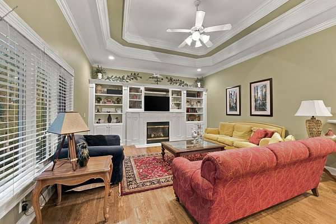
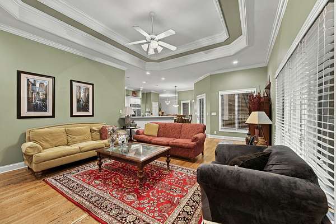
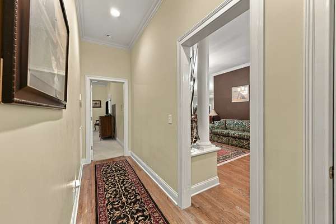
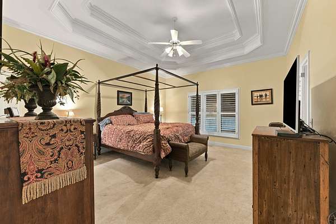
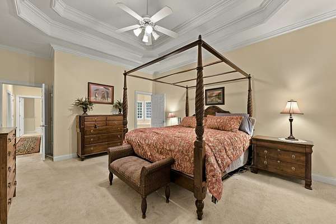
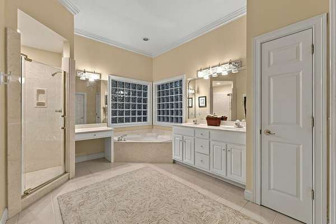
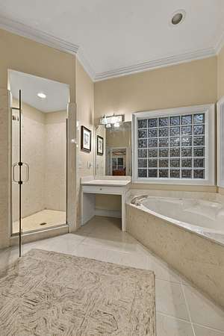
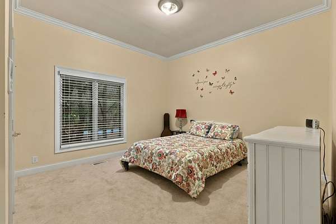
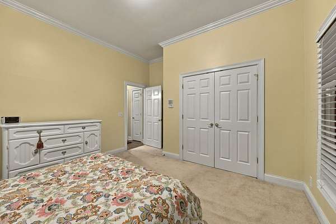
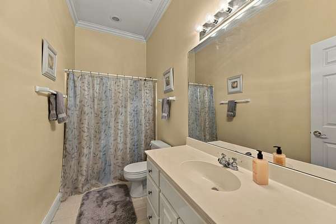
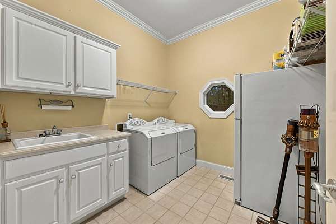
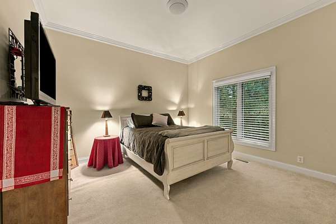
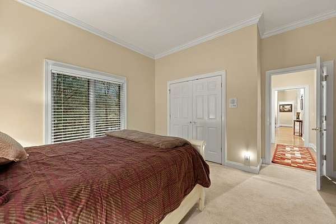
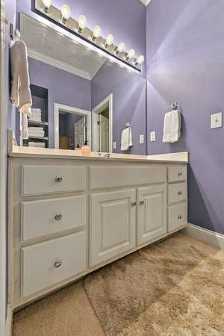
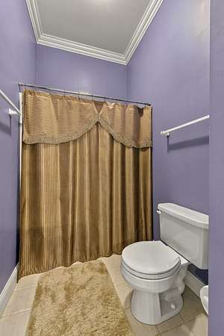
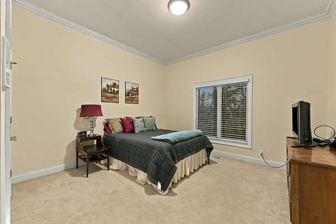
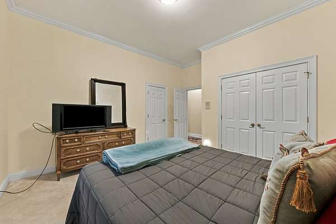
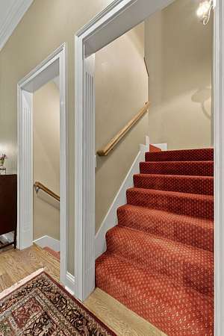
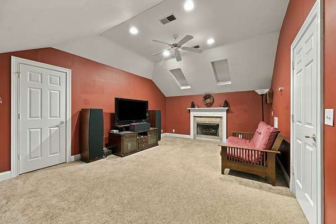
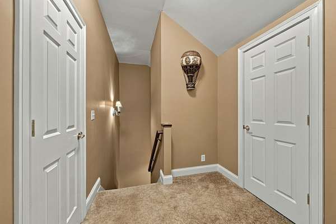
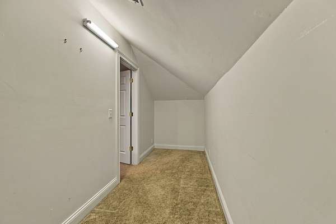
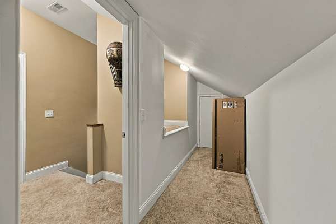
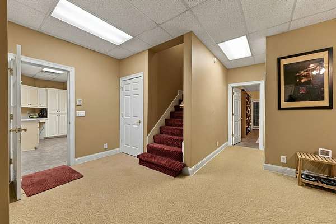
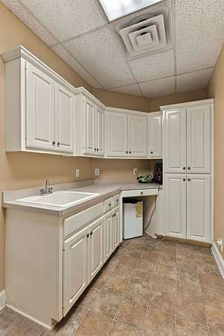
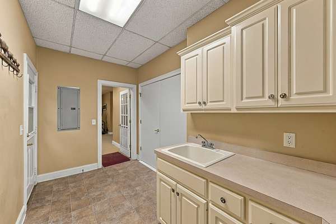
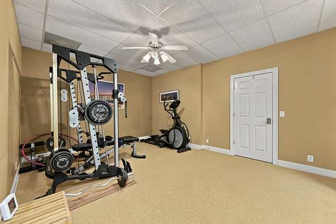
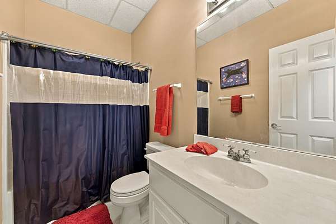
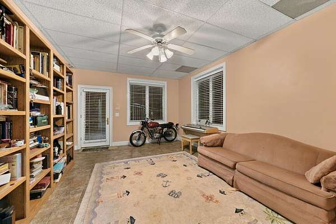
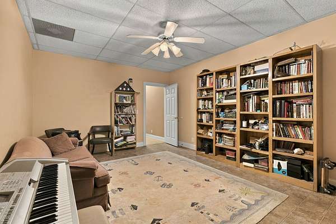
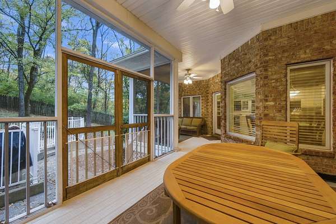
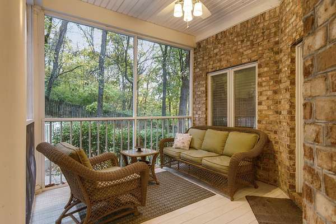
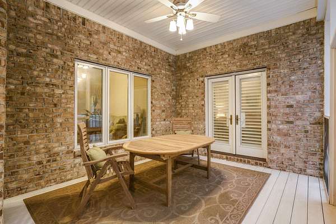
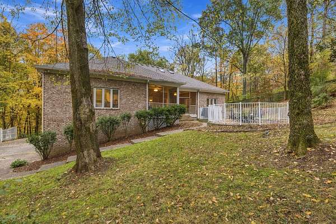
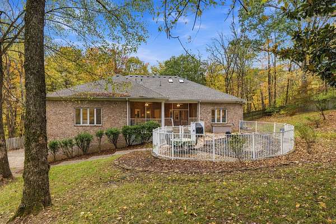
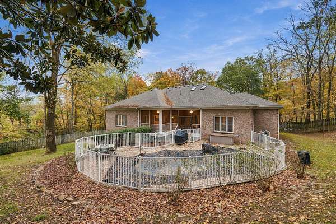
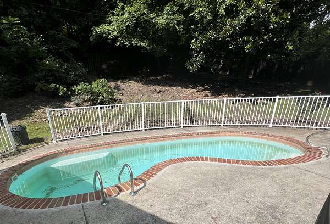
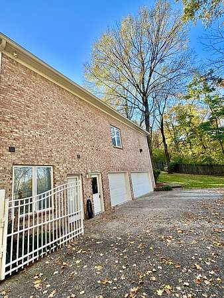
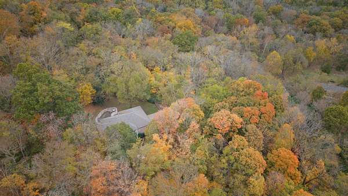
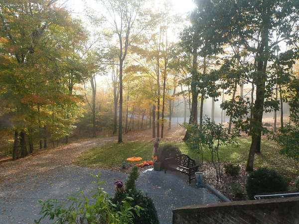
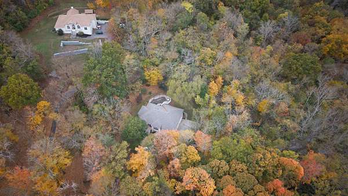
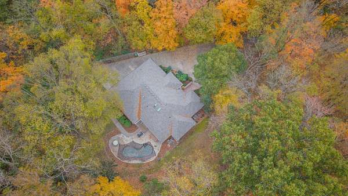
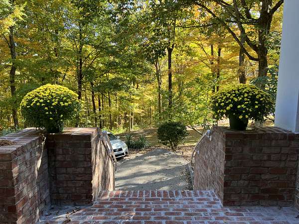
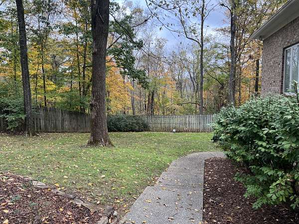
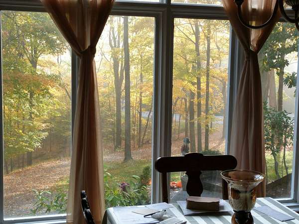
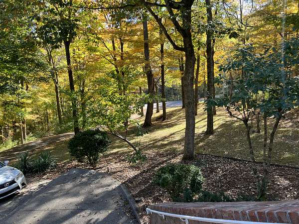
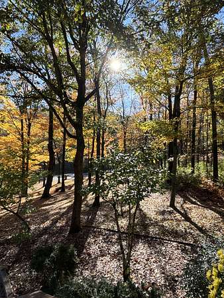
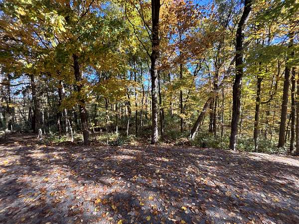
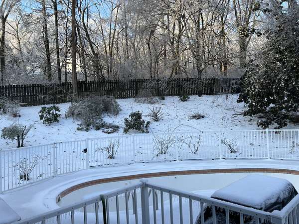
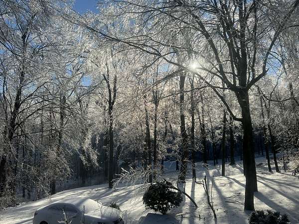
Amazing Opportunity to live in this peaceful, private, treed park-like setting in one of the most sought-after areas of Williamson Co! 3 private treed acres, custom built Minton home with gorgeous setting, curb appeal & quality workmanship throughout! 4 bedrooms & 3.5 baths on the main level, Sunny White kitchen open to family rm & eat in area, Extra-large dining rm with wall of windows overlooking the beautiful view. Upstairs features bonus rm with skylights, gas fireplace & tons of extra walk-in storage. Basement level includes oversized 3 car garage, lots of built in storage shelving, mudroom, area with sink, workstation & cabinets, walk in storage, full bathroom & bonus/flex room that would make a wonderful guest suite. Inground kidney shaped pool with metal fencing & new coping around, New roof was installed in 2025. Minutes to Nashville, I-65, Cool Springs, downtown Franklin & highly ranked Williamson Co schools. Exterior security cameras are reserved by sellers. Square footage was professionally measured by Appraiser-.NO HOA
- Listed by Laura Zeitlin VP, (615) 604-5395, Crye-Leike, Inc., REALTORS
Location
- Street address
- 1218 Bradley Dr
- County
- Williamson County
- Zip code
- 37069
- Community
- Battlewood Forest Sec 3
- Elevation
- 750 feet
Directions
From Nashville: Take Hillsboro Rd South, pass Grassland Middle School & TSC, Turn Left on Bobby Drive, Follow it to the end (dead end) & turn Right on Bradley Drive. Home is on the Right at the end of the culdesac, #1218 Bradley Drive, see sign in front yard
Property details
- Acreage
- 2.93 acres
- MLS #
- REALTRACS 3634105
- Posted
Property taxes
- Recent
- $4,824
Parcels
- 094027 03206 00007027
Resources
Details and features
Listing
- Type
- Residential
- Subtype
- Single Family Residence
- Possession
- Close of Escrow
Lot
- Size Source
- Assessor
- Terrain
- Cul-De-Sac, Rolling Slope, Views, Wooded
- View
- Trees/Woods
- Features
- Cul-De-Sac, Rolling Slope, Views, Wooded
Exterior
- Parking Spaces
- 7
- Parking
- Aggregate, Garage Door Opener, Garage Faces Side
- Garage Spaces
- 3
- Fencing
- Back Yard
- Pool
- In Ground
- Outdoor Spaces
- Covered, Patio, Porch, Screened
Structure
- Style
- Traditional
- Basement
- Finished
- Water
- Public
- Sewer
- Septic Tank
- Heating
- Central, Natural Gas
- Cooling
- Ceiling Fan(s), Central Air, Electric
- Materials
- Brick, Ext Insul. Coating System
- Roof
- Asphalt
Interior
- Above Grade
- 3,751 sq ft
- Below Grade
- 927 sq ft
- Rooms
- Bedroom x 4, Den, Dining Room, Hobby Room, Kitchen, Living Room, Master Bathroom, Recreation Room
- Flooring
- Carpet, Tile, Wood
- Fireplace Count
- 2
- Fireplaces
- Gas
- Appliances
- Built-In Gas Oven, Cooktop, Dishwasher, Disposal, Double Oven, Gas Range, Microwave, Refrigerator, Stainless Steel Appliance(s)
- Laundry
- Electric Dryer Hookup, Washer Hookup
- Security
- Security System, Smoke Detector(s)
- Features
- Bookcases, Built-In Features, Ceiling Fan(s), Central Vacuum, Extra Closets, High Ceilings, In-Law Floorplan, Walk-In Closet(s)
Property utilities
| Category | Type | Status |
|---|---|---|
| Power | Grid | Available |
| Gas | Natural Gas | Available |
| Water | Public | Available |
| Sewage | Septic System | Connected |
Nearby schools
| Name | Type |
|---|---|
| Grassland Elementary | Elementary |
| Grassland Middle School | Middle |
| Franklin High School | High |
Listing history
| Date | Event | Price | Change | Source |
|---|---|---|---|---|
| Nov 9, 2026 | New listing | $1,850,000 | — | REALTRACS |
Payment calculator

Based on information submitted to the MLS GRID as of Nov 19, 2026 8:00 pm MT. All data is obtained from various sources and may not have been verified by broker or MLS GRID. Supplied Open House Information is subject to change without notice. All information should be independently reviewed and verified for accuracy. Properties may or may not be listed by the office/agent presenting the information. Some IDX listings have been excluded from this website. View more