Land with Home for Sale in Chesterland, Ohio
12181 W Shiloh Dr, Chesterland, OH 44026
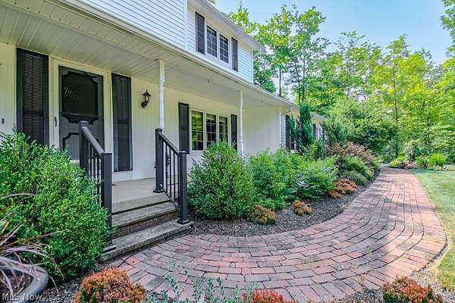
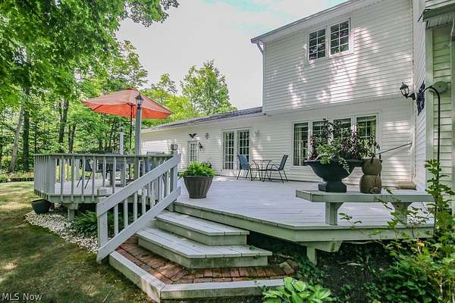
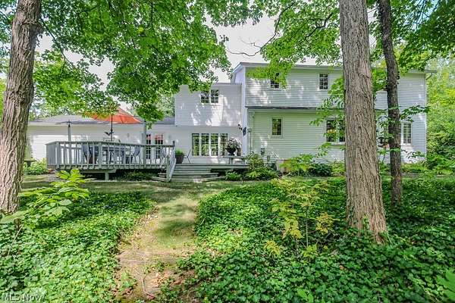
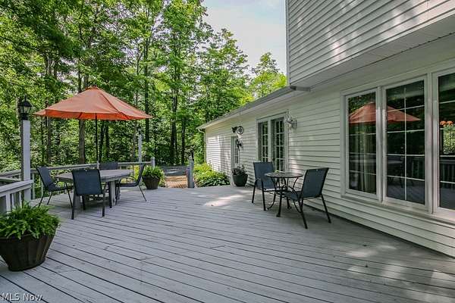
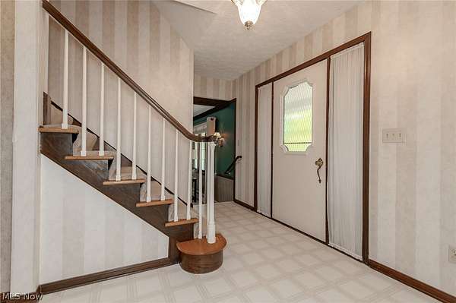
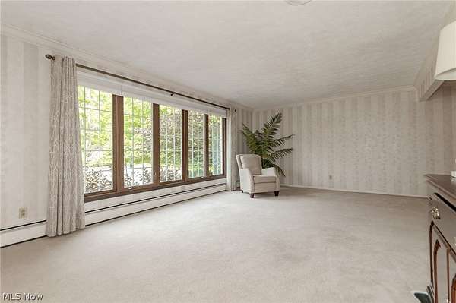
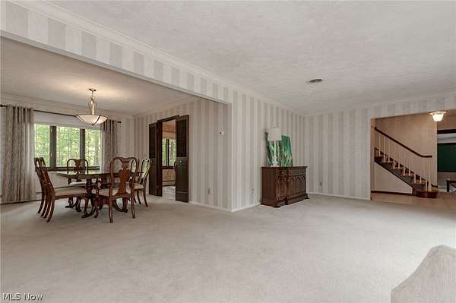
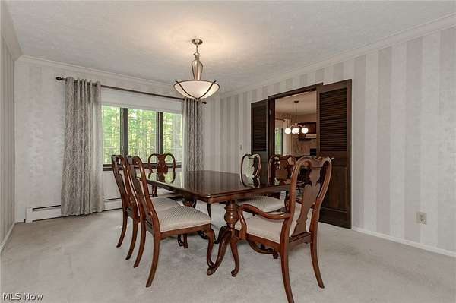
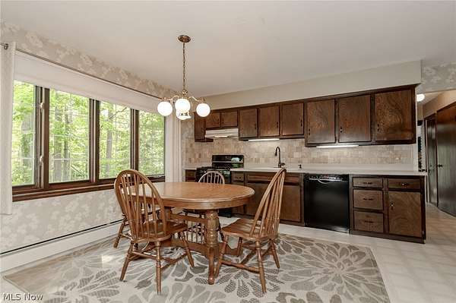
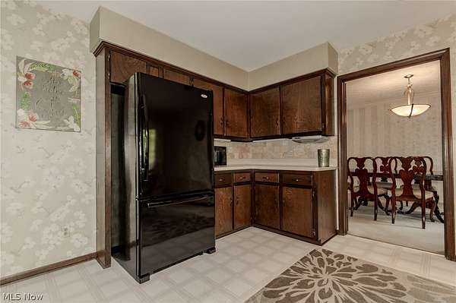
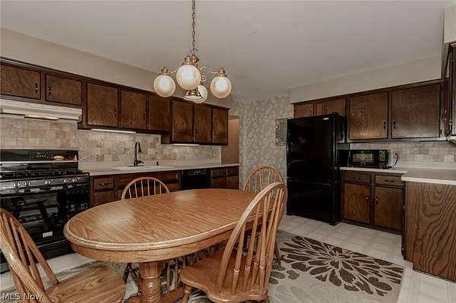
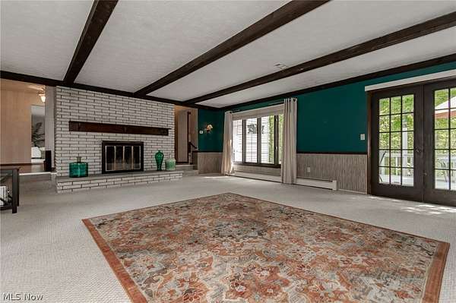
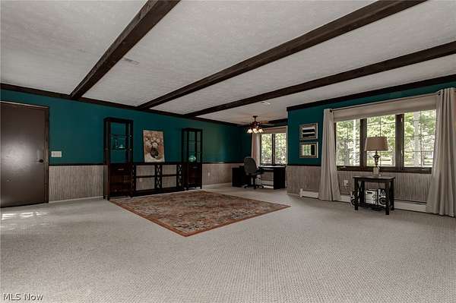
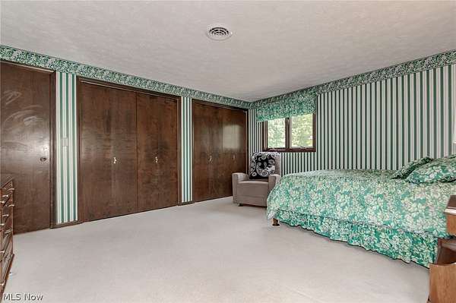
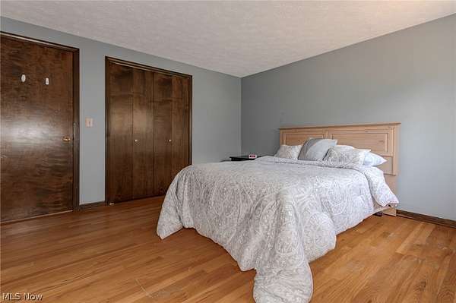
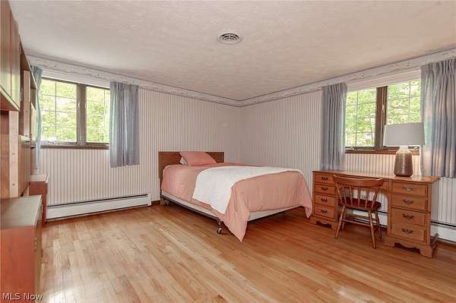
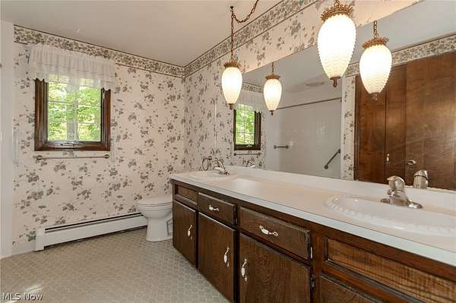
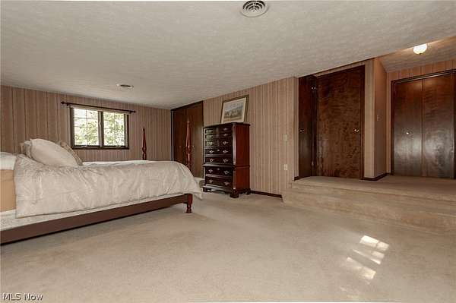
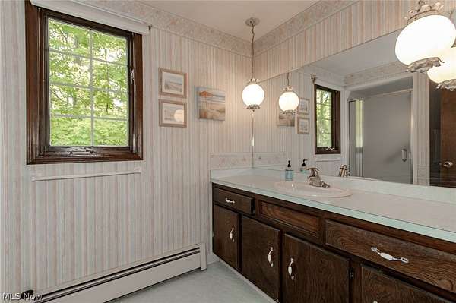
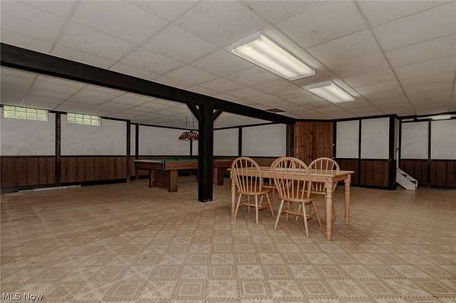
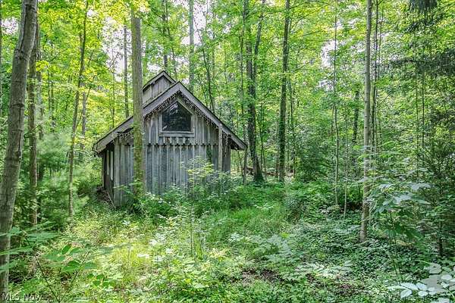
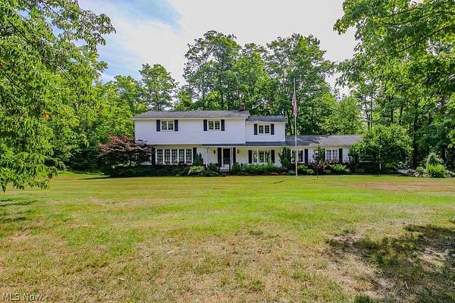
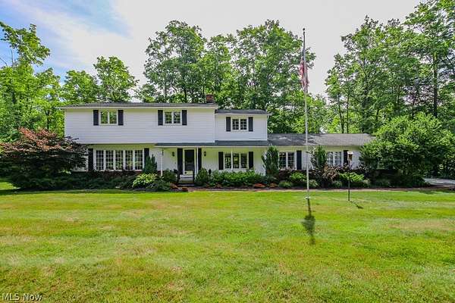
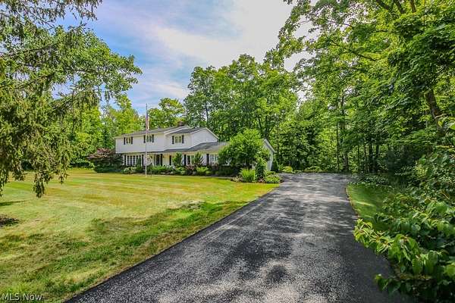
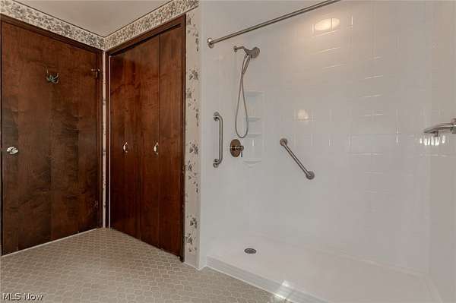
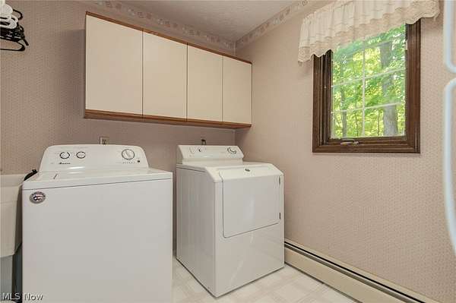
Welcome to this beautiful one owner colonial nestled on a lovely wooded lot. Enter from the inviting front porch to the huge living room with bay window opening to the formal dining room. The spacious eat in kitchen with all appliances overlooks the backyard. You can watch all the birds as the maple syrup is being boiled in the sugar shack in the yard. The grand family room will be where everyone spends their time with a WBFP, windows overlooking front & back of property & an area for your home office . A complete laundry room w/ extra refrigerator & a half bath are also located on the 1st floor. On the second floor there are 4 big bedrooms including a spacious BDRM w/ ensuite full bath & huge walkin closet. The other full bath has a walkin shower & double vanity. The Rec room downstairs has lots of room for games as well as area for storage. There is an expansive deck overlooking the beautifully landscaped oasis in the backyard. A full house generator for peace of mind. Located on a quiet cul de sac street, the home is close to highways, schools & shopping. Come home to the country, close to everything historic Chesterland has to offer.
Location
- Street address
- 12181 W Shiloh Dr
- County
- Geauga County
- Zip code
- 44026
- Community
- Sherman Hills
- School district
- West Geauga LSD - 2807
- Elevation
- 1,152 feet
Property details
- Acreage
- 1.62 acres70,567 sq ft
- MLS #
- NEOHREX 5226224
- Posted
Property taxes
- 2025
- $5,209
Parcels
- 11-053700
Legal description
S/L 10 SHERMAN HILLS SUB #1
Details and features
Listing
- Type
- Residential
- Subtype
- Single Family Residence
- Franchise
- Keller Williams Realty
Lot
- Features
- Wooded
Exterior
- Parking
- Garage, Open
- Pool
- Deck, Porch
- Structures
- Outbuilding
Structure
- Style
- Colonial
- Stories
- 2
- Water
- Well
- Sewer
- Public Sewer
- Heating
- Baseboard, Natural Gas
- Cooling
- Central Air
- Materials
- Vinyl Siding
- Roof
- Asphalt
Interior
- Room Count
- 7
- Rooms
- Basement, Bathroom x 3, Bedroom x 4, Dining Room, Family Room, Game Room, Kitchen, Laundry Room
- Fireplaces
- Yes
- Appliances
- Dishwasher, Dryer, Microwave, Range, Refrigerator, Washer
Property utilities
| Category | Type | Status |
|---|---|---|
| Gas | Natural Gas | Connected |
Listing history
| Date | Event | Price | Change | Source |
|---|---|---|---|---|
| July 28, 2026 | Under contract | $499,000 | — | NEOHREX |
| July 25, 2026 | New listing | $499,000 | — | NEOHREX |