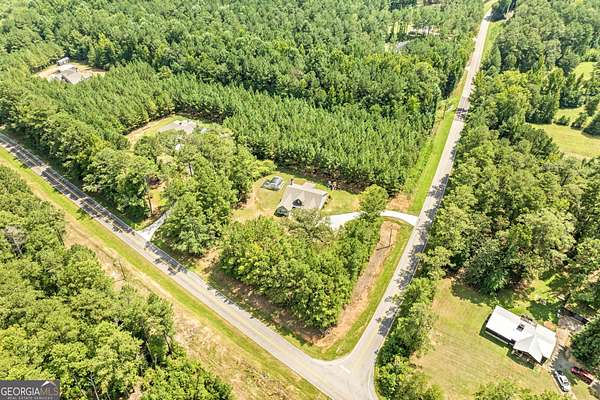
Land with Home for Sale in LaGrange, Georgia
1219 Thrash Rd, LaGrange, GA 30241
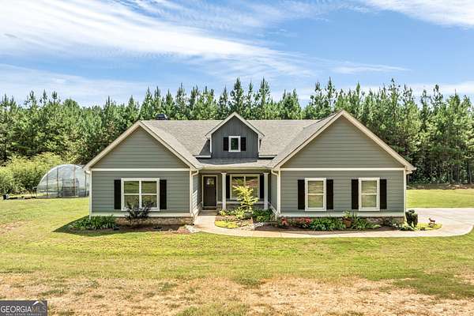
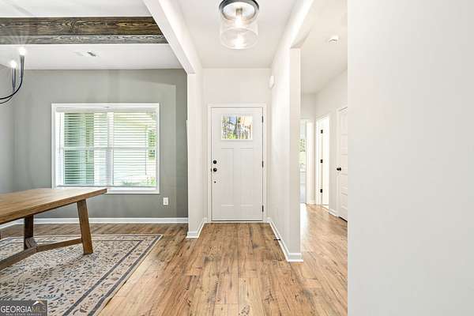
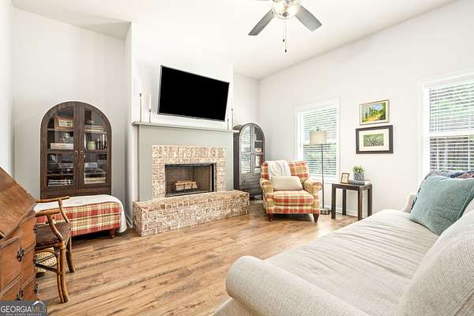
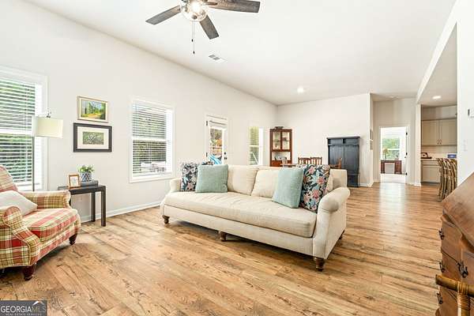
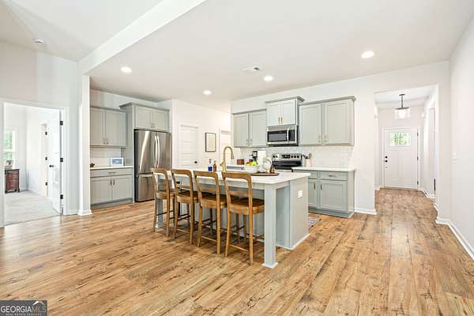
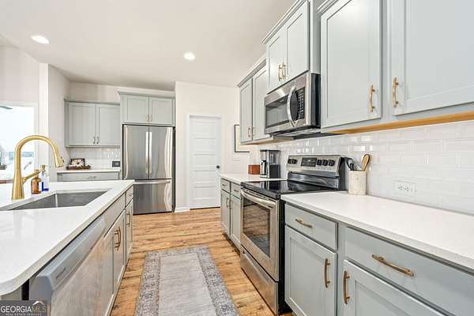
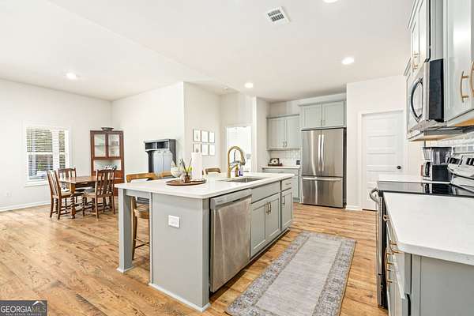
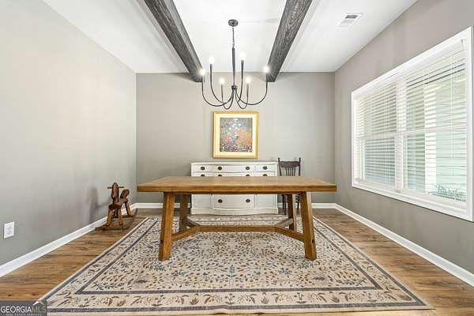
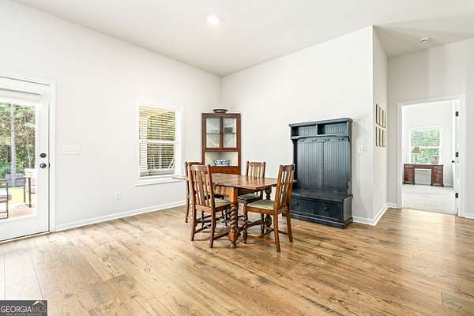
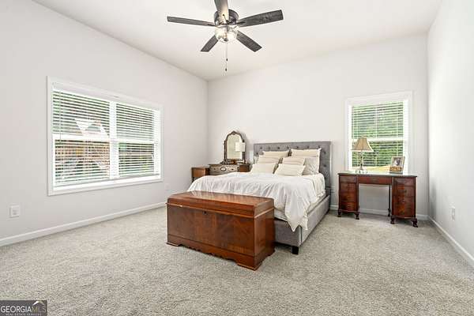
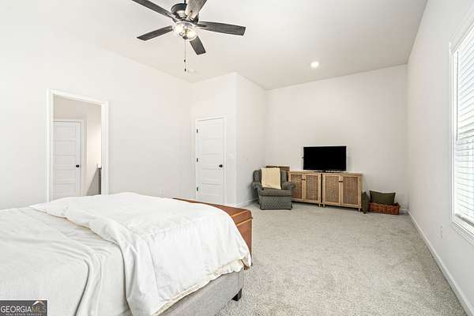
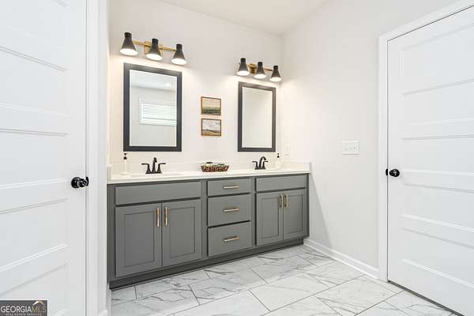
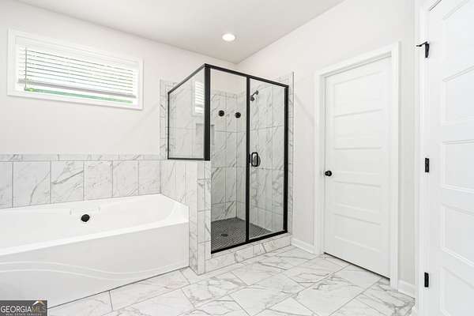
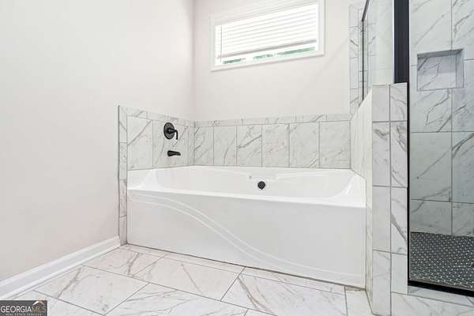
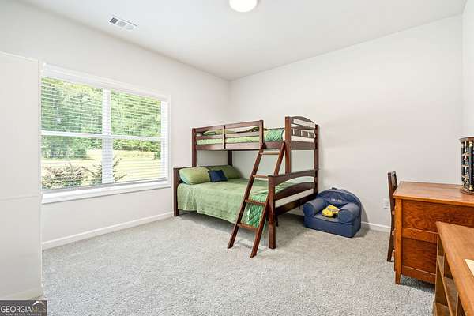
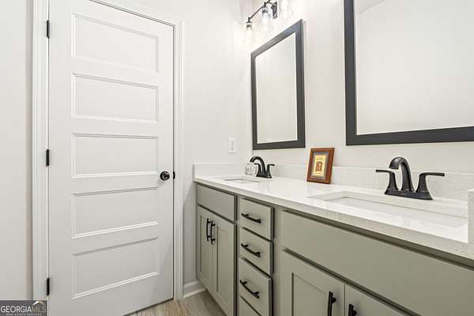
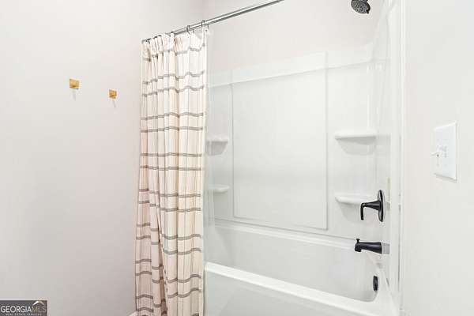
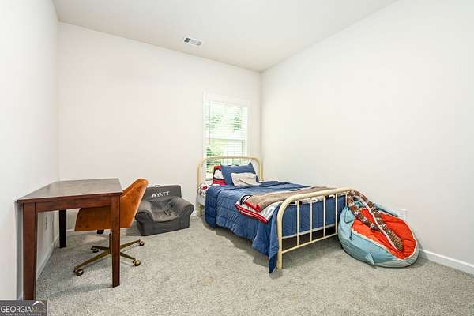
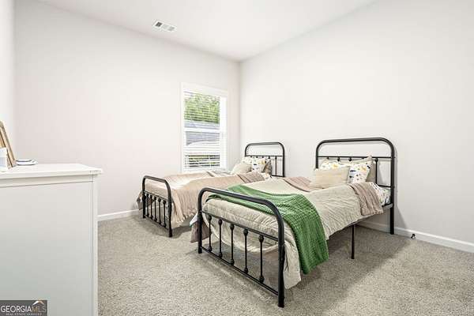
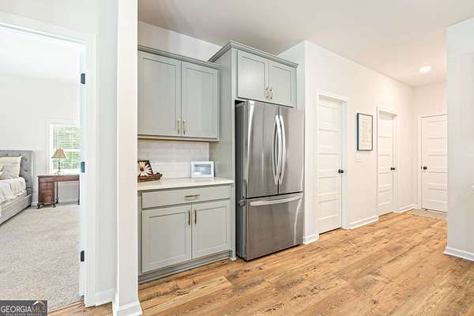
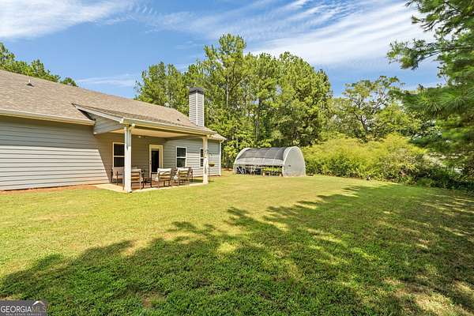
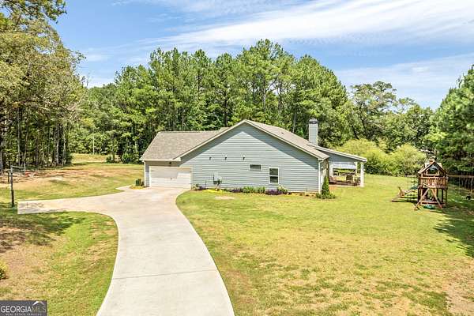
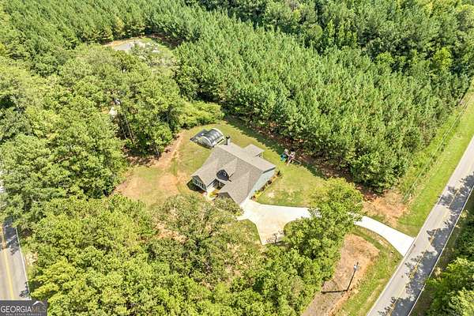
SPACIOUS RANCH IN ROSEMONT SCHOOL ZONE! This gorgeous home is situated on a desirable 3+ ACRE CORNER LOT and offers a functional layout! You'll enter into the foyer leading to a spacious Family Room/Breakfast Area/Kitchen ideal for entertaining! The Family Room features 10' ceilings with wood-burning fireplace finished with brick hearth. The spacious Kitchen boasts Shaker Style Cabinets, Quartz Counters, Tile Backsplash, and large walk-in pantry! The Dining Room also makes a great flex space with lots of natural light and gorgeous stained ceiling beams. The Owner's Suite offers a sitting area and luxurious tiled bath including an over-sized walk in closet! Three Guest Rooms are nicely size and share hallway bath w/double vanity! On the exterior you'll find fiber cement siding, architectural shingles, and covered back patio overlooking backyard! Established landscaping is an added bonus! Call today to schedule your private tour of this almost new home!
Location
- Street address
- 1219 Thrash Rd
- County
- Troup County
- Zip code
- 30241
- Community
- Dove Creek
- Elevation
- 780 feet
Directions
From downtown Lagrange, proceed west on Hwy 109/Greenville Road. Cross over I-185. Turn right onto Thrash Rd. Left onto Forrester Road; the house faces Thrash Road, but enters from Forrester Road.
Property details
- Acreage
- 3.3 acres
- MLS #
- GAMLS 10835664
- Posted
Property taxes
- 2026
- $4,200
Parcels
- 0160 000051B
Details and features
Listing
- Type
- Residential
- Subtype
- Single Family Residence
Lot
- Vegetation
- Partially Wooded
- Features
- Level
Exterior
- Parking Spaces
- 2
- Parking
- Garage, Open
- Pool
- Patio
Structure
- Style
- Ranch
- Stories
- 1
- Water
- Public
- Sewer
- Septic Tank
- Heating
- Central, Electric, Heat Pump
- Cooling
- Ceiling Fan(s), Central Air
- Materials
- Concrete
- Roof
- Composition
- Windows
- Double Pane Windows
Interior
- Rooms
- Bathroom x 2, Bedroom x 4, Family Room
- Flooring
- Hardwood, Laminate, Tile
- Fireplaces
- Yes
- Appliances
- Dishwasher, Electric Water Heater, Microwave, Range
- Features
- Double Vanity, High Ceilings, Master On Main Level, Separate Shower, Split Bedroom Plan, Walk-In Closet(s)
Nearby schools
| Name | Type |
|---|---|
| Rosemont | Elementary |
| Long Cane | Middle |
| Troup | High |
Listing history
| Date | Event | Price | Change | Source |
|---|---|---|---|---|
| Aug 29, 2026 | New listing | $434,900 | — | GAMLS |