
Land with Home for Sale in Trion, Georgia
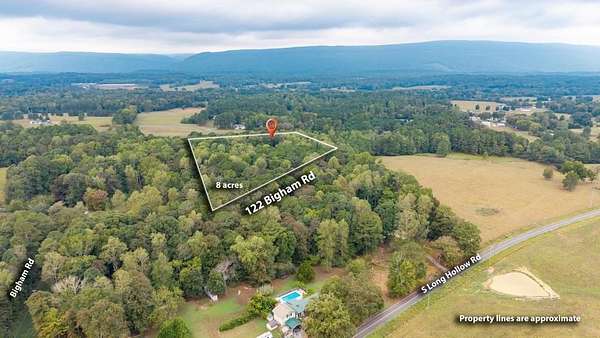
122 Bigham Rd, Trion, GA 30753
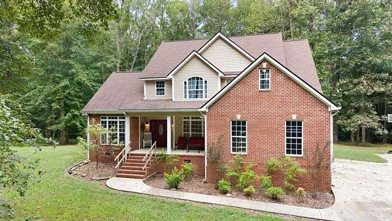
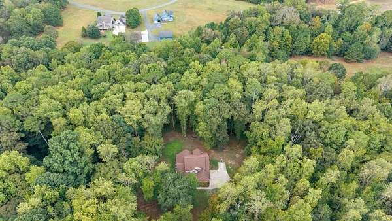
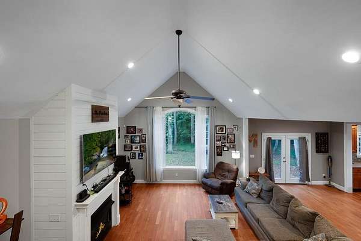
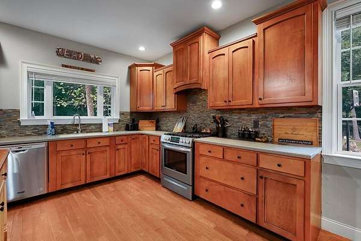
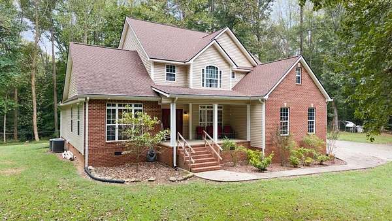
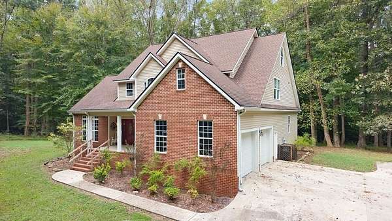
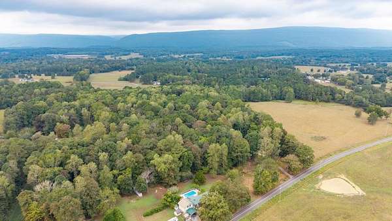
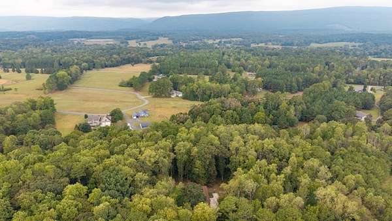
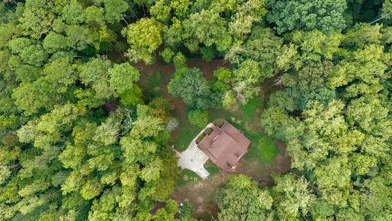
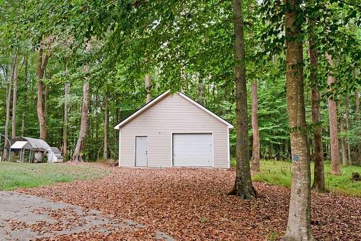
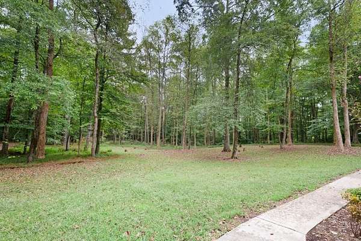
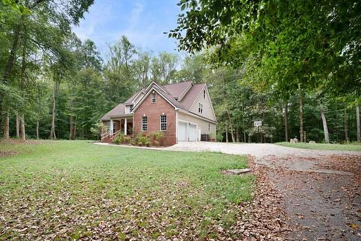
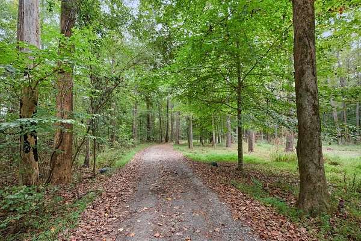
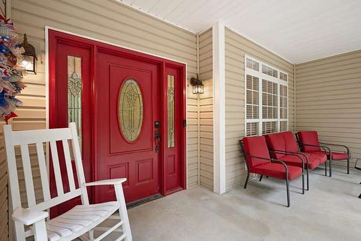
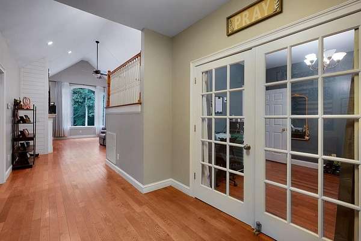
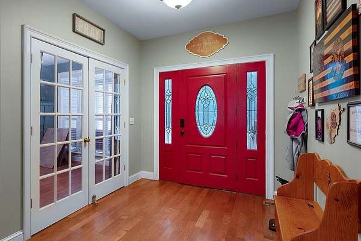
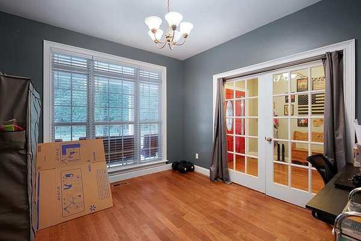
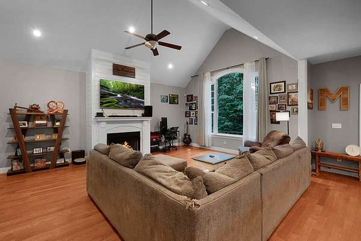
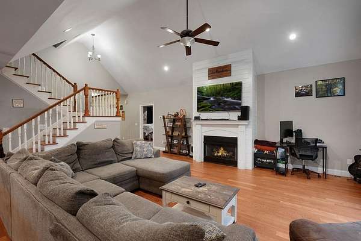
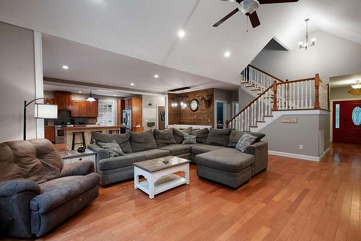
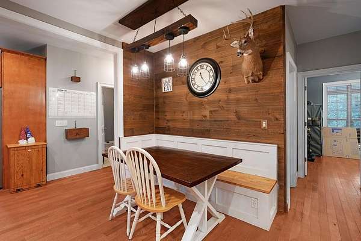
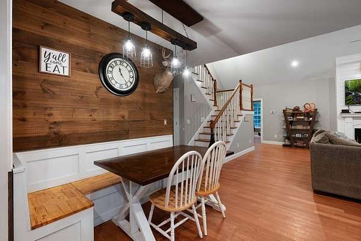
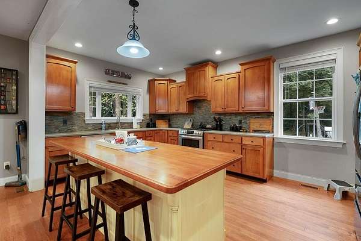
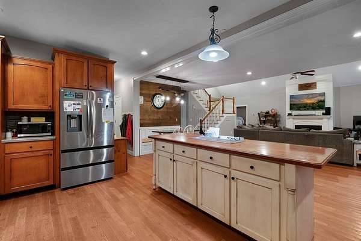
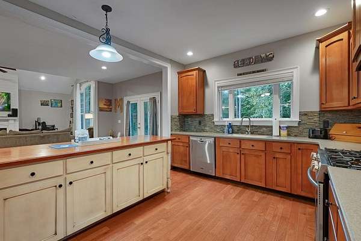
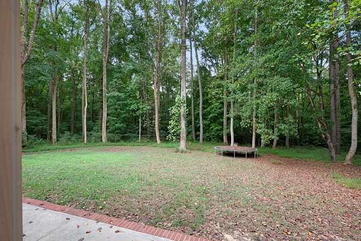
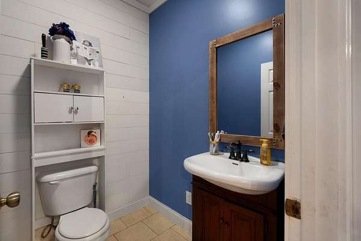
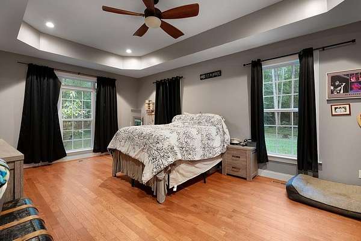
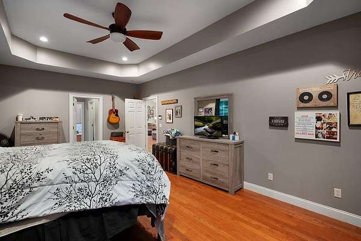
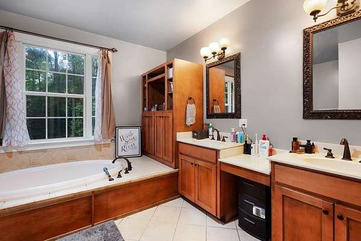
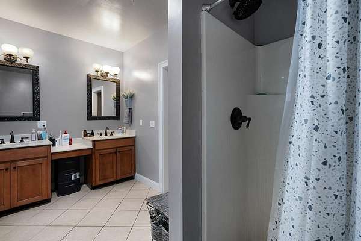
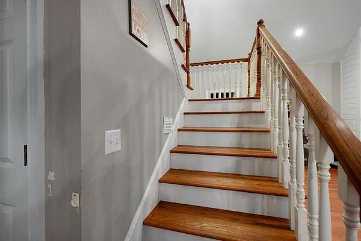
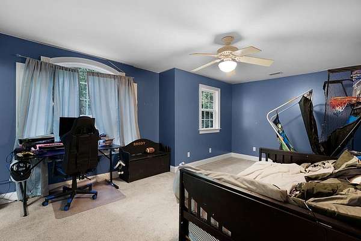
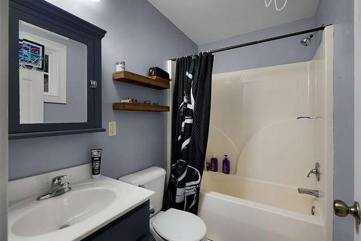
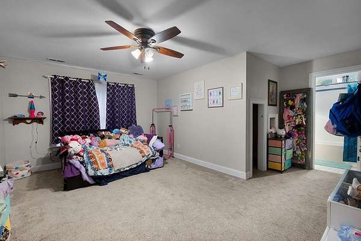
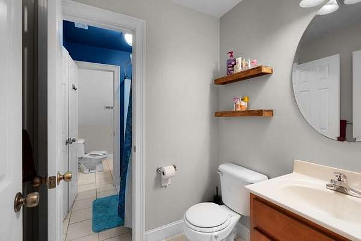
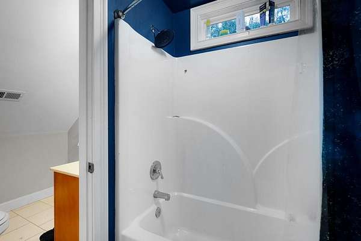
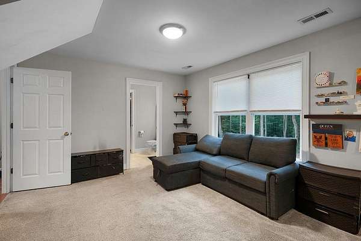
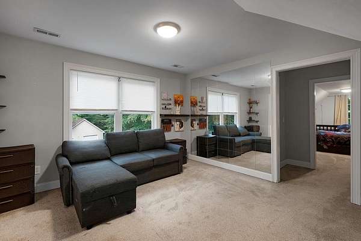
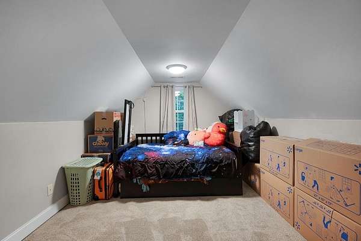
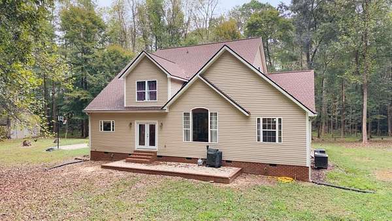
Beautiful brick home on 8 wooded acres in rural NWGA! Take the winding road home to 122 Bigham where a gorgeous traditional home awaits you at the end of your private driveway. Take in the personal view of your acreage and trees from the front porch before going in to relax in the ample living space on the main floor. Vaulted ceilings and a showcase window invite the natural light into the living room and spills over into the breakfast nook and kitchen. A dedicated dining room (or flex/office space?) adjoins. The generously sized primary bedroom also on the main floor features hardwood floors, trey ceilings, and an enviable ensuite bathroom with double vanities, garden tub, and double closets. Upstairs, off the second floor landing, explore another bedroom/bathroom suite and two more bedrooms that share a jack-n-jill style bathroom. Don't miss the cozy nook in one of those bedrooms (clock the peek-a-boo window opening) and the bonus space in the other - re-imagine it as an art space/podcast studio/study room/gamer den? This home is nestled deep on 8 acres of woods. Enjoy spotting the wildlife like deer and turkey and get acquianted with the sounds of nature when you explore the trails and creek on the property. Store all the 4 wheeled toys and outdoorsy gear in the detached garage. Hunting your hobby? This is your paradise! Must see to believe the lifestyle you can enjoy in this spacious country home. All information deemed reliable but should be confirmed by buyer.
Location
- Street address
- 122 Bigham Rd
- County
- Walker County
- Zip code
- 30753
- Elevation
- 732 feet
Directions
GPS is reliable but the driveway can be confusing. Turn onto Bigham Rd, follow the wooden "122" sign on the tree directiing you to go right, and stay right to follow the driveway (directional in place).
Property details
- Acreage
- 8 acres
- MLS #
- FMLS 7844899
- Posted
Parcels
- 0460 013A
Details and features
Listing
- Type
- Residential
- Subtype
- Single Family Residence
Lot
- Features
- Level, Wooded
Exterior
- Parking
- Garage
- Pool
- Patio, Porch
Structure
- Stories
- 2
- Water
- Public
- Sewer
- Septic Tank
- Heating
- Central
- Cooling
- Central Air
- Materials
- Brick
- Roof
- Composition, Shingle
Interior
- Rooms
- Bathroom x 5, Bedroom x 4, Family Room
- Flooring
- Carpet, Hardwood, Tile-Ceramic
- Fireplaces
- Yes
- Appliances
- Dishwasher, Gas Range, Range Hood, Refrigerator
- Features
- Cathedral Ceiling(s), Tray Ceiling(s), Vaulted Ceiling(s), Walk-In Closet(s)
Property utilities
| Category | Type | Status |
|---|---|---|
| Water | Public | Available |
Nearby schools
| Name | Type |
|---|---|
| LaFayette | Middle |
| LaFayette | High |
Listing history
| Date | Event | Price | Change | Source |
|---|---|---|---|---|
| Sept 26, 2026 | New listing | $515,000 | — | FMLS |