Land with Home for Sale in Eureka Springs, Arkansas
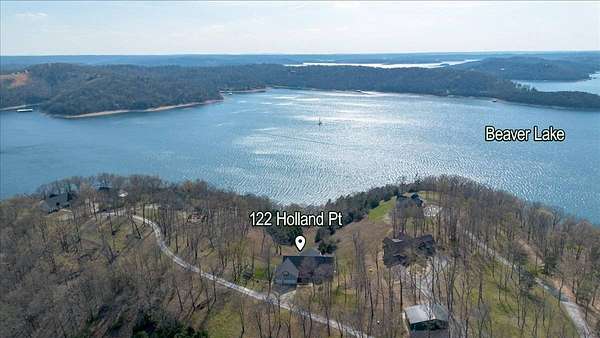
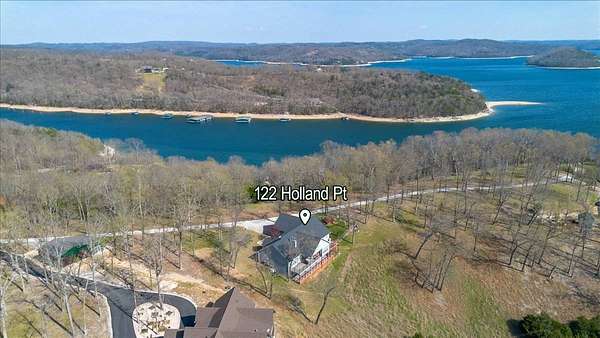
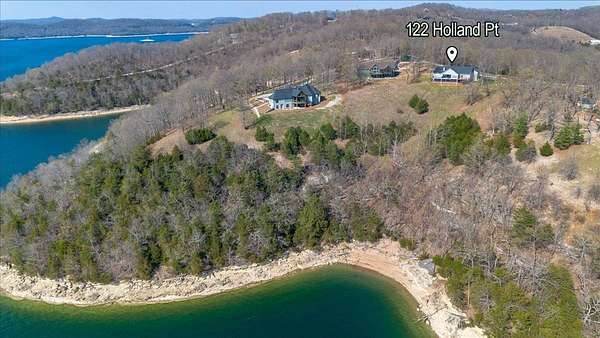
122 Holland Pt, Eureka Springs, AR 72631
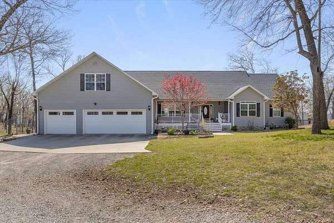
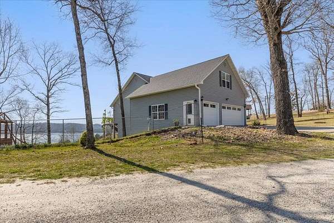
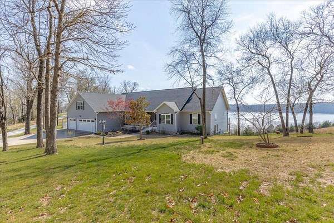
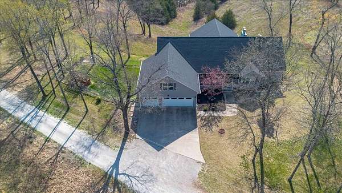
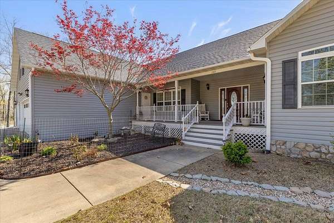
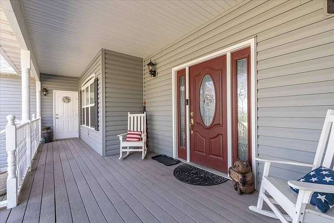
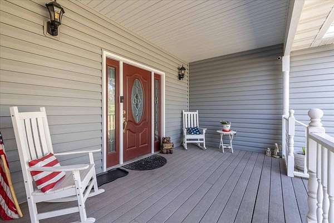
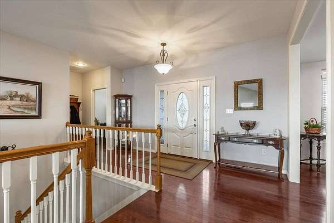
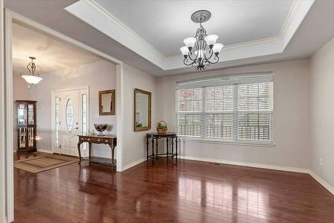
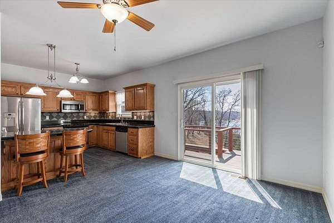
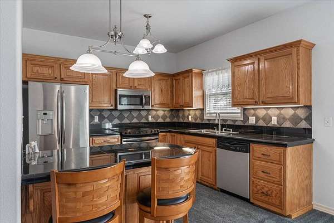
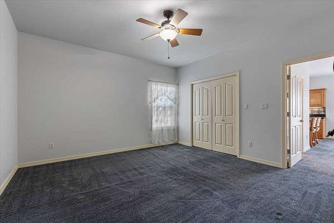
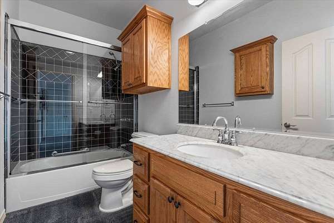
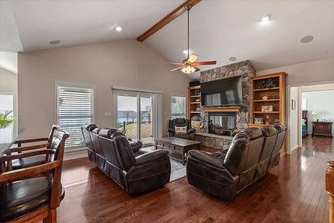
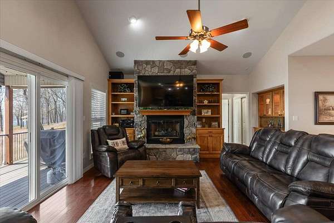
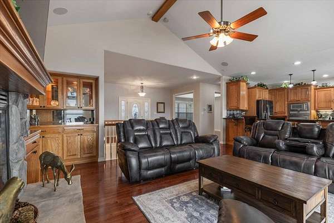
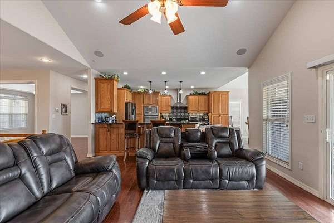
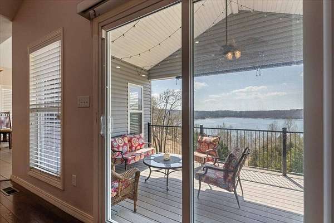
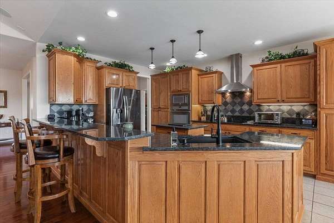
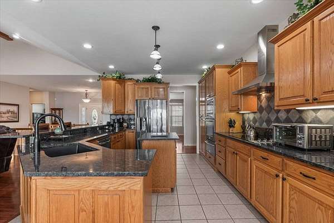
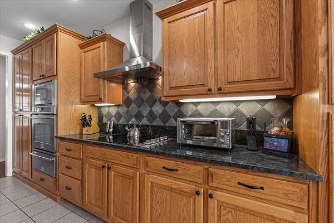
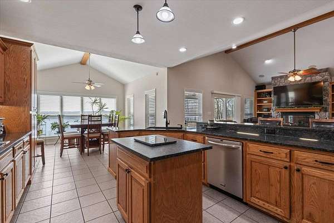
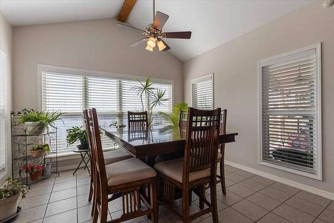
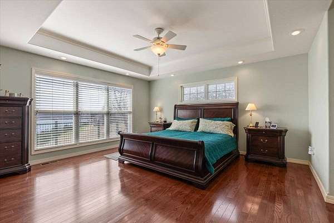
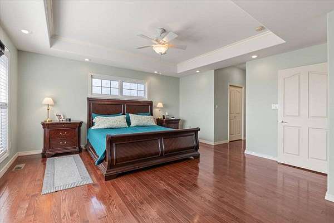
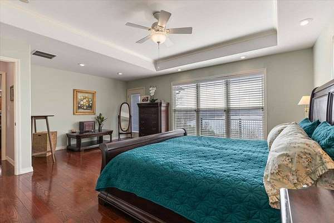
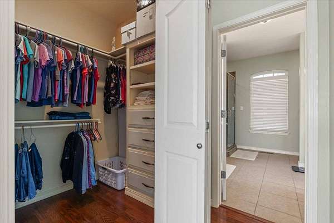
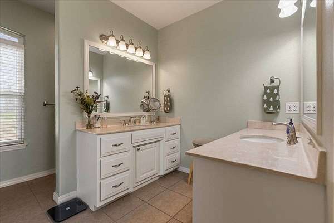
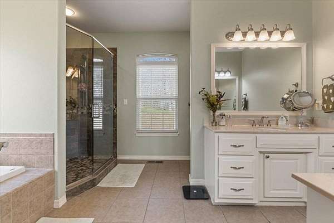
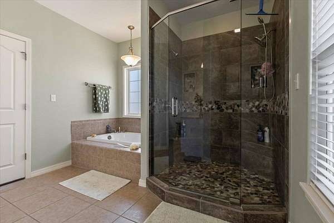
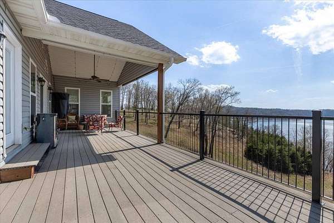
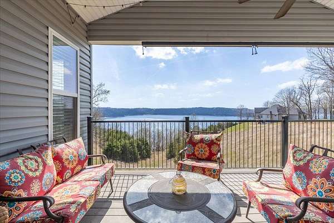
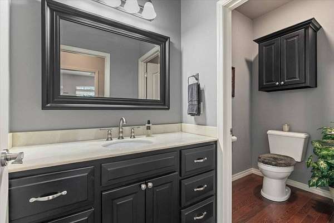
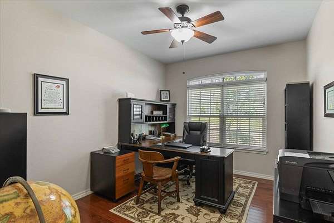
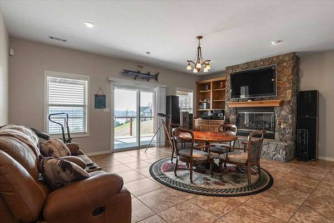
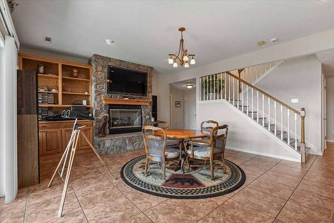
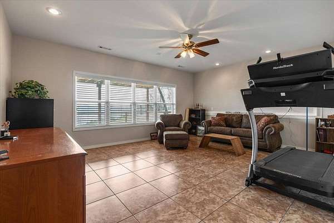
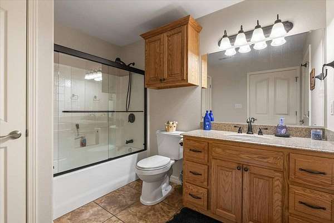
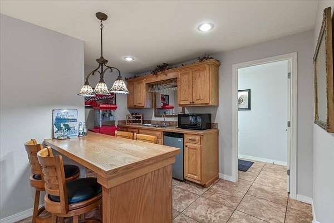
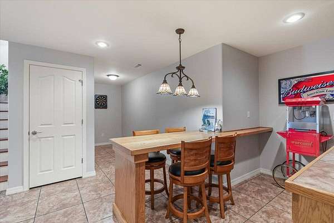
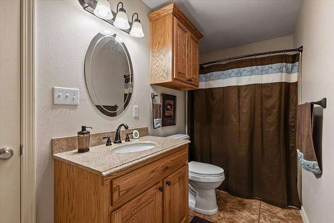
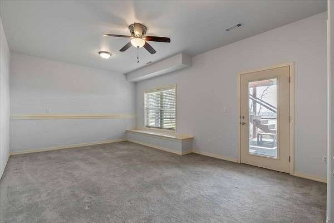
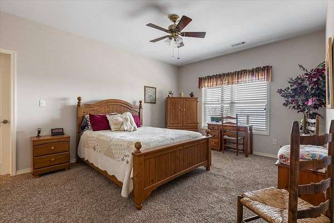
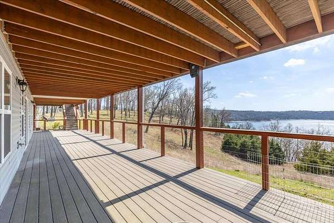
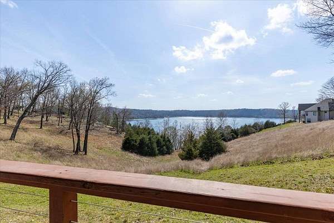
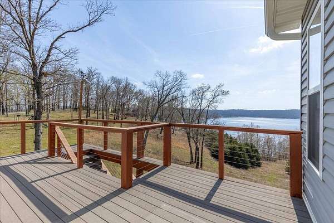
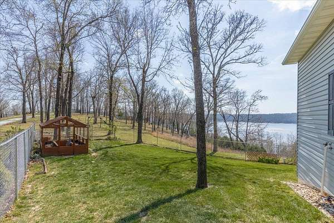
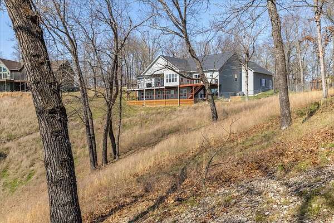
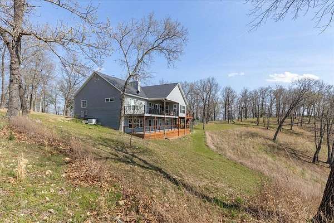
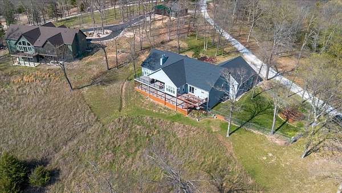
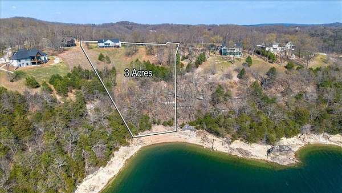
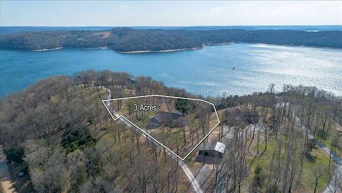
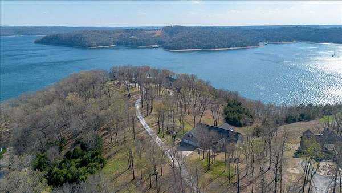
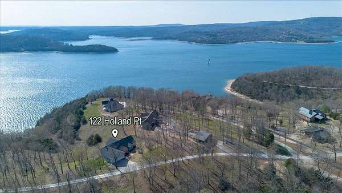
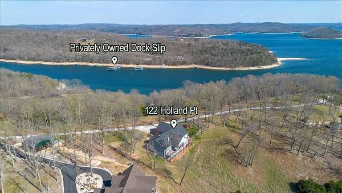
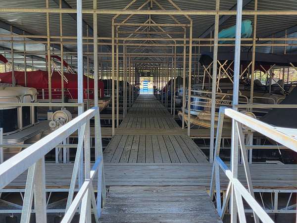
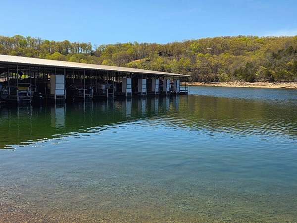
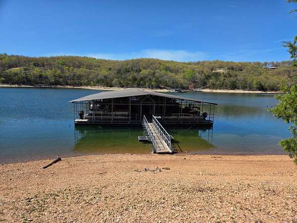
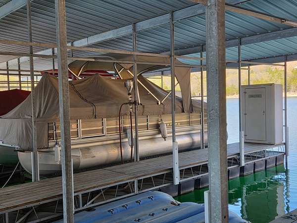
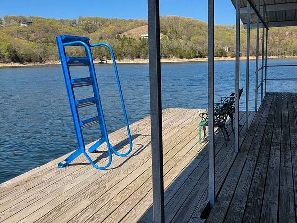
Enjoy stunning year-round views of Beaver Lake from this spacious and well-equipped lakefront home, complete with an owned boat slip with lift in the community dock and an optional pontoon boat-perfect for lake living. From the expansive decks, take in southwest-facing views and breathtaking sunsets over the water. There's plenty of room to spread out. The main level offers a primary bedroom and bath, office, kitchen, and formal dining room, along with a private mother-in-law apartment with its own living room, full kitchen, bedroom, and bathroom-ideal for guests or extended family. The lower level features a family room with wet bar and fireplace, plus two bedrooms and two full bathrooms. Additional highlights include a three-car garage, central vacuum, new roof and garage doors in 2024. and a new whole-house generator. Set on three beautiful acres with playground equipment and a garden house, this property blends comfort, function, and outdoor charm.
Location
- Street address
- 122 Holland Pt
- County
- Carroll County
- Zip code
- 72631
- School district
- Eureka Springs School District
- Elevation
- 1,244 feet
Directions
I-49 to 72N (towards Pea Ridge). Straight at 4-way stop through Pea Ridge onto Lee Town Rd. Right on 72N. Left on 62 N. Pass through Gateway and go Right on Indian Creek Rd. Left on Dam Site Rd. Cross Dam and turn Right on Mundell Rd. Left on Cobble Stone Lane. Cobble Stone Lane turns into Holland Pt.
Property details
- Acreage
- 3 acres
- MLS #
- MyStateMLS 11732662
- Posted
Property taxes
- Recent
- $3,848
Details and features
Listing
- Type
- Residential
Lot
- View
- Lake, Park, Water
- Waterfront
- Lake Front
Exterior
- Parking
- Driveway
- Fencing
- Fenced
- Pool
- Deck, Patio, Porch
- Structures
- Greenhouse
- Features
- Dock
Structure
- Stories
- 1
- Water
- Well
- Sewer
- Septic Tank
- Heating
- Electric, Heat Pump, Zoned
- Materials
- Brick, Wood Siding
- Roof
- Asphalt
Interior
- Room Count
- 11
- Rooms
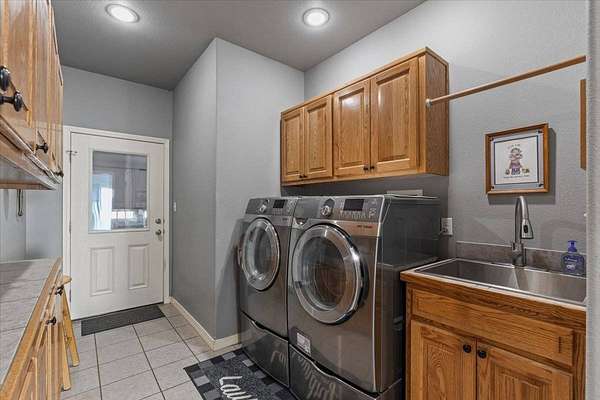
- Bathroom x 5, Bedroom x 4, Laundry Room
- Flooring
- Carpet, Hardwood, Tile
- Fireplaces
- Yes
- Security
- Security System
- Features
- Entrance Foyer, Master Downstairs, Walk-In Closet(s)
Listing history
| Date | Event | Price | Change | Source |
|---|---|---|---|---|
| Apr 28, 2026 | New listing | $1,495,000 | — | MyStateMLS |