Land with Home for Sale in Eureka Springs, Arkansas
122 Holland Pt, Eureka Springs, AR 72631
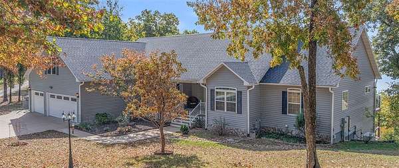
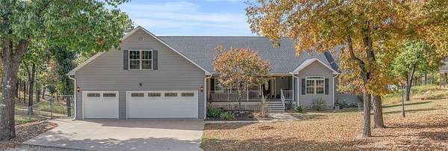
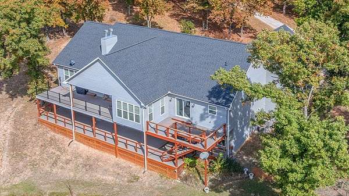
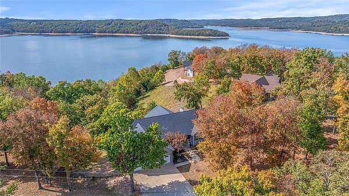
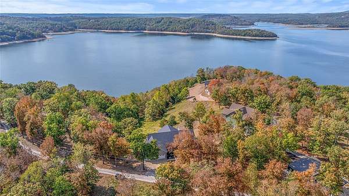
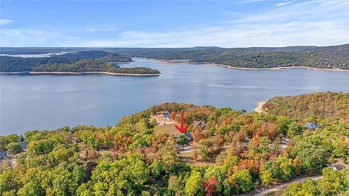
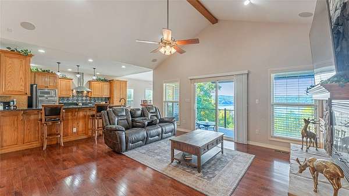
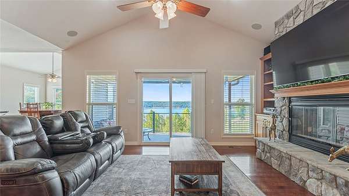
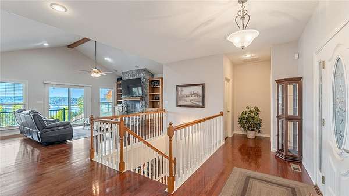
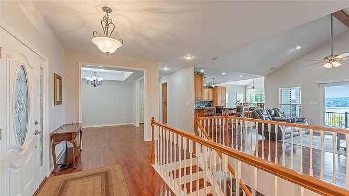
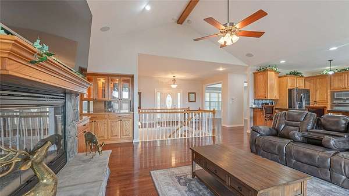
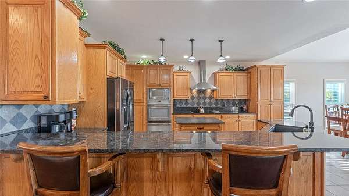
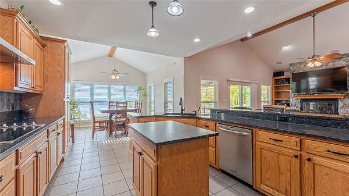
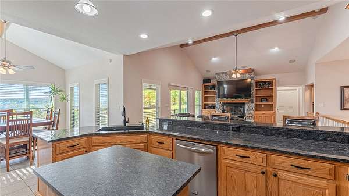
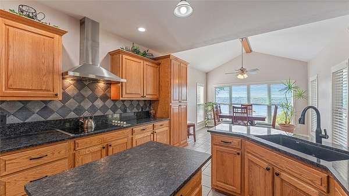
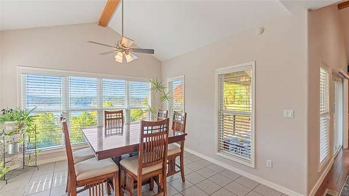
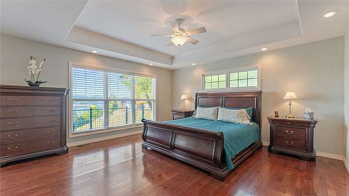
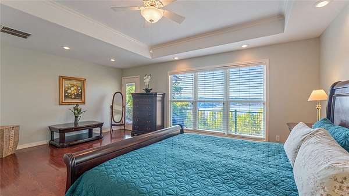
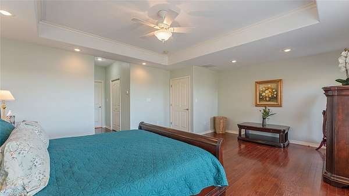
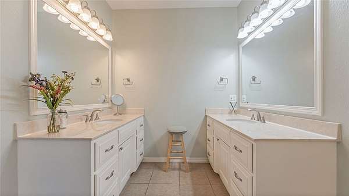
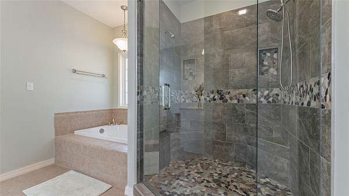
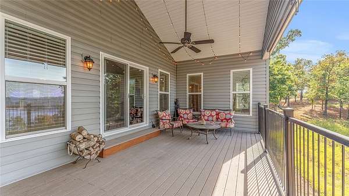
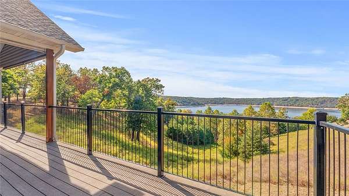
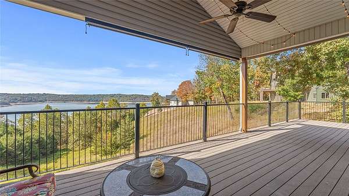
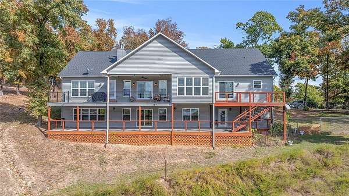
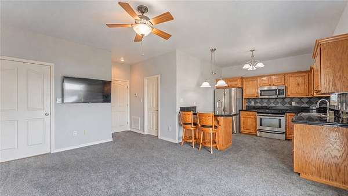
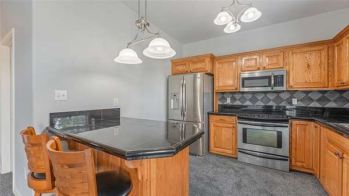
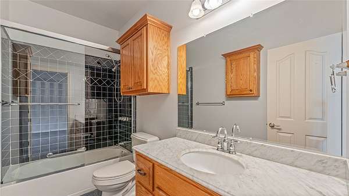
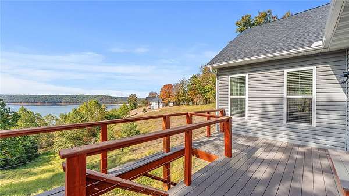
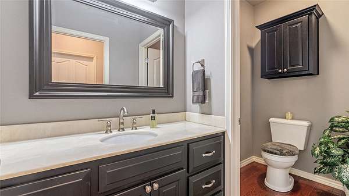
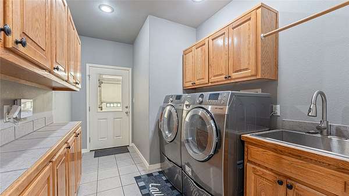
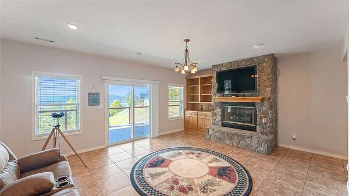
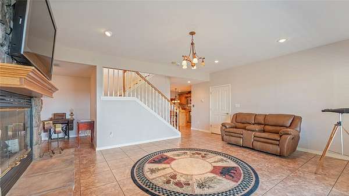
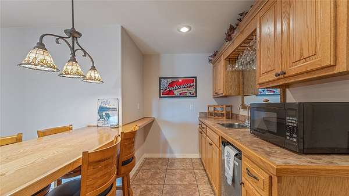
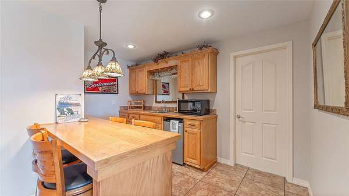
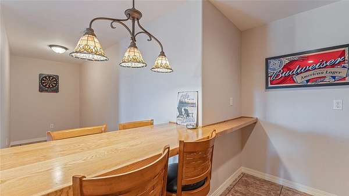
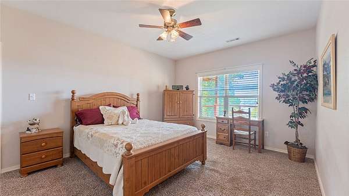
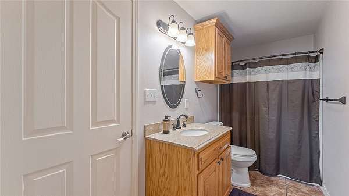
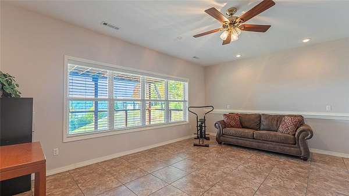
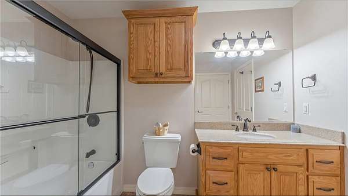
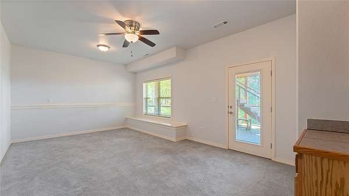
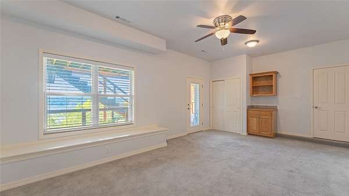
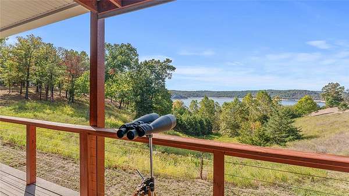
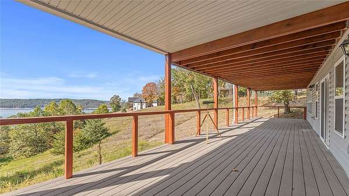
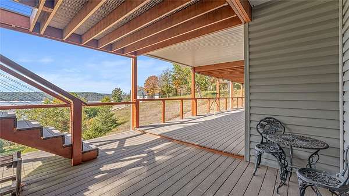
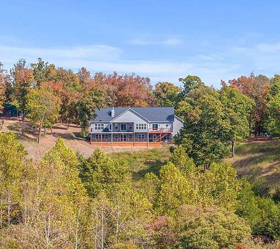
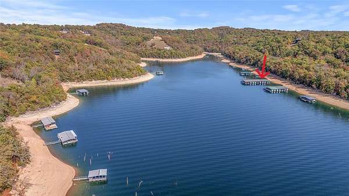
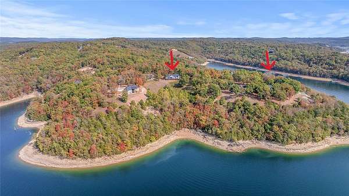
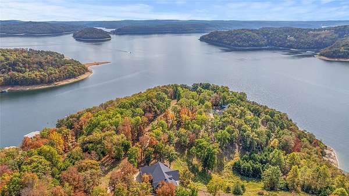
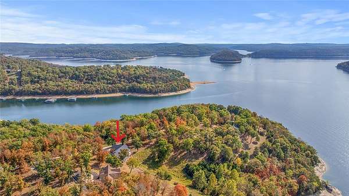
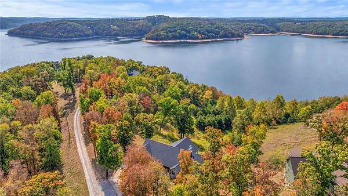
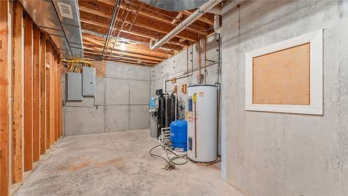
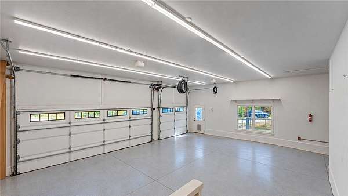
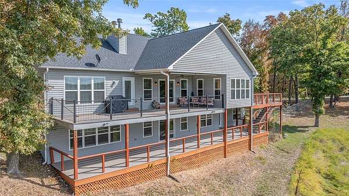
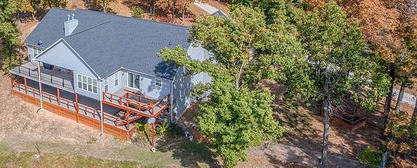
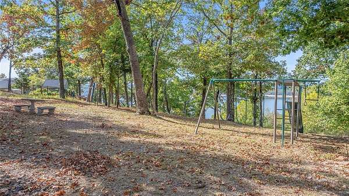
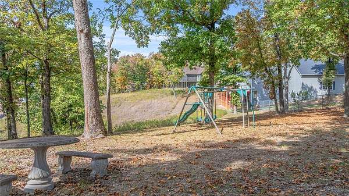
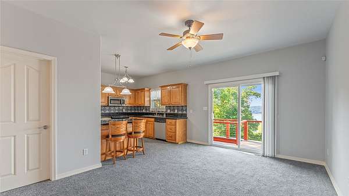
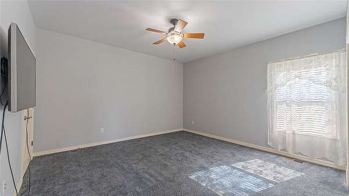
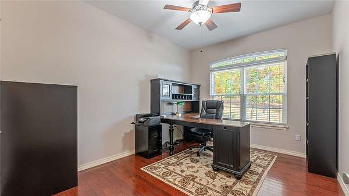
Bring the whole family and your boat/water toys! This stunning, lakefront home sits on 3 acres and boasts 5 bedrooms, a massive bonus room, private in-law apartment, 4.5 bathrooms, formal living & dining rooms, breakfast nook, family room, main-level laundry, wet bar and a nearby boat slip w/ lift in a community dock! New garage doors, whole-house generator & roof were installed in '24. This property is obviously well-equipped and extremely well-maintained. There is a fenced area with a garden shed on the south side of the house and a park-like setting beyond that offering playground equipment and a picnic table. You won't believe the value in this home with its breathtaking views from almost every room in the house and expansive decks this is truly Lake Life at its best! Hurry to schedule your private tour today.
Location
- Street address
- 122 Holland Pt
- County
- Carroll County
- Zip code
- 72631
- Community
- Point Mirage
- School district
- Eureka Springs
- Elevation
- 1,273 feet
Directions
From Hwy 187 take Mundell Road to Point Mirage Subdivision (Cobblestone Ln). Stay on Cobblestone Ln. Anywhere road "Y"s, stay left (follow signs). House will be on right.
Property details
- Acreage
- 3 acres
- MLS #
- ARMLS 1366788
- Posted
Property taxes
- Recent
- $4,134
Expenses
- Homeowner Association Fee
- $900 annually
Parcels
- 423-00041-000
Legal description
PT SE NE 3 ACRE TRACT
Details and features
Listing
- Type
- Residential
- Subtype
- Single Family Residence
- Franchise
- Keller Williams Realty
Lot
- View
- Lake
- Waterfront
- Lake Front
- Features
- Open Lot, Rural Lot, Subdivision, Views
Exterior
- Parking
- Garage, Open
- Pool
- Deck, Patio, Porch
- Structures
- Outbuilding, Storage
- Features
- Concrete Driveway
Structure
- Stories
- 2
- Water
- Well
- Sewer
- Septic Tank
- Heating
- Central, Heat Pump
- Cooling
- Central Air, Electric
- Materials
- Vinyl Siding
- Roof
- Shingle
- Windows
- Blinds
Interior
- Rooms
- Basement, Bathroom x 5, Bedroom x 5
- Flooring
- Carpet, Tile, Wood
- Fireplaces
- Yes
- Appliances
- Dishwasher, Dryer, Electric Water Heater, Microwave, Plumbed For Ice Maker, Range Hood, Refrigerator, Smooth Cooktop, Washer
- Features
- Attic, Built In Features, Cathedral Ceilings, Ceiling Fans, Eat In Kitchen, Granite Counters, Programmable Thermostat, Walk In Closets, Wet Bar, Window Treatments
Listing history
| Date | Event | Price | Change | Source |
|---|---|---|---|---|
| Nov 2, 2026 | New listing | $1,185,000 | — | ARMLS |