Land with Home for Sale in Iron City, Tennessee
122 McIntyre Rd, Iron City, TN 38481
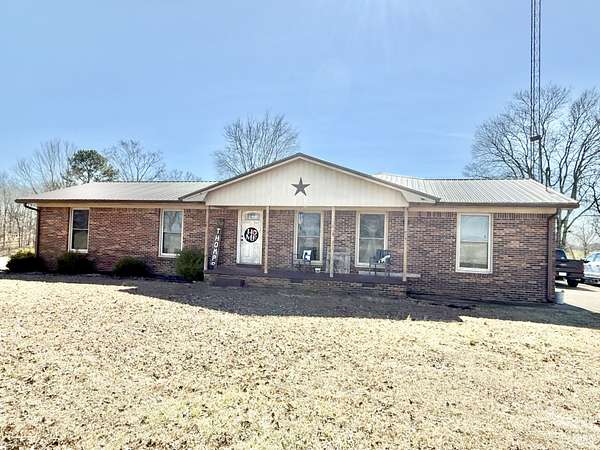
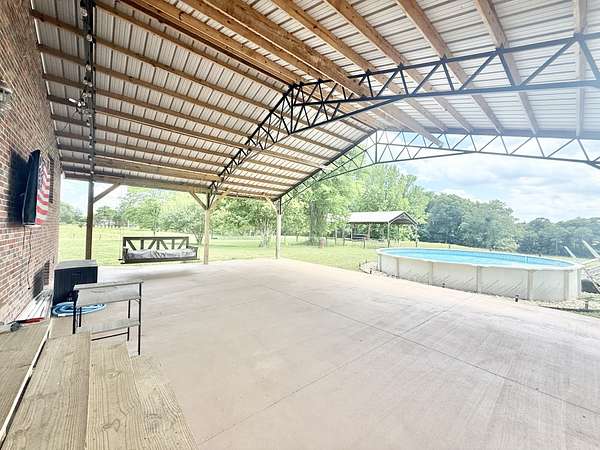
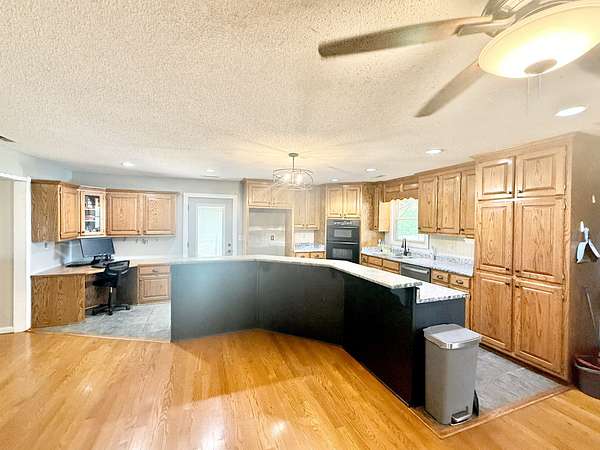
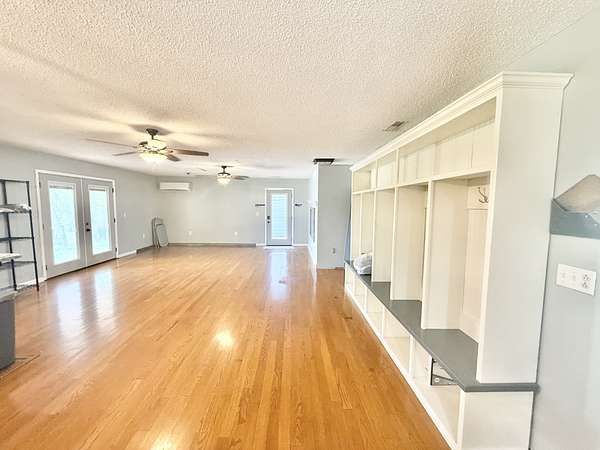
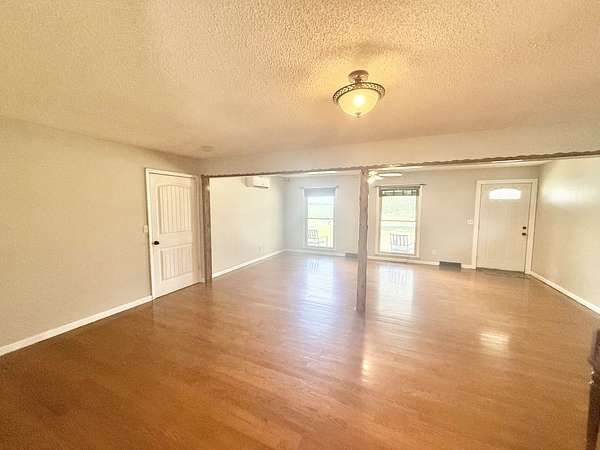
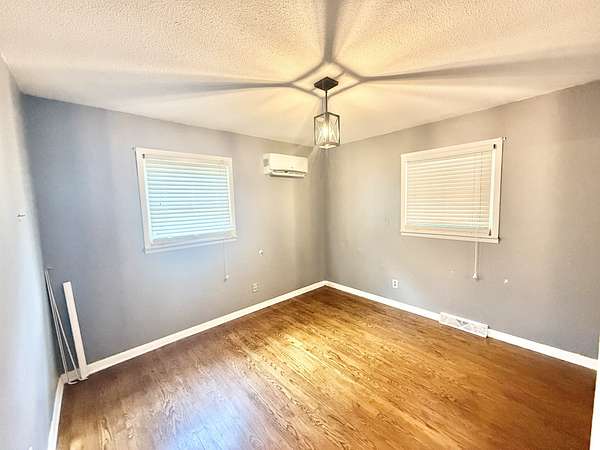
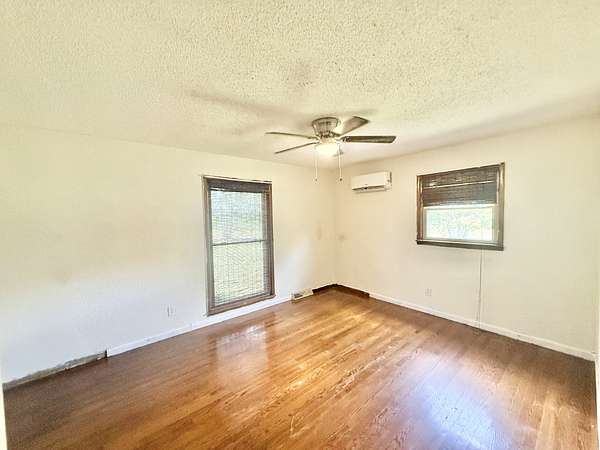
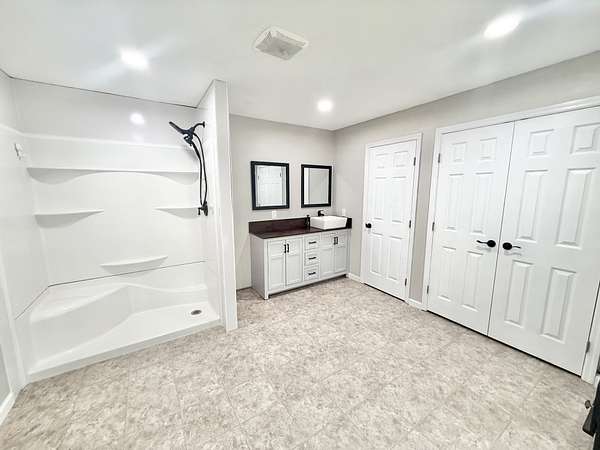
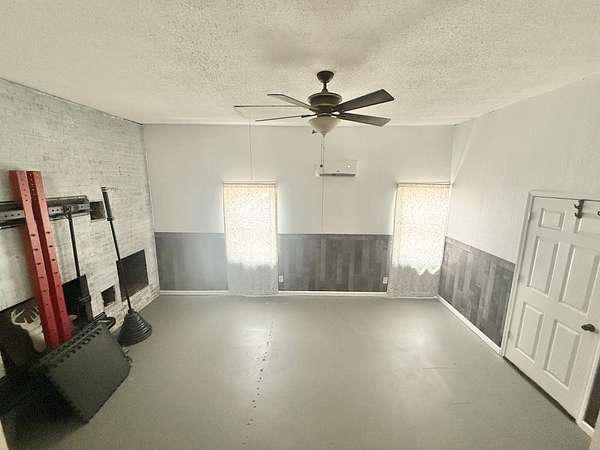
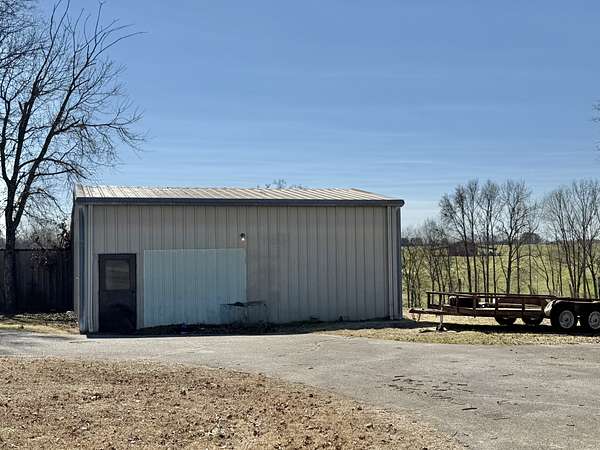
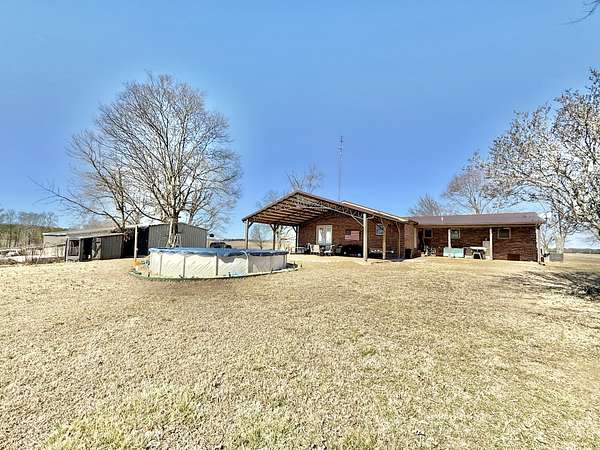
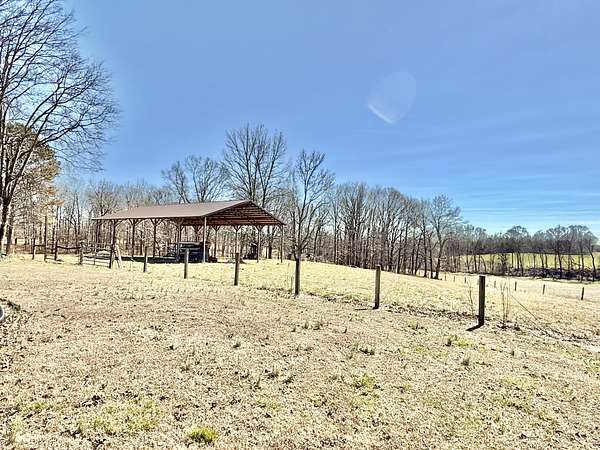
*Priced BELOW Appraisal* If you've been looking for space to spread out without giving up comfort, this one feels like home the moment you pull in. This 3 bedroom, 2 bathroom home sits on 4+/- beautiful acres, offering privacy, room to roam, and the kind of setting that's hard to find just outside the Saint Joseph city limits. Inside, you'll find a functional layout with comfortable living spaces, generous bedrooms, and plenty of natural light. Step outside and the possibilities really open up. A large covered patio creates the perfect spot for morning coffee, weekend cookouts, or simply unwinding at the end of the day. The above-ground pool is ready for summer fun and making memories with family and friends. Need extra space for hobbies, projects,, or storage? The detached workshop gives you flexibility, while the barn adds even more versatility-ideal for animals, equipment, or whatever fits your lifestyle. With acreage, outdoor amenities, and practical outbuildings, this property offers the best of country living while still being convenient to town. If you've been wanting space, functionality, and room to grow, this one checks all the boxes.
- Listed by Lura Becca Bretherick, (256) 710-0151, CRC Realty
Location
- Street address
- 122 McIntyre Rd
- County
- Lawrence County
- Zip code
- 38481
- Elevation
- 807 feet
Directions
Hwy 43 SOUTH TO SAINT JOSEPH, TURN RIGHT ONTO SHELTON DR. TURN RIGHT ONTO N. MAIN STREET, TURN RIGHT ONTO MCINTYRE RD. TAKE A SLIGHT LEFT ON MCINTYRE RD. HOUSE ON LEFT. LOOK FOR SIGN
Property details
- Acreage
- 4 acres
- MLS #
- REALTRACS 3620459
- Posted
Property taxes
- Recent
- $942
Parcels
- 156 05404 000
Details and features
Listing
- Type
- Residential
- Subtype
- Single Family Residence
- Possession
- Negotiable
Lot
- Size Source
- Appraiser
- Dimensions
- 400 x 789
- Terrain
- Rolling Slope
Exterior
- Parking
- Driveway
- Pool
- Above Ground
- Outdoor Spaces
- Covered, Patio, Porch
- Structures
- Barn(s)
Structure
- Style
- Traditional
- Stories
- 1
- Basement
- Crawl Space
- Water
- Public
- Sewer
- Septic Tank
- Heating
- Central, Electric
- Cooling
- Ceiling Fan(s), Central Air
- Materials
- Brick
- Roof
- Metal
- Foundation
- Brick/Mortar
Interior
- Rooms
- Bedroom x 3, Kitchen, Living Room
- Flooring
- Tile, Wood
- Appliances
- Built-In Electric Oven, Cooktop, Dishwasher, Electric Range, Microwave
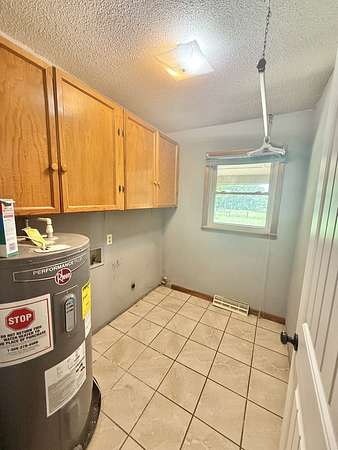
- Laundry
- Electric Dryer Hookup
- Security
- Smoke Detector(s)
- Features
- Ceiling Fan(s), High Speed Internet
Property utilities
| Category | Type | Status |
|---|---|---|
| Power | Grid | Available |
| Water | Public | Available |
| Sewage | Septic System | Connected |
Nearby schools
| Name | Type |
|---|---|
| South Lawrence Elementary | Elementary |
| South Lawrence Elementary | Middle |
| Loretto High School | High |
Listing history
| Date | Event | Price | Change | Source |
|---|---|---|---|---|
| Oct 14, 2026 | New listing | $339,900 | — | REALTRACS |
Payment calculator

Based on information submitted to the MLS GRID as of Oct 16, 2026 9:00 pm MT. All data is obtained from various sources and may not have been verified by broker or MLS GRID. Supplied Open House Information is subject to change without notice. All information should be independently reviewed and verified for accuracy. Properties may or may not be listed by the office/agent presenting the information. Some IDX listings have been excluded from this website. View more