Land with Home for Sale in Campton Town, New Hampshire
122 McLaren Dr, Campton Town, NH 03223
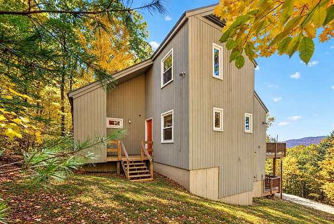
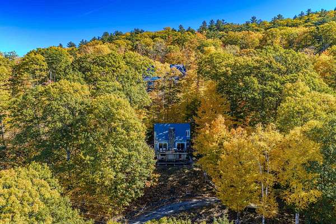
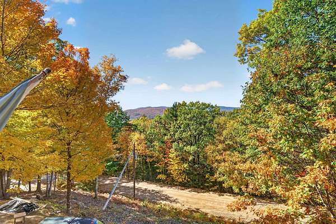
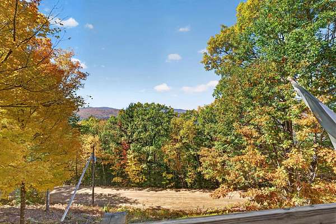
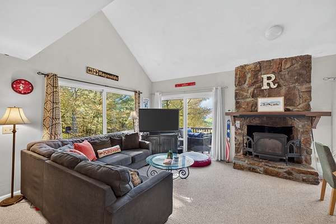
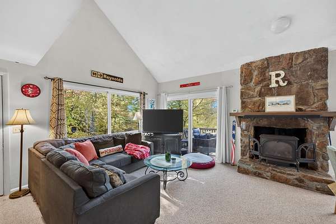
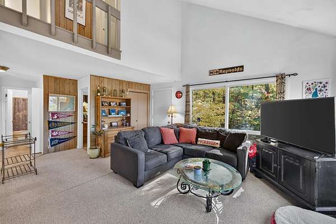
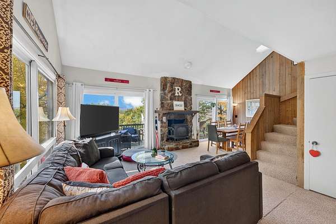
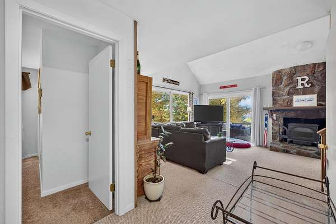
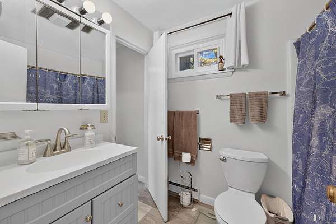
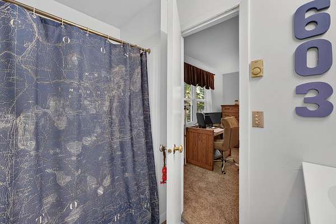
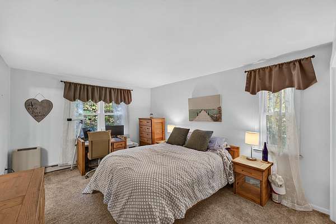
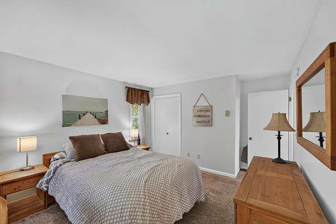
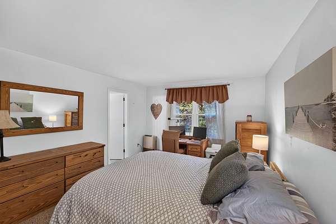
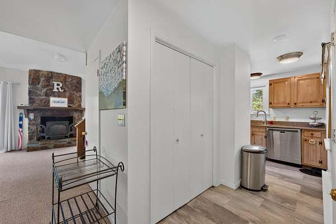
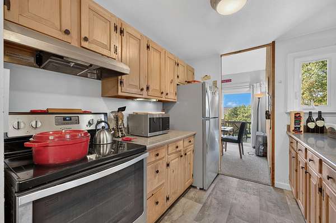
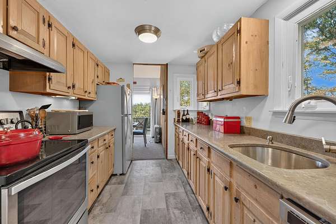
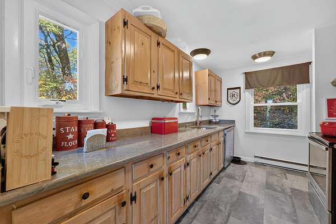
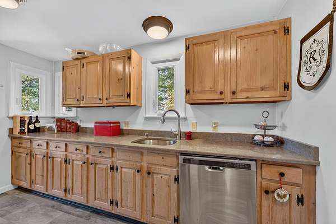
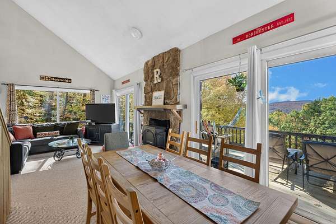
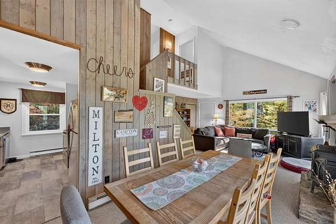
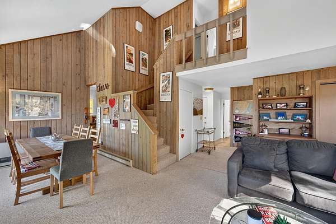
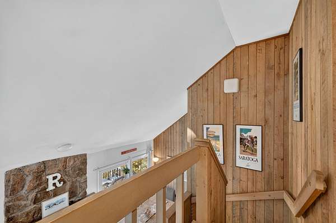
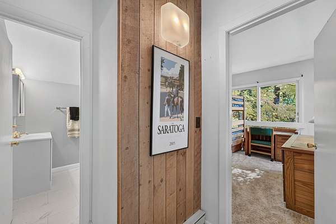
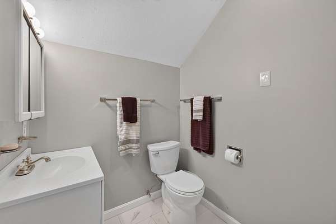
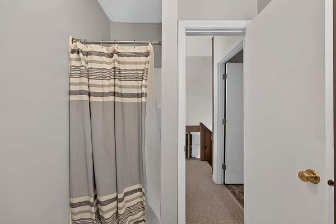
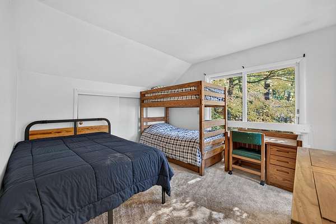
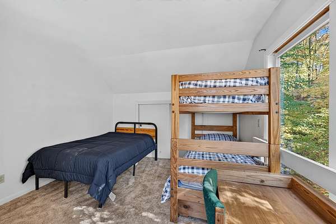
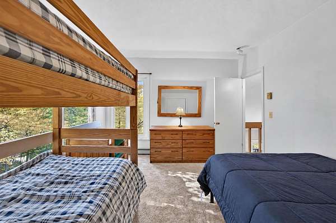
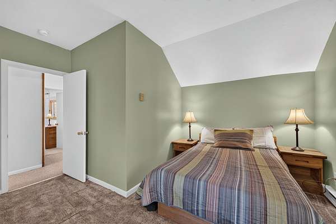
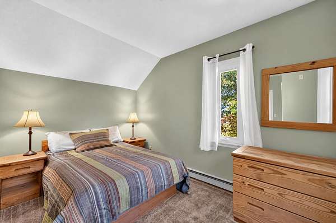
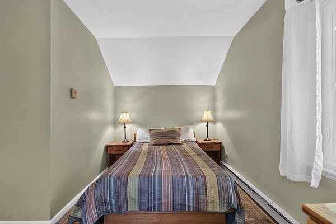
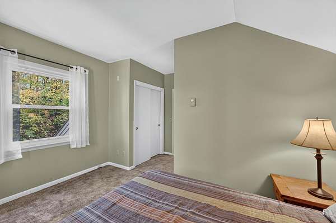
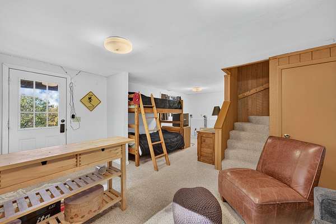
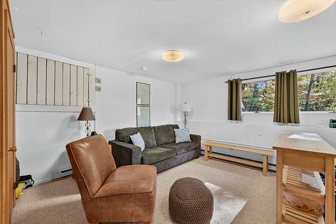
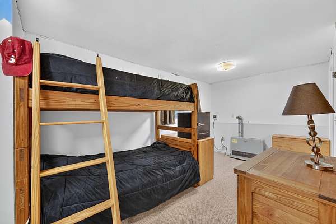
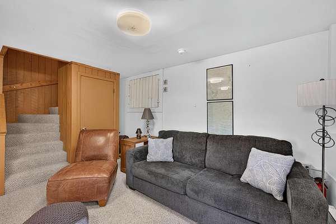
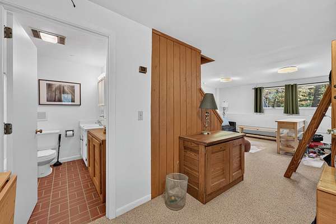
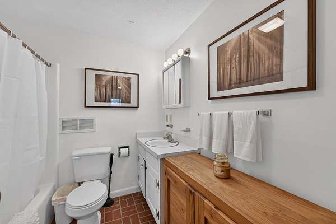
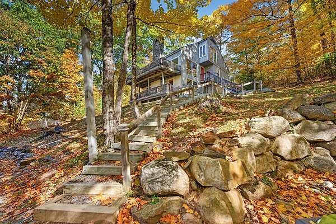
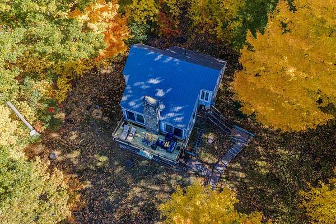
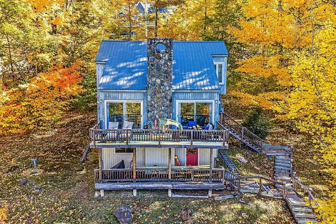
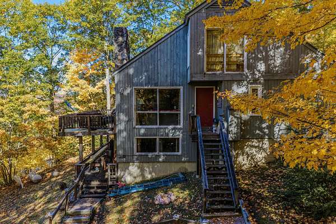
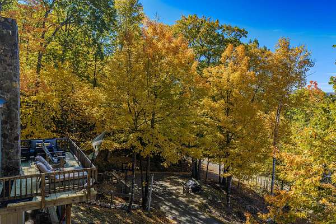
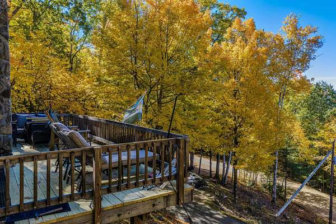
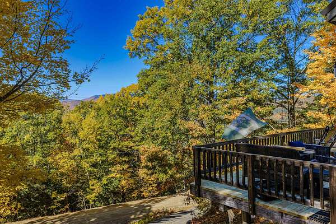
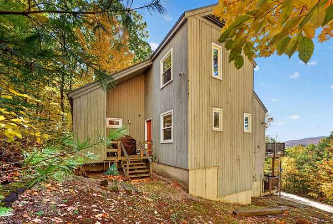
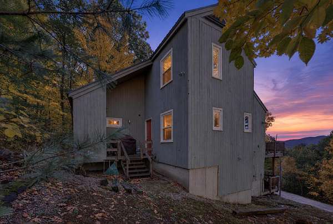
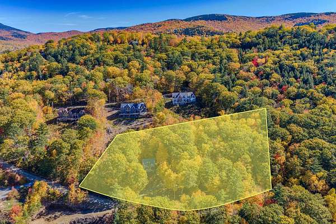
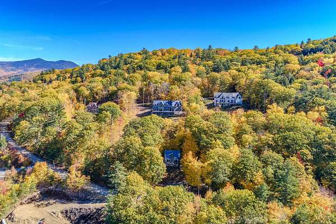
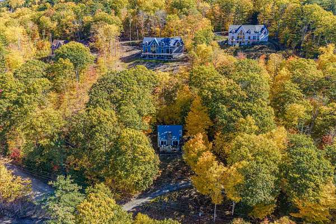
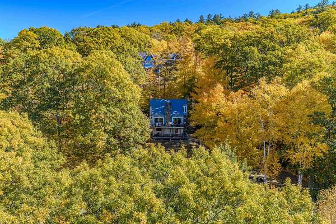
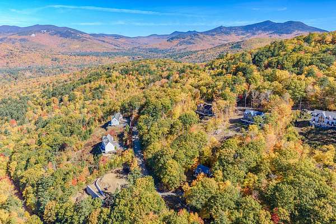
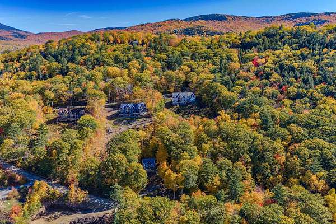
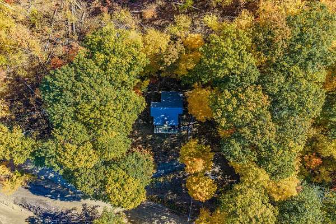
A chalet amongst the trees, situated on 2.34 acres of land, surrounded by beautiful views and ready for you to make it your own! This 3-bedroom, 3-bath home offers plenty of room to spread out, including a bonus finished basement for extra living space. Enjoy a newer kitchen, a freshly refurbished upper deck, stone fireplace with gas fireplace and a perch on the mountain to enjoy the passing seasons and beautiful sunsets. With the fall foliage putting on its show, there's no better time to come see the beauty and potential this special property has to offer. Bring your ideas, make it your own, and settle into your own little piece of the woods. And there's even more to enjoy with all that Waterville Estates has to offer -- the Community Center is packed with year-round fun for the whole family, including two indoor pools, an outdoor pool, an adults-only pool, hot tubs, a full-service restaurant, an exercise facility, and a great lineup of planned activities and events for all ages. In the winter -- Campton Mountain is there for you as well, with a full service restaurant and premier small-mountain skiing, and access to 6 major ski areas within an hour's commute. There's always something to do, whether you're looking for adventure or simply a place to relax and enjoy the community!
Location
- Street address
- 122 McLaren Dr
- County
- Grafton County
- Zip code
- 03223
- School district
- SAU 2 and 48
- Elevation
- 1,275 feet
Directions
At dam in Campton -- left on Pond, continue onto Snowood, right on Hodgeman, left on Pegwood, right on McLaren. House will be on your left. GPS Friendly.
Property details
- Acreage
- 2.34 acres
- Zoning
- Waterv
- MLS #
- NNEREN 5115101
- Posted
Property taxes
- 2024
- $7,844
Expenses
- Homeowner Association Fee
- $951 annually
- Homeowner Association Fee
- $924 annually
Parcels
- 05031-004004000500000000
Details and features
Listing
- Type
- Residential
Lot
- Features
- Deed Restricted, Hilly, Landscaped, Mountain, Mountain View, Near ATV Trail, Near Country Club, Near Golf Course, Near Hospital, Near Paths, Near School(s), Near Shopping, Near Skiing, Near Snowmobile Trails, Neighborhood, PRD/Planned Unit Development, Sloping, Trail/Near Trail, View, Walking Trails
Exterior
- Pool
- Deck
Structure
- Style
- Contemporary
- Stories
- 2
- Heating
- Baseboard, Electric, Propane
- Materials
- Vertical Siding, Wood Siding
- Roof
- Shingle
Interior
- Room Count
- 9
- Rooms
- Basement, Bathroom x 3, Bedroom x 3, Dining Room
- Flooring
- Carpet, Manufactured, Tile
- Fireplaces
- Yes
- Appliances
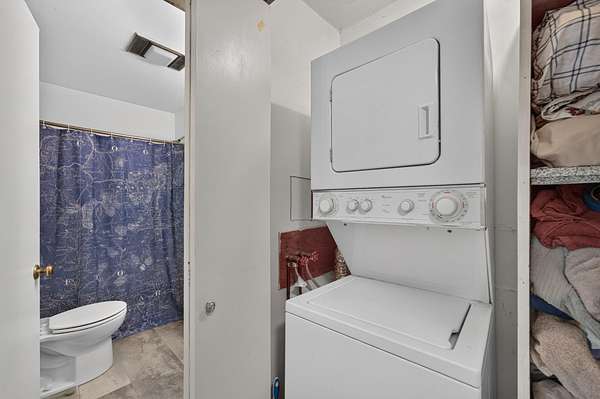
- Dishwasher, Domestic Water Heater, Dryer, Electric Stove, Refrigerator, Washer
- Features
- 1 Fireplace, 1st Floor Laundry, Ceiling Fan, Dining Area, Gas Fireplace, Natural Light, Natural Woodwork
Property utilities
| Category | Type | Status |
|---|---|---|
| Gas | Propane | Connected |
Nearby schools
| Name | Type | District |
|---|---|---|
| Campton Elementary | Elementary | SAU 2 and 48 |
| Plymouth Regional High School | High | SAU 2 and 48 |
Listing history
| Date | Event | Price | Change | Source |
|---|---|---|---|---|
| Oct 21, 2026 | New listing | $424,900 | — | NNEREN |