
Land with Home for Sale in Georgetown, Kentucky
122 Wise Path, Georgetown, KY 40324
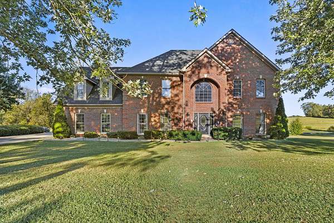
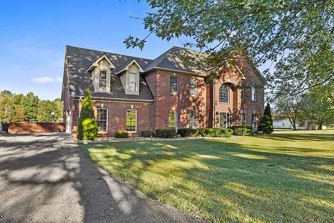
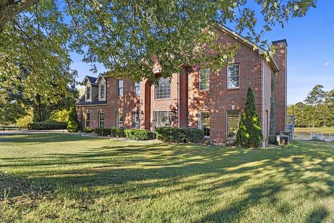
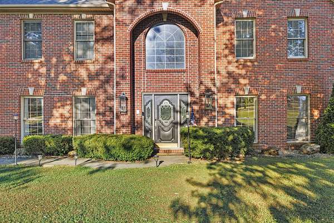
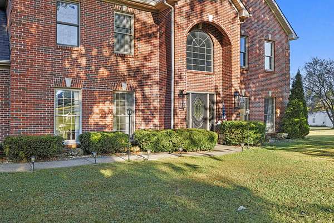
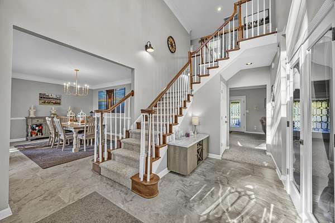
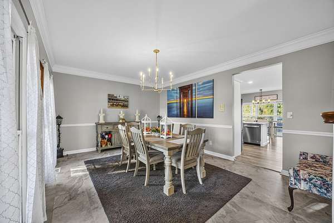
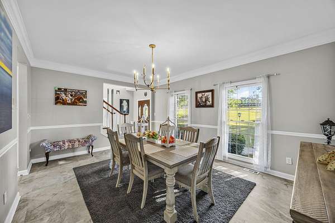
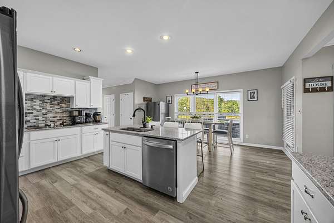
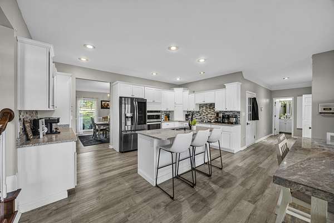
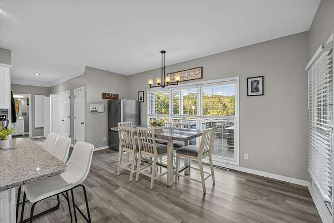
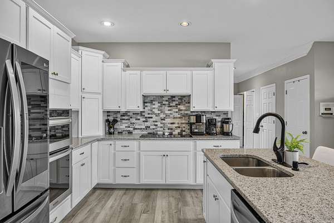
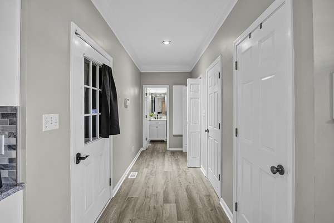
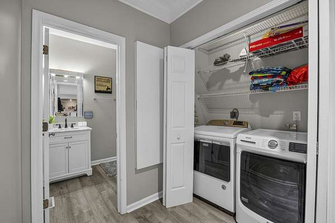
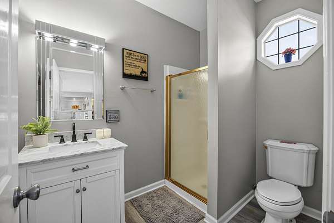
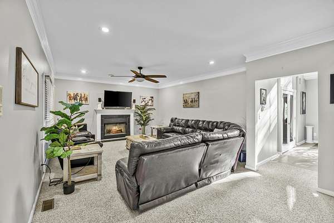
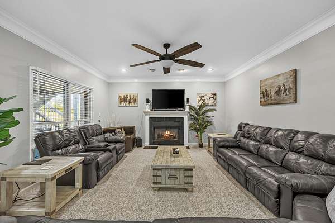
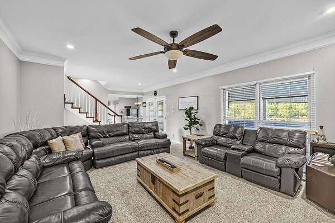
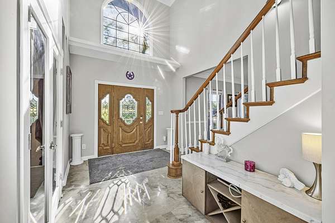
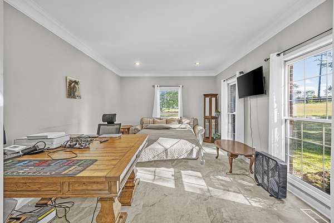
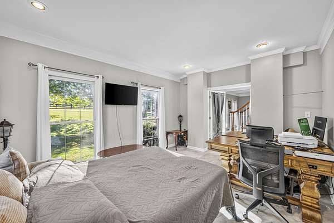
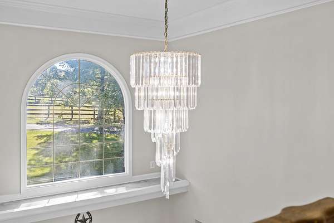
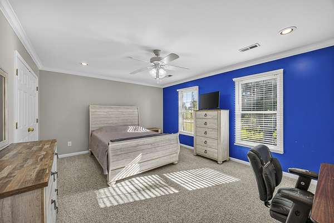
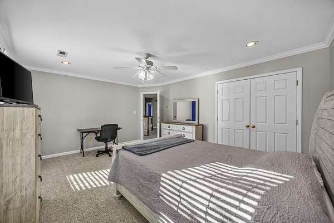
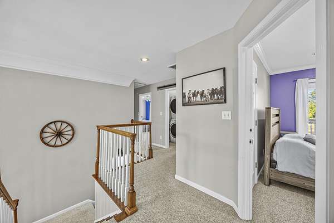
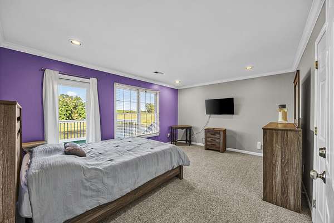
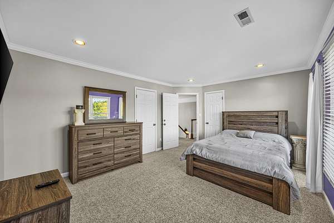
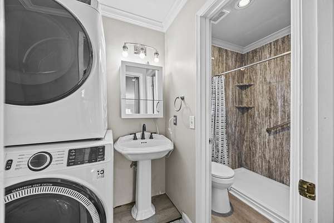
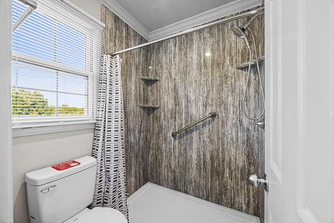
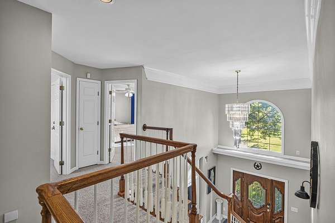
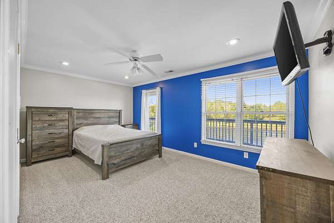
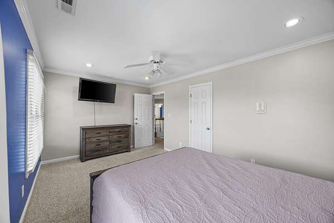
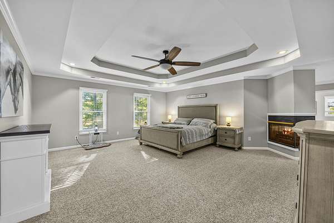
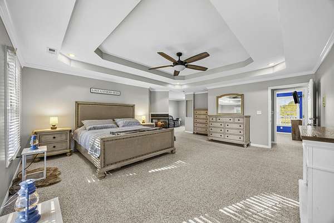
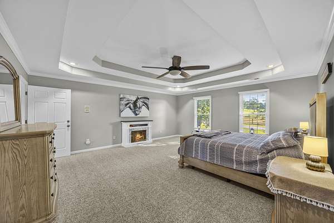
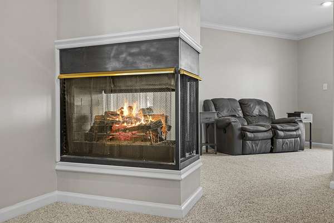
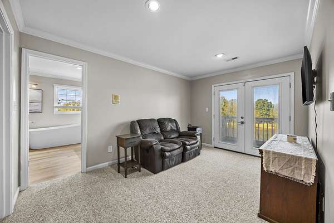
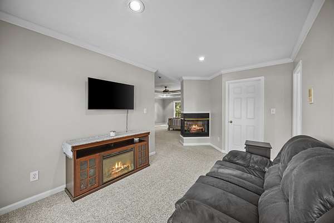
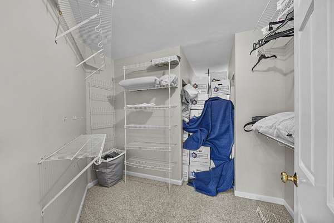
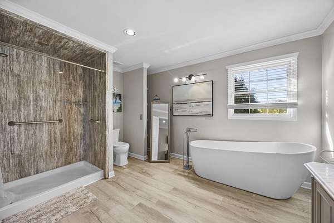
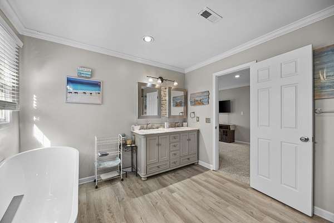
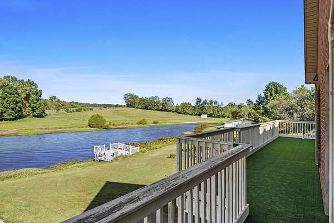
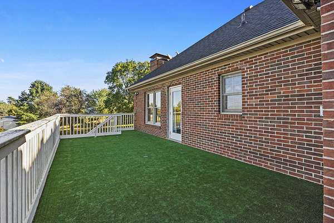
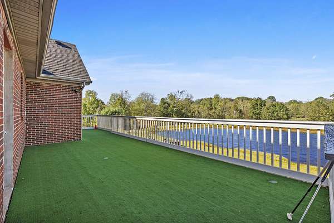
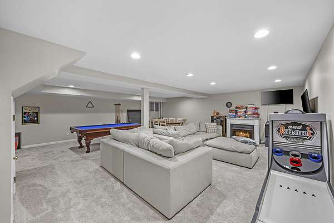
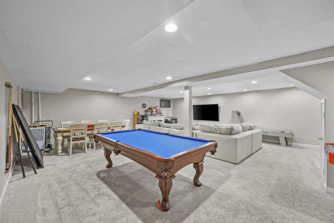
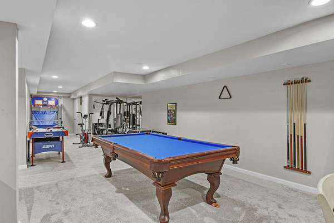
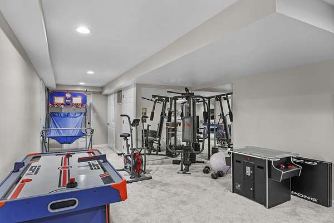
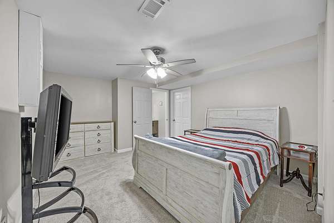
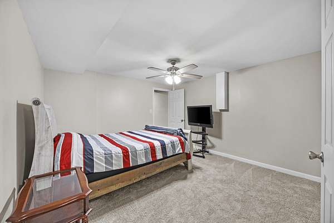
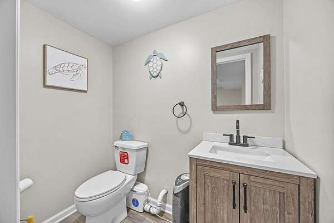
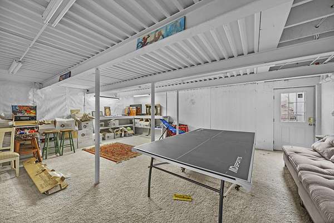
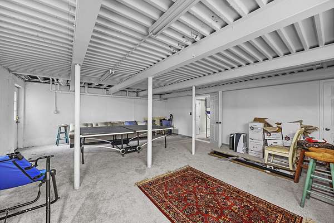
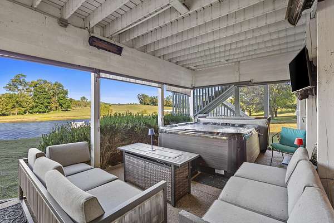
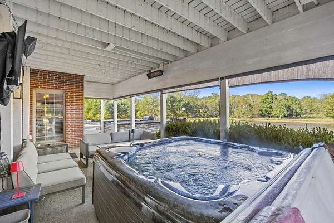
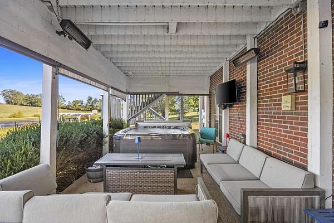
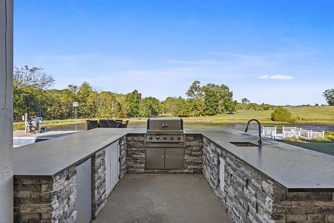
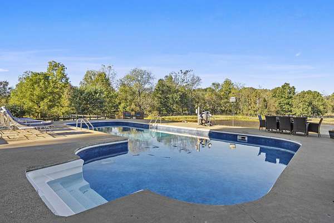
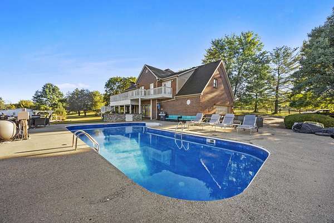
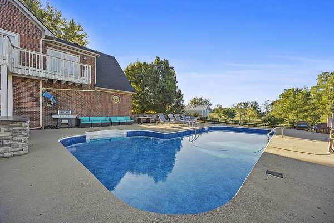
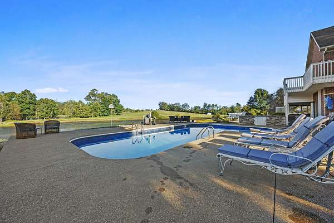
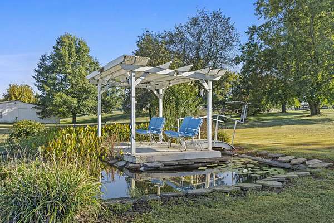
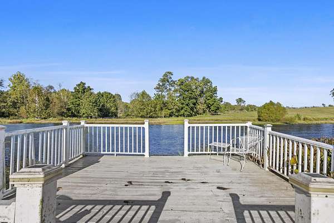
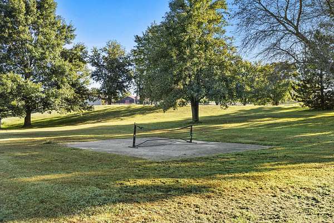
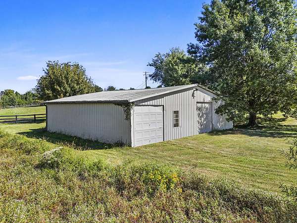
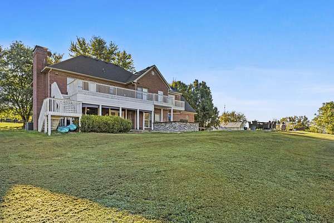
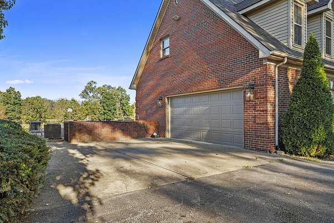
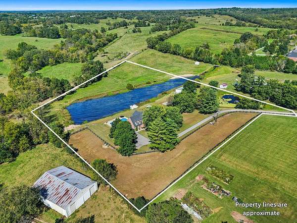
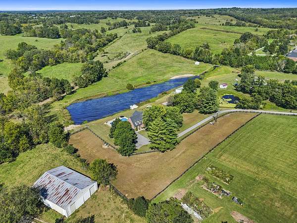
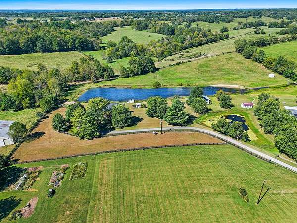
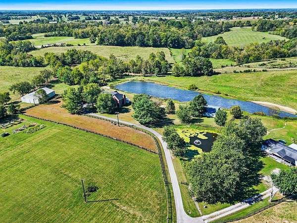
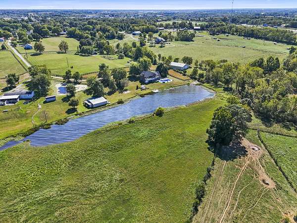
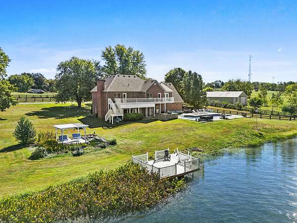
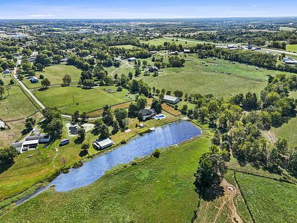
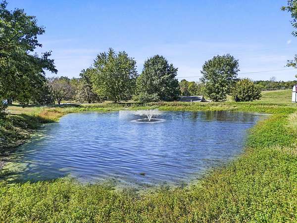
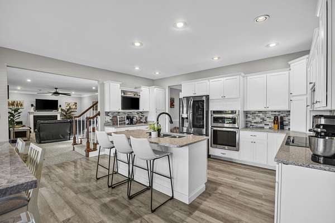
Set on just over six acres, 122 Wise Path offers room to entertain, unwind, and enjoy equestrian living. A light-filled foyer with soaring ceilings welcomes you inside. French doors open to a home office that could serve as a first-floor bedroom, while a spacious dining room is ready for gatherings. The eat-in kitchen offers ample room to cook and views of the backyard, and the living room centers on a fireplace. Upstairs, the primary suite features a double-tray ceiling, fireplace, sitting area, private balcony, expansive walk-in closet, and updated bath. Three additional bedrooms and laundry on both the first and second floors add flexibility and convenience. Downstairs, keep the entertaining going in the large basement gathering space, with a bonus room and a separate unfinished area for storage. Outside, enjoy the saltwater pool, hot tub, and covered porch with a mini putting area. The grounds include an L-shaped horse paddock, apple trees, grapevines, and three ponds, including an approximately two-acre pond and a koi pond with a Japanese-style pergola. The barn has three stalls with fans, electricity and water, plus an office and a garage door for equipment storage. The seller reports receiving $1,300 per night for Airbnb stays, offering buyers an additional possibility to explore alongside everything this property offers as a private retreat.
Location
- Street address
- 122 Wise Path
- County
- Scott County
- Zip code
- 40324
- School district
- Scott County - 5
- Elevation
- 882 feet
Directions
US62 to Georgetown, turn right onto Delaplain Road and left on Wise Path.
Property details
- Acreage
- 6.057 acres
- MLS #
- LBAR 26026888
- Posted
Parcels
- 134-20-009.000
Details and features
Listing
- Type
- Residential
- Subtype
- Single Family Residence
Lot
- View
- Water
- Features
- Landscaped, Many Trees, Secluded
Exterior
- Parking
- Driveway, Garage, Garage-Attached
- Pool
- Private
- Structures
- Outdoor Kitchen
- Features
- Fire Pit, Hot Tub, Outdoor Grill
Structure
- Stories
- 3
- Basement
- Exterior Entry, Finished, Walk-Out Access
- Water
- Public
- Sewer
- Septic Tank
- Heating
- Electric, Heat Pump
- Cooling
- Ceiling Fan(s)
- Materials
- Brick Veneer
- Roof
- Shingle
- Windows
- Blinds, Insulated Windows, Screens
Interior
- Room Count
- 15
- Rooms
- Basement, Bathroom x 4, Bedroom x 4, Bonus Room, Dining Room, Family Room, Laundry Room
- Flooring
- Carpet, Tile-Ceramic, Vinyl
- Fireplaces
- Yes
- Appliances
- Cooktop, Dishwasher, Dryer, Microwave, Oven, Refrigerator, Self Cleaning Oven, Washer
- Features
- Breakfast Bar, Ceiling Fan(s), Eat-In Kitchen, Entrance Foyer, Soaking Tub, Walk-In Closet(s)
Nearby schools
| Name | Type | District |
|---|---|---|
| Northern | Elementary | Scott County - 5 |
| Scott Co | Middle | Scott County - 5 |
| Scott Co | High | Scott County - 5 |
Listing history
| Date | Event | Price | Change | Source |
|---|---|---|---|---|
| Sept 29, 2026 | New listing | $1,075,000 | — | LBAR |