Land with Home for Sale in Hudson, Wisconsin
1220 54th St, Hudson, WI 54016
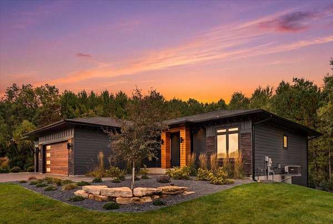
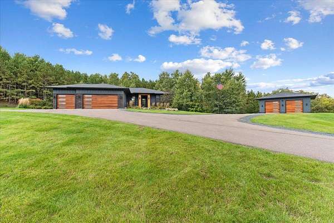
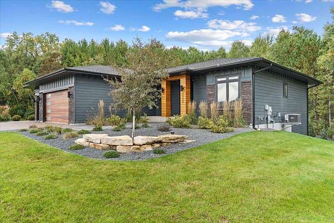
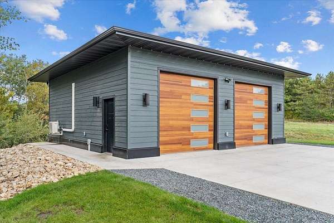
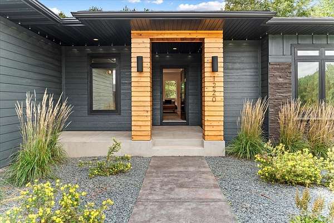
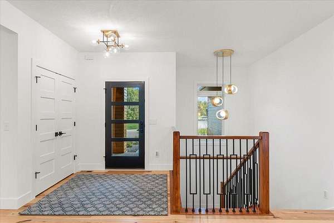
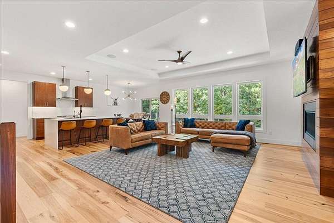
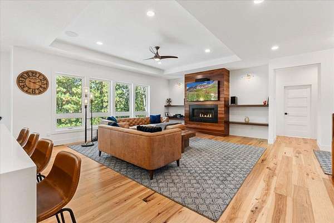
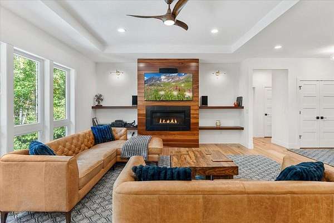
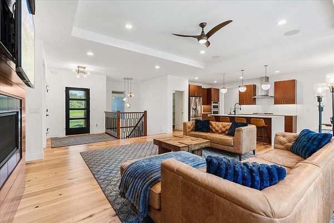
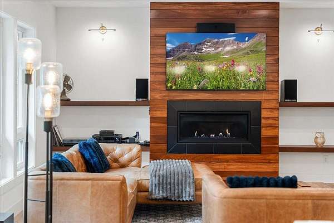
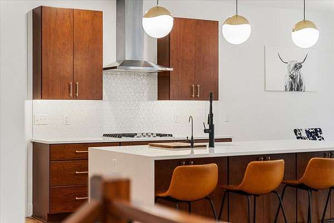
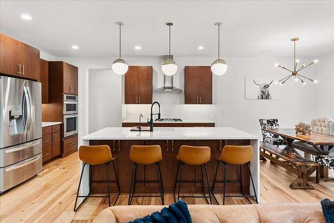
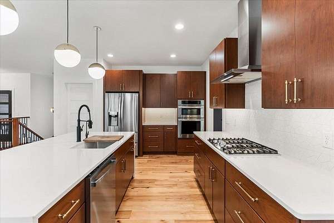
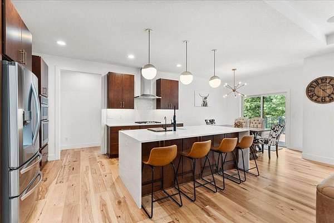
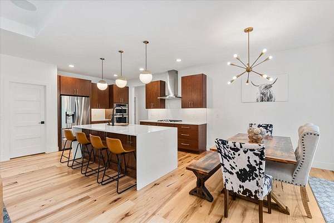
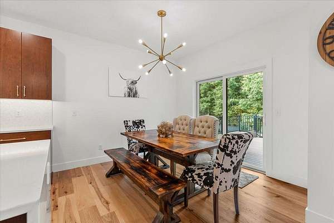
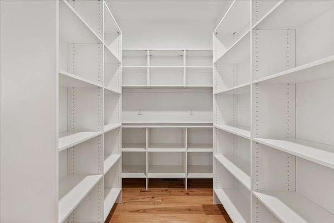
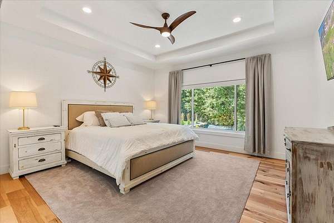
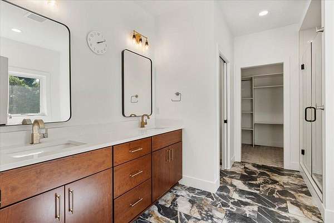
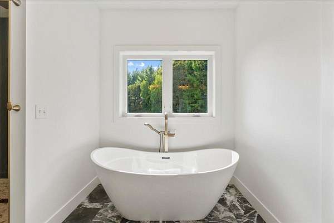
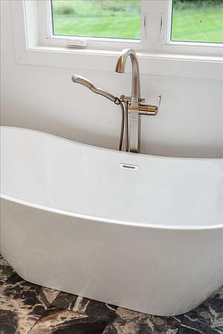
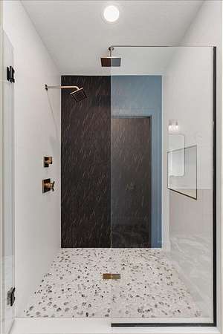
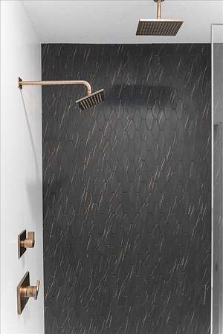
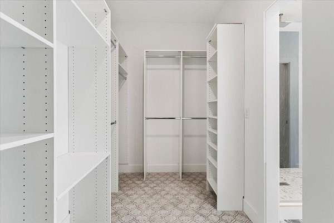
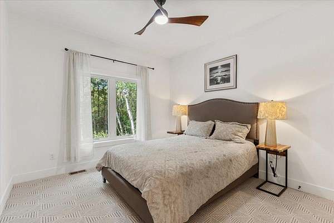
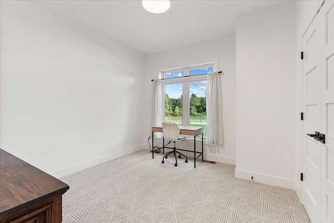
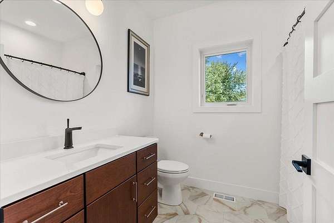
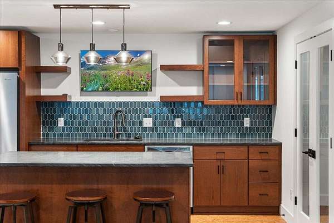
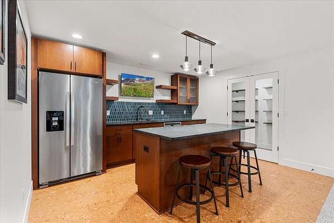
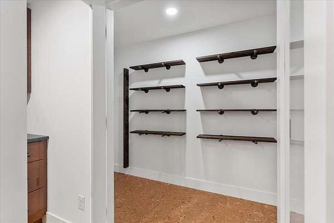
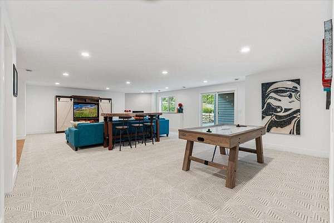
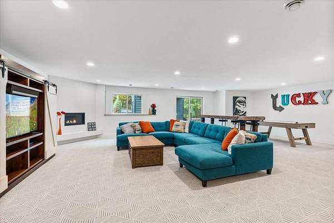
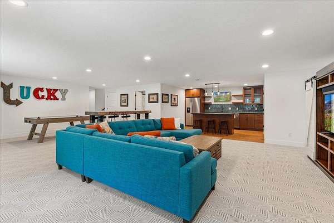
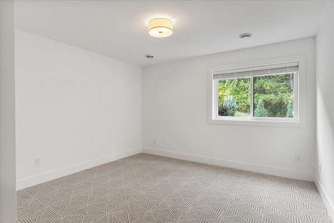
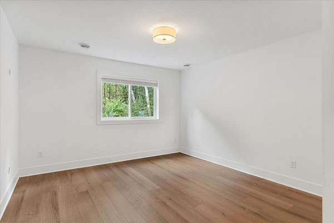
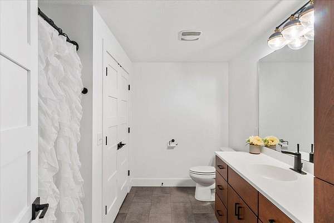
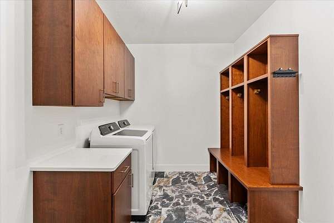
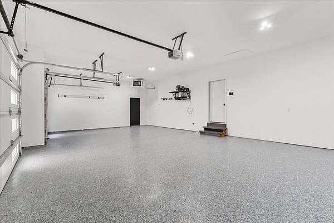
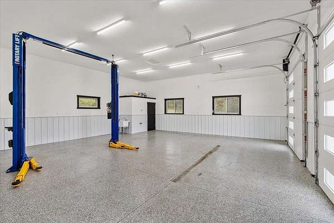
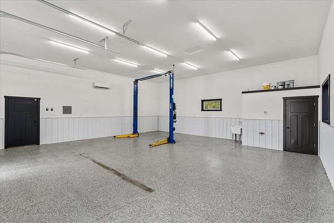
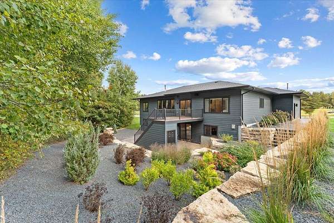
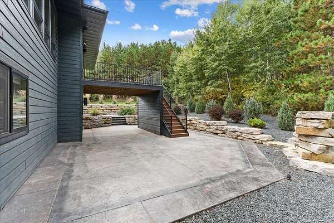
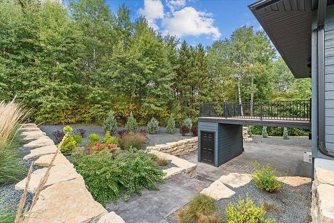
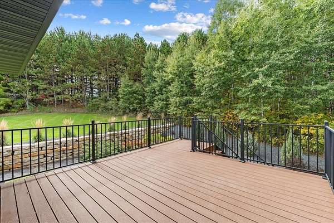
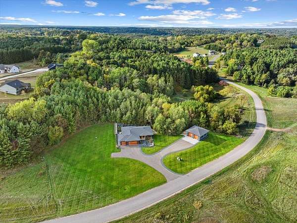
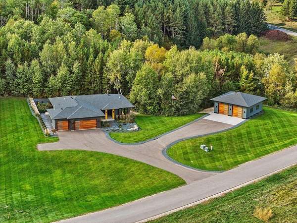
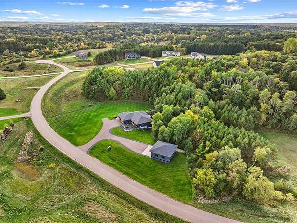
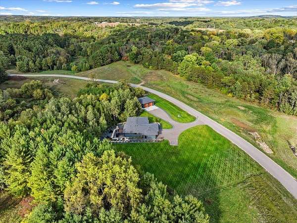
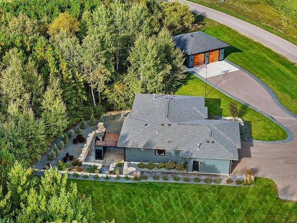
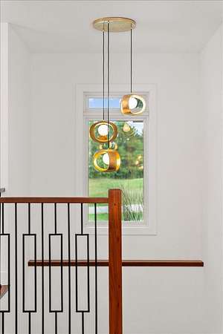
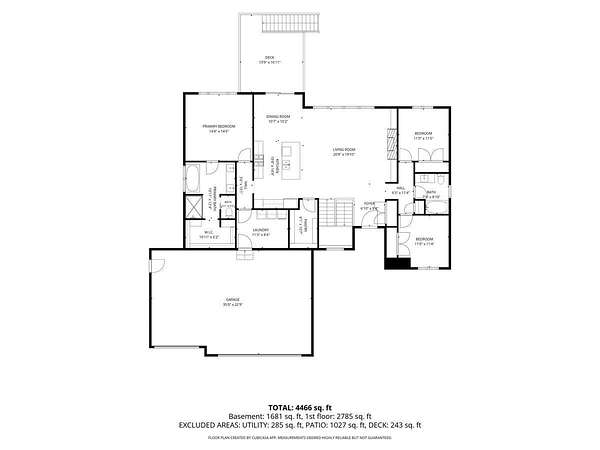
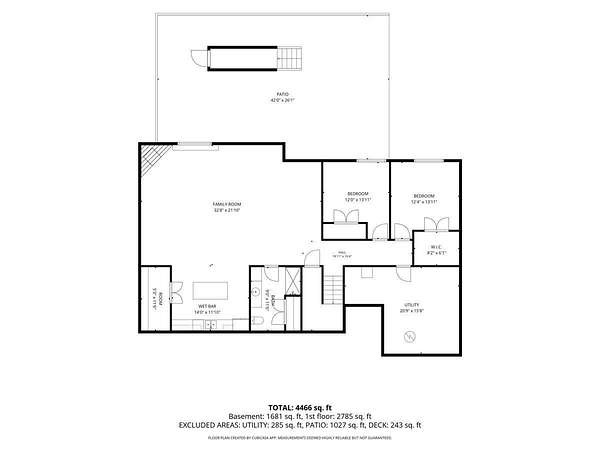
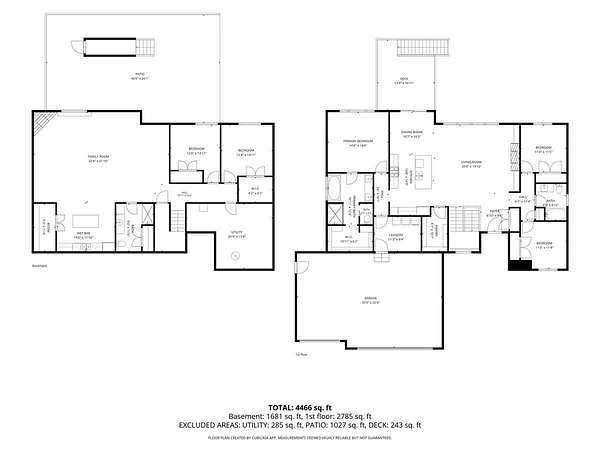
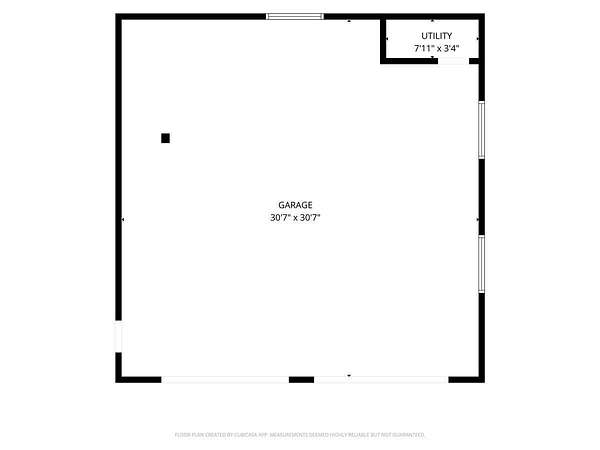
Your luxury home is calling! Striking architecture, warm natural textures, and exceptional craftsmanship define this fully custom, four-year-old walkout rambler. Featuring a total of 5 bedrooms and 3 full bathrooms, the home pairs sophisticated design with the comfort and ease of everyday living. An inviting, modern entry opens to beautifully open-concept living spaces where expansive windows welcome natural light and frame the surrounding greenery and privacy. Distinctive lighting, wood accents and high-end finishes create a sense of warmth and comfort. A statement fireplace in both common spaces anchor the living and family room, while the kitchen's cabinetry, butler's pantry, generous island and seamless connection to the dining space make gathering and entertaining effortless. Thoughtfully designed bedrooms offer that restful retreat with a layout that keeps the primary on his own end of the home with an attached high-end ensuite bathroom and generously sized walk-in closet. The walk-out lower level extends the home's living space with a full wet-bar which can be utilized as an additional kitchen for large gatherings, wine/liquor room or decorative closet for prized possessions and two bedrooms with a full bathroom. Stepping outside, you'll notice the green grass, provided by the irrigation system which monitors rainfall, the paved driveway, composite deck and the unbelievable stamped and colored concrete patio and walkway. This outdoor living space gives a wow factor that photos cannot do justice. Last but certainly not least, the detached heated shop (32'x32') is heated and has a ductless mini split for air conditioning with a floor drain, over-sized garage doors. This space is versatile for just about anyone to utilize and enjoy. This property is truly one-of-a-kind. One you do not want to miss.
Location
- Street address
- 1220 54th St
- County
- Saint Croix County
- Zip code
- 54016
- Community
- Chapman Hills
- School district
- Hudson
- Elevation
- 882 feet
Directions
Go north on exit 4 off 94 in Hudson. Take a left onto County Road E. Take a left onto 54th Street. Home is on the right side of road.
Property details
- Acreage
- 3.023 acres
- Zoning
- Residential-Single Family
- MLS #
- RMLS 7132835
- Posted
Property taxes
- 2026
- $12,340
Parcels
- 030200491060
Details and features
Listing
- Type
- Residential
Lot
- Features
- Cleared
Exterior
- Parking
- Driveway, Garage, Garage-Attached, Garage-Detached
- Pool
- Deck, Patio, Porch
- Structures
- Workshop
Structure
- Water
- Private, Well
- Heating
- Fireplace(s), Forced Air
- Cooling
- Central Air, Ductless, Zoned
- Roof
- Shingle
Interior
- Rooms
- Basement, Bathroom x 3, Bedroom x 5, Laundry Room
- Fireplaces
- Yes
- Appliances
- Air-To-Air Exchanger, Dishwasher, Double Oven, Dryer, Energy Star Appliances, Exhaust Fan/Hood, Freezer, Microwave, Range, Refrigerator, Stainless Steel Appliances, Wall Oven, Washer, Water Heater-Electric, Water Heater-Gas, Water Heater-Tankless, Water Osmosis System, Water Softener-Owned
- Features
- 3 BR On One Level, All Living Facilities On One Level, Main Floor Laundry, Main Floor Primary, Primary BDR Suite
Listing history
| Date | Event | Price | Change | Source |
|---|---|---|---|---|
| Oct 2, 2026 | New listing | $1,350,000 | — | RMLS |