Land with Home for Sale in Wimauma, Florida
1220 Butch Cassidy Trl, Wimauma, FL 33598
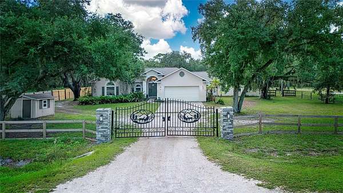
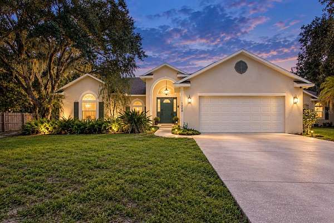
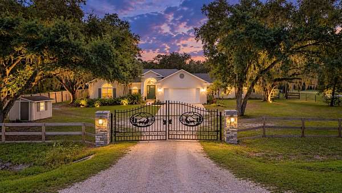
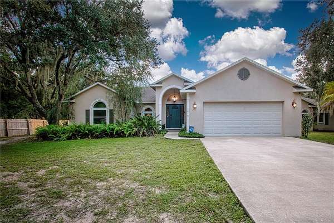
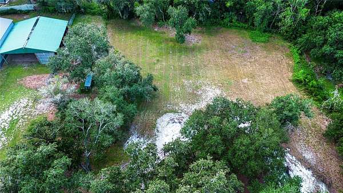
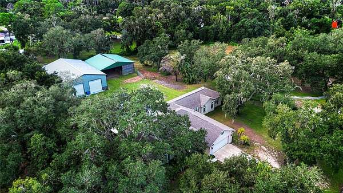
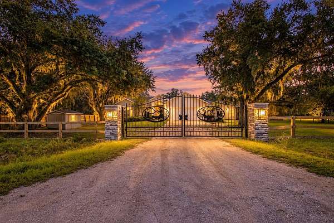
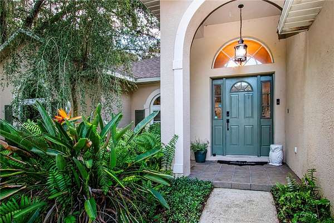
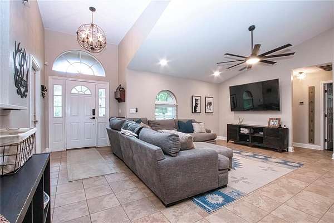
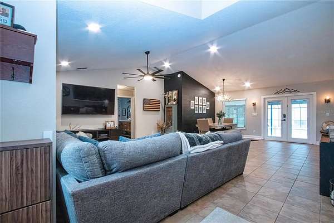
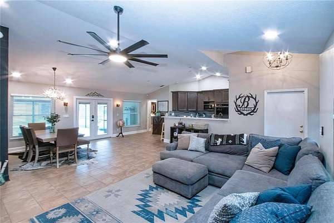
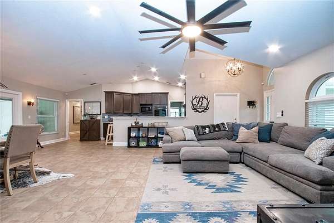
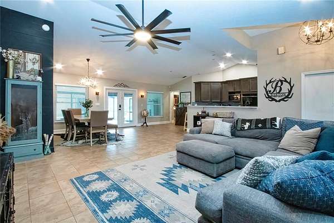
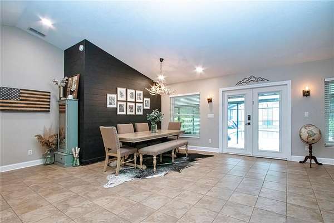
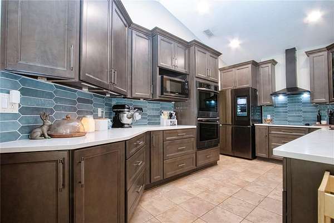
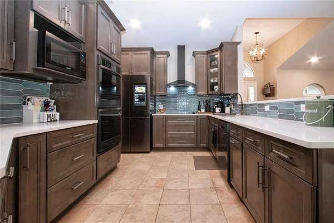
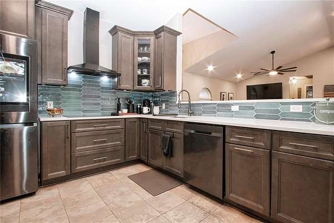
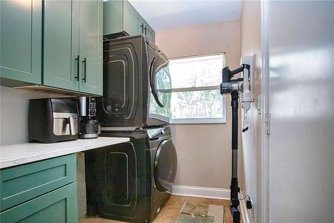
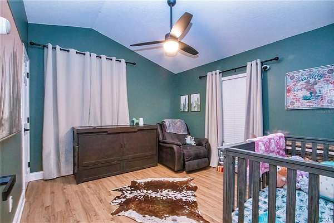
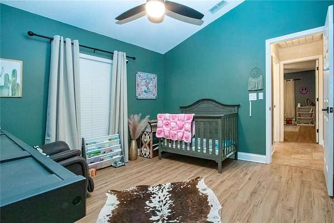
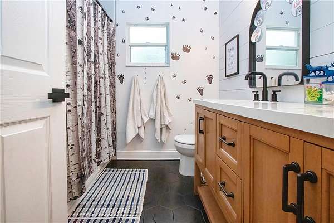
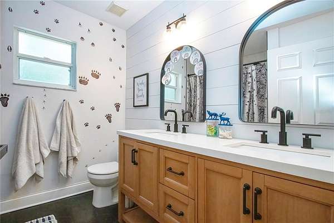
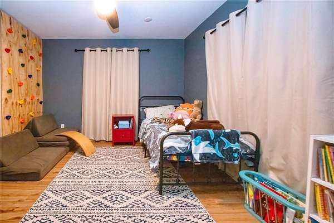
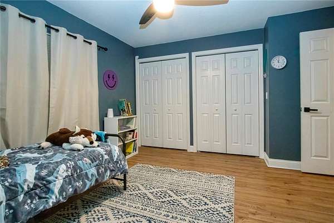
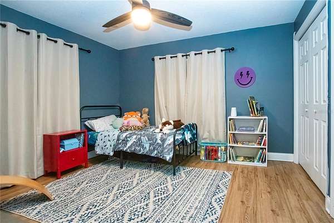
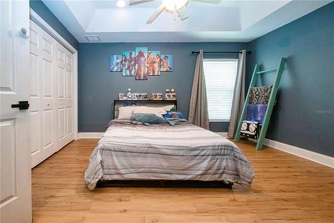
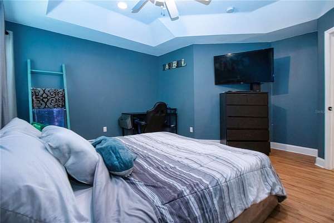
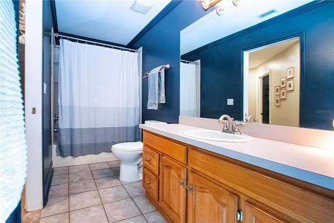
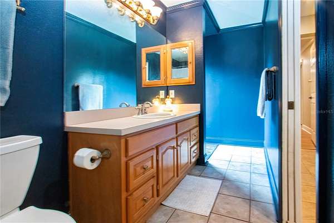
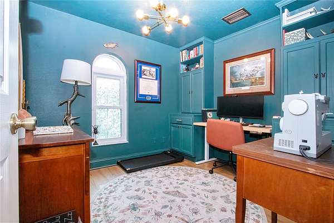
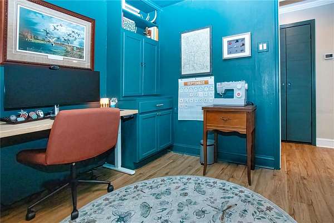
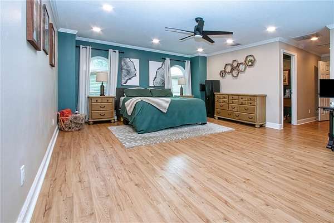
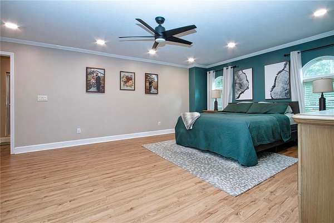
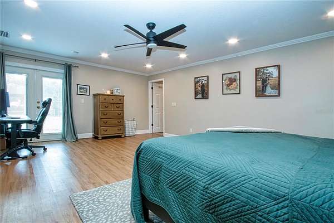
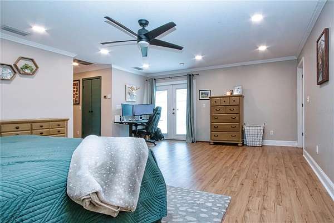
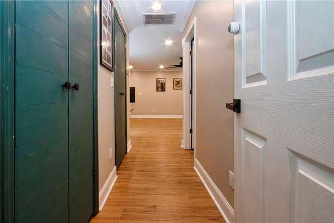
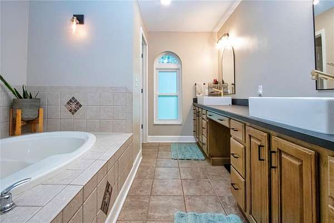
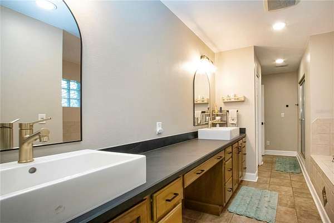
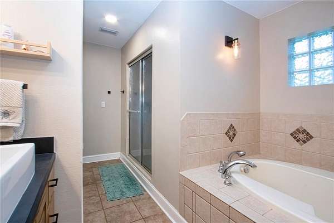
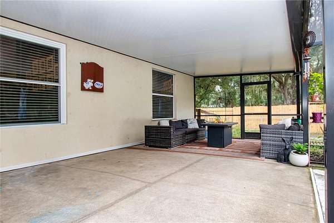
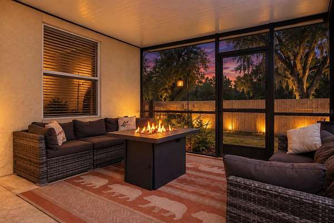
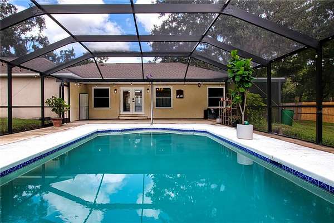
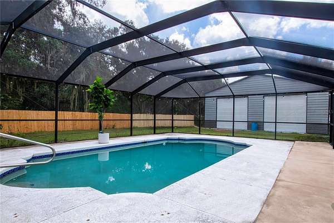
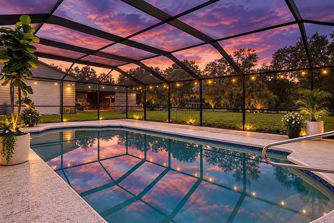
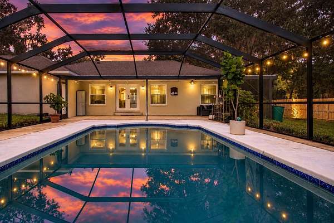
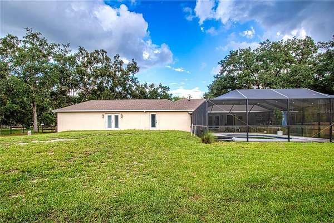
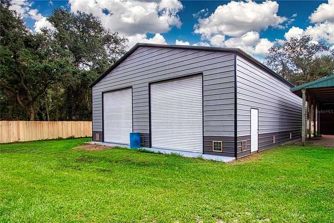
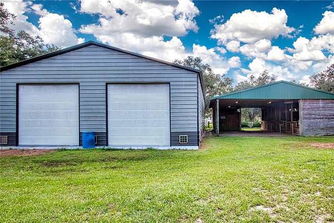
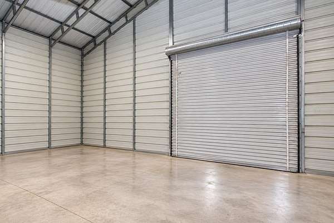
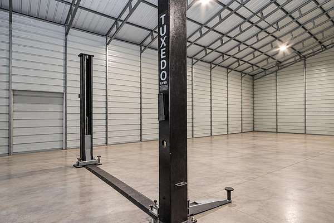
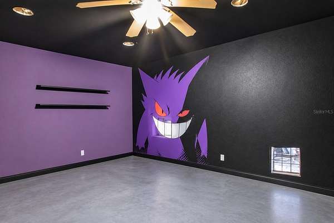
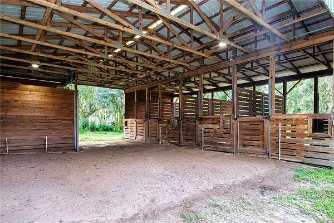
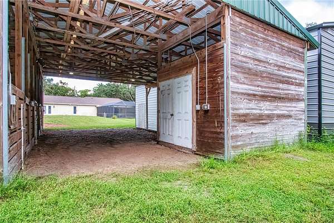
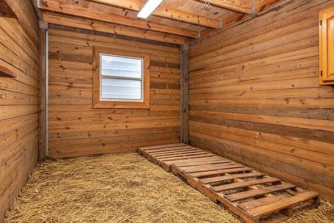
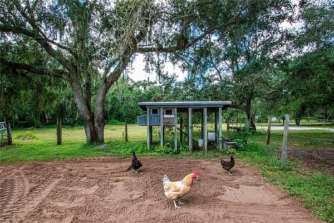
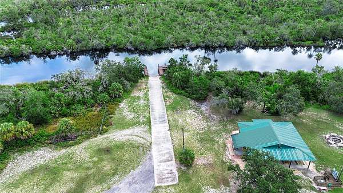
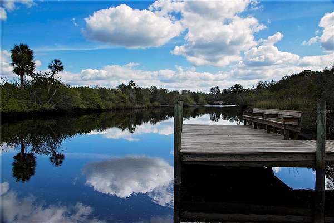
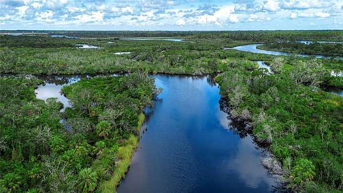
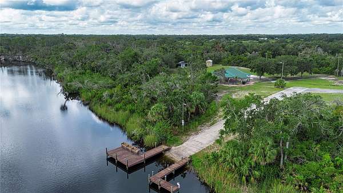
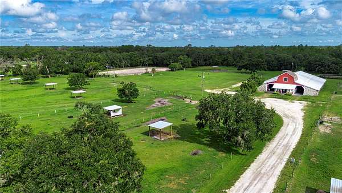
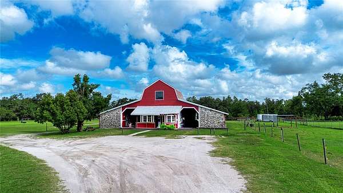
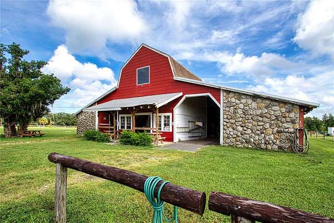
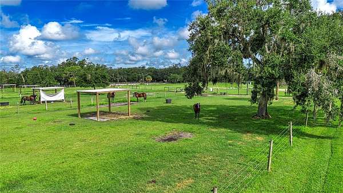
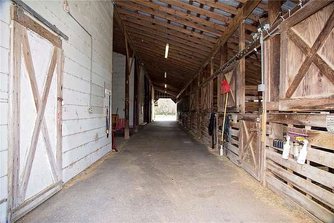
Welcome to your own private retreat in one of the areas most sought-after equestrian communities! Set on over 2 beautiful usable acres, this impressive block POOL home offers an exceptional blend of refined living, equestrian amenities, and serious space for work and recreation. From the moment you arrive, the NEW electric gated entry sets the tone for this remarkable property. Inside, the spacious open-concept floor plan creates an inviting atmosphere perfect for entertaining and everyday living. The desirable split-bedroom floor plan offers privacy, while the over sized master bedroom suite provides a true retreat. With 4 bedrooms, 3 bathroom, 2 car garage, a dedicated office, and an indoor laundry room, there is room for everyone. The NEW beautifully remodeled kitchen is sure to impress, features a fresh modern design and all new appliances in 2023. Other recent improvements include a NEW A/C in 2025, hot water heater, new roof, water softener, aeration. pool enclosure along with a NEW salt water pool filter in 2023. The property features a 4-stall barn with NEW plumbing in 2024, a tack room, paddock and pasture providing a functional and private space for your horses. And then there is the 40' x 60' shop with 3 Bay doors built in 2023 - an incredible addition offering endless possibilities for your hobbies, equipment or recreational toys. The shop even features an insulted office for a home-based business or private workspace. There is no shortage of space, so bring your boat, your RV and all of your toys - there's room for it all. Best of all, you can enjoy peace and privacy of an equestrian community while remaining conveniently close to shopping, dining, The Little Manatee State Park and beautiful Gulf beaches and major interstates. Call for your own private showing of this incredible property.
Location
- Street address
- 1220 Butch Cassidy Trl
- County
- Hillsborough County
- Zip code
- 33598
- Community
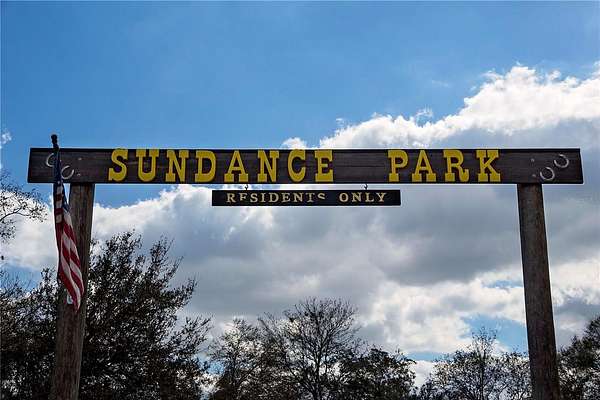
- Sundance Unit 2
- Elevation
- 21 feet
Directions
*From the North* 75 S to exit 240A onto 674 E. Travel appox. 3 miles. Turn right onto US 301 for about 4.5 miles. Turn right onto Lightfoot Rd and then turn left onto Butch Cassidy Trail. House will be on your left. *From the South* 75 N to exit 229 on Moccasin Wallow Rd. Turn left onto 301. Drive North for appox. 7.5 miles. Turn Left onto LIghtfoot Rd.then turn left on Butch Cassidy Trail. House will on you left.
Property details
- Acreage
- 2.05 acres
- Zoning
- PD
- MLS #
- MFRMLS TB8548275
- Posted
Property taxes
- 2025
- $643
Parcels
- U-34-32-19-217-0000C2-00004.0
Legal description
SUNDANCE UNIT 2 THAT PART OF LOT 4 BLOCK C2 DESC AS FOLLOWS: COM AT NE COR THN S 12 DEG 51 MIN 07 SEC E 288.75 FT THN S 65 DEG 46 MIN 46 SEC E 75.39 FT THN S 83 DEG 31 MIN 36 SEC W 76.43 FT THN N 17 DEG 01 MIN 58 SEC W 284.46 FT THN ELY ALG RD R/W 15 0 FT W/RADIUS OF 1376 FT TO POB TOGETHER WITH PART OF LOT 4 BLOCK C2 DESC AS COM AT NE COR RUN WLY ALG N BDRY 150 FT FOR POB THN S 17 DEG 01 MIN 58 SEC E 284.46 FT THN S 83 DEG 31 MIN 36 SEC W 106.36 FT THN N 85 DEG 54 MIN 32 SEC W 60 FT THN N 12 DEG 51 MIN 07 SEC W 260.42 FT TO N BDRY THN ELY ALG N BDRY 142.36 FT TO POB
Details and features
Listing
- Type
- Residential
- Subtype
- Single Family Residence
Lot
- Features
- Flood Insurance Required, Landscaped, Level, Near Marina, Pasture, Paved, Private, Zoned For Horses
Exterior
- Parking
- Boat, Driveway, Garage, Golf Cart, Guest, Off Street, Open, Oversize, RV
- Fencing
- Fenced
- Pool
- Patio, Porch
- Structures
- Storage
- Features
- Garden, Lighting, Private Entrance, Private Mailbox, Private Yard, Rain Gutters
Structure
- Stories
- 1
- Water
- Well
- Sewer
- Private Sewer, Septic Tank
- Heating
- Electric
- Cooling
- Central Air
- Materials
- Block, Stucco
- Roof
- Shingle
- Windows
- Blinds, Double Pane Windows, ENERGY STAR Qualified W Indows, Shutters
Interior
- Room Count
- 12
- Rooms
- Bathroom x 3, Bedroom x 4, Dining Room, Laundry Room x 2
- Flooring
- Tile, Vinyl
- Appliances
- Convection Oven, Cooktop, Dishwasher, Dryer, Electric Water Heater, Microwave, Range Hood, Refrigerator, Tankless Water Heater, Washer, Water Softener
- Security
- Security System
- Features
- Cathedral Ceiling(s), Ceiling Fans(s), Crown Molding, Eat-In Kitchen, High Ceilings, Living Room/Dining Room Combo, Open Floorplan, Primary Bedroom Main Floor, Solid Surface Counters, Solid Wood Cabinets, Stone Counters, Thermostat, Vaulted Ceiling(s), Walk-In Closet(s)
Nearby schools
| Name | Type |
|---|---|
| Cypress Creek-HB | Elementary |
| Shields-HB | Middle |
| Lennard-HB | High |
Listing history
| Date | Event | Price | Change | Source |
|---|---|---|---|---|
| Sept 17, 2026 | New listing | $849,999 | — | MFRMLS |