Land with Home for Sale in Alton, Illinois
1221 Bridge Park Dr, Alton, IL 62002
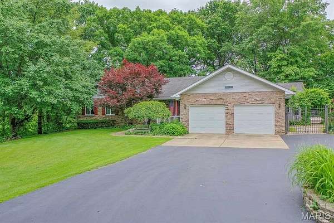
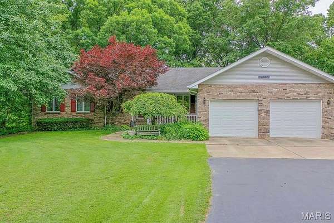
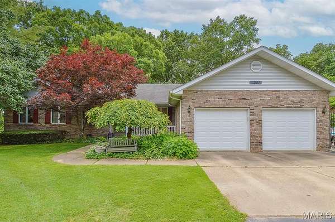
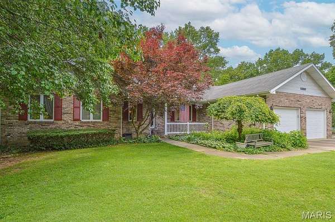
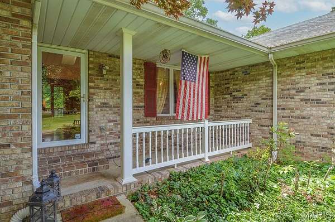
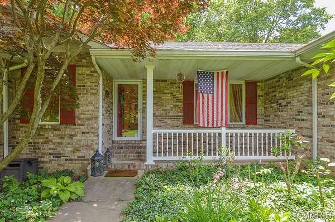
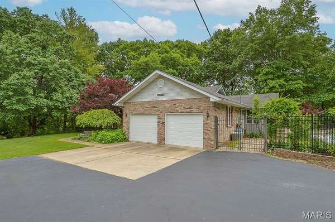
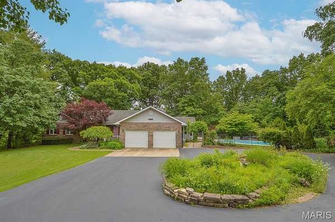
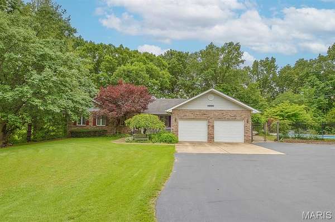
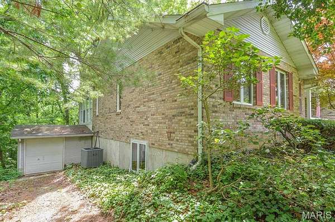
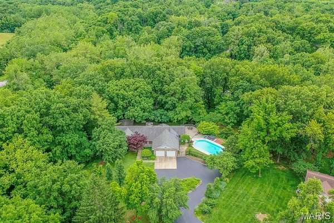
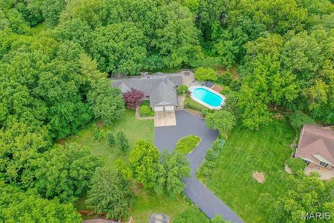
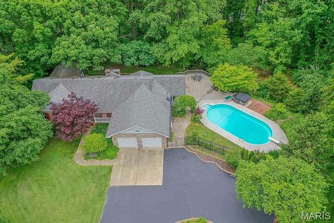
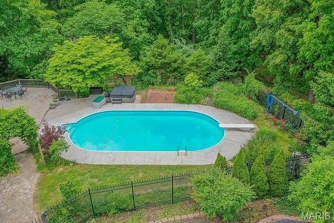
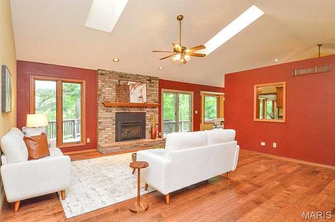
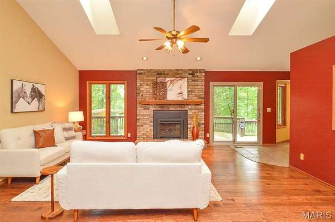
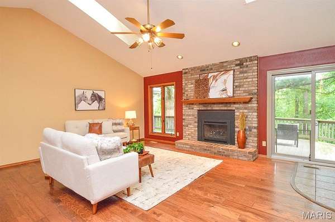
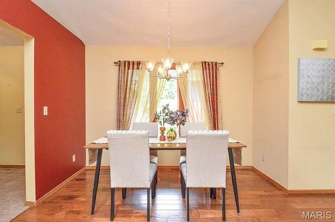
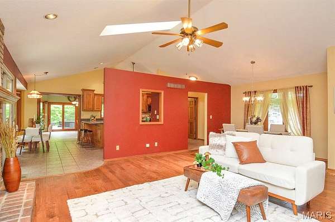
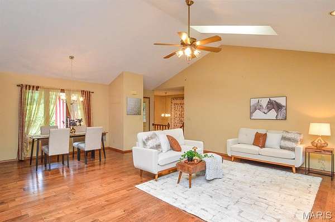
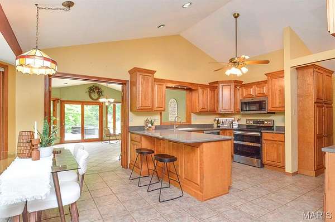
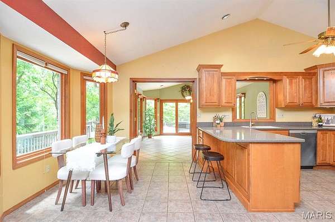
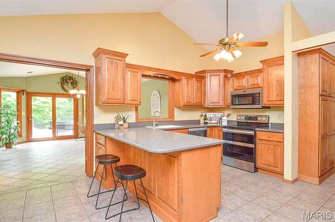
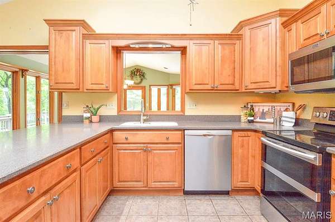
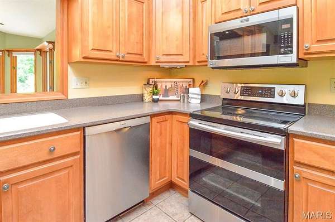
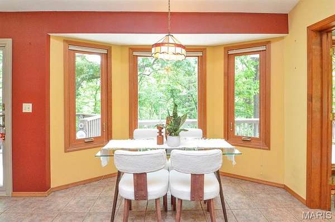
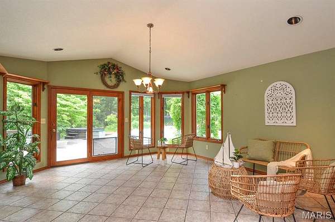
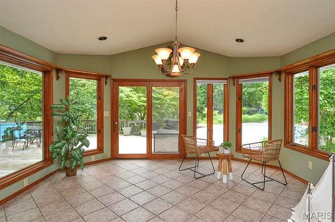
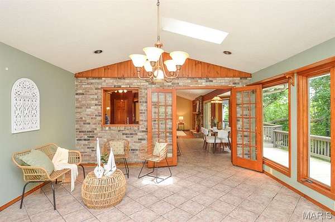
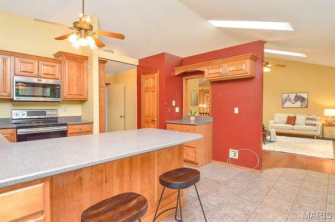
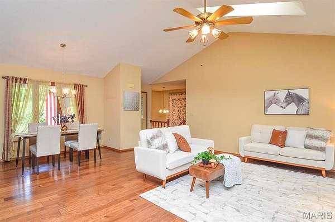
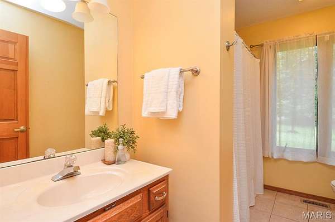
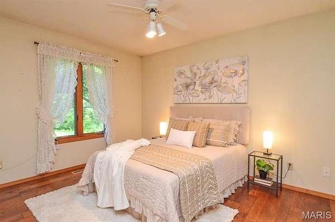
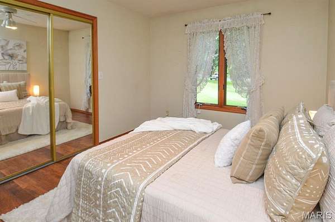
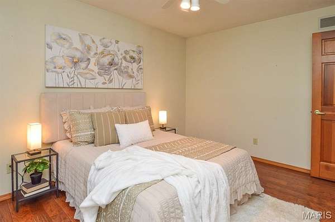
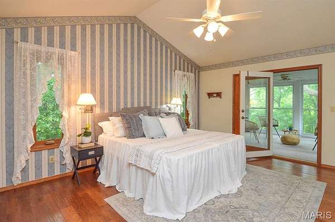
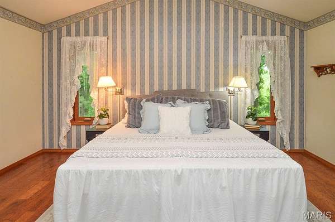
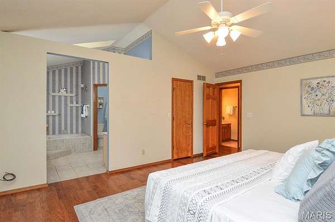
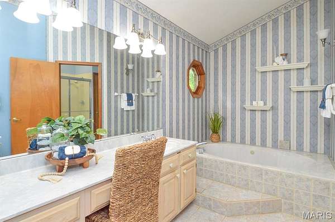
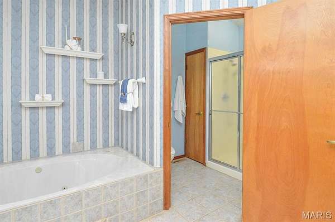
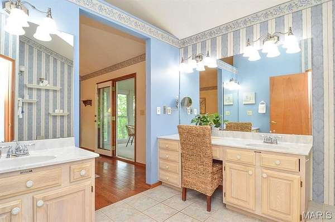
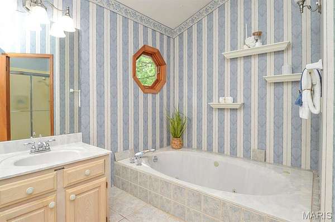
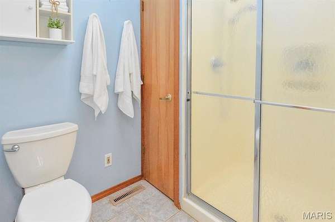
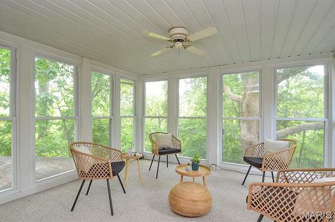
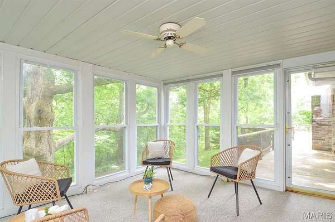
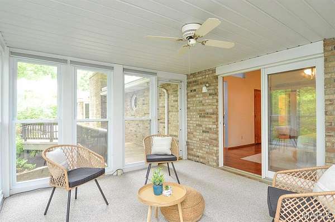
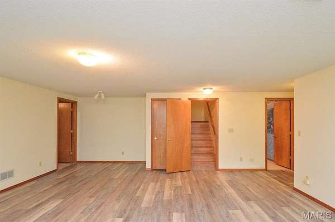
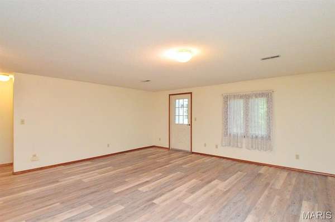
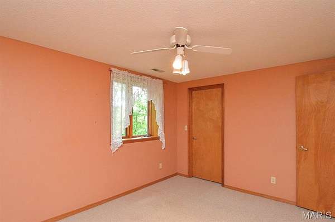
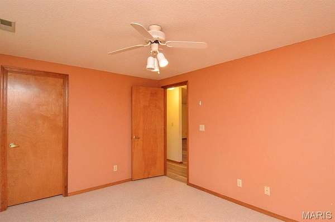
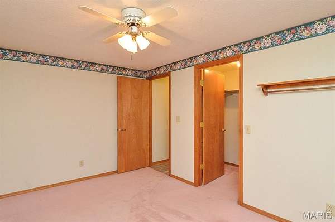
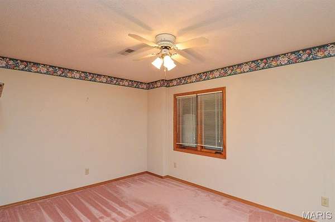
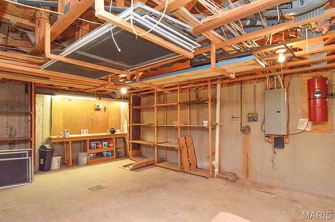
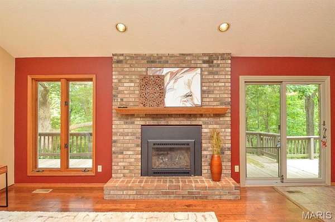
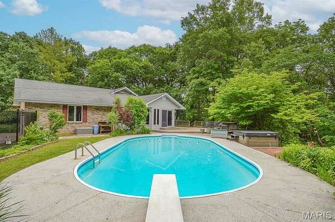
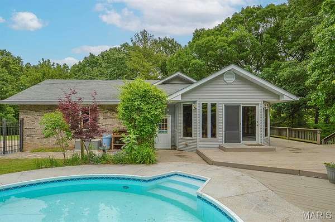
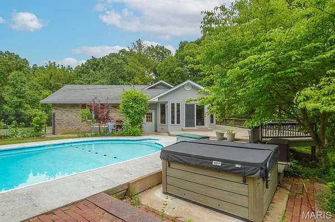
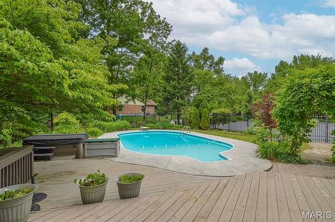
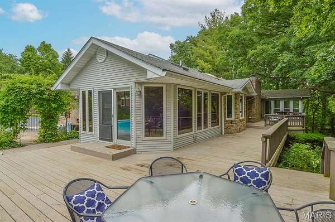
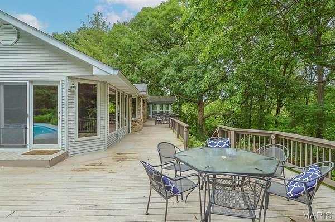
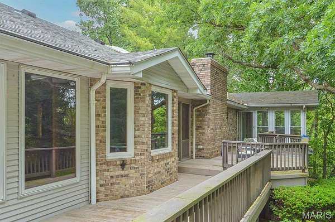
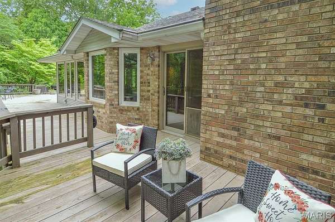
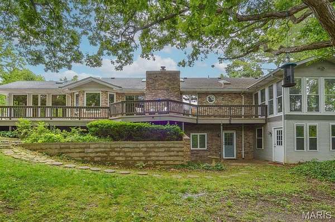
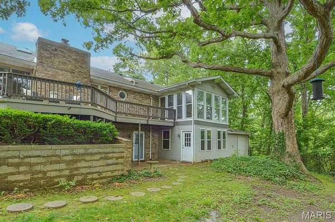
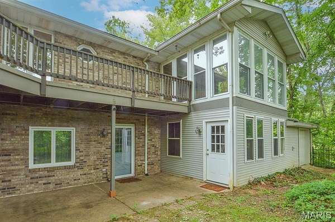
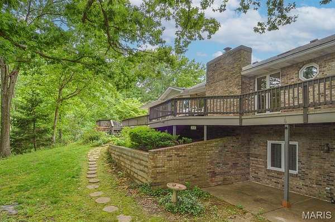
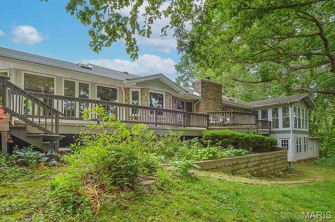
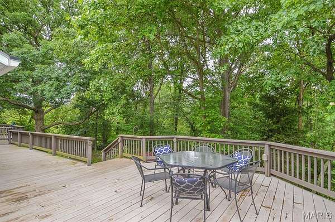
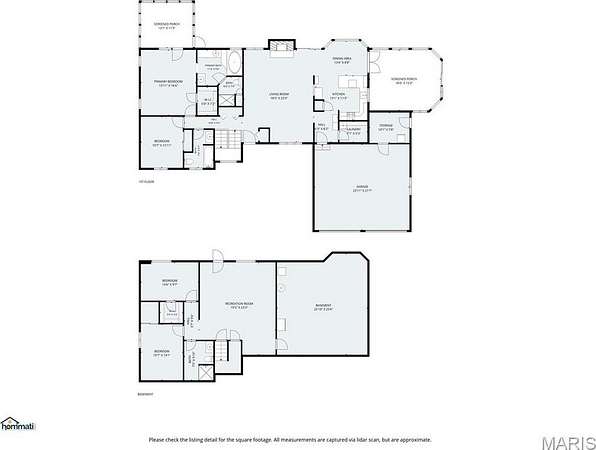
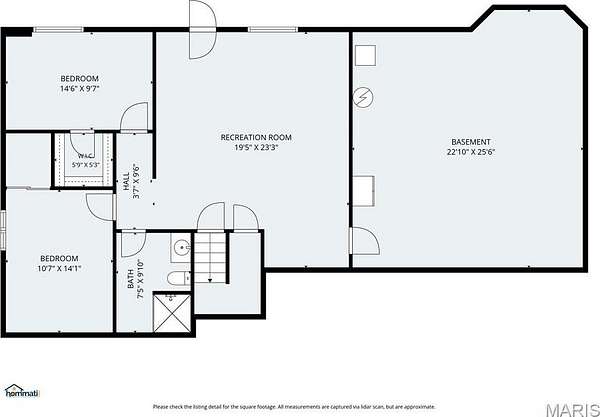
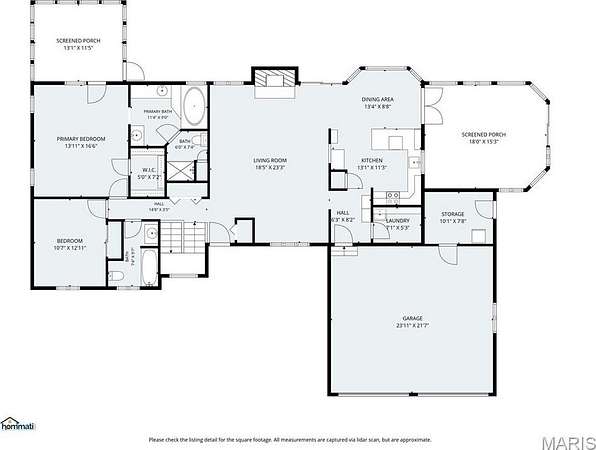
Rare opportunity with this one-owner GEM in unincorporated Alton! Nestled on a heavily wooded lot at the very end of a cul-de-sac, this SPRAWLING RANCH home is sure to impress! The vaulted ceiling amplifies the spacious feel throughout the main floor. Kitchen boasts Corian counter tops and an abundance of cabinetry. The HUGE addition off the kitchen offers so much extra space for entertaining family and friends, and the views it provides of the pool and wooded backdrop are SPECTACULAR! The primary suite has an extraordinary sized bathroom, with shower and jetted tub, and PRIVATE ACCESS to the 4 season room overlooking the backyard. The WALK-OUT lower level boasts 2 bedrooms, a full bath, and a family room. And don't miss all the fantastic unfinished storage space with work bench area, as well as the outside ENCLOSED STORAGE space for your tractor and yard tools. But the real party starts on the expansive deck across the entire back of the house that leads to the beautiful saltwater pool & hot tub! Keep an eye out for all the quiet walkways and paths that meander through the foliage. Almost every inch of the yard boasts some type of flowering plant, and the colors will change throughout the seasons. From iris, to lilies, to peonies, you'll appreciate all the care that went into the extensive landscaping surrounding the property. These original owners have babied this home. It's truly an exceptional property and location. Come see for yourself!!
Location
- Street address
- 1221 Bridge Park Dr
- County
- Madison County
- Zip code
- 62002
- Community
- Bridge Park Estates
- School district
- Alton DIST 11
- Elevation
- 519 feet
Property details
- Acreage
- 2 acres
- MLS #
- MARIS 26030613
- Posted
Property taxes
- 2024
- $6,416
Expenses
- Home Owner Assessments Fee
- $300 annually
Parcels
- 24-1-01-24-00-000-007.028
Resources
Details and features
Listing
- Type
- Residential
- Subtype
- Single Family Residence
- Franchise
- RE/MAX International
Exterior
- Parking
- Driveway, Garage, Garage-Attached
- Fencing
- Fenced
- Pool
- Private
- Features
- Fencing, Pool
Structure
- Style
- Ranch
- Stories
- 1
- Basement
- Yes
- Heating
- Fireplace(s), Forced Air, Propane
- Cooling
- Central Air
- Materials
- Brick, Brick Veneer, Vinyl Siding
Interior
- Room Count
- 8
- Rooms
- Basement, Bathroom x 3, Bedroom x 4, Dining Room, Family Room, Kitchen, Living Room
- Flooring
- Carpet, Tile, Tile-Ceramic, Wood
- Appliances
- Dishwasher, Microwave, Range, Refrigerator, Washer
- Features
- Breakfast Bar, Ceiling Fan(s), Eat-In Kitchen, High Ceilings, Open Floorplan, Pantry, Recessed Lighting, Separate Shower, Tub, Vaulted Ceiling(s), Walk-In Closet(s), Workshop/Hobby Area
Property utilities
| Category | Type | Status |
|---|---|---|
| Gas | Propane | Connected |
Nearby schools
| Name | Type | District |
|---|---|---|
| Alton Dist 11 | Elementary | Alton DIST 11 |
| Alton Dist 11 | Middle | Alton DIST 11 |
| Alton | High | Alton DIST 11 |
Listing history
| Date | Event | Price | Change | Source |
|---|---|---|---|---|
| June 2, 2026 | Under contract | $450,000 | — | MARIS |
| May 28, 2026 | New listing | $450,000 | — | MARIS |